Cookie Policy: This site uses cookies to store information on your computer. Read more

Estate Agency in Kilkeel
Sign up to our mailing list for updates on new properties.
Sign up to our mailing list for updates on new properties.
| Address | 167 Harbour Road Kilkeel, BT34 4AU |
|---|---|
| Style | Detached Chalet Bungalow |
| Bedrooms | 5 |
| Receptions | 1 |
| Bathrooms | 1 |
| Heating | Oil |
| EPC Rating |
EPC
D61/D65
|
| Status | Sold |
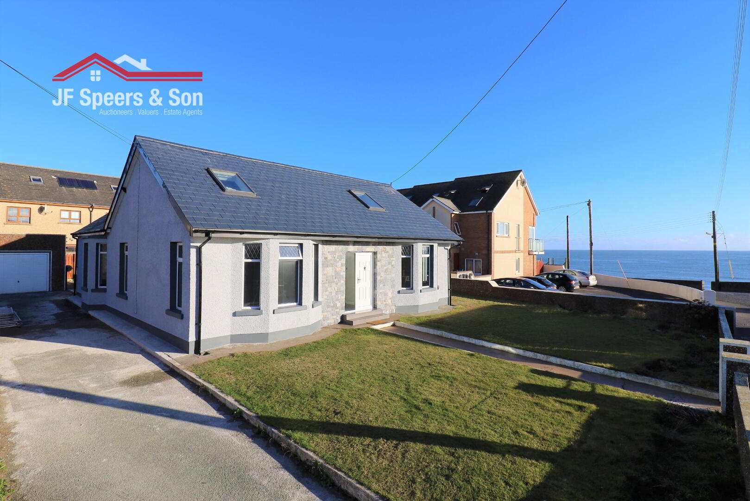
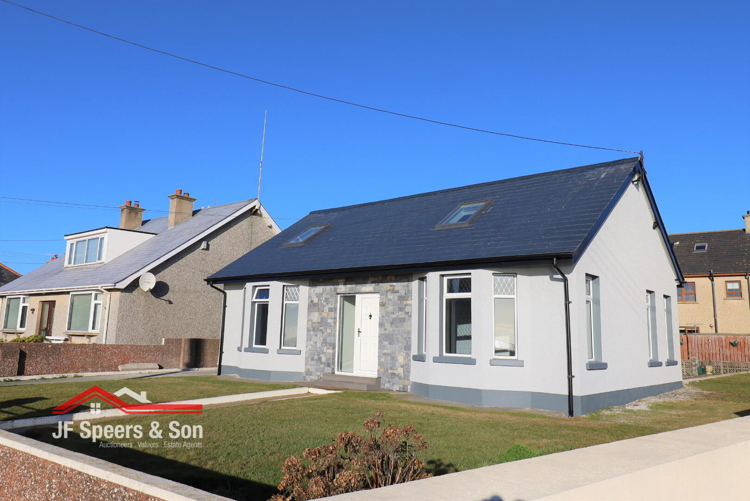
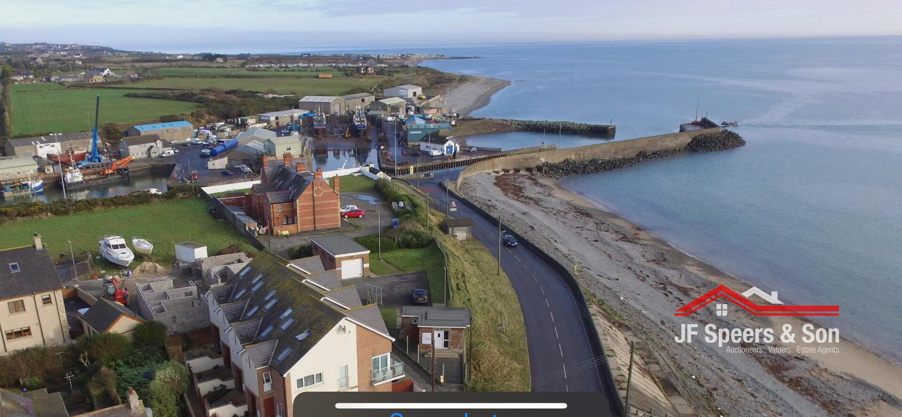
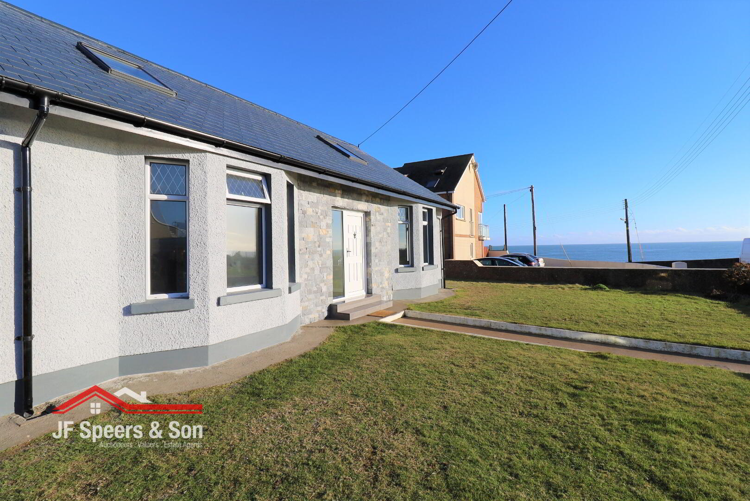
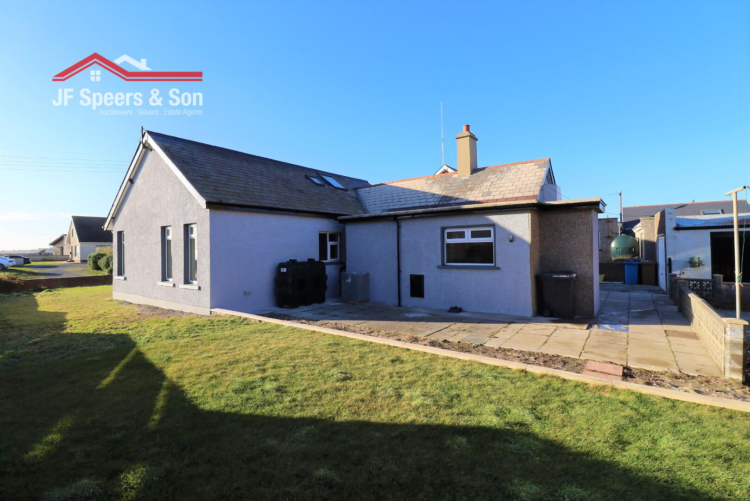
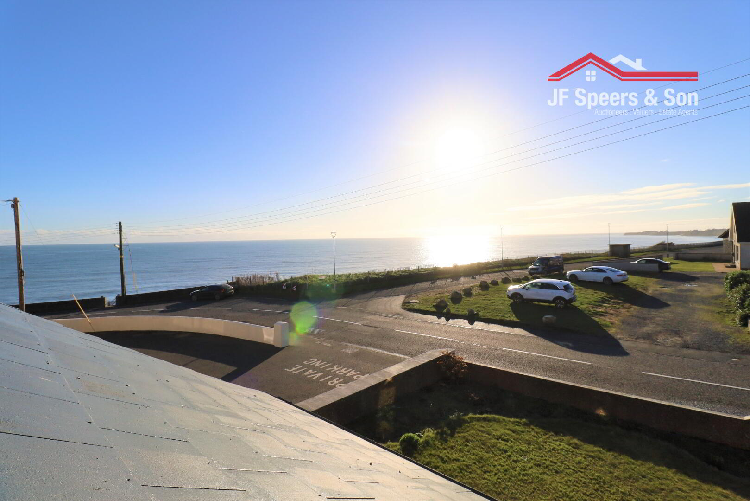
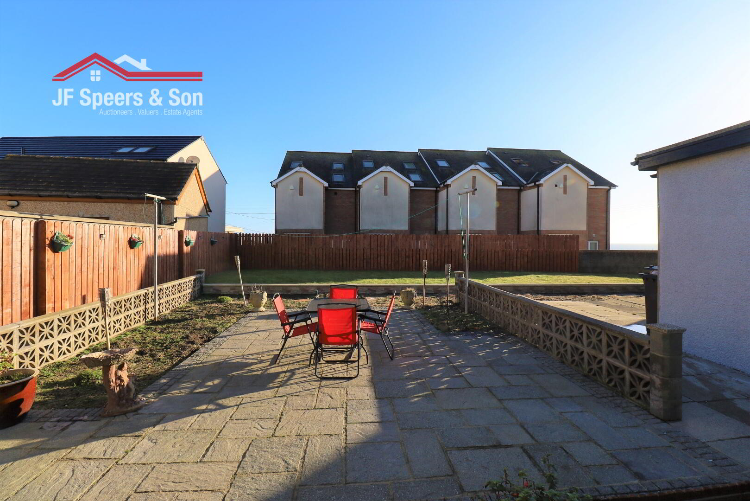
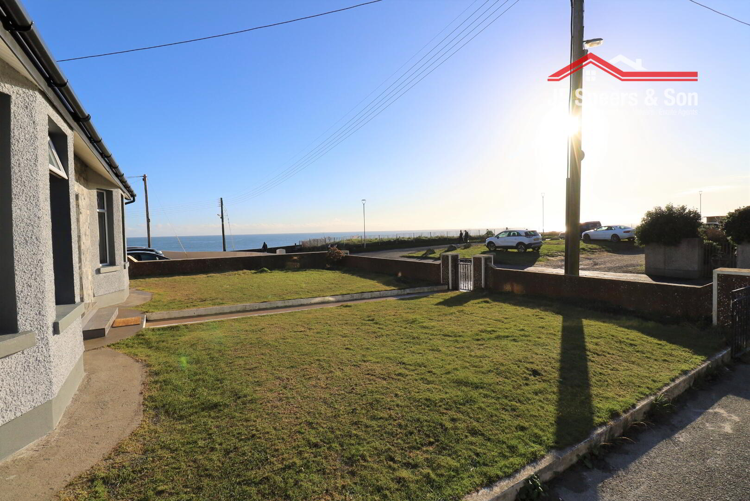
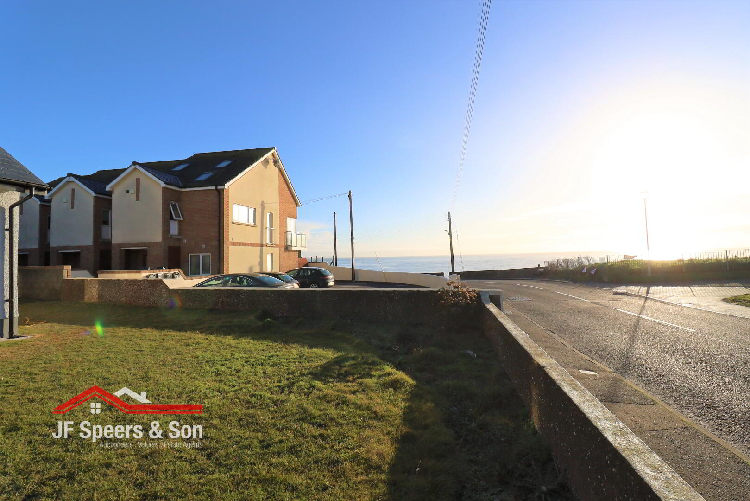
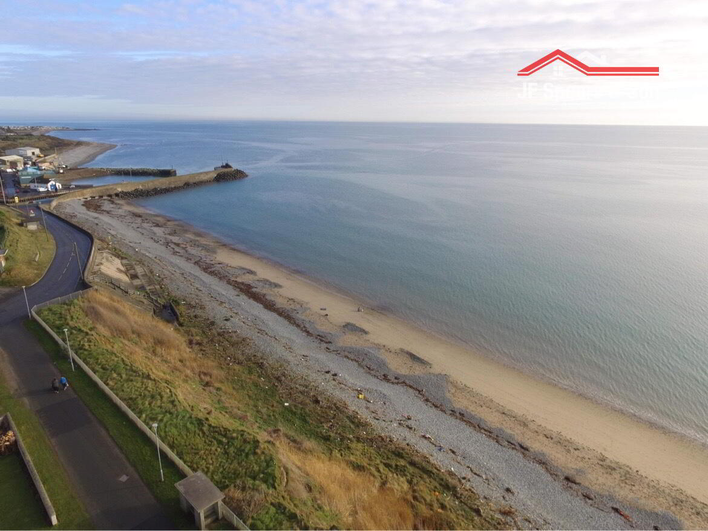
We are delighted to bring to the market this beautiful five-bedroom detached home with amazing sea views and minutes walk to the beach. This property has been completely refurbed to a very high standard include a loft conversion and meeting all building control regulations. Accommodation to include kitchen/dining, utility, three bedrooms on the ground floor and ground floor bathroom. Only a short walk to the town centre and other local amenities. It also boasts large patio area and garden to the rear as well as ample off -street parking to the side. Do not miss out on the opportunity to view this property while it’s on the market. Contact our office to arrange a viewing.
Accommodation in brief:
Entrance hall
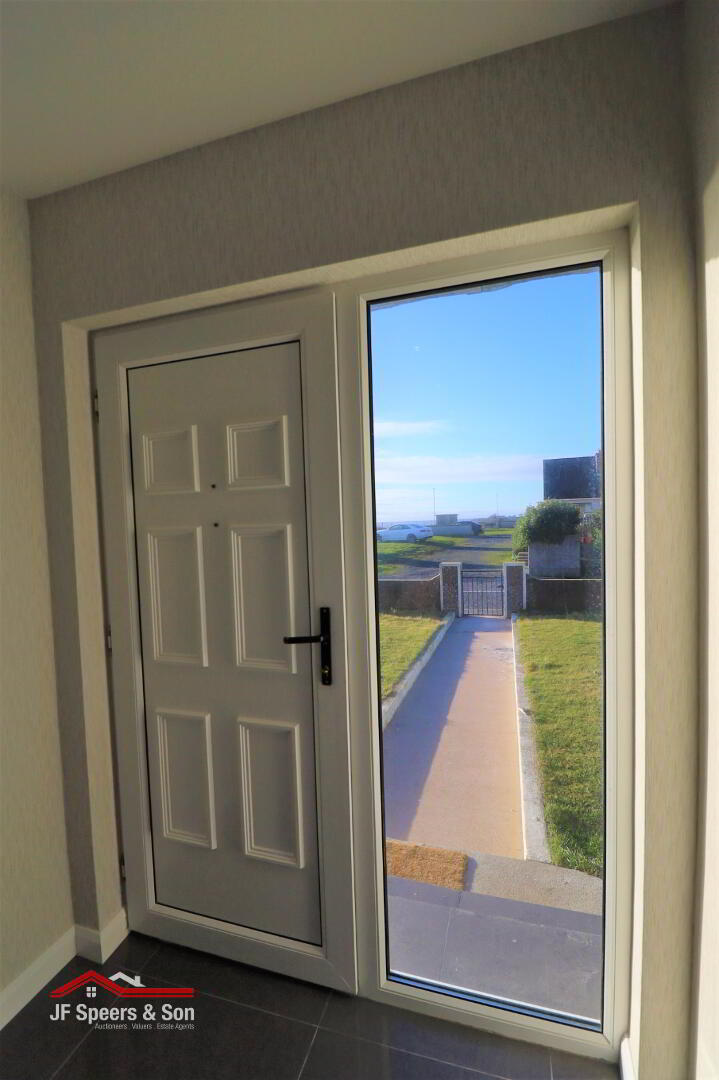
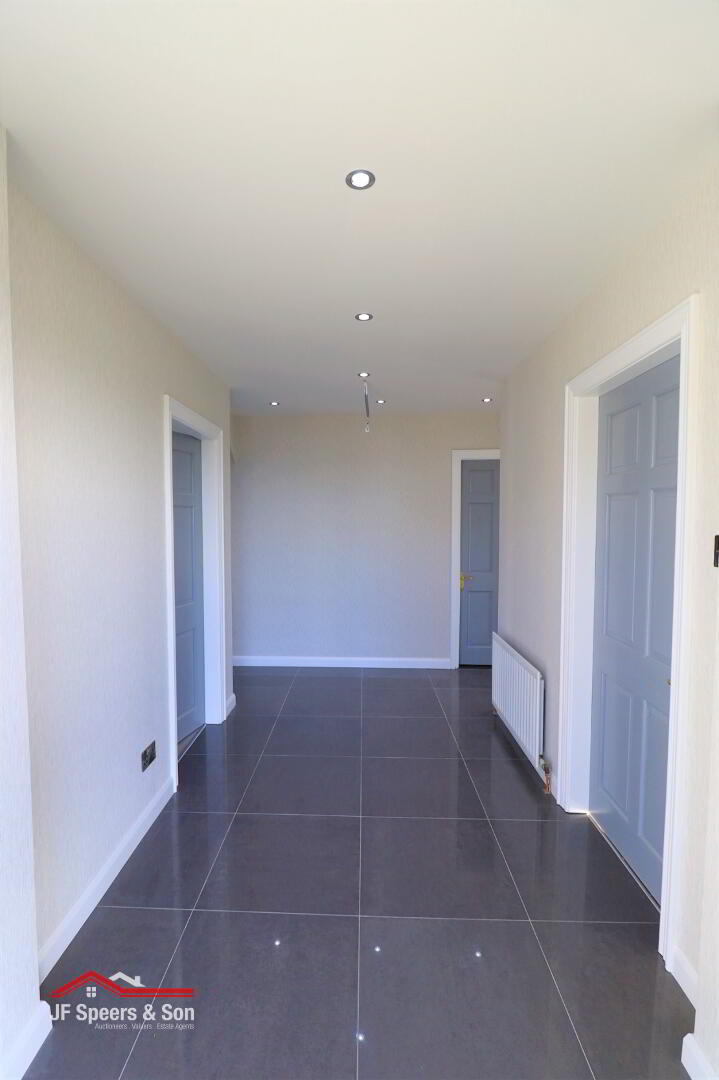
Pvc door with side light. Spot lighting. Tiled flooring. Smoke alarm. Single radiator.
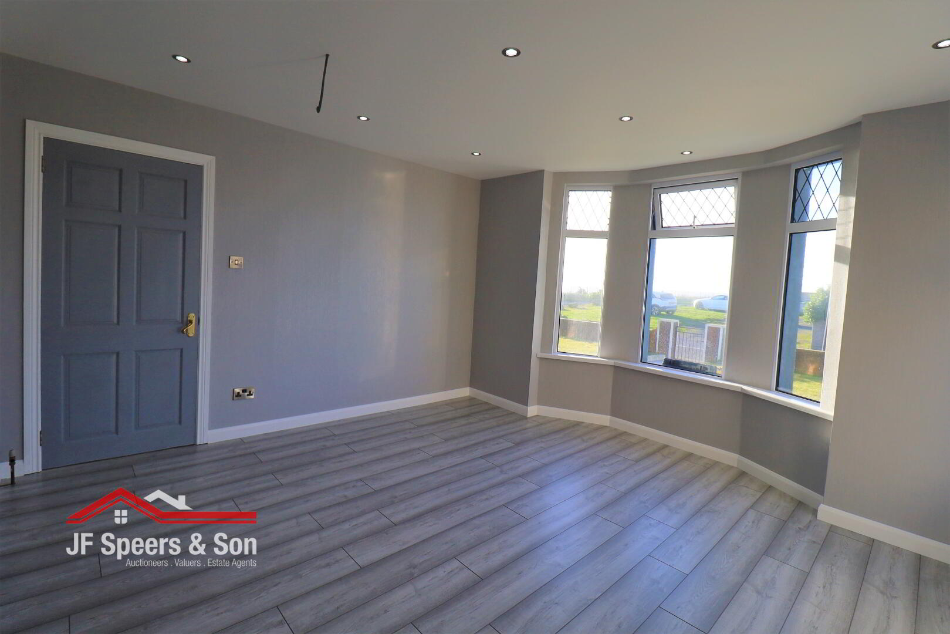
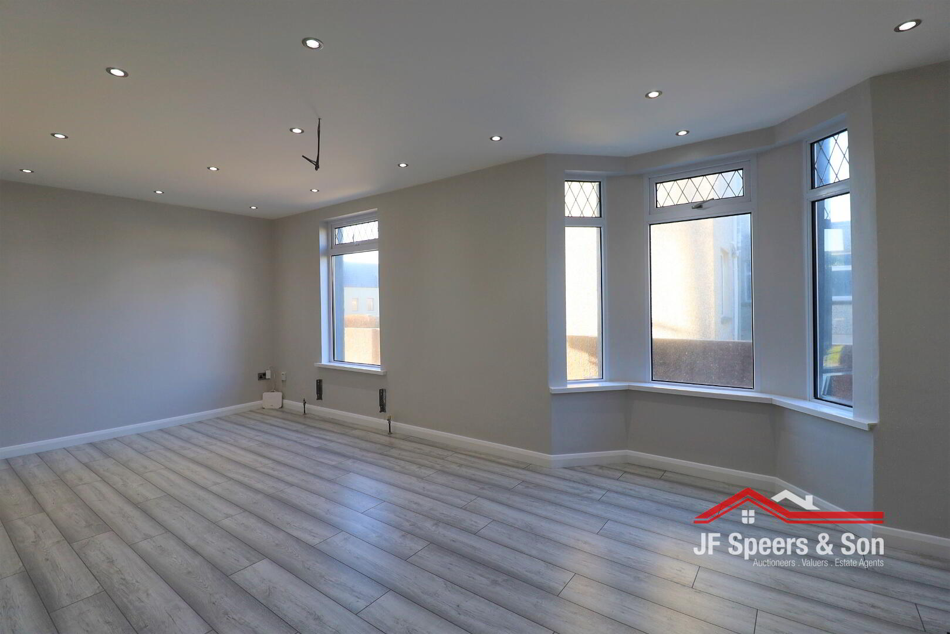
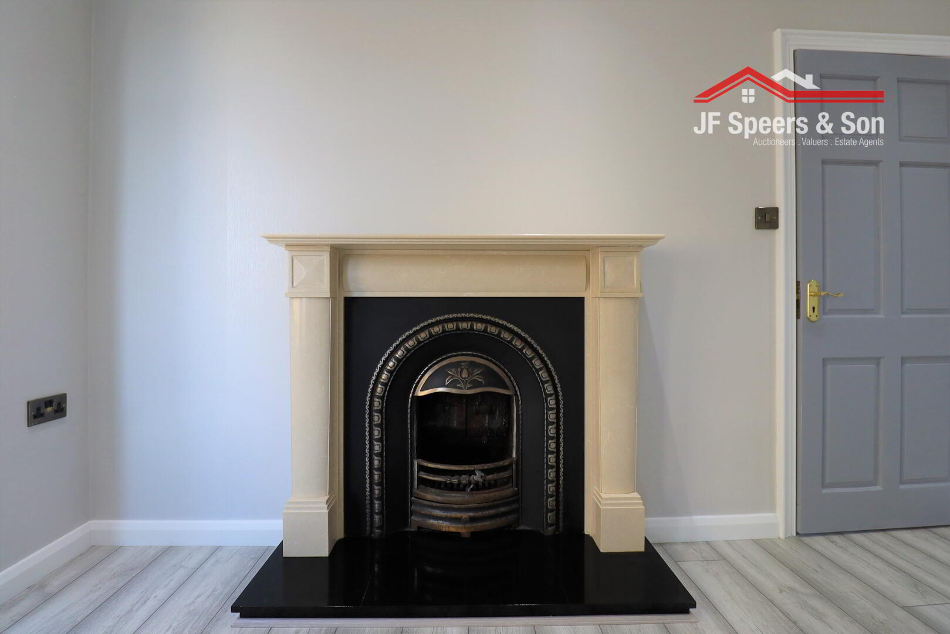
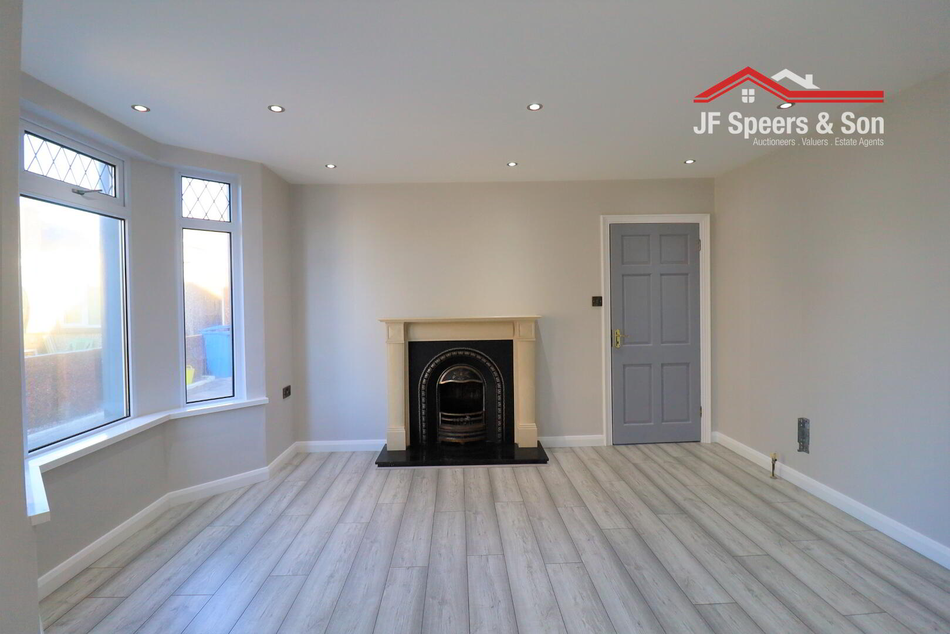
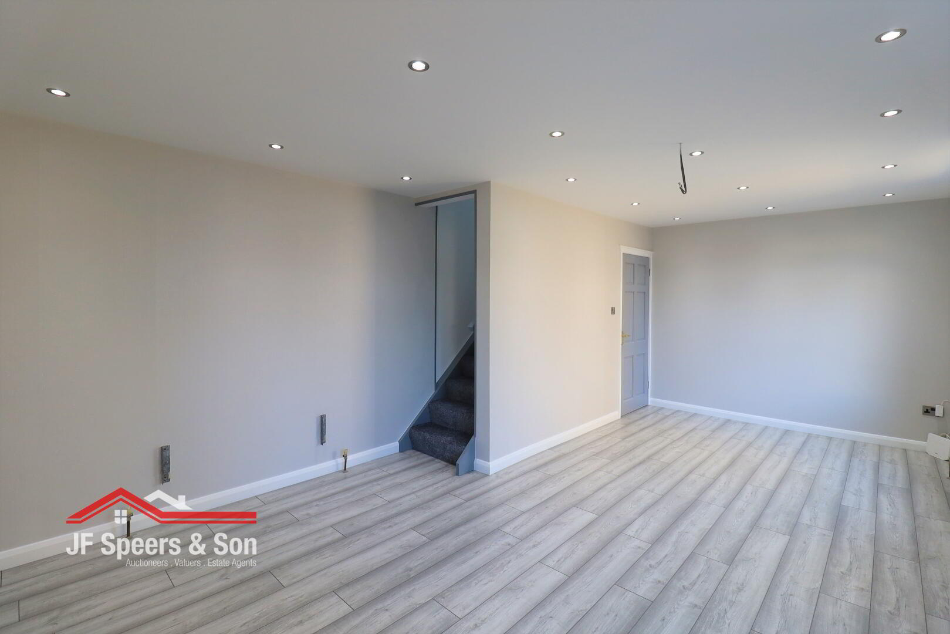
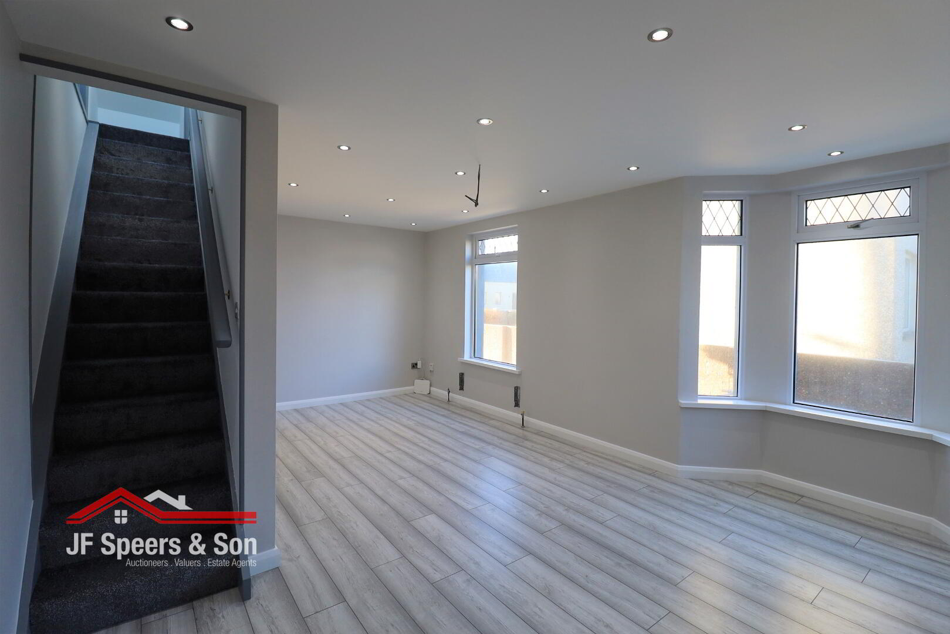
Living room - 5.03m x 3.79m
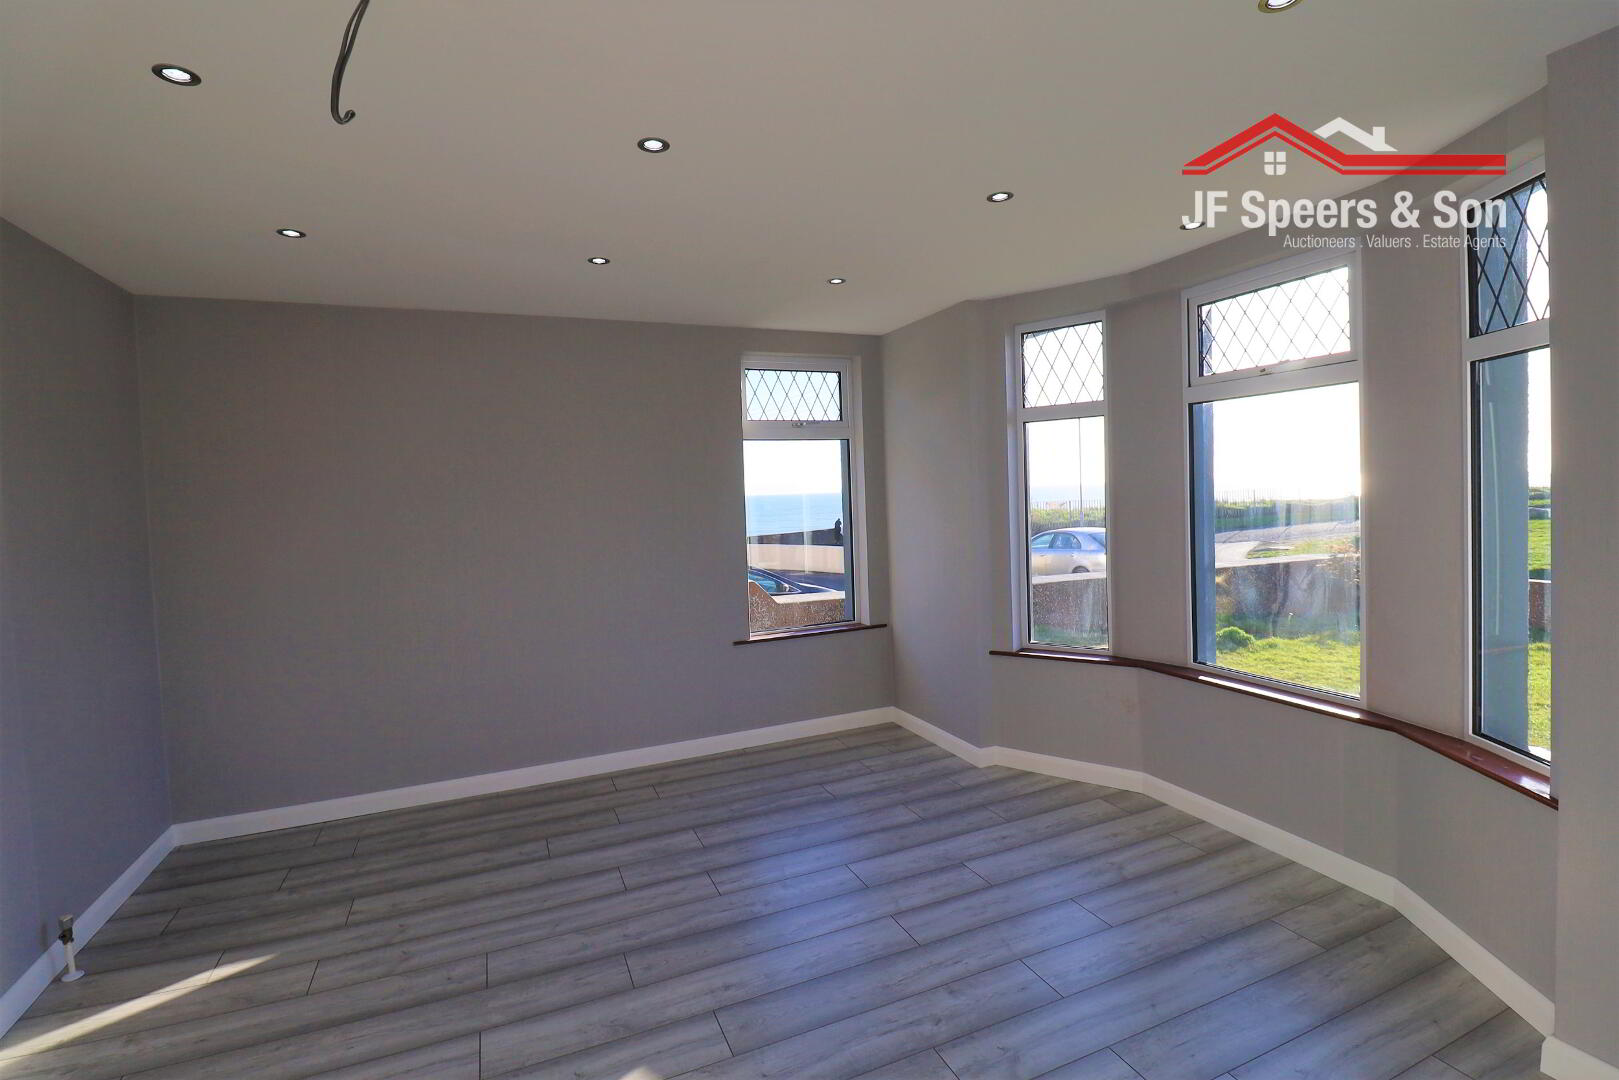
Laminate flooring. Side aspect window. Side window. Open fire with back boiler. Marble fireplace with cast iron insert and granite hearth. Spot lighting. Double radiator. Power points. TV.
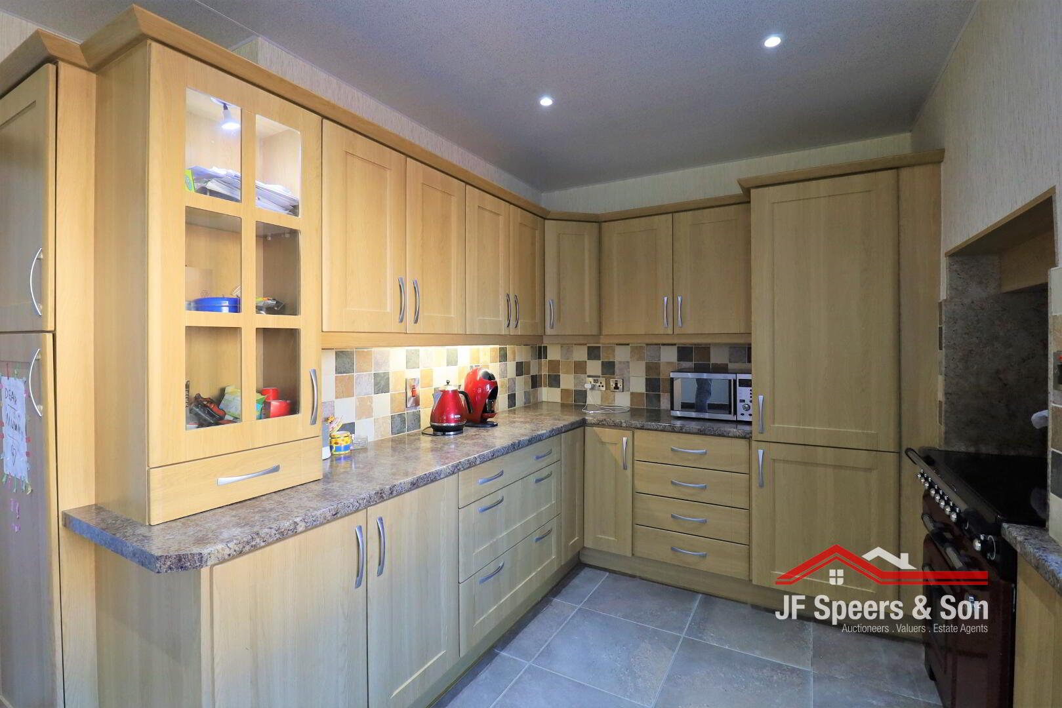
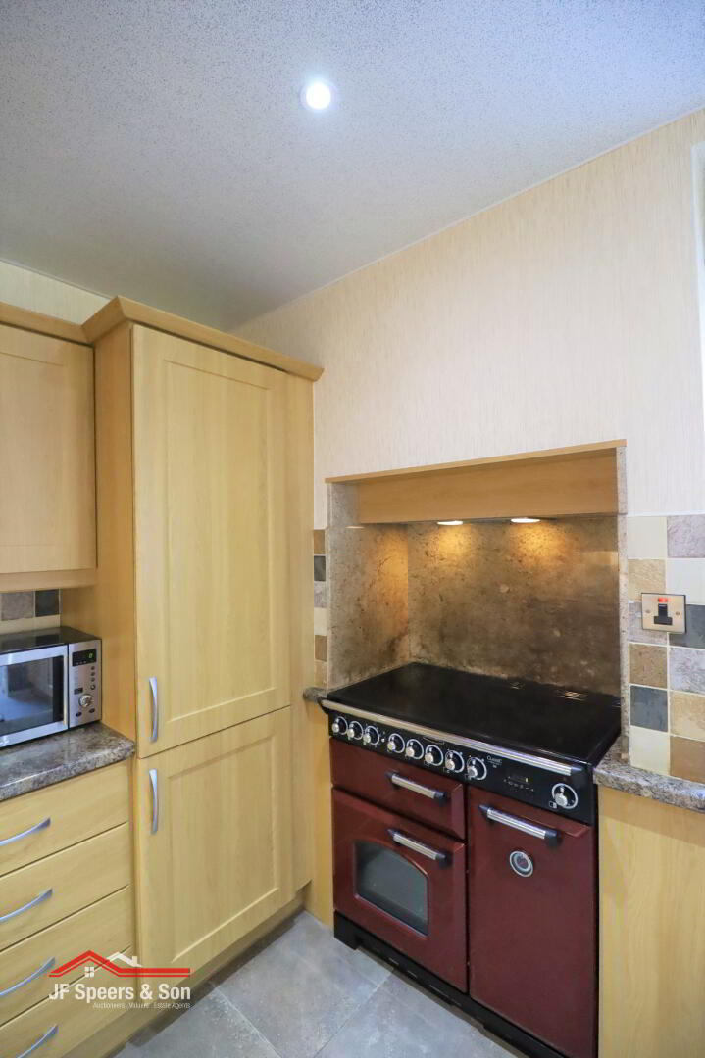
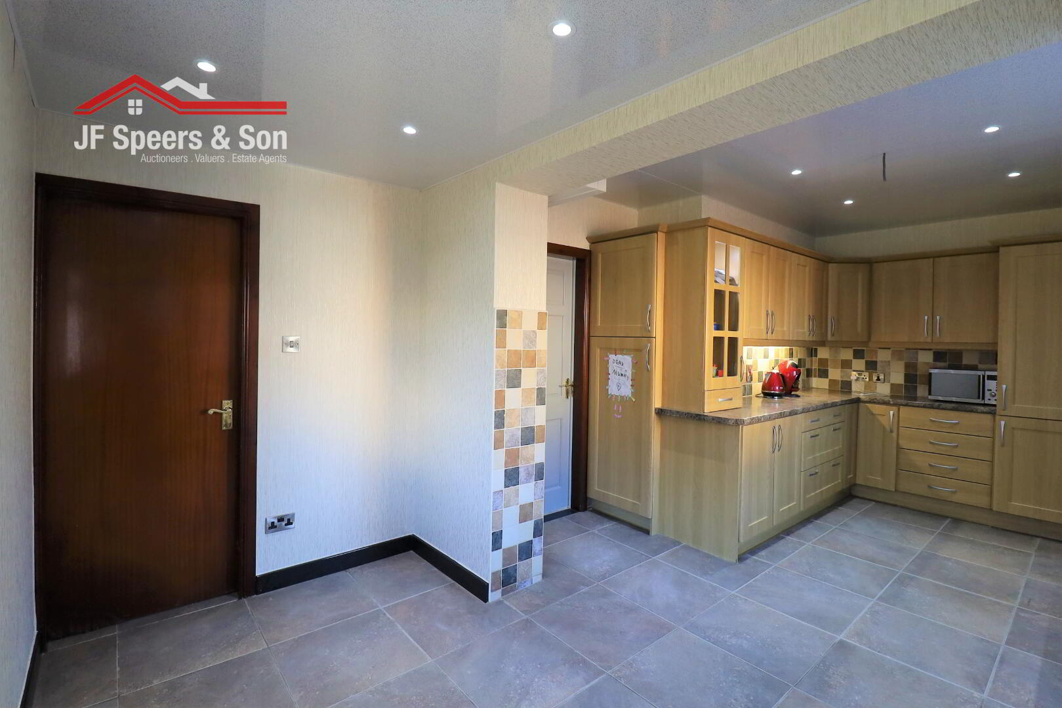
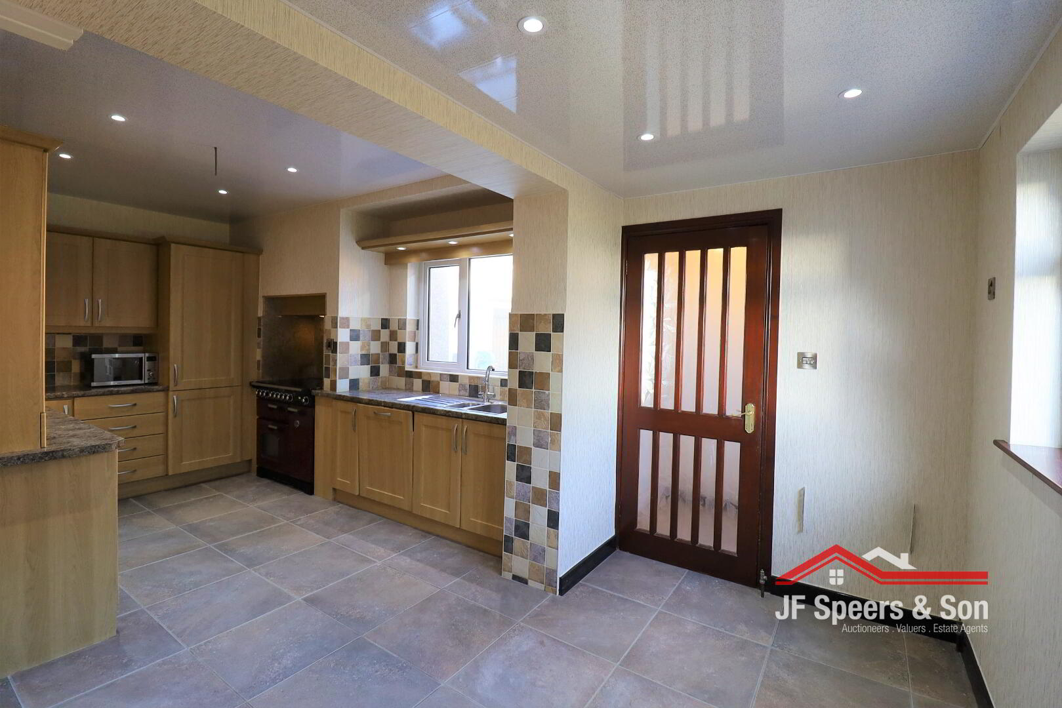
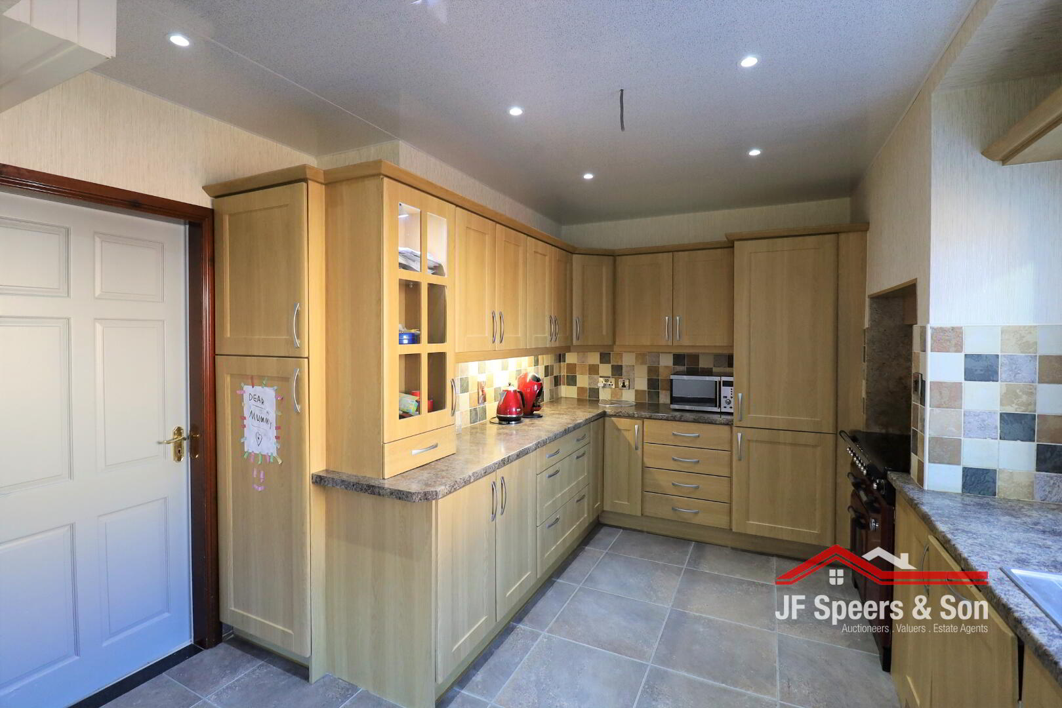
Kitchen/ dining - 6.88m x 3.31m
Fitted kitchen. display with LED lighting & under counter light. Range master cooker. Spot lighting. Tiled floor & partially tiled walls. PVC ceiling. Side and rear aspect windows. Double power points. Double radiator.
Utility - 1.79 x 1.69m
Timeclock for heating. Plumbed for washing machine.
Bedroom 1 - 3.47m x 3.80m
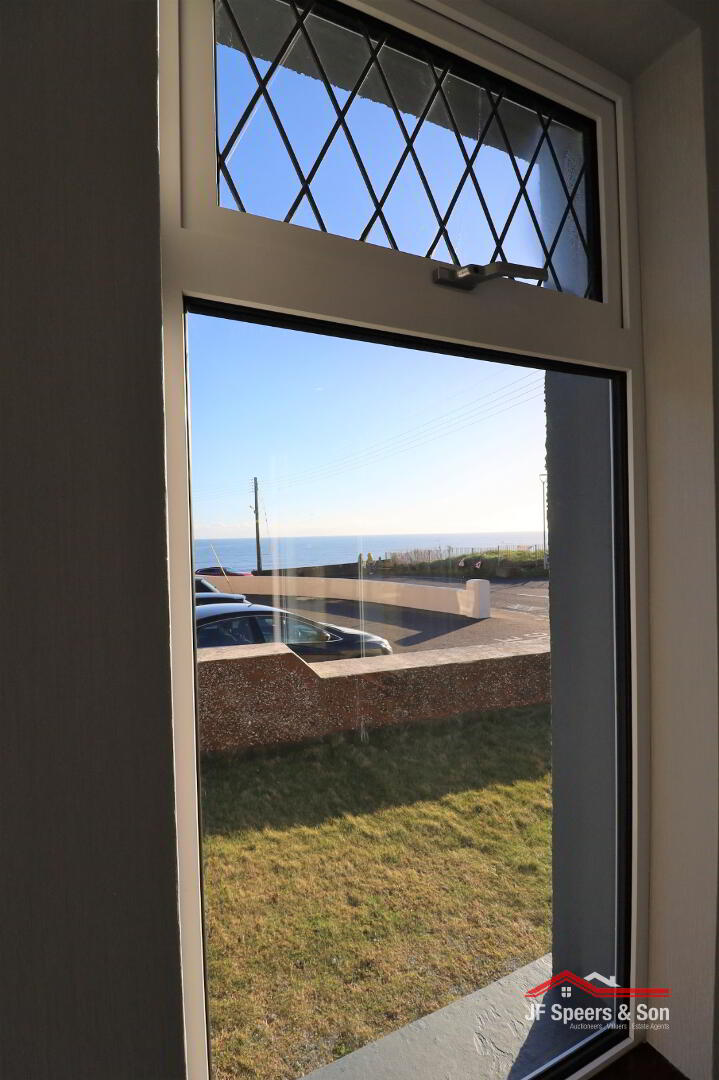
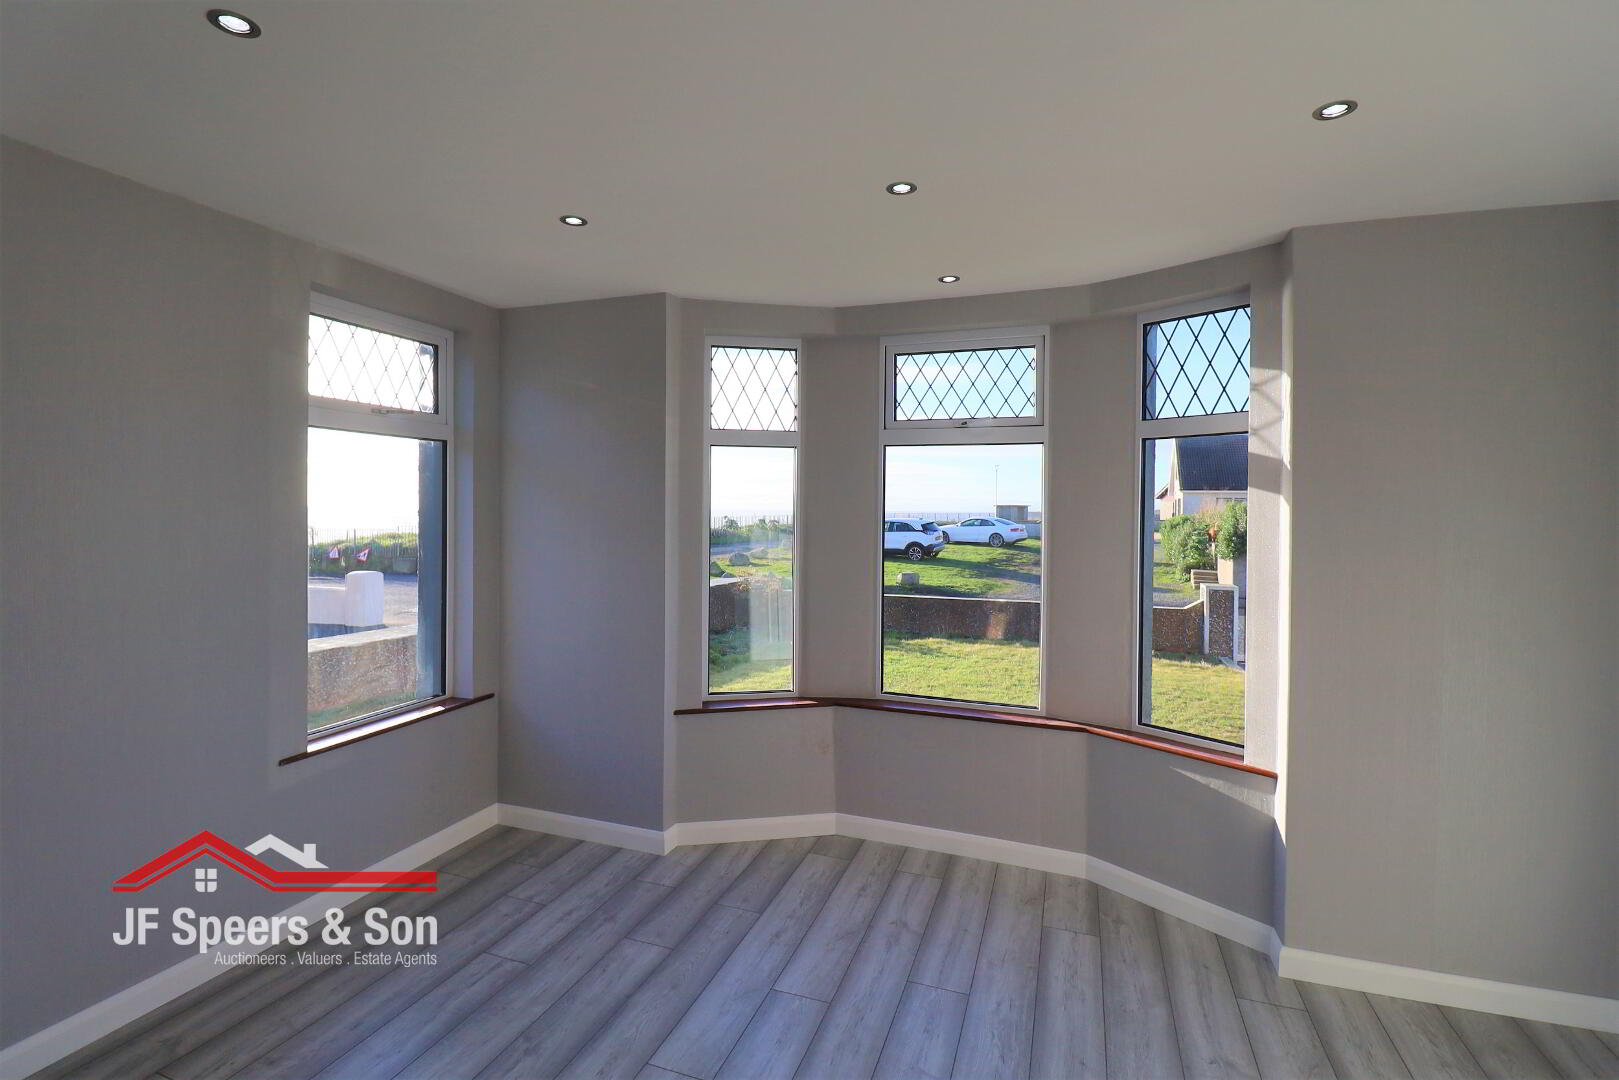
Laminate flooring. Spot lighting. Large bay window with sea view. Side window. Single radiator. Double power points. Smoke alarm.
Bedroom 2 - 3.21m x 2.96m
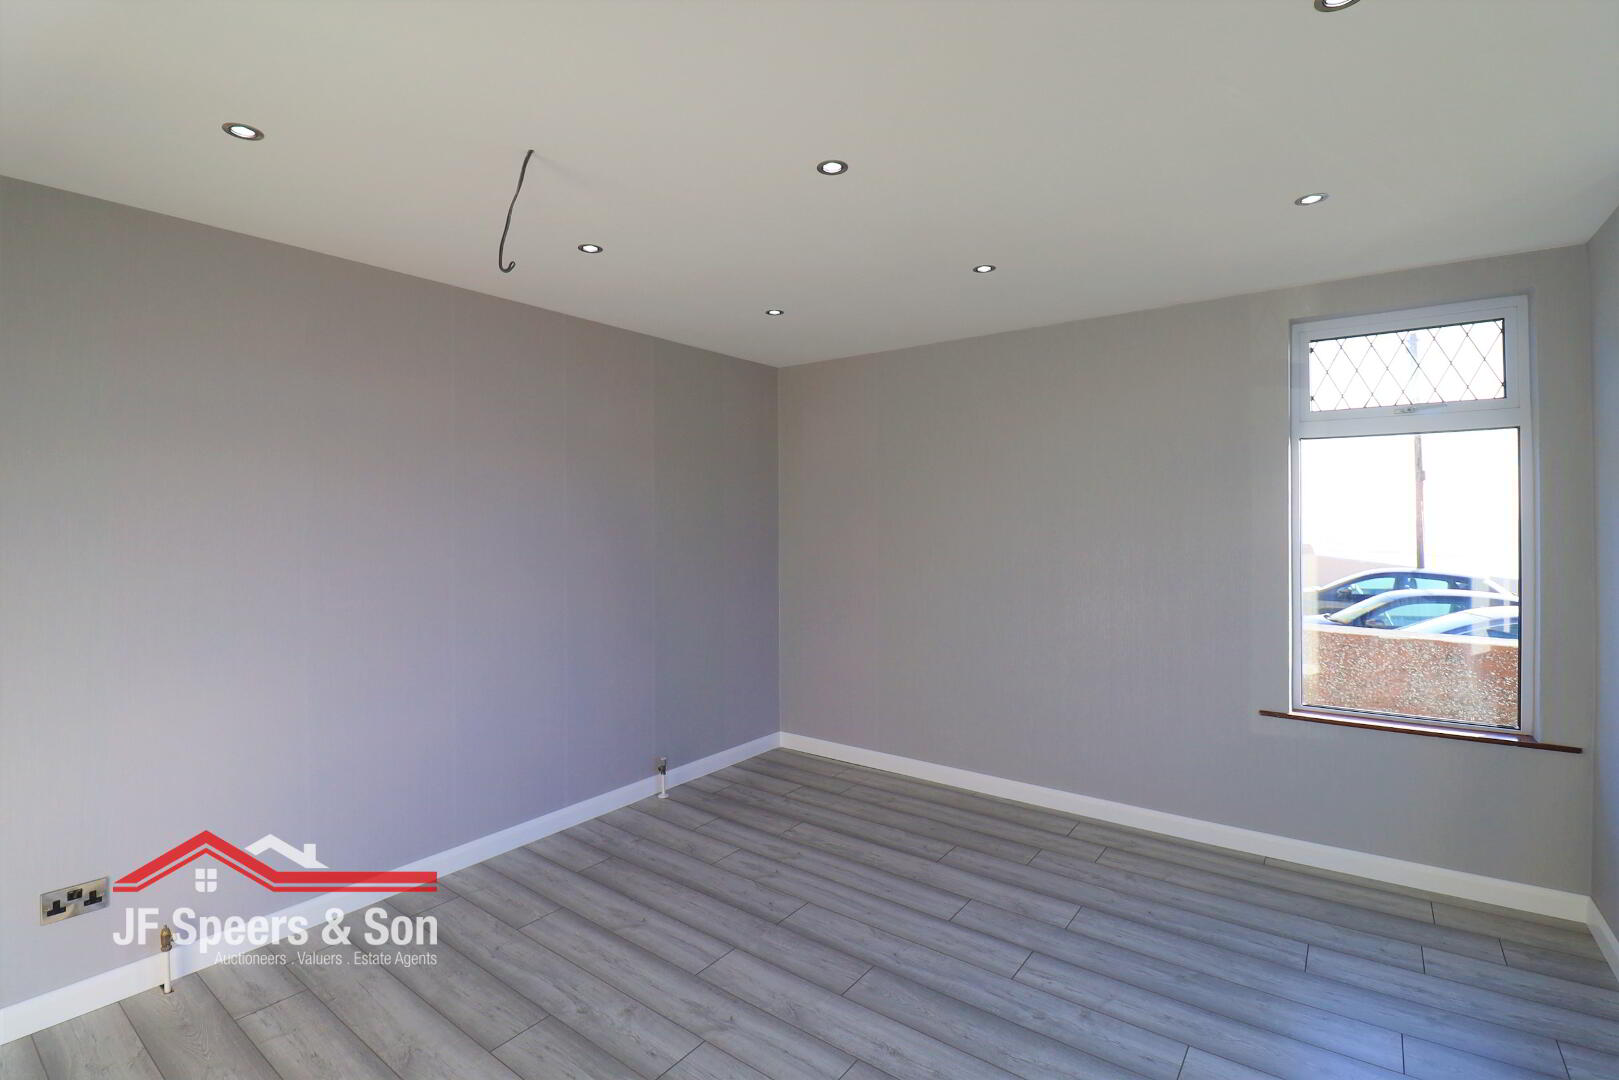
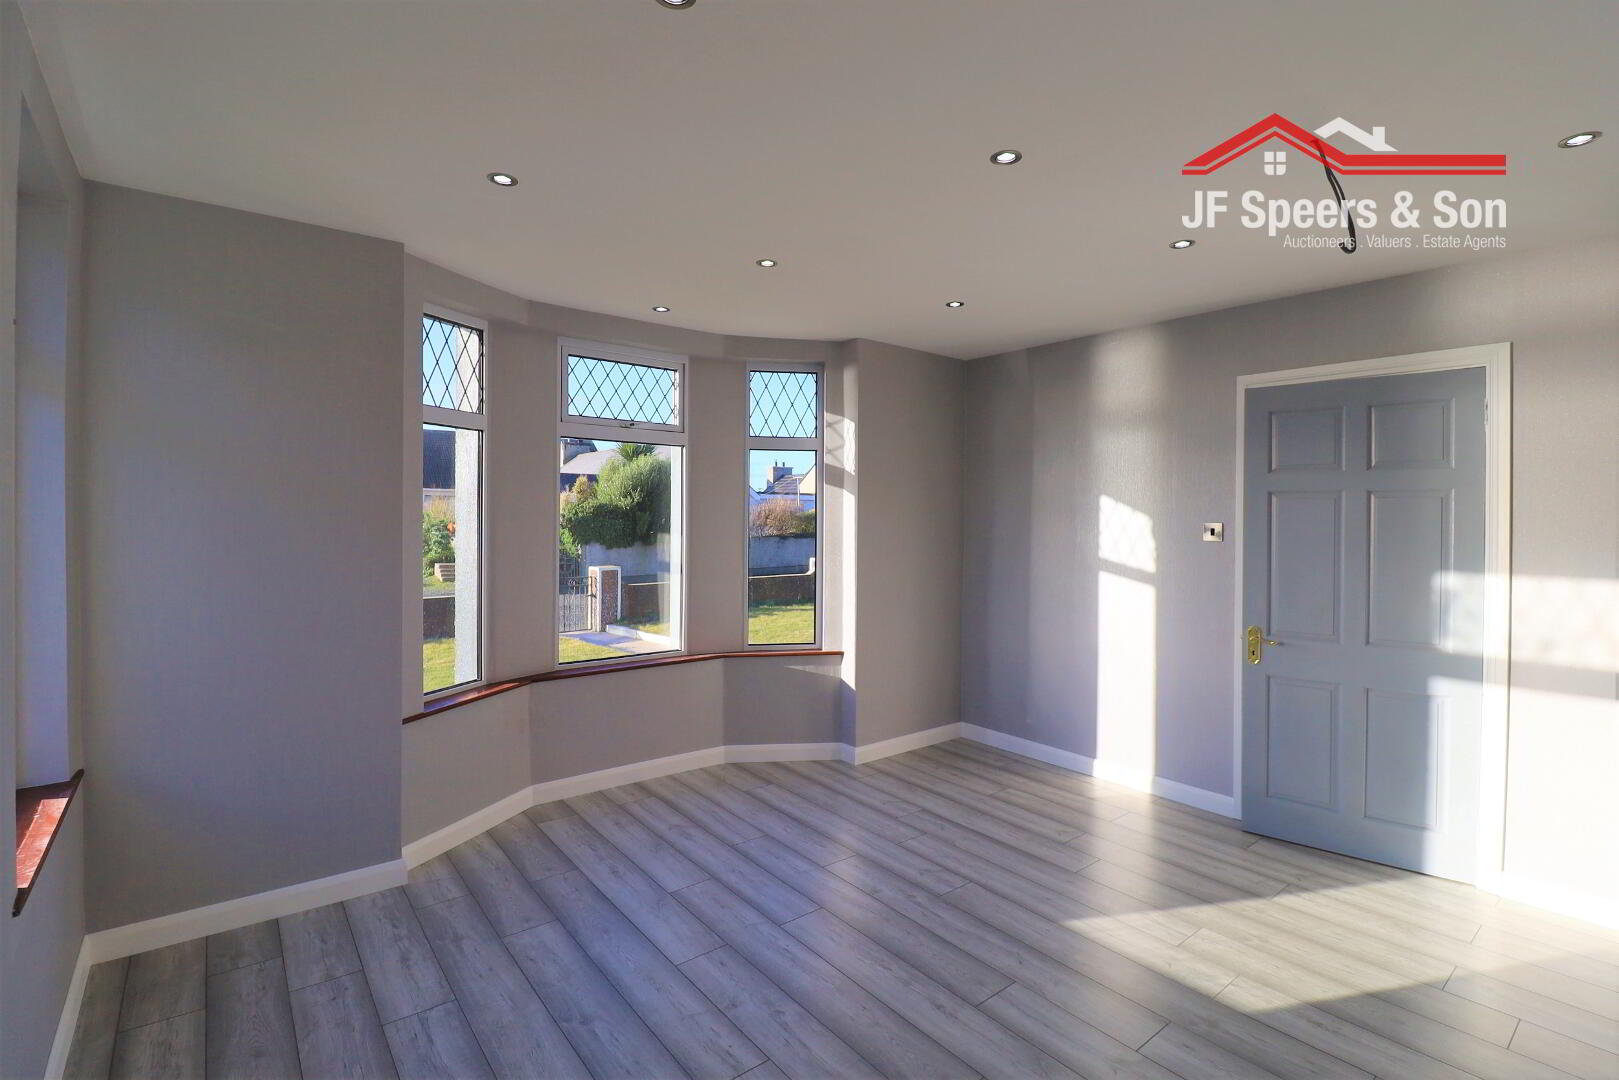
Laminate flooring. Spot lighting. Front bay window with sea view. Side window. Single radiator. Smoke alarm.
Bedroom 3 - 2.79m x 2.75m
Laminate flooring. Spot lighting. Two side windows with sea view. Single radiator. Smoke alarm.
Bathroom - 2.81m x 1.8m
Rear aspect window. Tiled walls and floor. Corner bath with seat. Corner shower/electric. White WC and hand wash basin.
Stairs and landing
Carpet flooring. Large velux window. Spot lighting. Smoke alarm. Double power point.
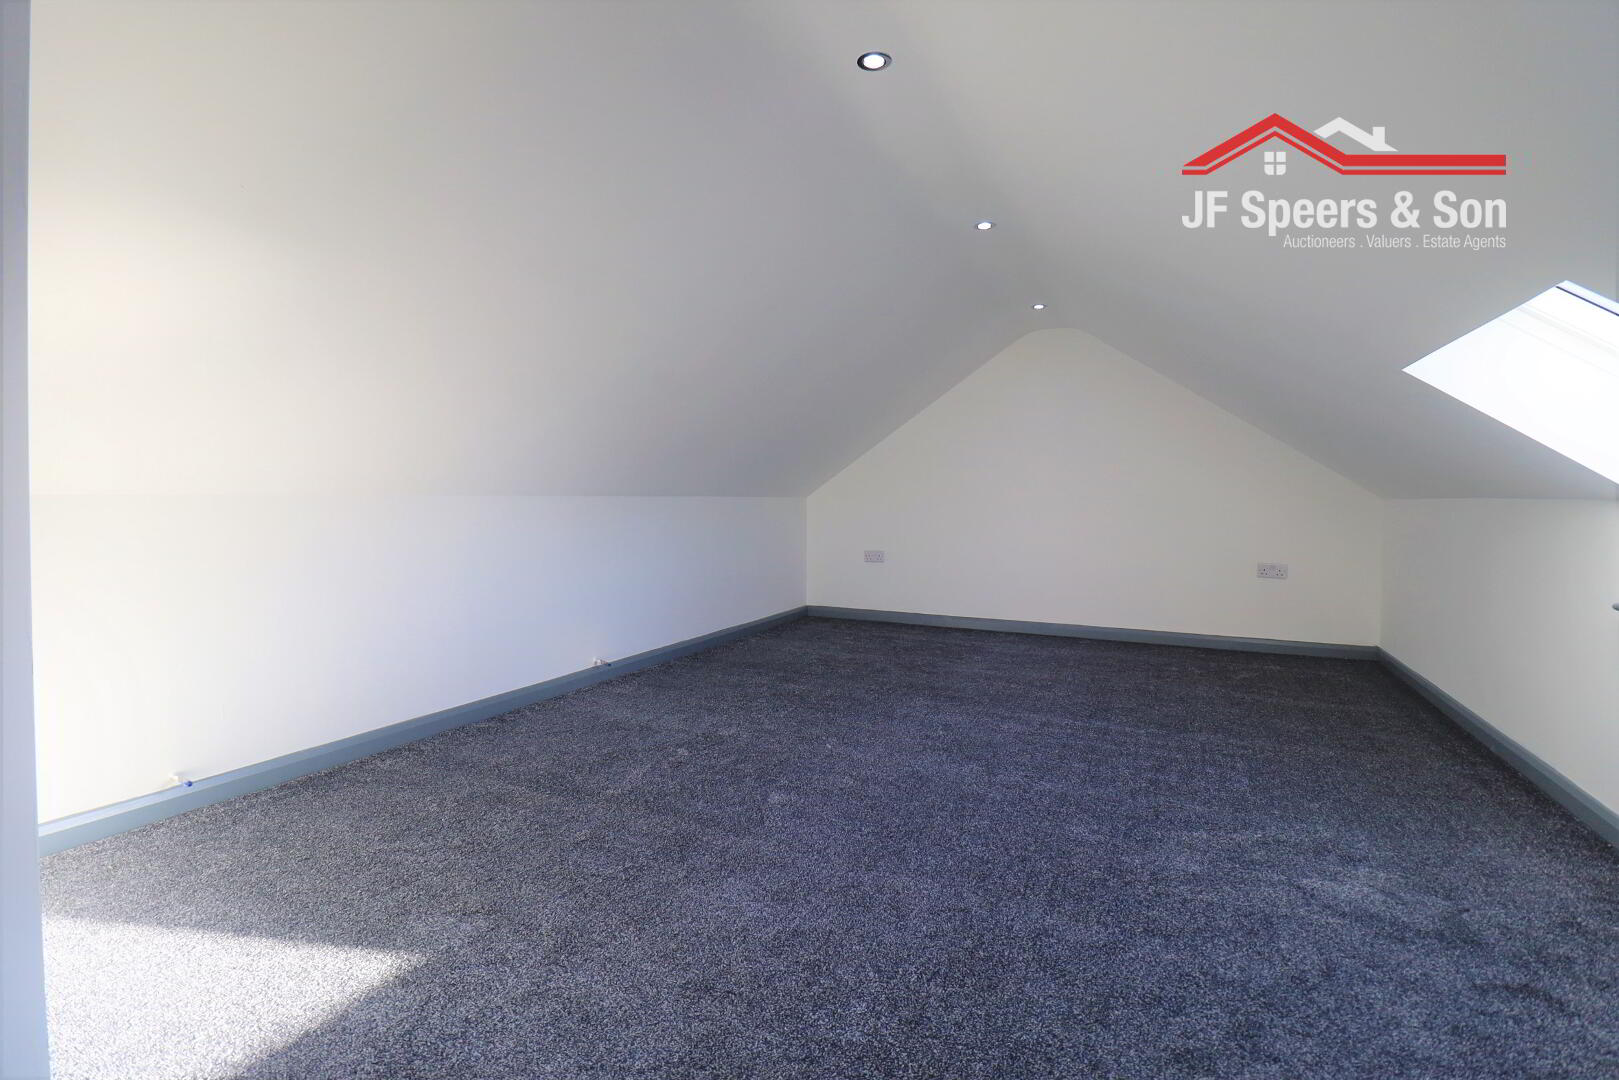
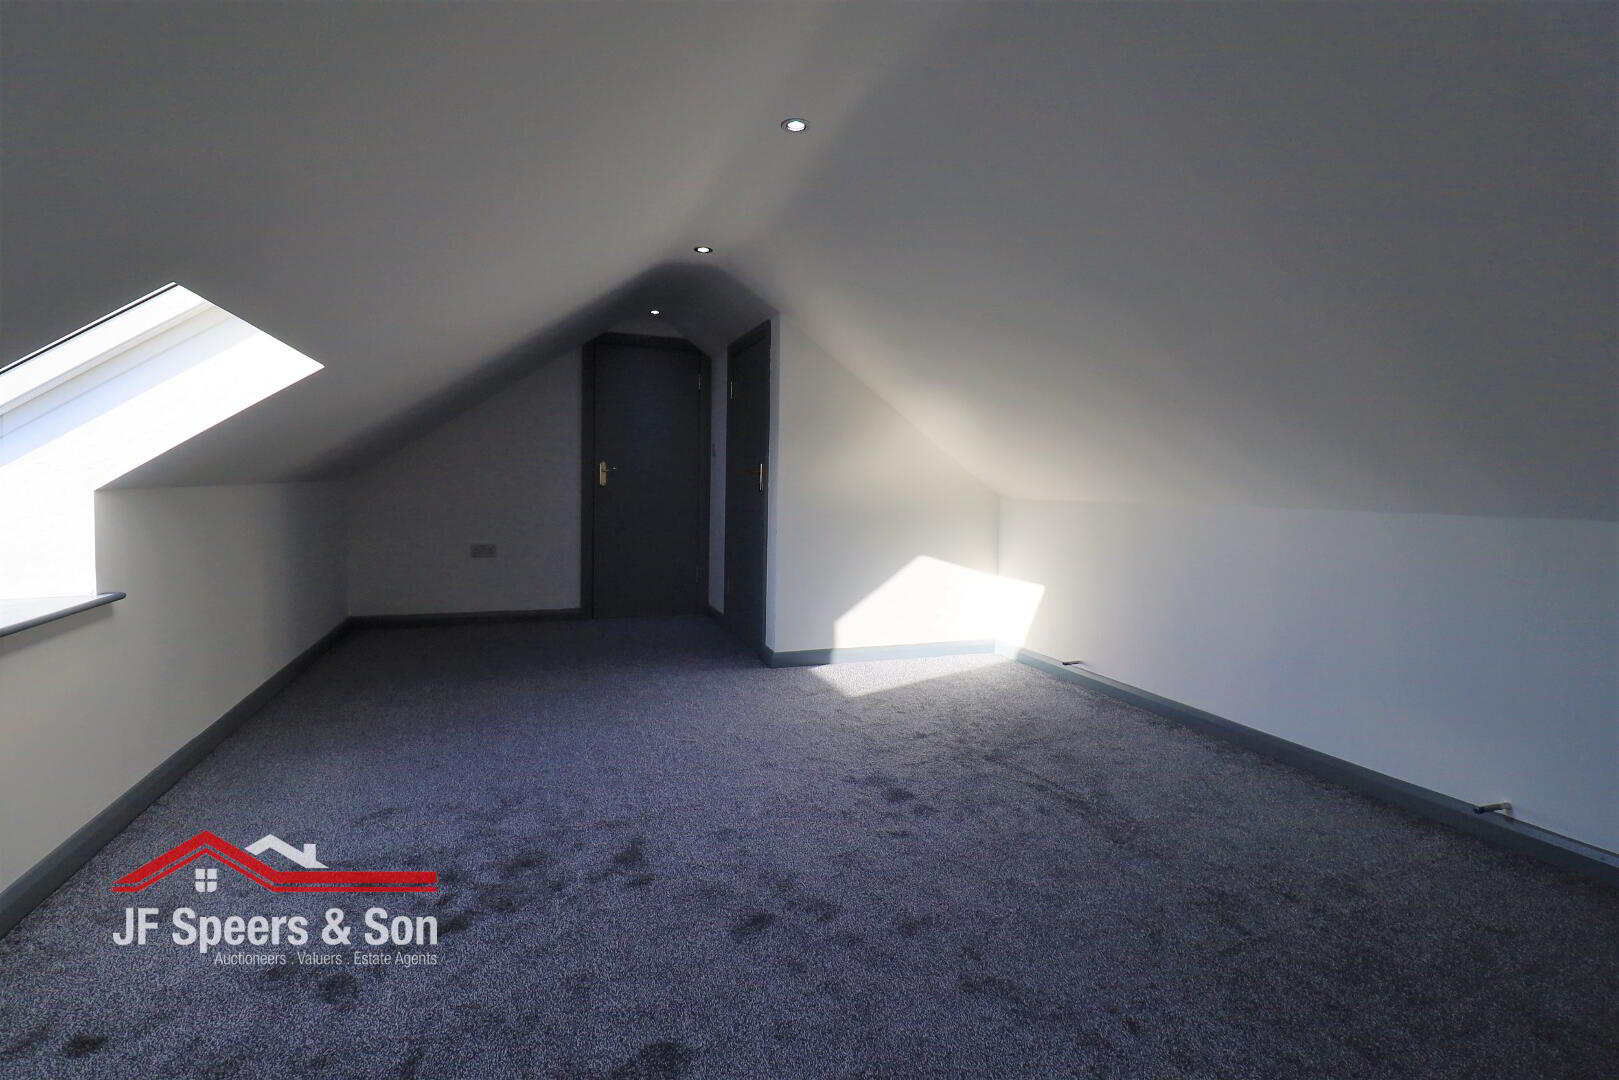
Bedroom 4 - 6.21m x 3.47m
Velux window to front with sea view. Spot lighting. Double power points. Double radiator. Carpet flooring.
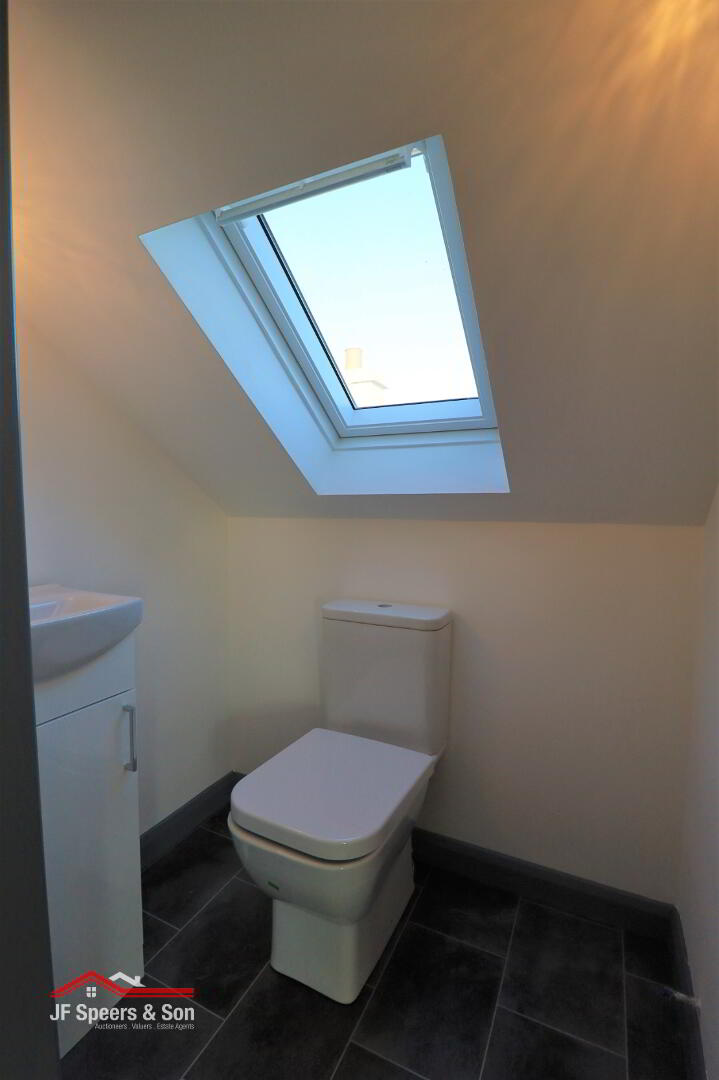
Bedroom 4 - W/C
Velux window to rear. White w/c, vanity unit with storage under.
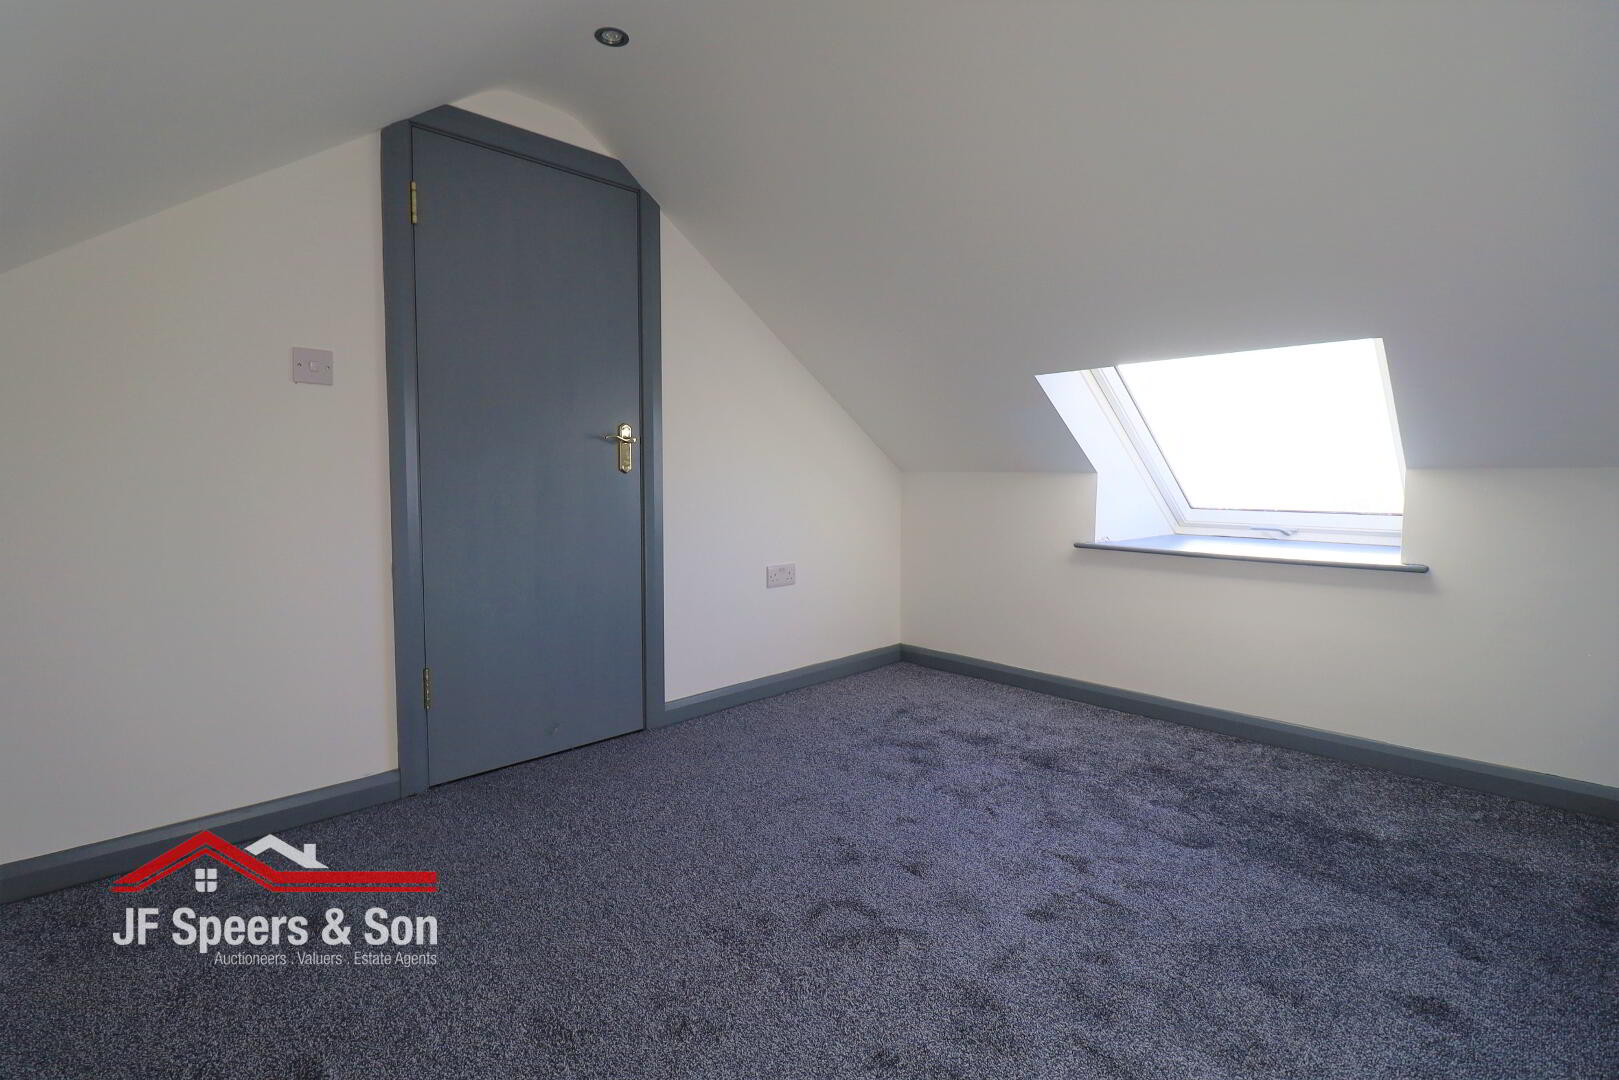
Bedroom 5 - 3.48m x 2.7m
Velux window to front with sea view. Spot lighting. Double power points. Double radiator. Carpet flooring. Access to roof-space.
Garage - 6.46m x 3.57m
Side aspect window. Up and over door. Fitted units. Additional store at rear of the garage.
Additional and external