Cookie Policy: This site uses cookies to store information on your computer. Read more

Estate Agency in Kilkeel
Sign up to our mailing list for updates on new properties.
Sign up to our mailing list for updates on new properties.
| Address | 2 Masters Green Ballymartin, BT34 4ZY |
|---|---|
| Style | Semi-Detached House |
| Bedrooms | 3 |
| Receptions | 1 |
| Bathrooms | 2 |
| Heating | Oil |
| EPC Rating |
EPC
B84/B84
|
| Status | Sold |
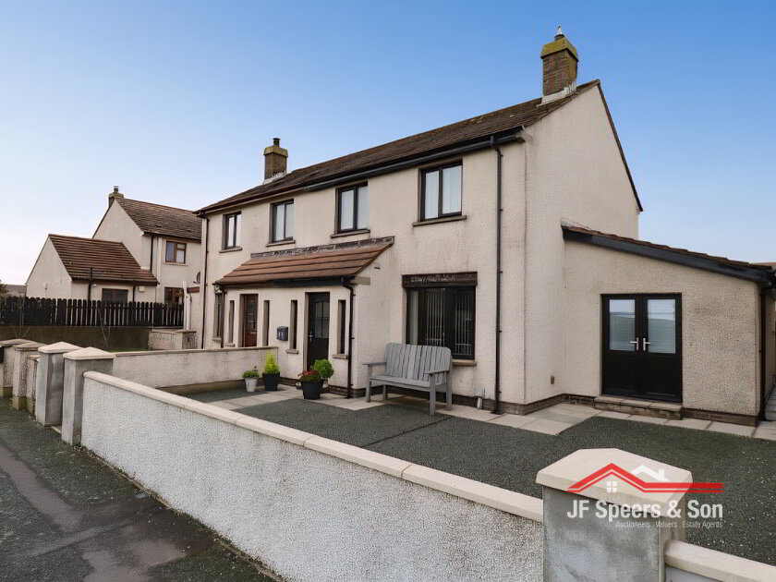
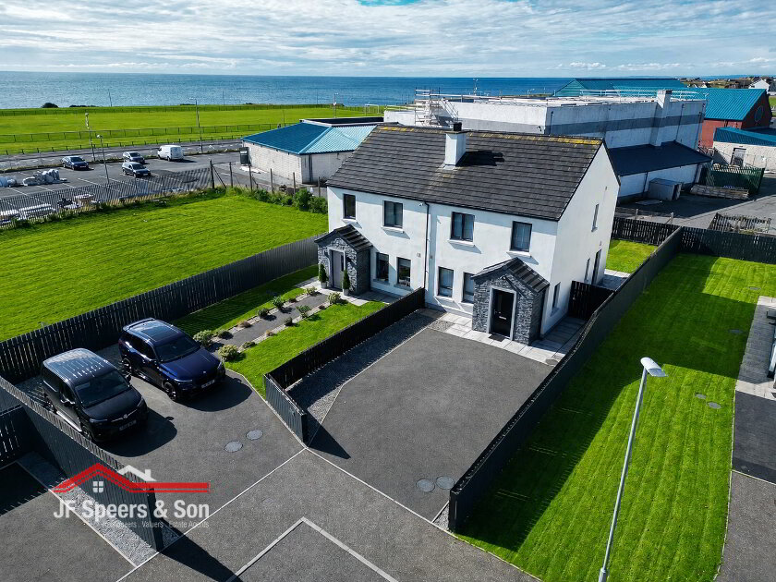
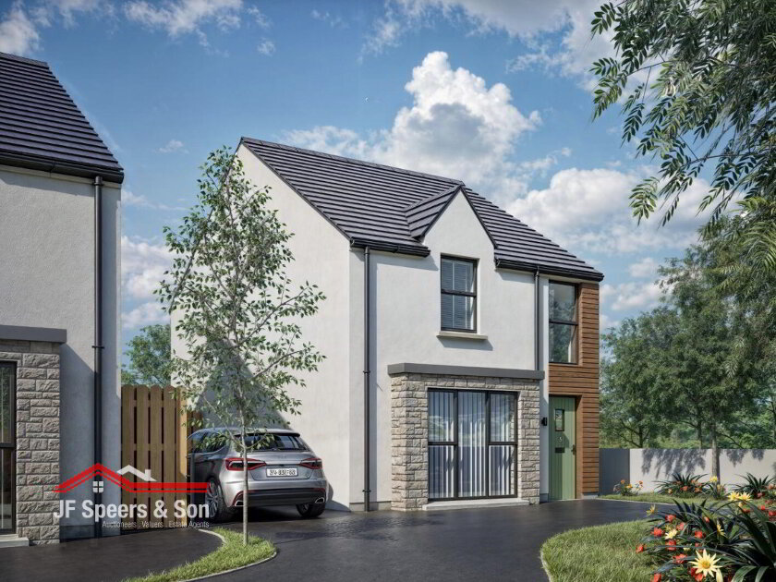
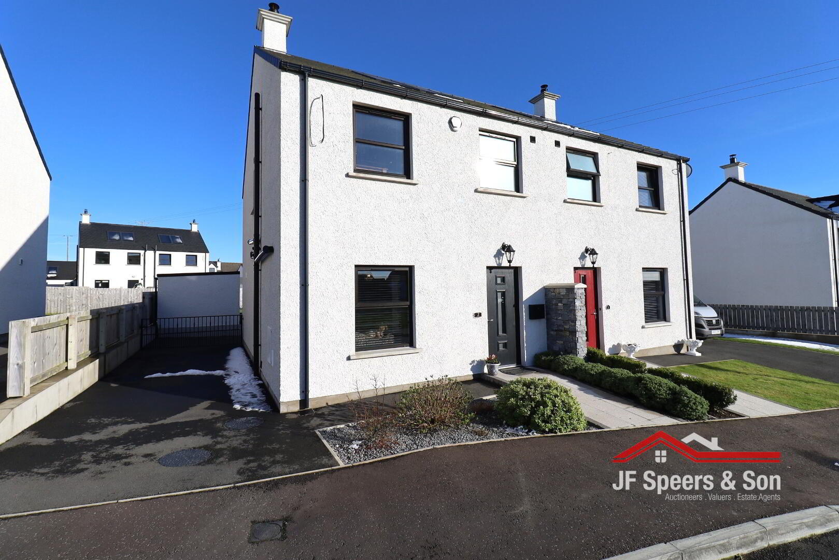
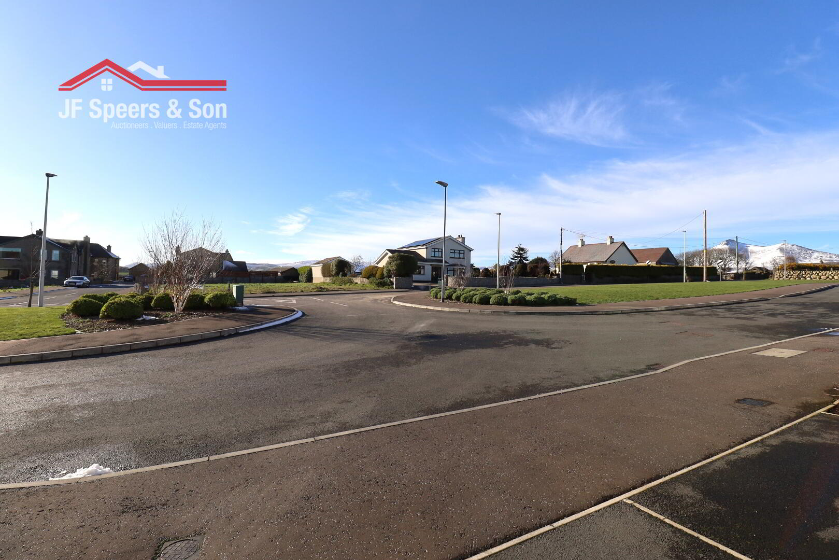
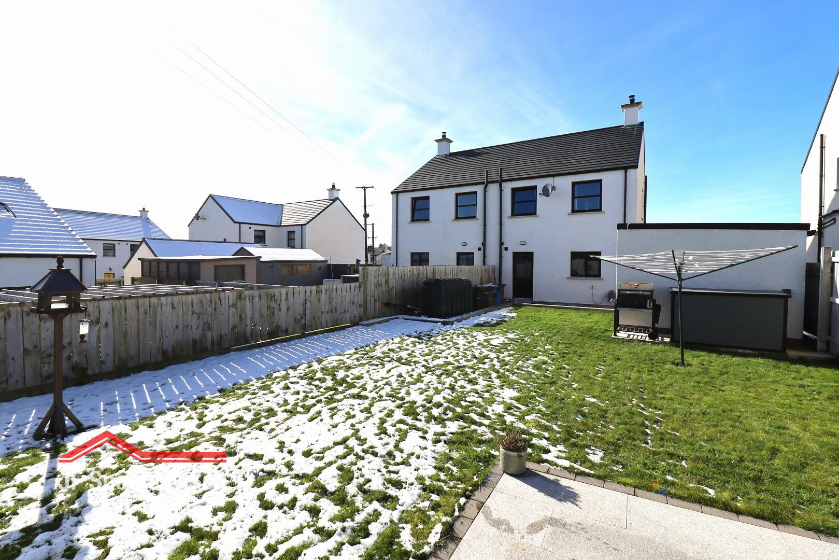
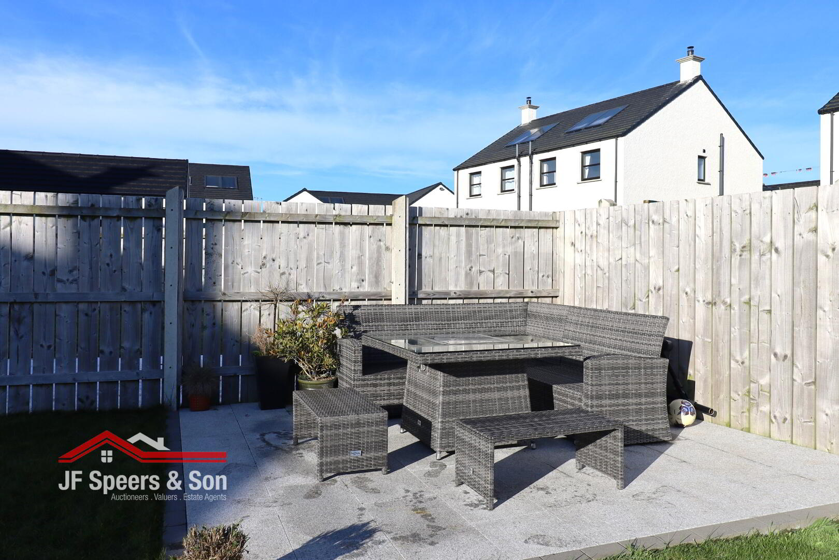
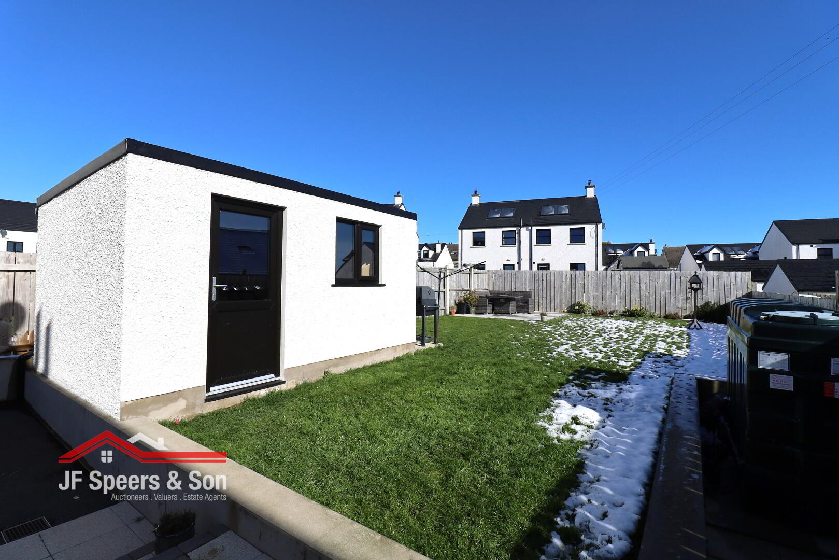
An outstanding contemporary semi-detached, three bedroom family home. Situated along the coast in a sought after area of Ballymartin, in the heart of the village. This home has been finished beautifully and to a high standard throughout in every room. The external has an attractive garden with views of the parks flower beds and trees, including a large rear garden of your own to enjoy. This home benefits from underfloor heating and a high EPC rating. On entering the property, one will immediately appreciate the thought and care that has made this an exceptional home.
Viewing is highly recommended and can be arranged via sole agent only.
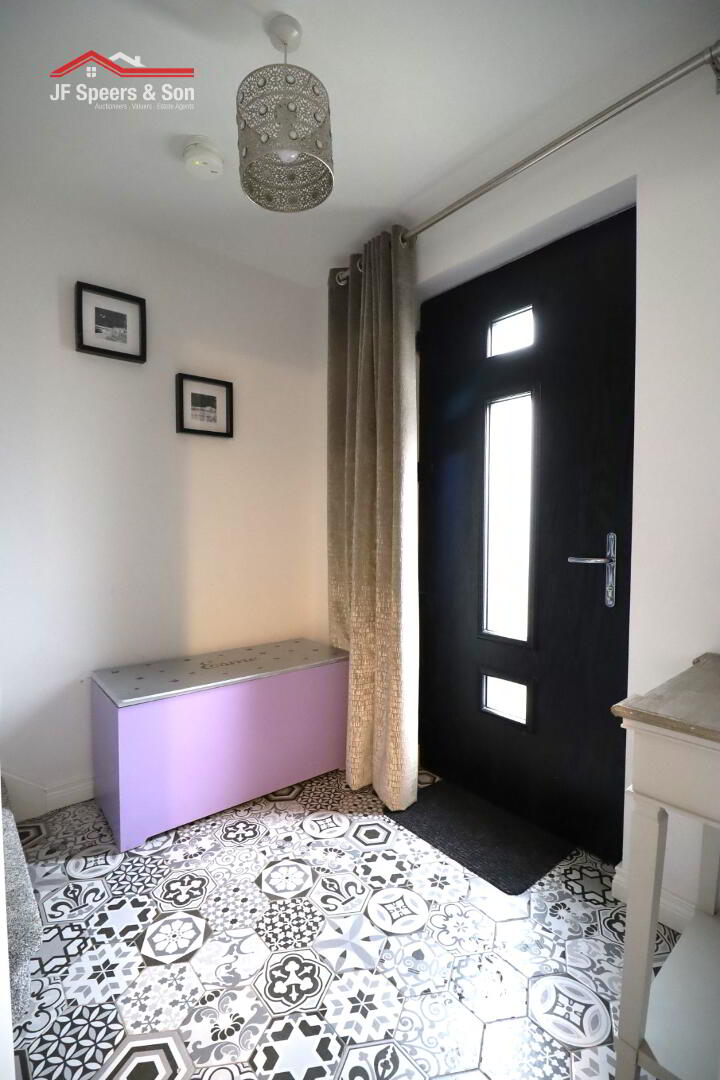
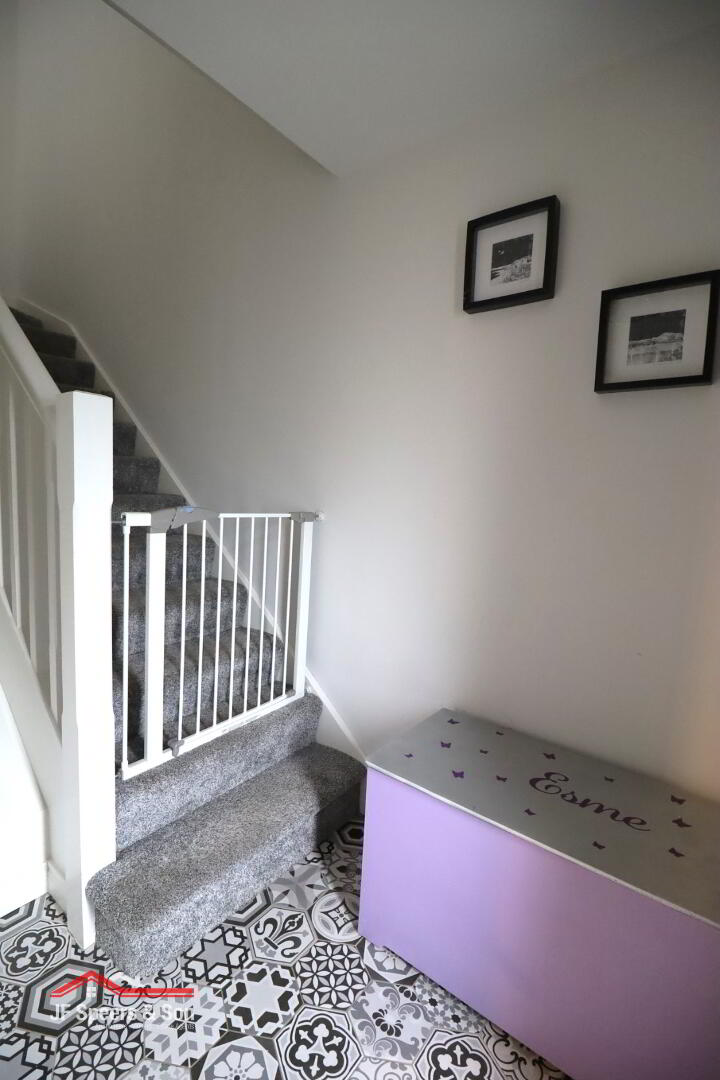
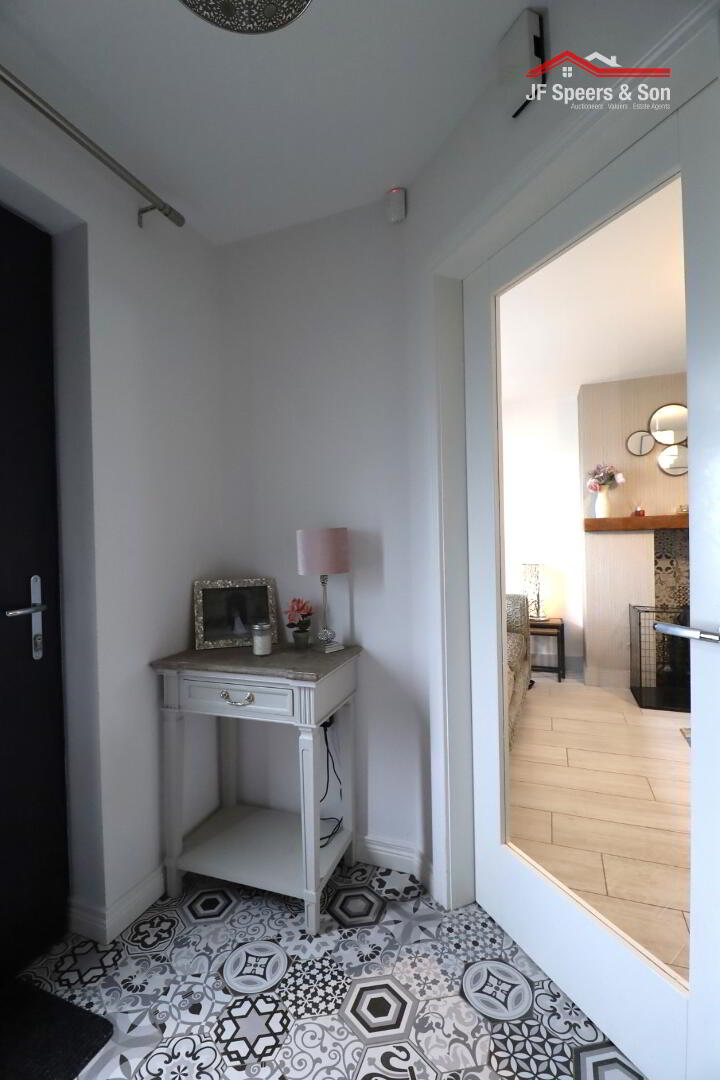
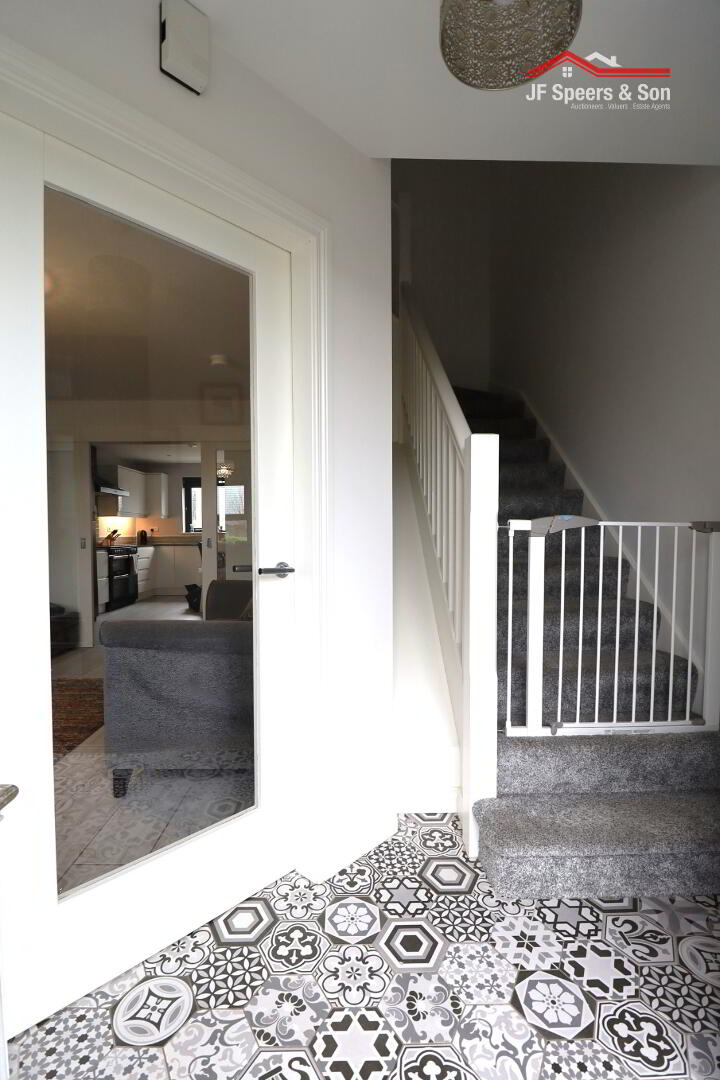
Entrance Hall-
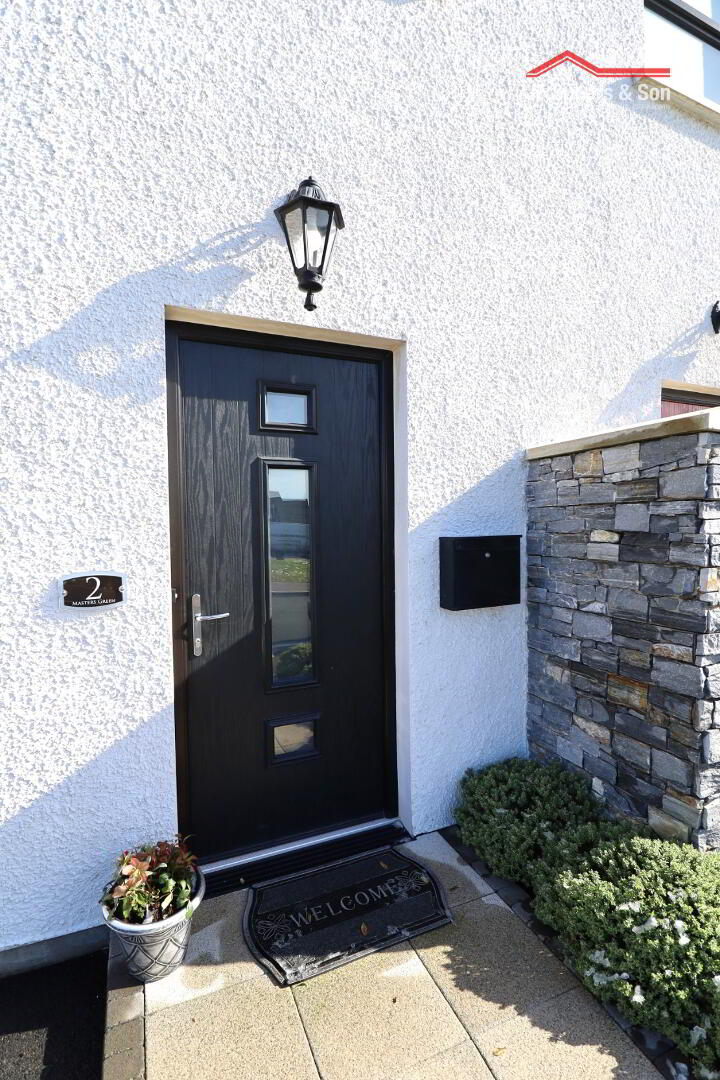
Tiled flooring. composite front door, power points, smoke alarm, carpet stairs leading to the first floor.
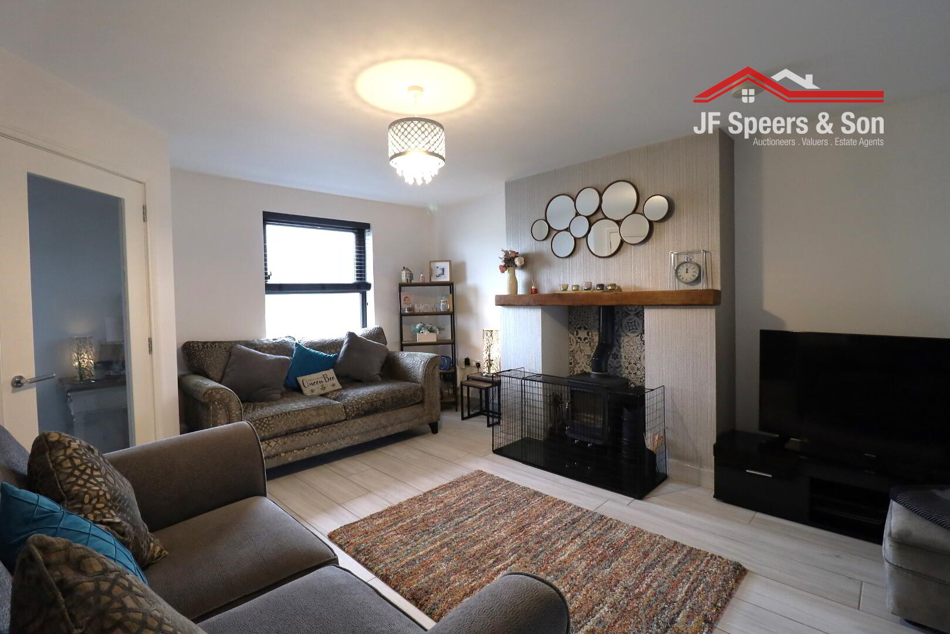
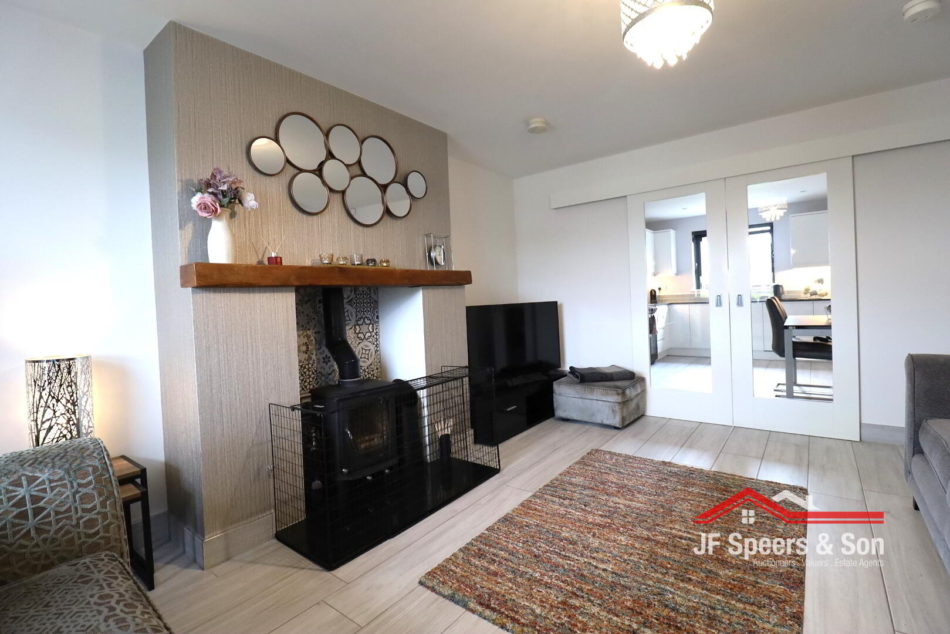
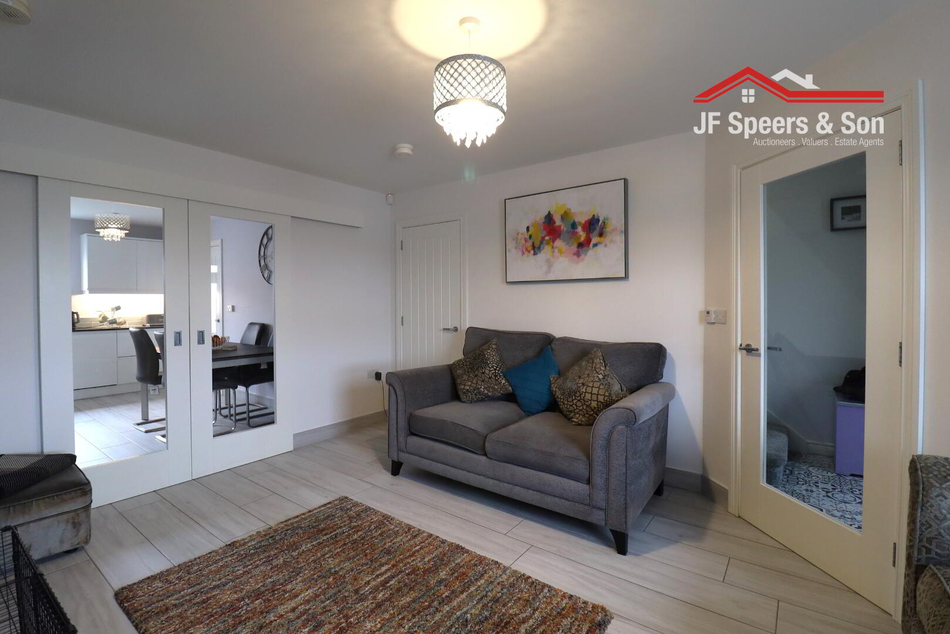
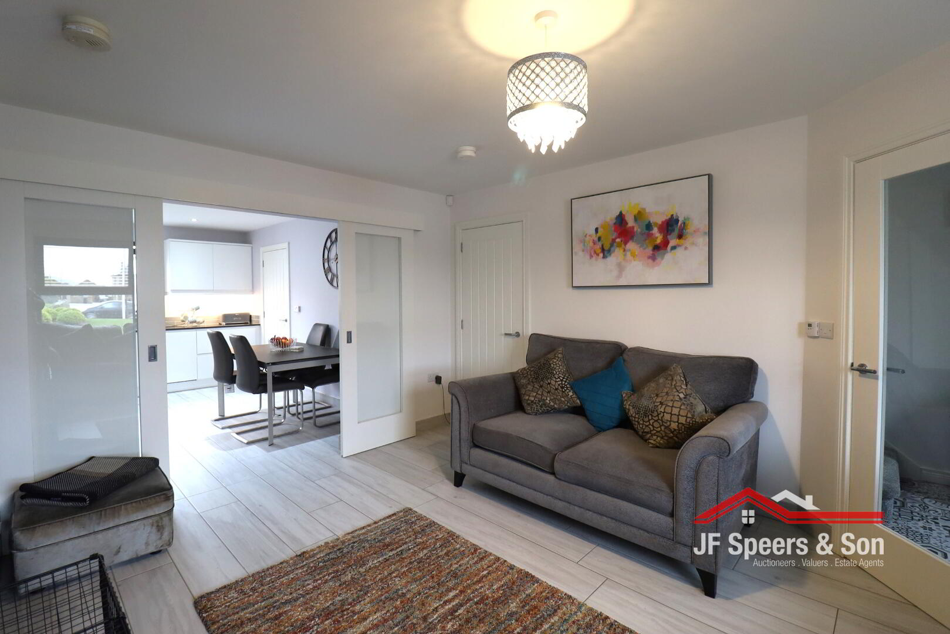
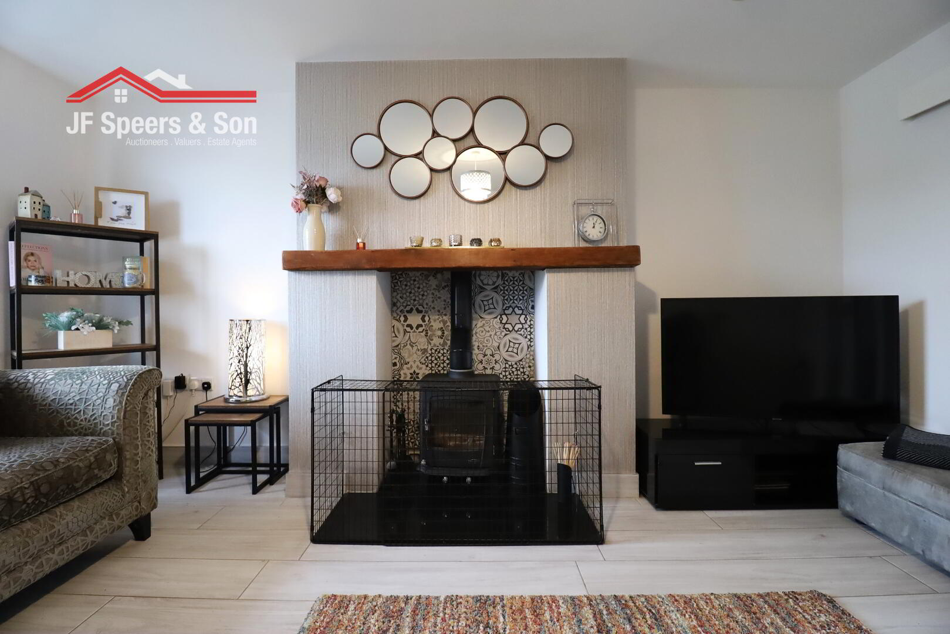
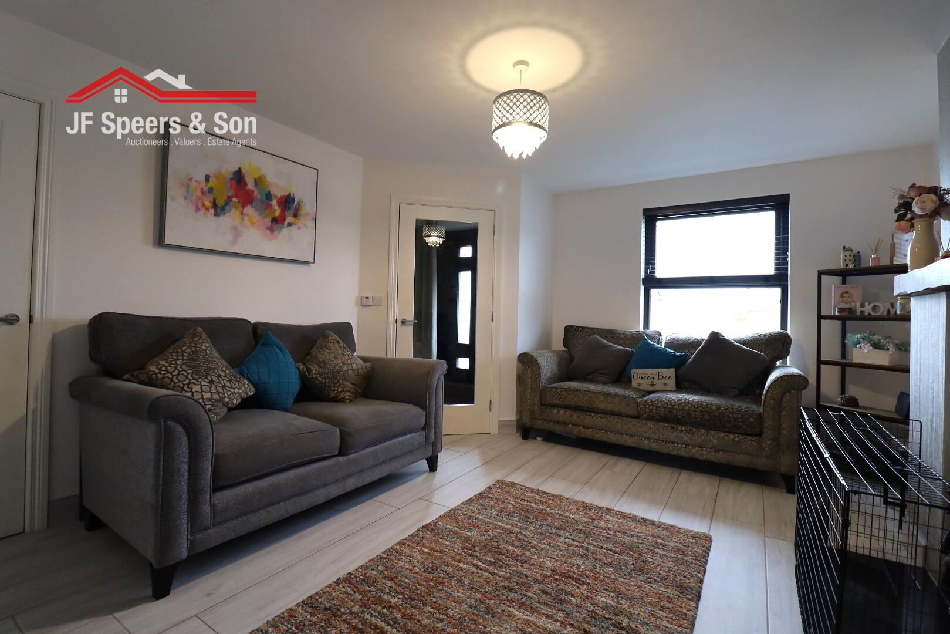
Lounge- 4.76m x 3.88m
Front aspect window, Mazona wood burning stove, granite hearth with tiled back and solid wood beam, tiled floor, sliding doors leading to kitchen, under stairs storage, smoke and carbon monoxide alarm, power points, thermostat for heating, television point.
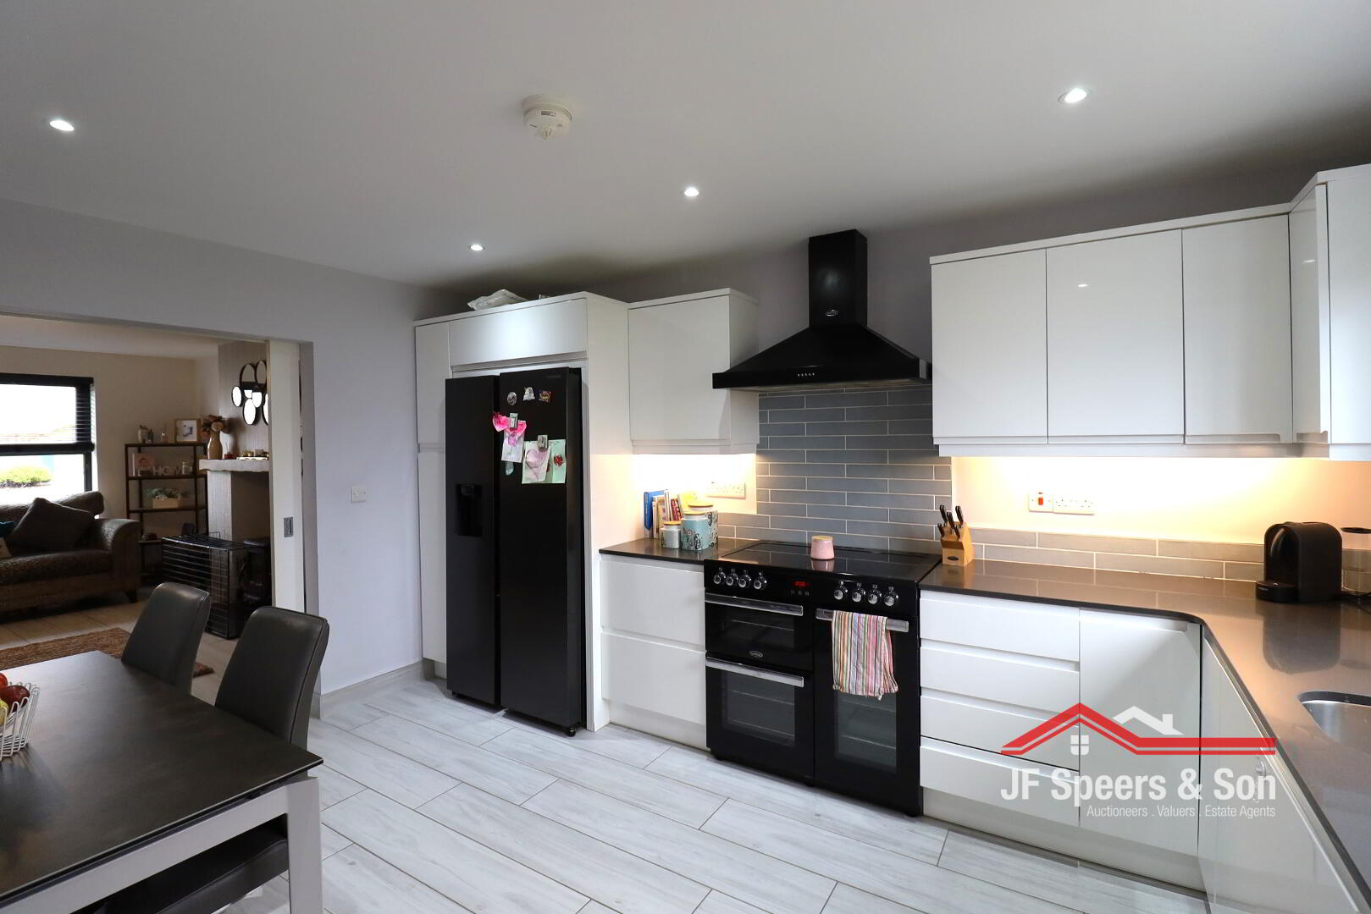
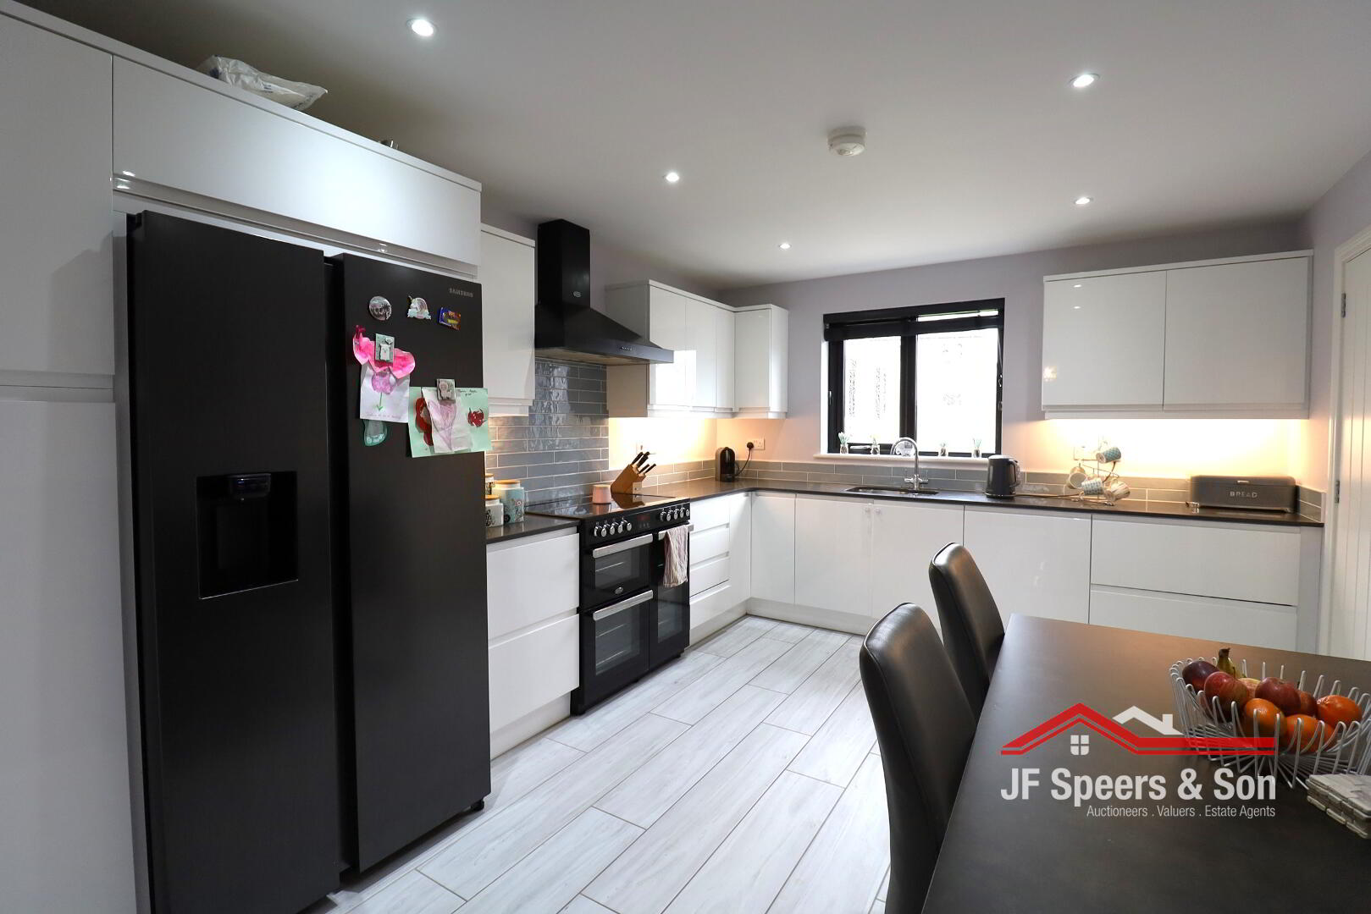
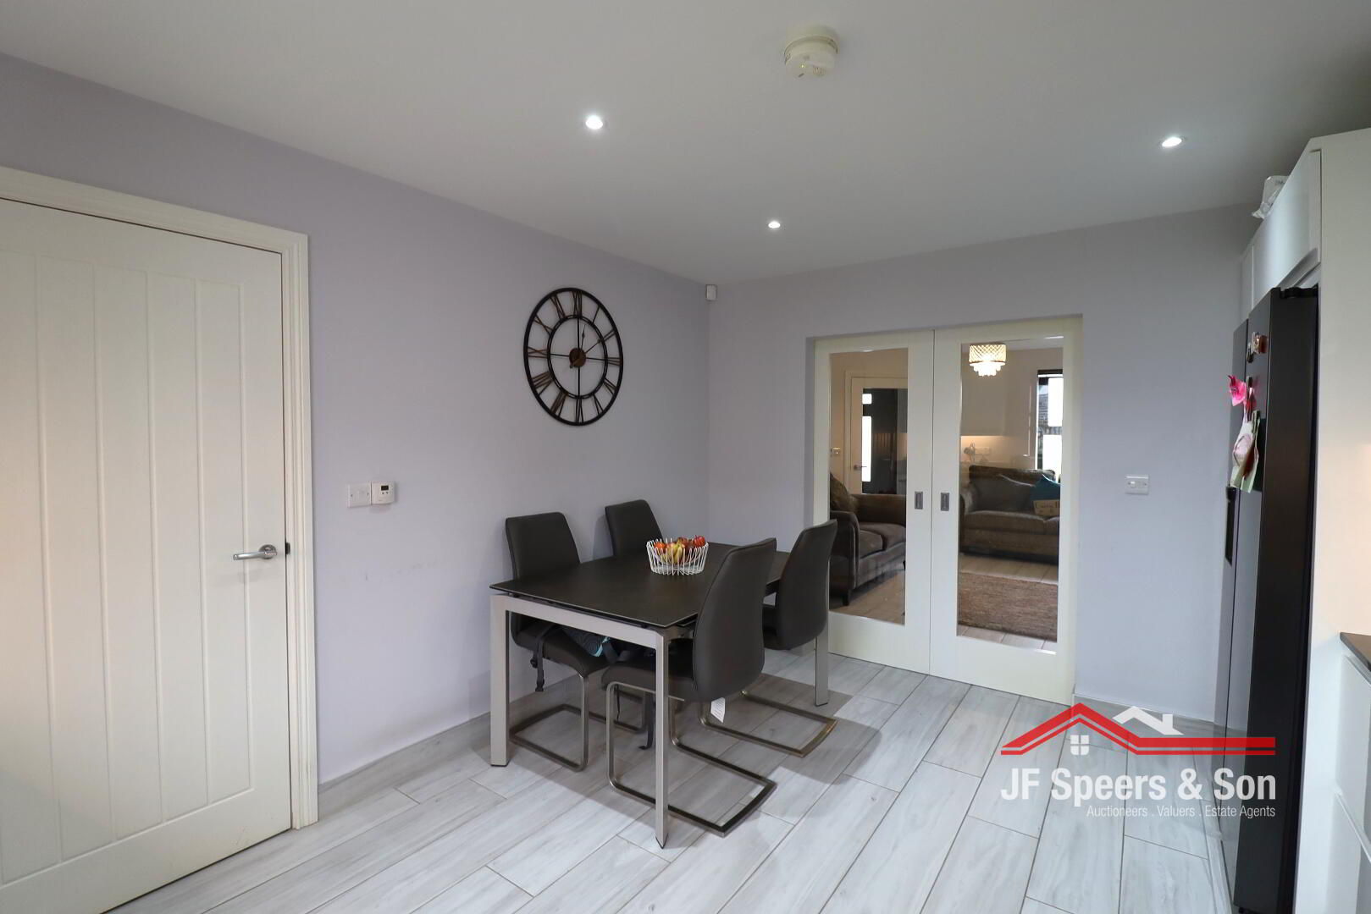
Kitchen- 4.23m x 3.38m
White gloss fitted kitchen with high & low level fitted units with under unit lighting, grey quartz worktops, Belling 5 ring cooker, 2 ovens and grill, space for american fridge freezer, tiled flooring, stainless steel sink over rear aspect window, integrated dishwasher, extractor fan with hood, spot lighting. Heat detector, double power points.
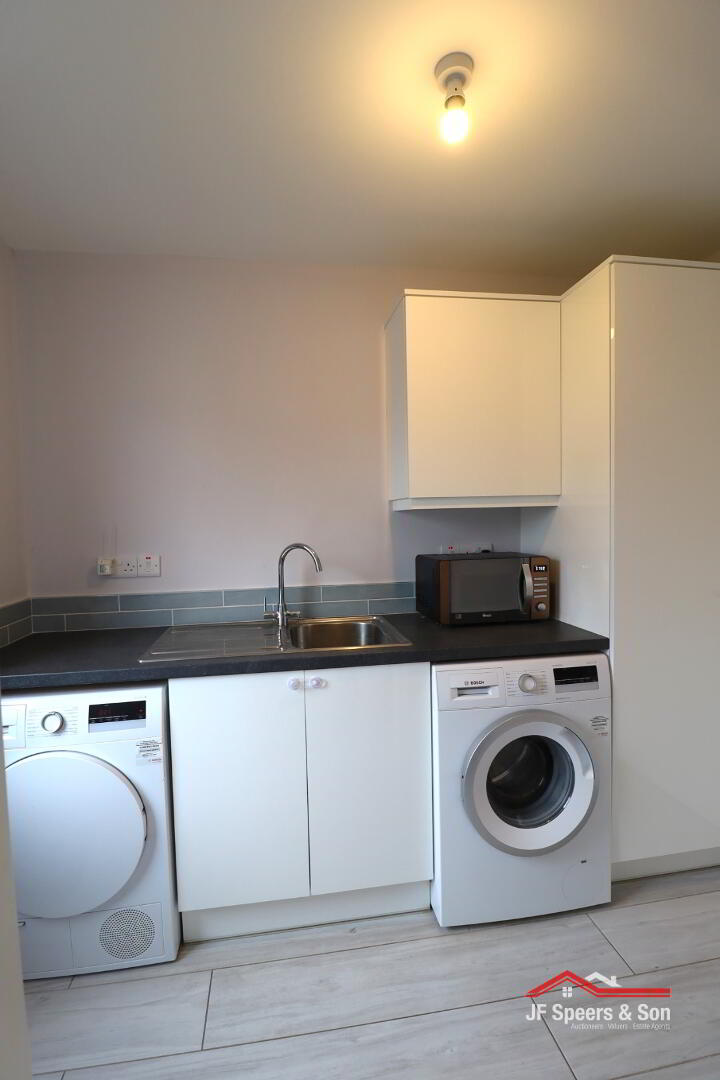
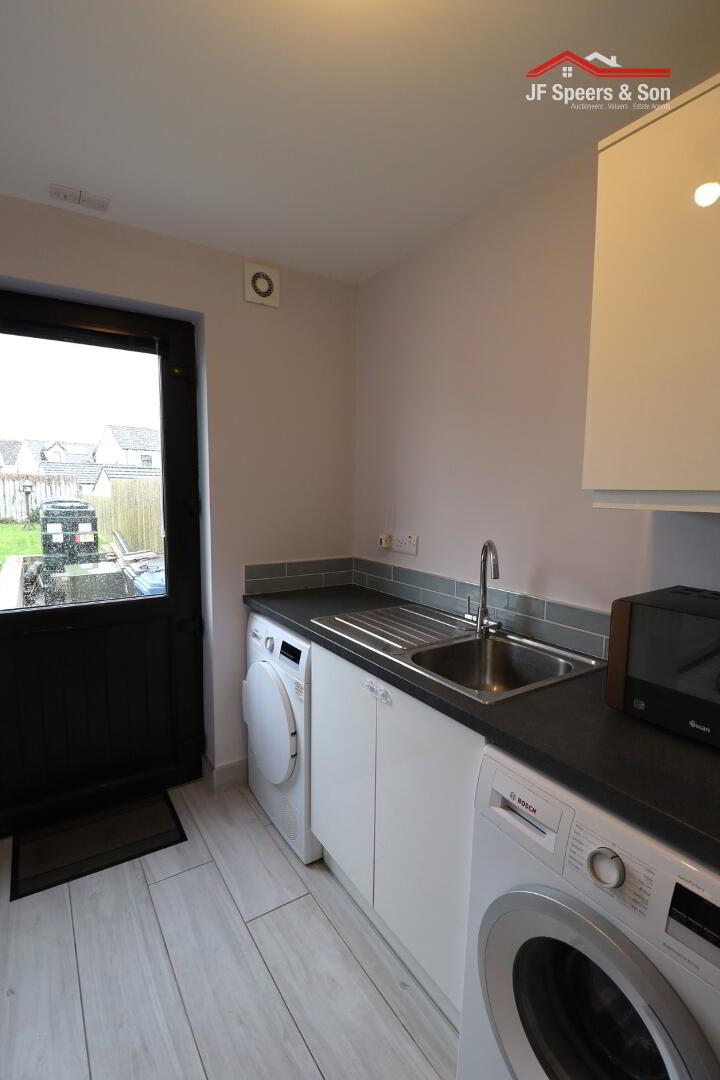
Utility– 2.73m x 1.71m
White gloss fitted units, stainless steel sink with drainer, tiled flooring and splash back. plumbed for washing machine and tumble dryer, timeclock for heating.
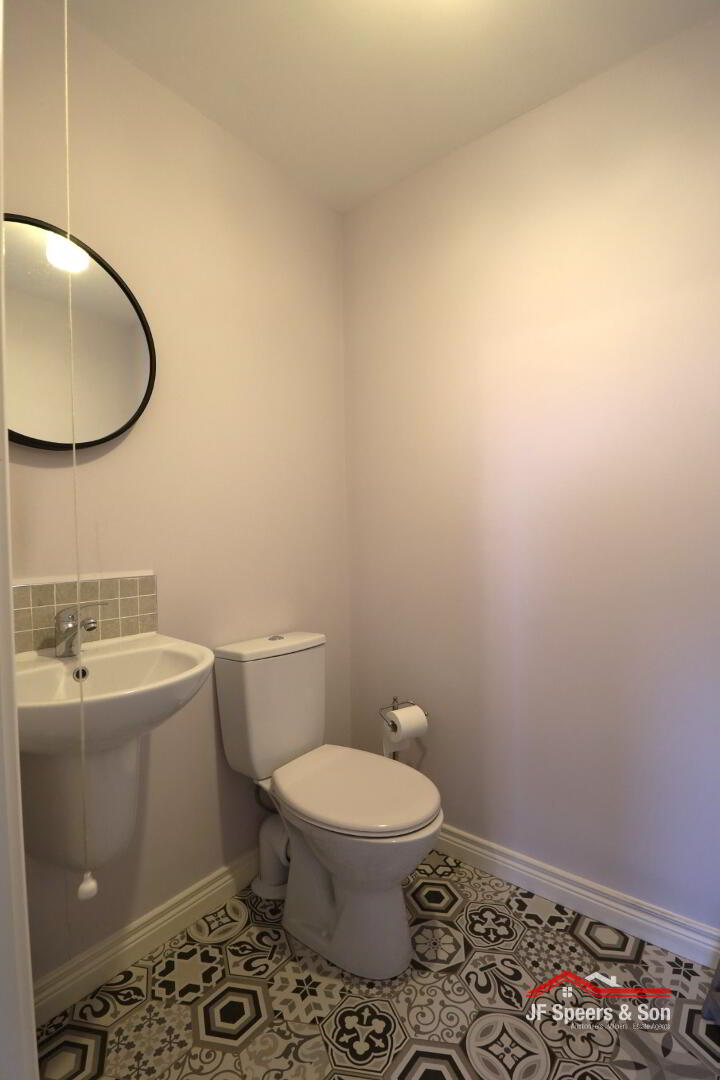
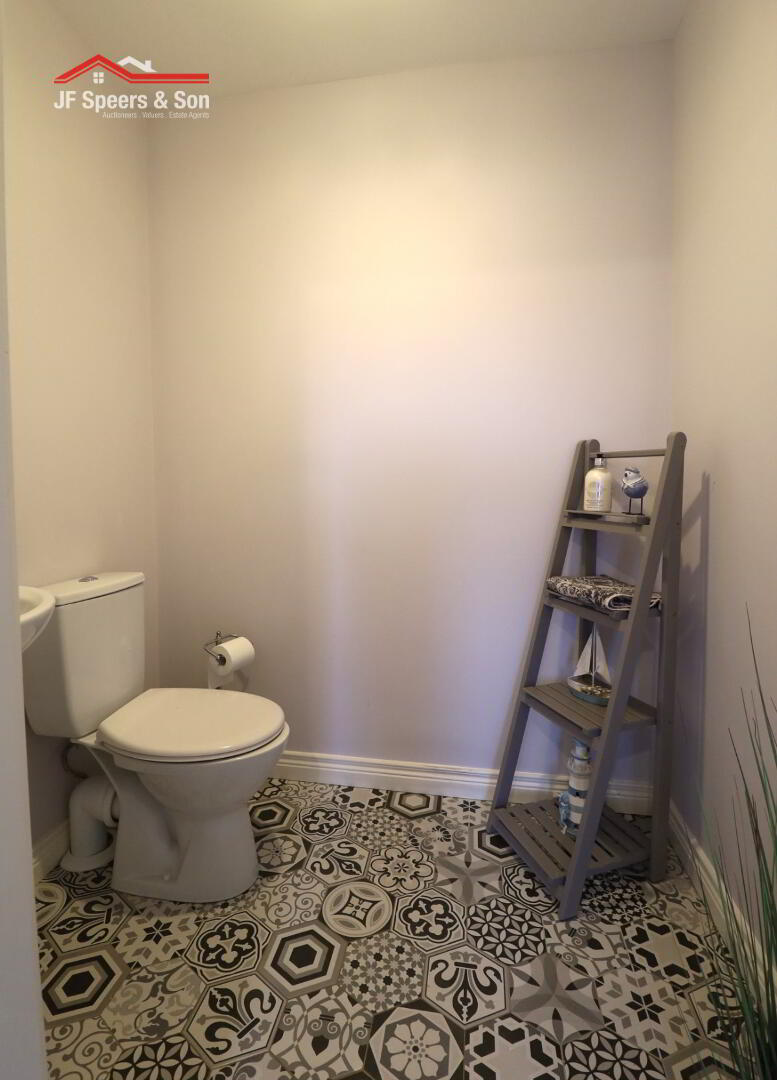
WC- Ground floor
White WC and wash hand basin, tiled floor and splash back, extractor fan.
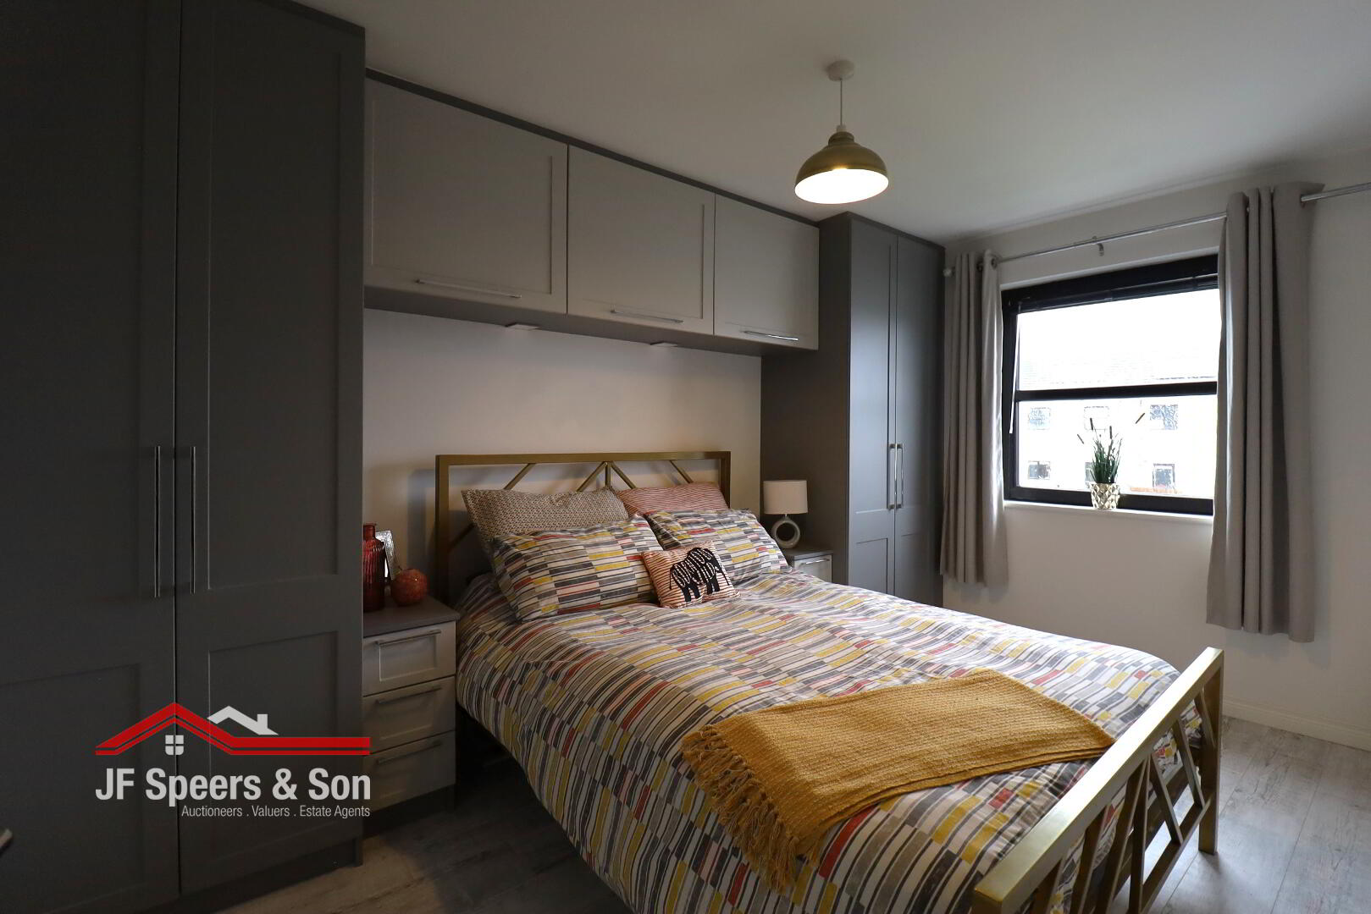
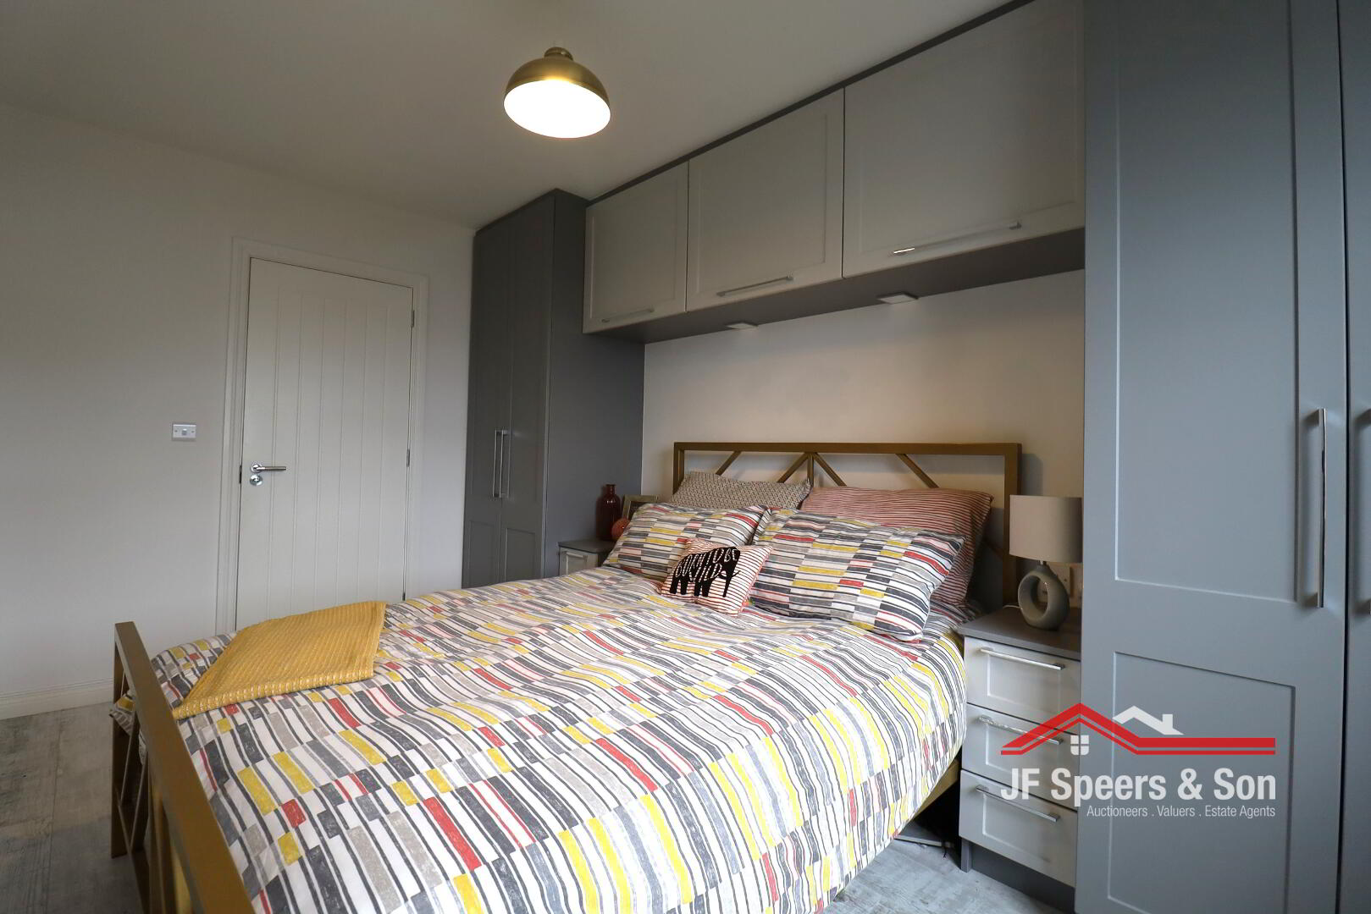
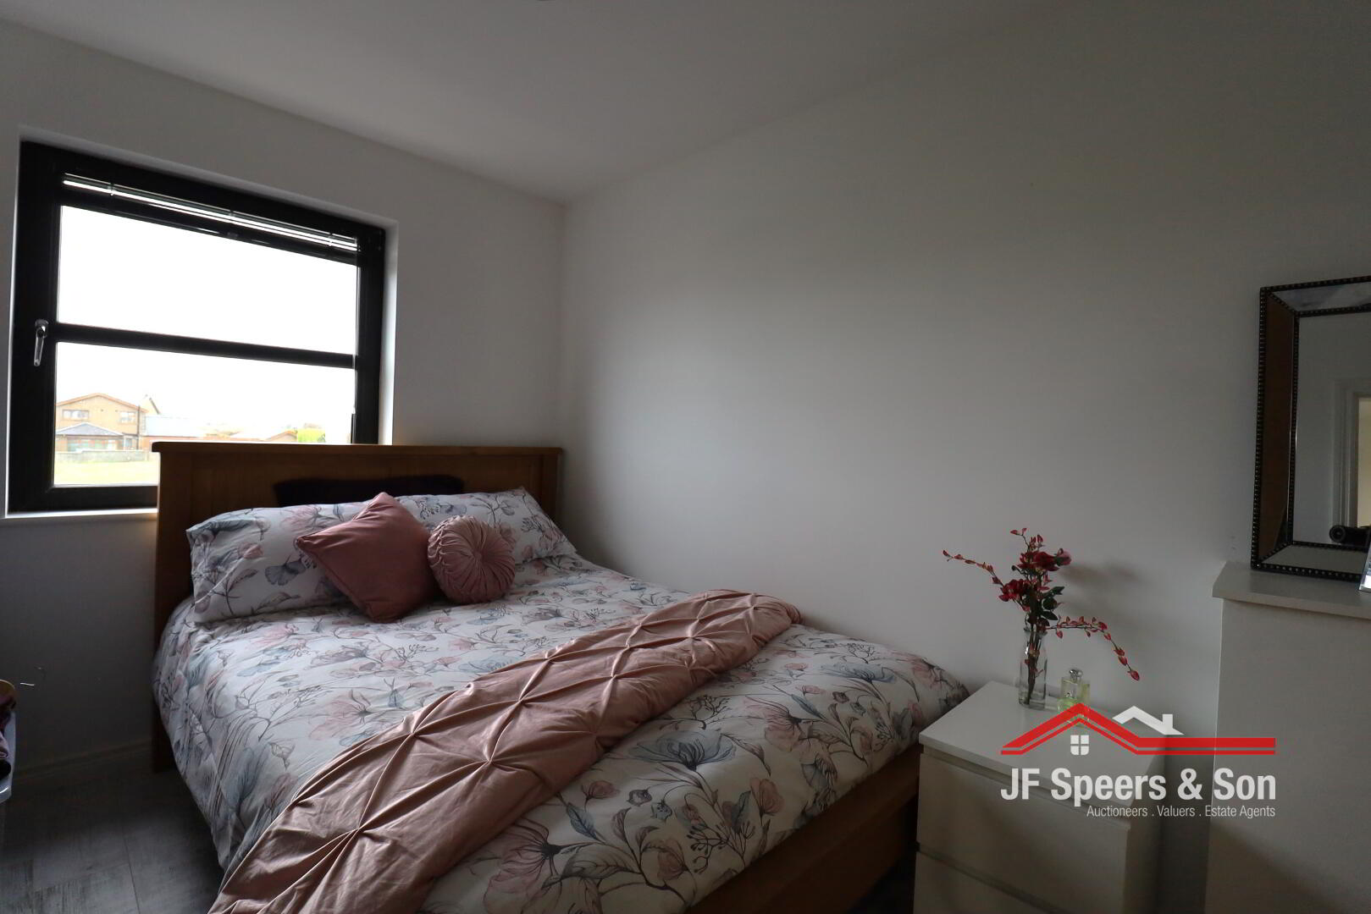
Bedroom One– 4.15m x 2.58m
Rear aspect window, built in wardrobes, double power points, laminate wooden flooring, thermostat for heating, Tv point.
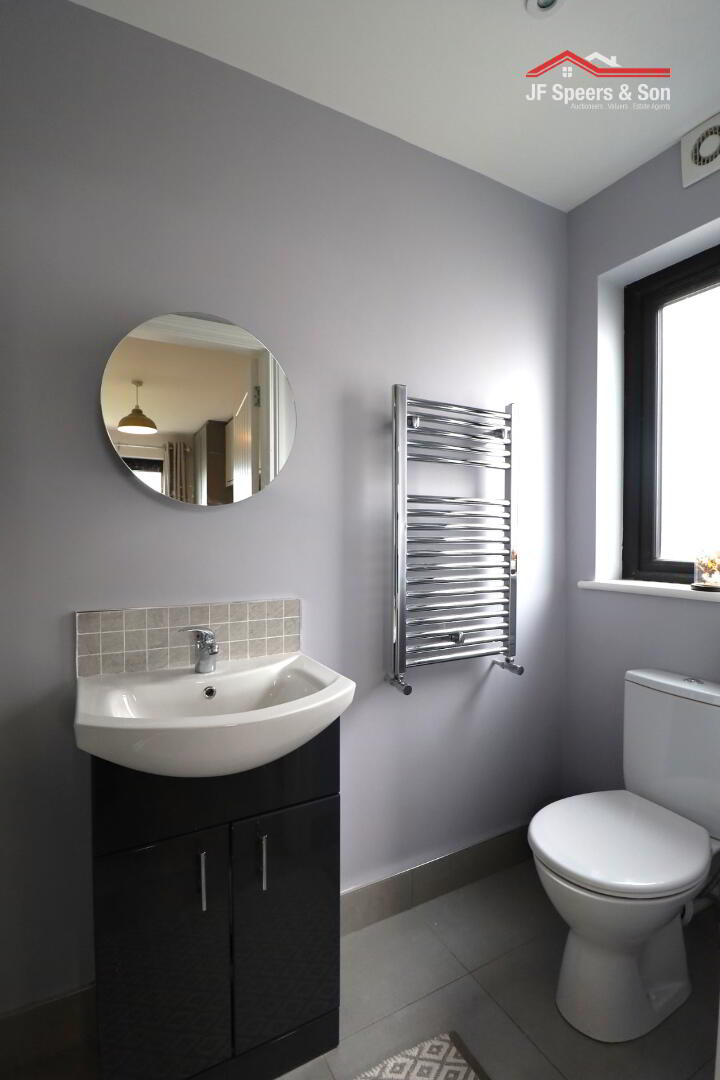
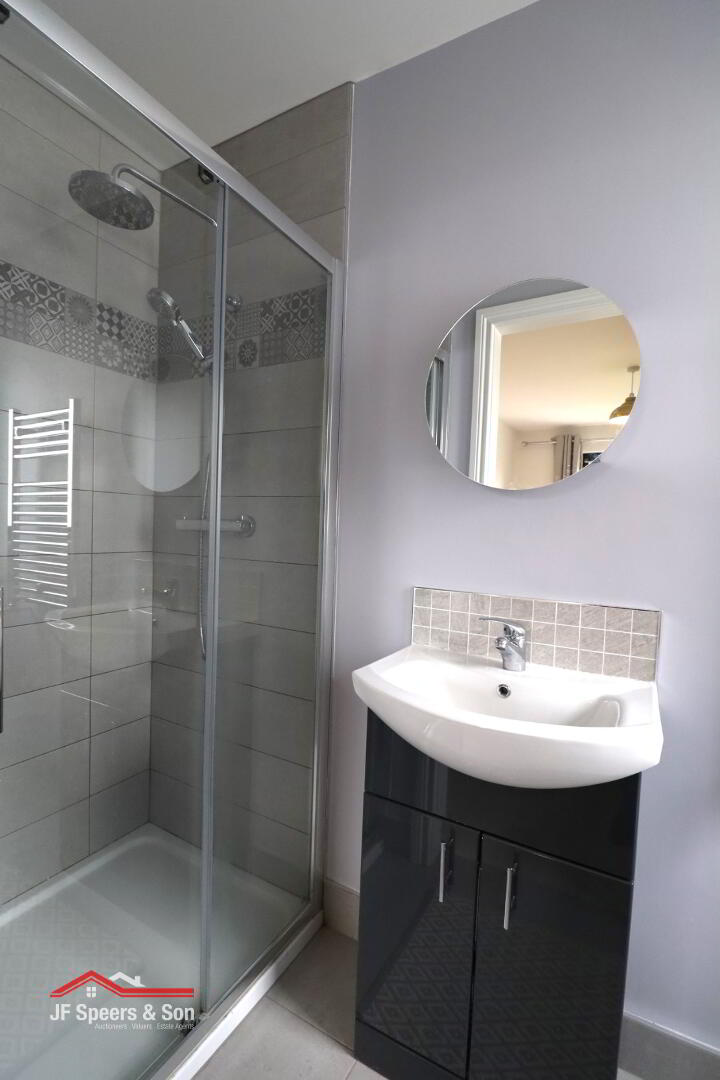
Bedroom one- Ensuite
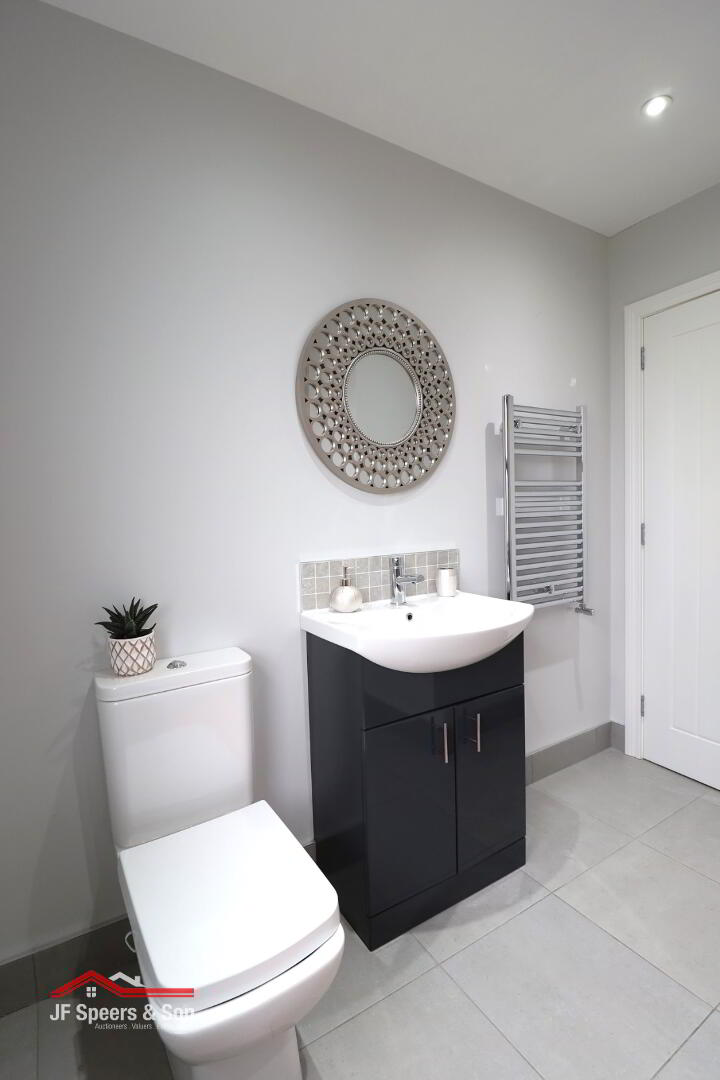
Side aspect window, mains power shower, tiled floor and part tiled walls, 3- piece white suite to include W/C, grey gloss vanity unit and tray with sliding enclosure, heated towel rail, spot lights, extractor fan.
Bedroom Two– 3.72m x 2.68m
Front aspect window, laminate wooden flooring, thermostat for heating, double power points, tv point.
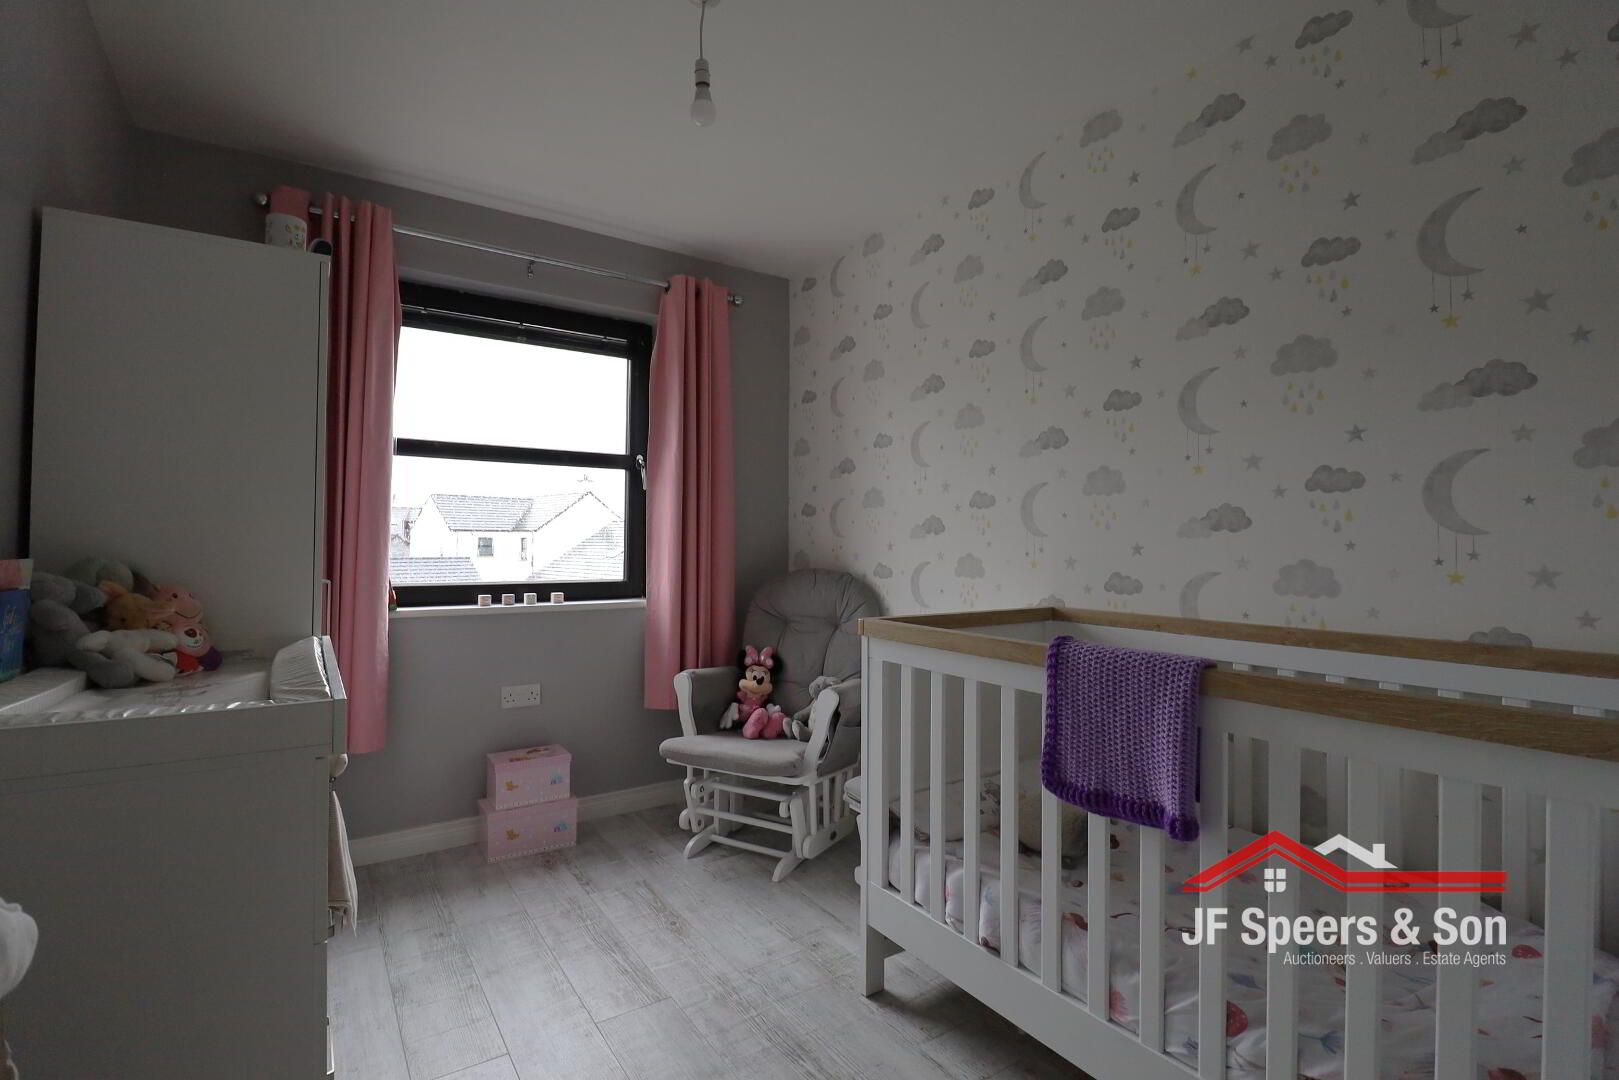
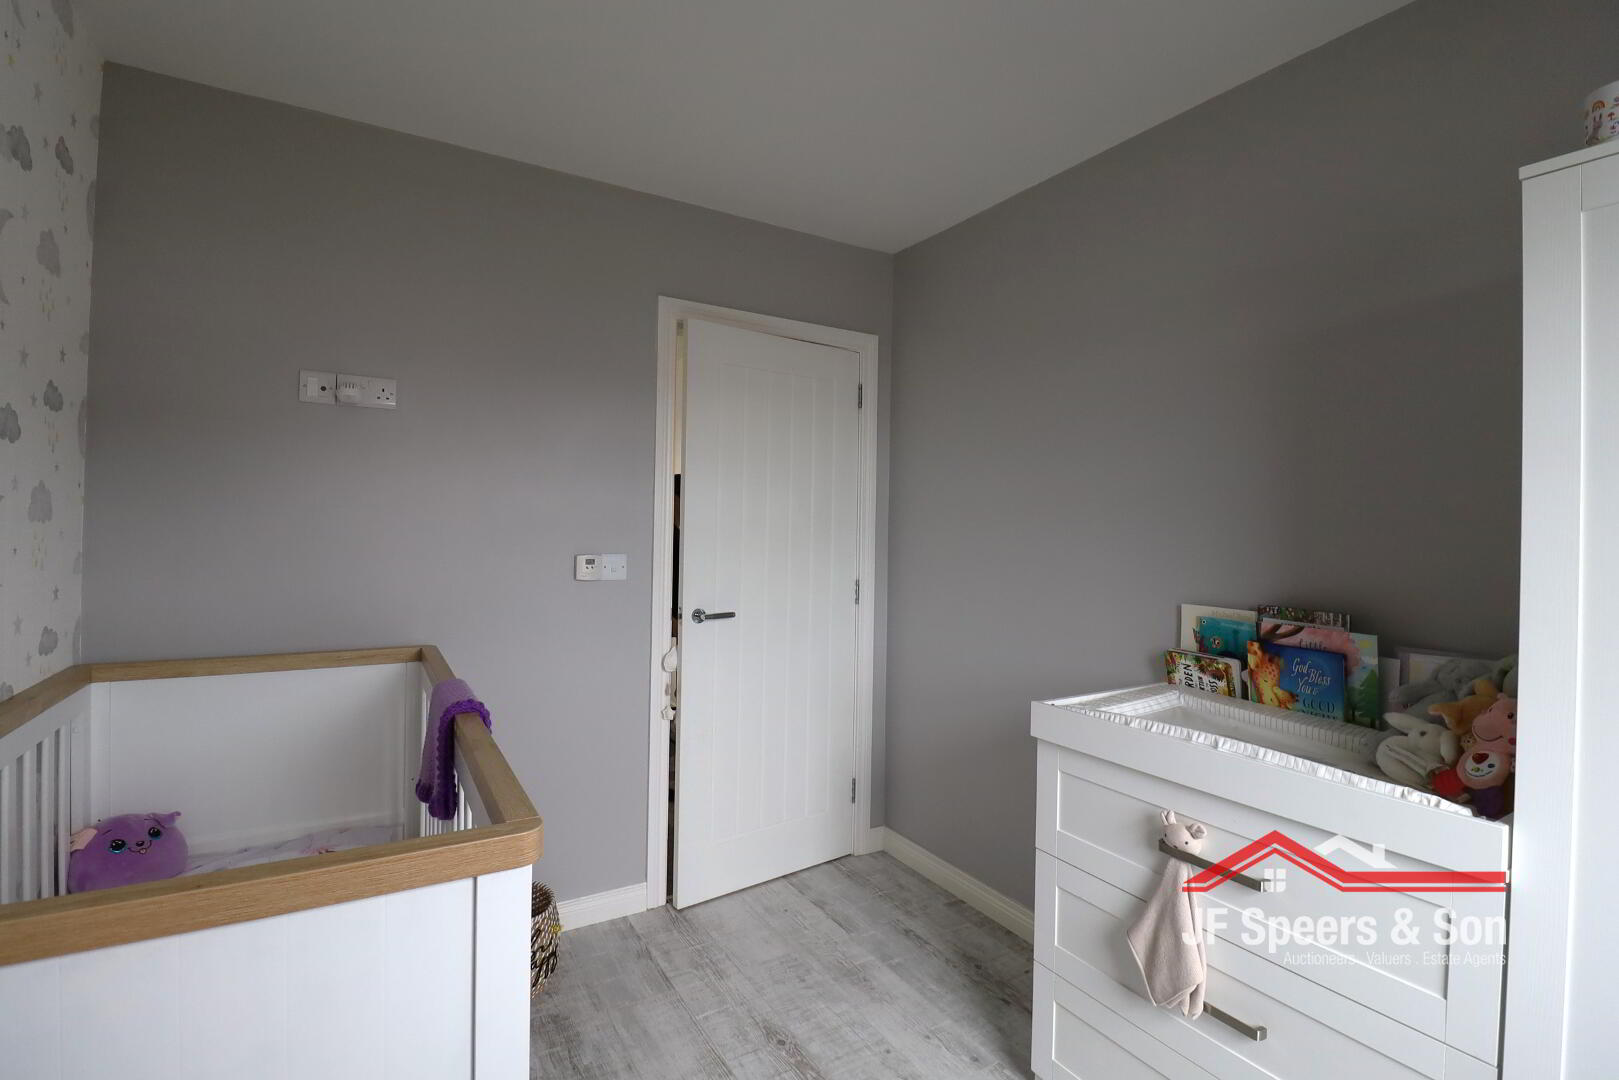
Bedroom Three– 3.05m x 2.44m
Rear aspect window, laminate wooden flooring thermostat for heating, double power points ,tv point.
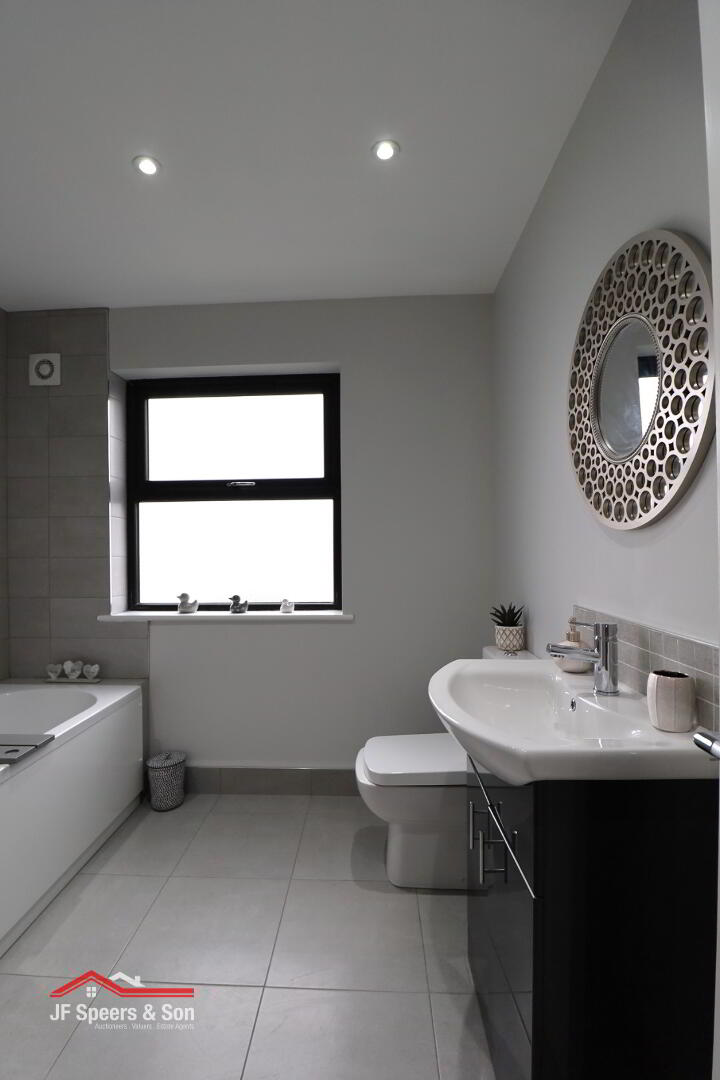
Bathroom – 2.52m x 2.43m
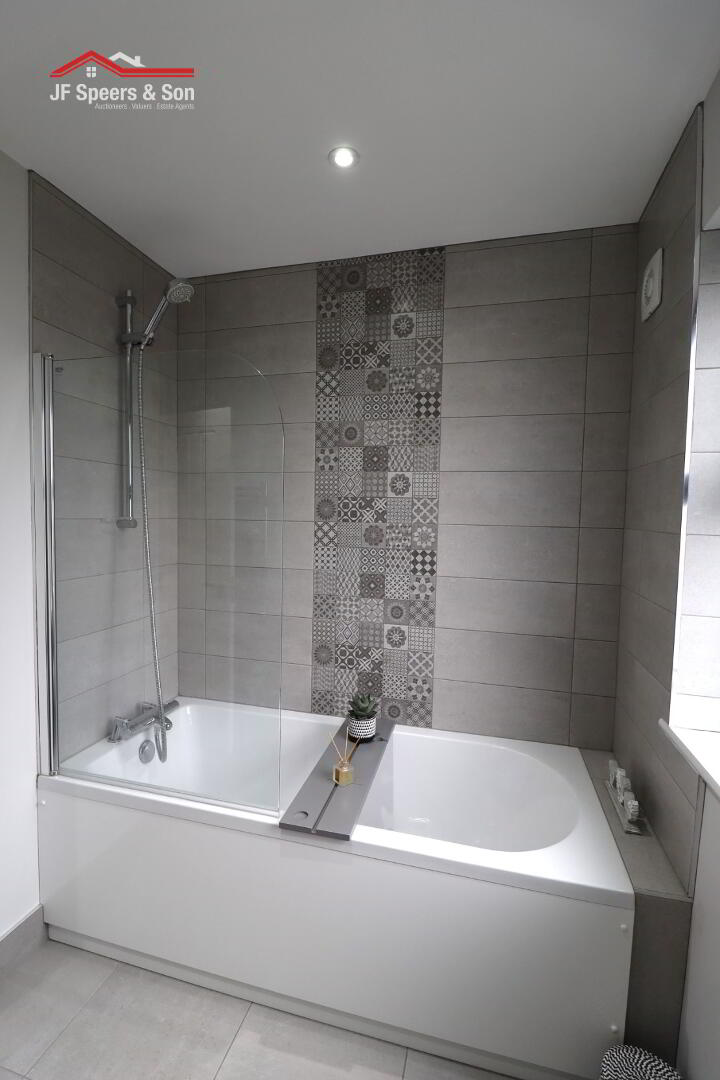
Front aspect window, tiled floor and part tiled walls, 3-piece white suite to include W/C, grey gloss vanity unit and bath with shower over, spot lighting, heated towel rail, extractor fan.
Landing–
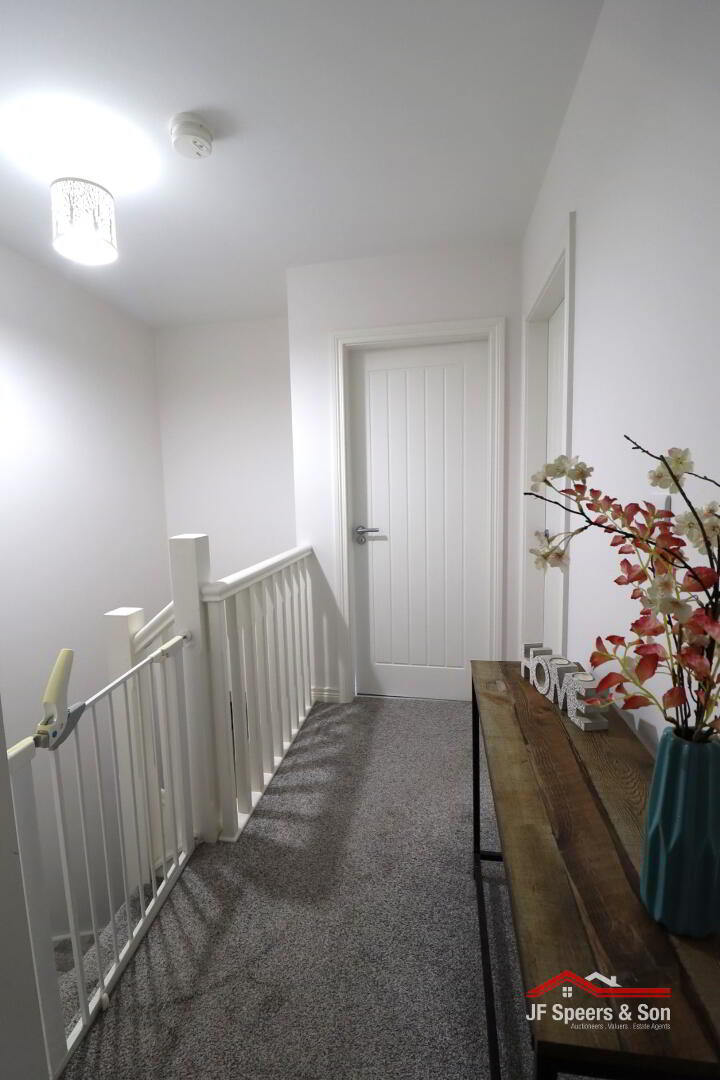
Access to roof space with pop down ladder, power points, smoke alarm, carpet flooring.
Hot-press –
Insulated hot water storage tank, good range of high and low shelving.
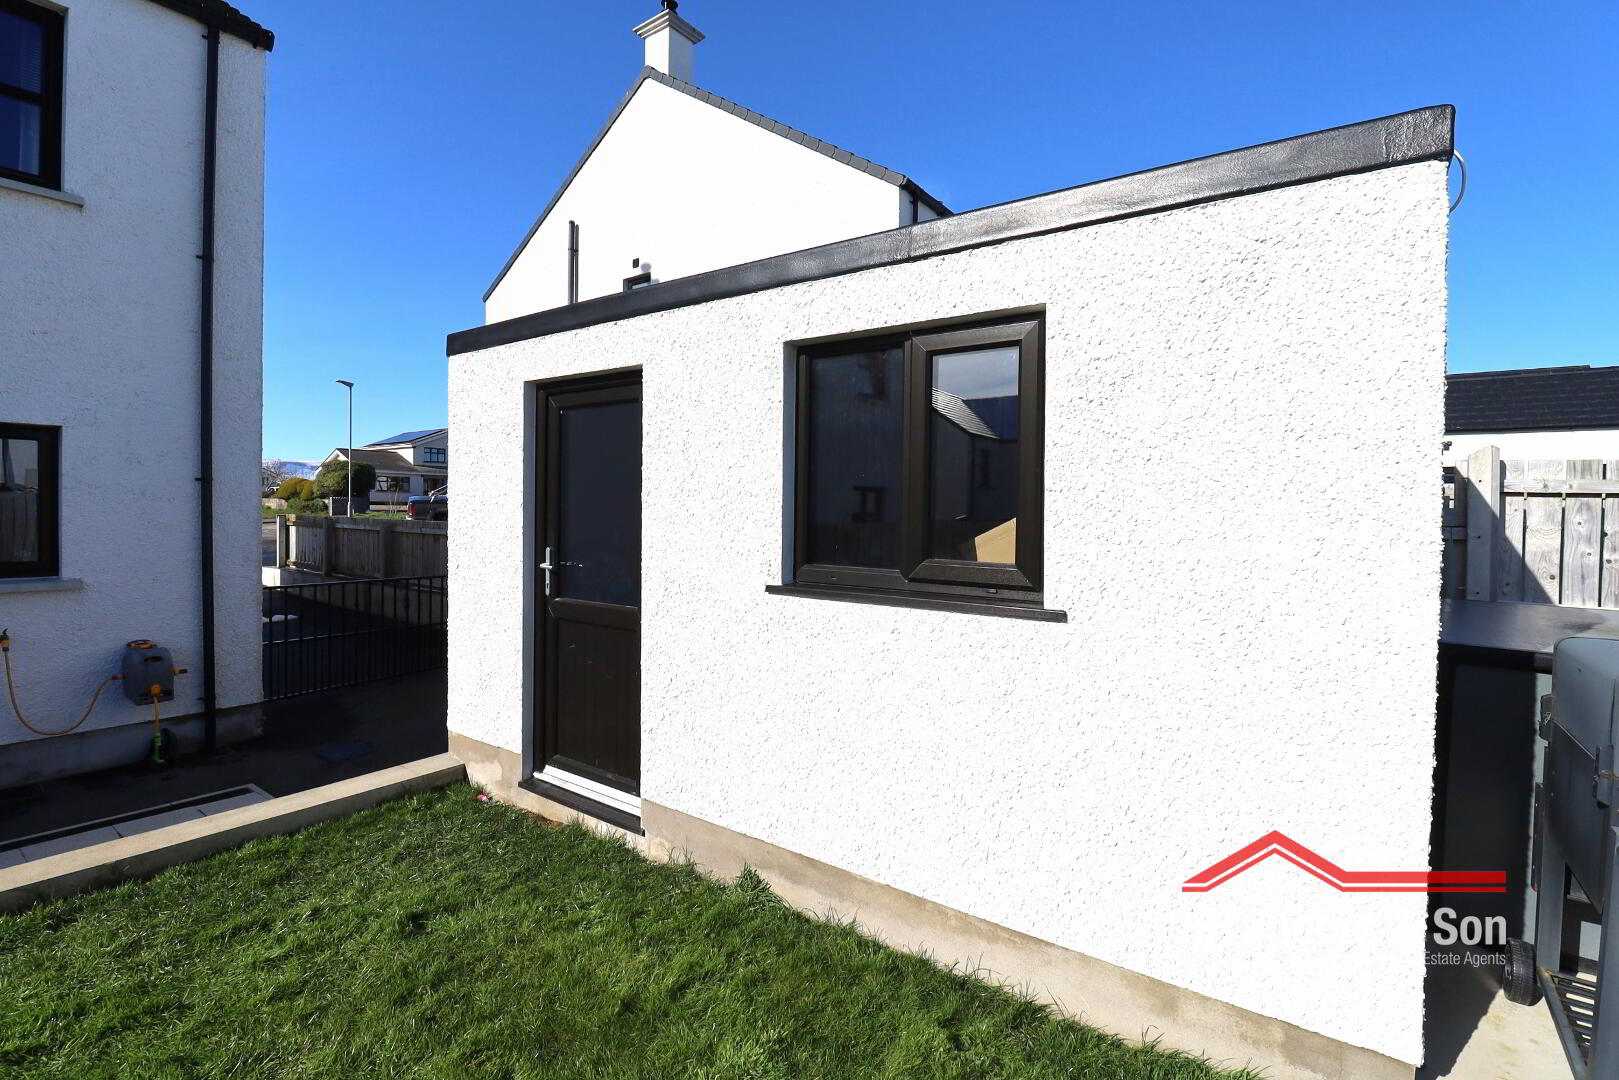
Block Built shed– 3.91m x 2.75m
Spot lighting, double power points
External & additional: