Cookie Policy: This site uses cookies to store information on your computer. Read more

Estate Agency in Kilkeel
Sign up to our mailing list for updates on new properties.
Sign up to our mailing list for updates on new properties.
| Address | 53 Sawhill Park Annalong, BT34 4GP |
|---|---|
| Style | Semi-Detached House |
| Bedrooms | 3 |
| Receptions | 1 |
| Bathrooms | 2 |
| Heating | Oil |
| EPC Rating |
EPC
C78/C78
|
| Status | Sold |
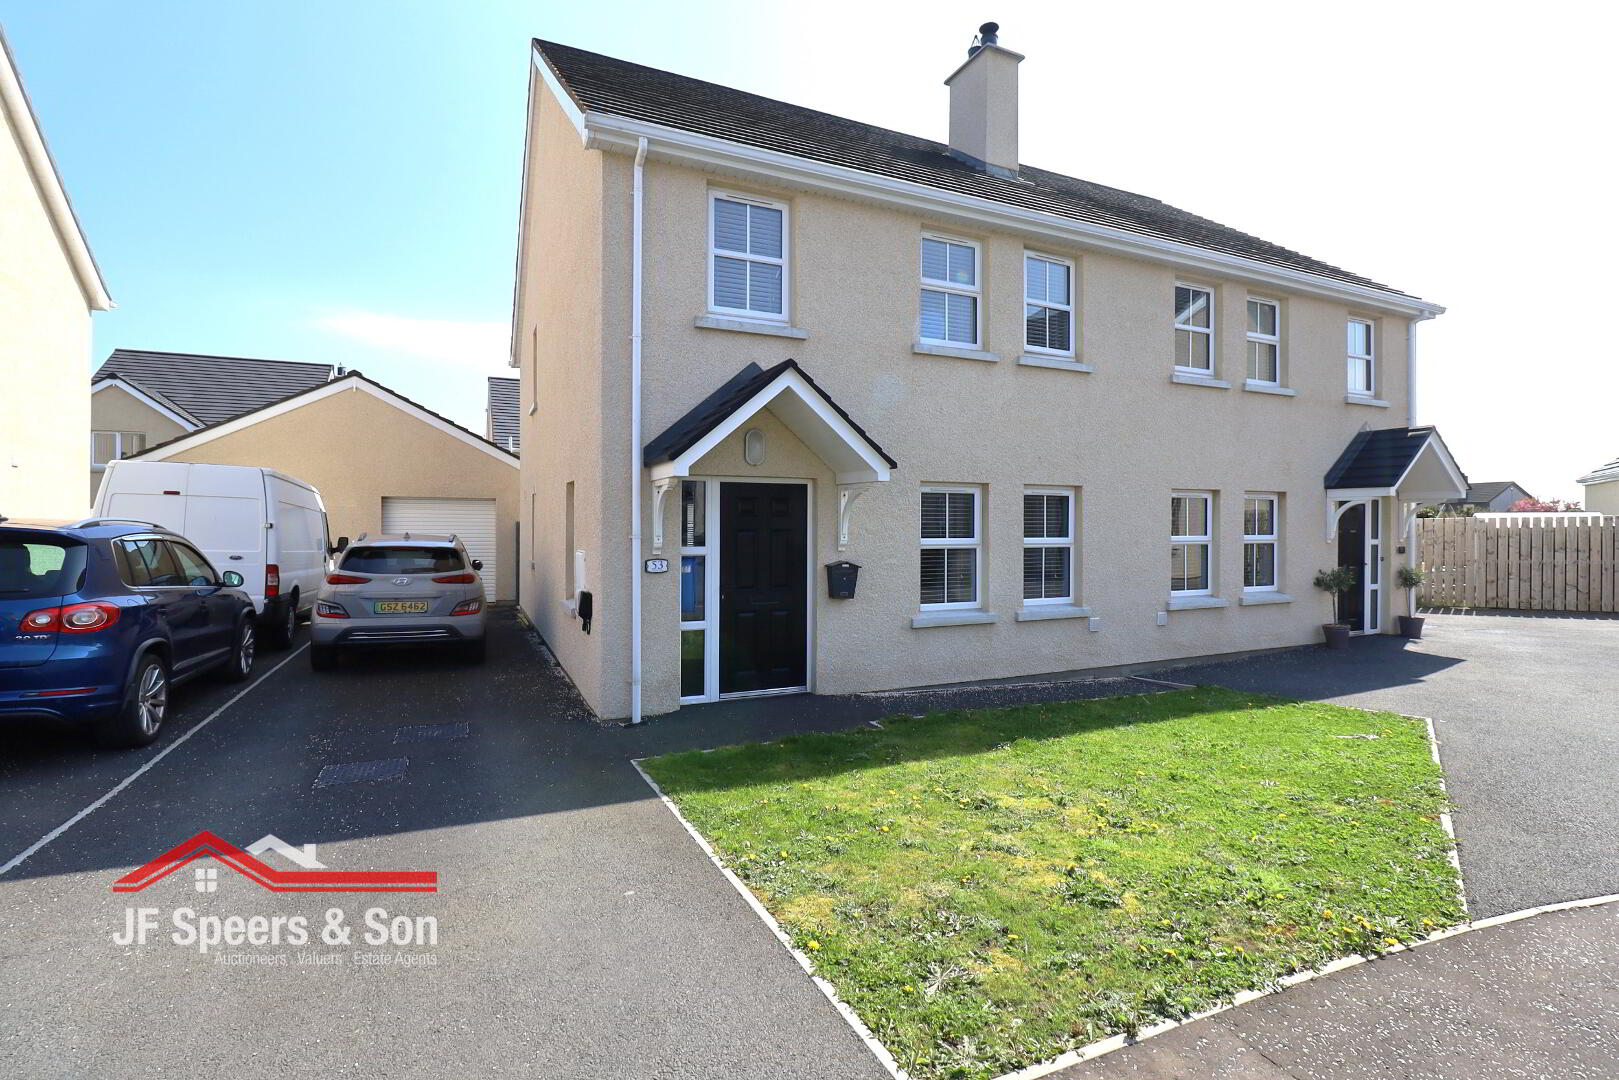
We are delighted to bring to the market this beautiful 3 bedroom, semi-detached house with garage. Located in the popular Sawhill Park, just a short drive to Newcastle, Kilkeel and all other local amenities. The property is in excellent condition. Viewing is highly recommended for any family, investment or first time buyers.
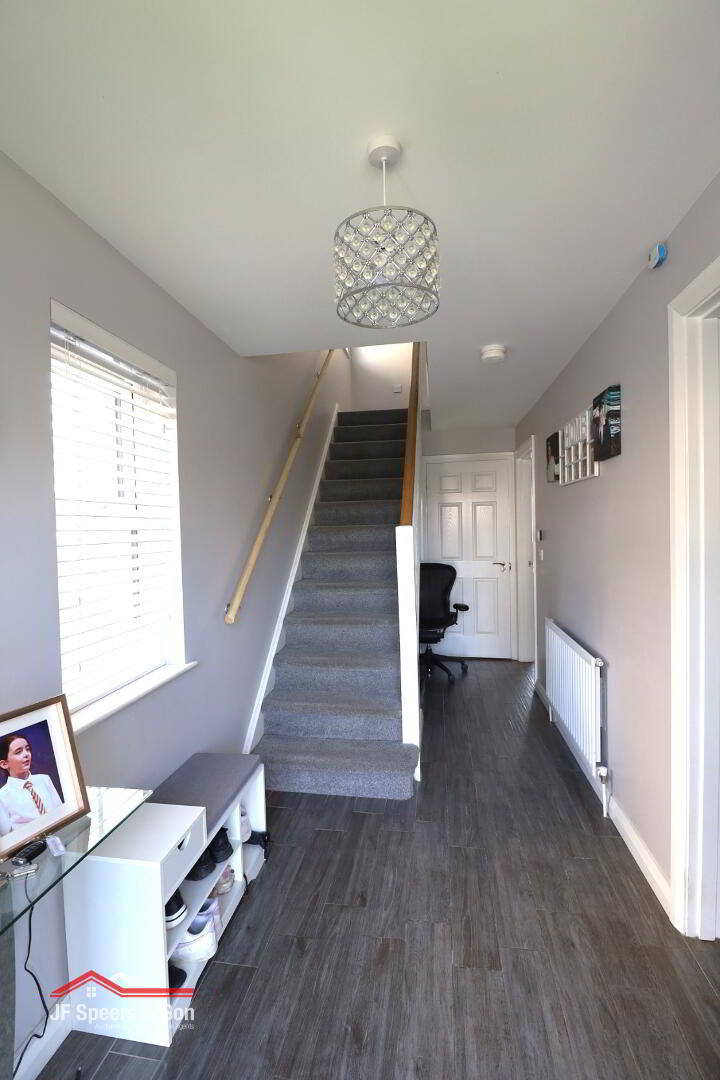
Entrance Hall –
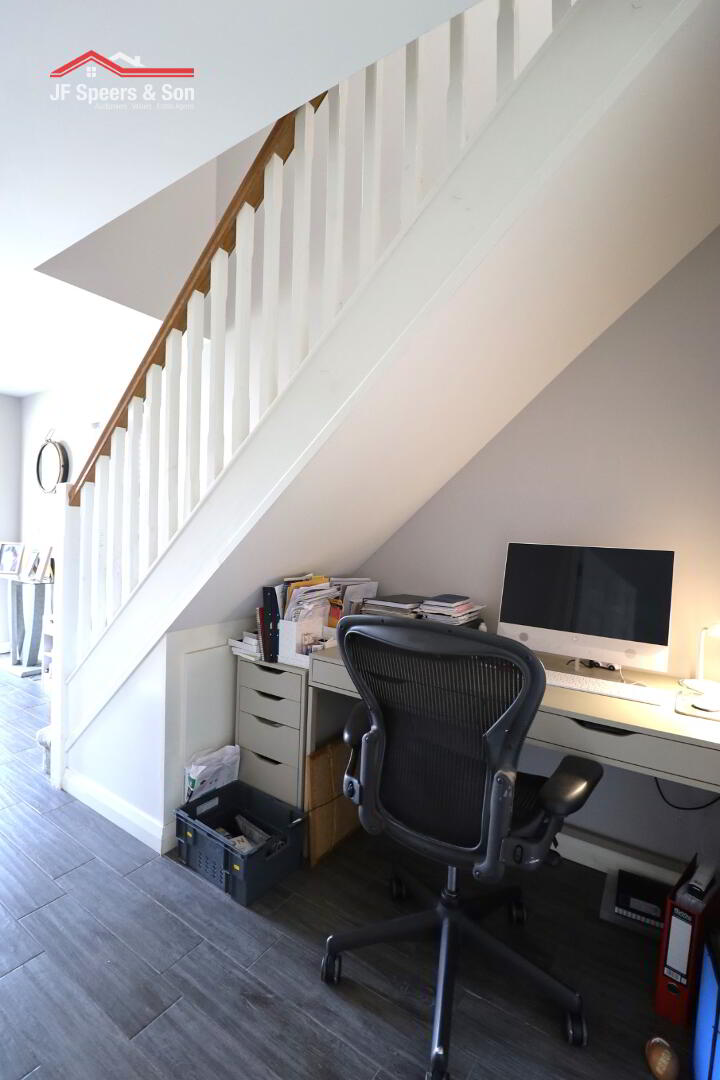
Tiled flooring. Single radiator . Smoke alarm. Under stairs space with extra power points. Carpet stairs to first floor.
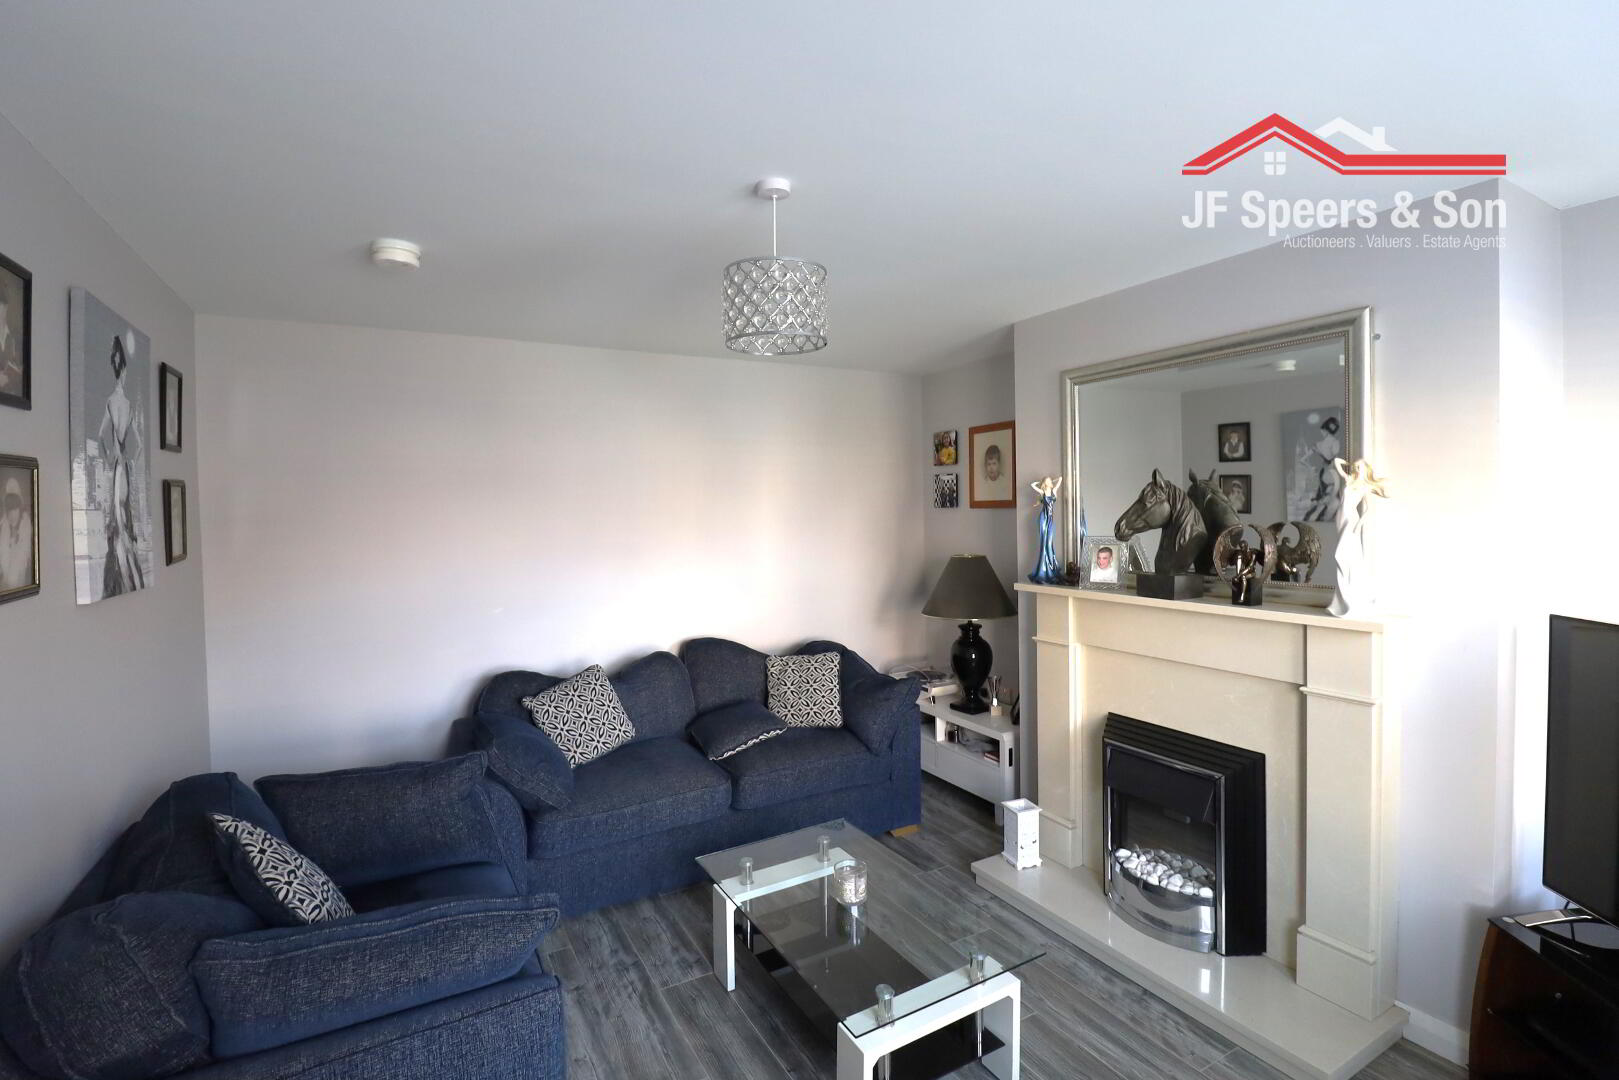
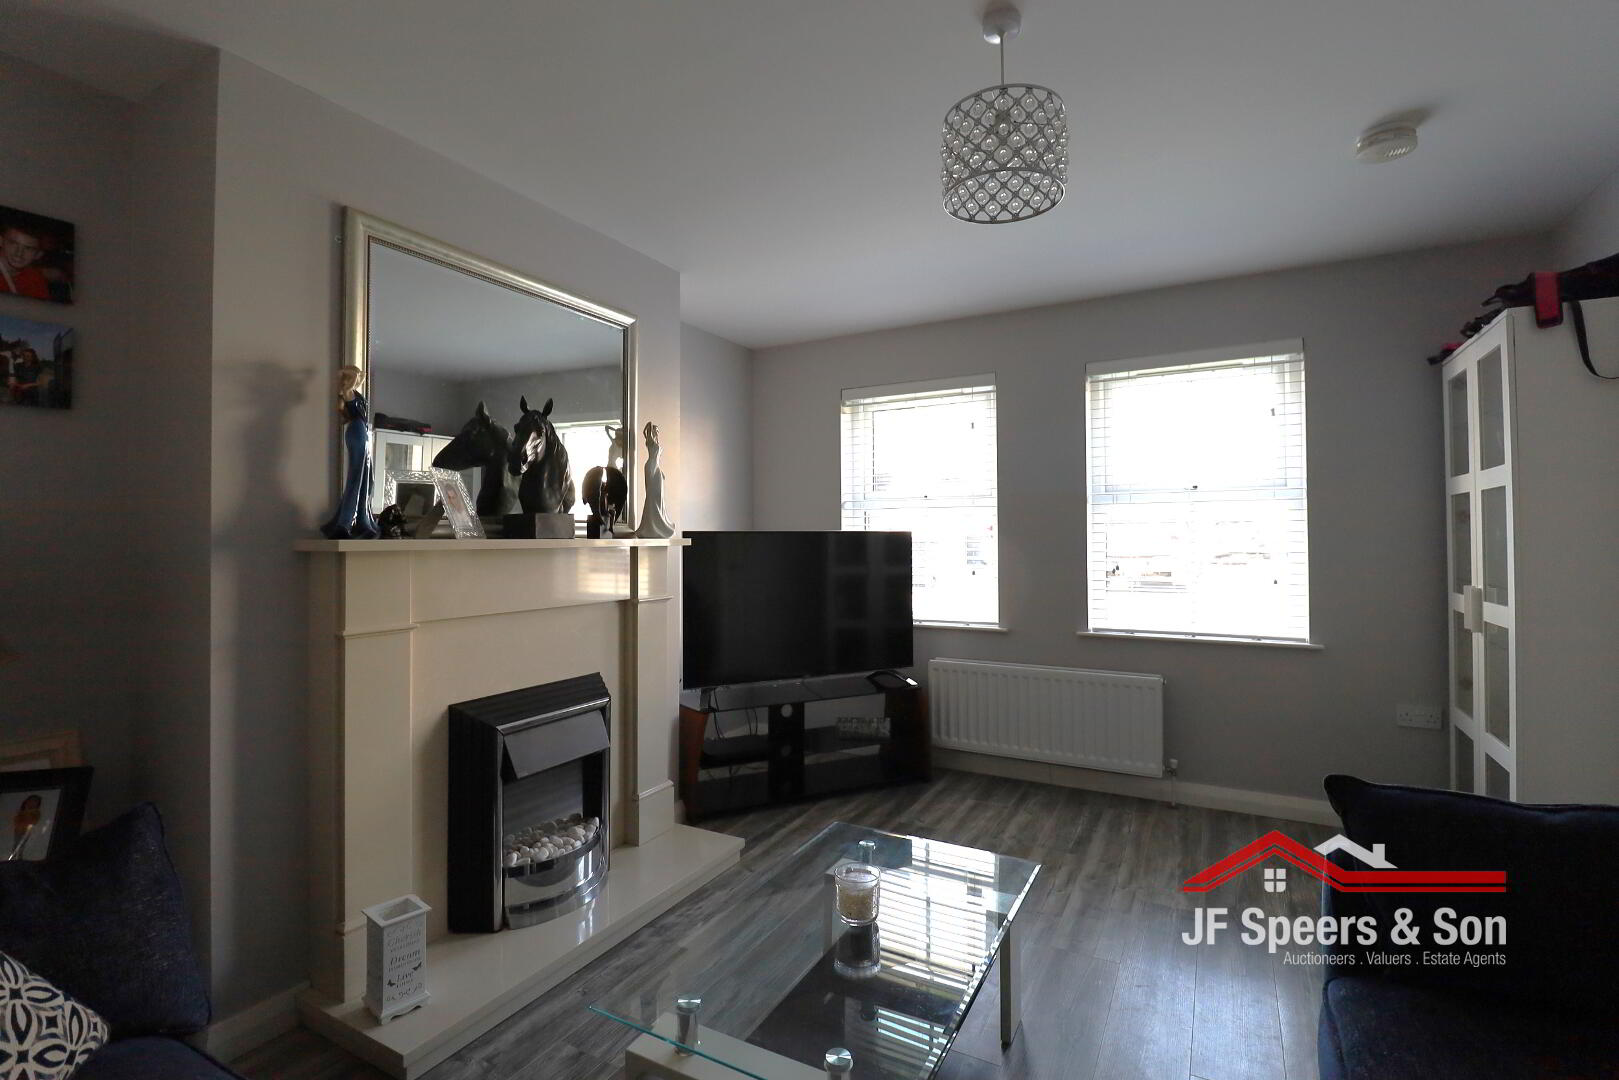
Living room – 4.27m x 3.65m
Two front aspect windows. Double radiator. Laminate flooring. Double power points. Tv point. Luxury marble fire Surround with open fire. Smoke and carbon monoxide monitor.
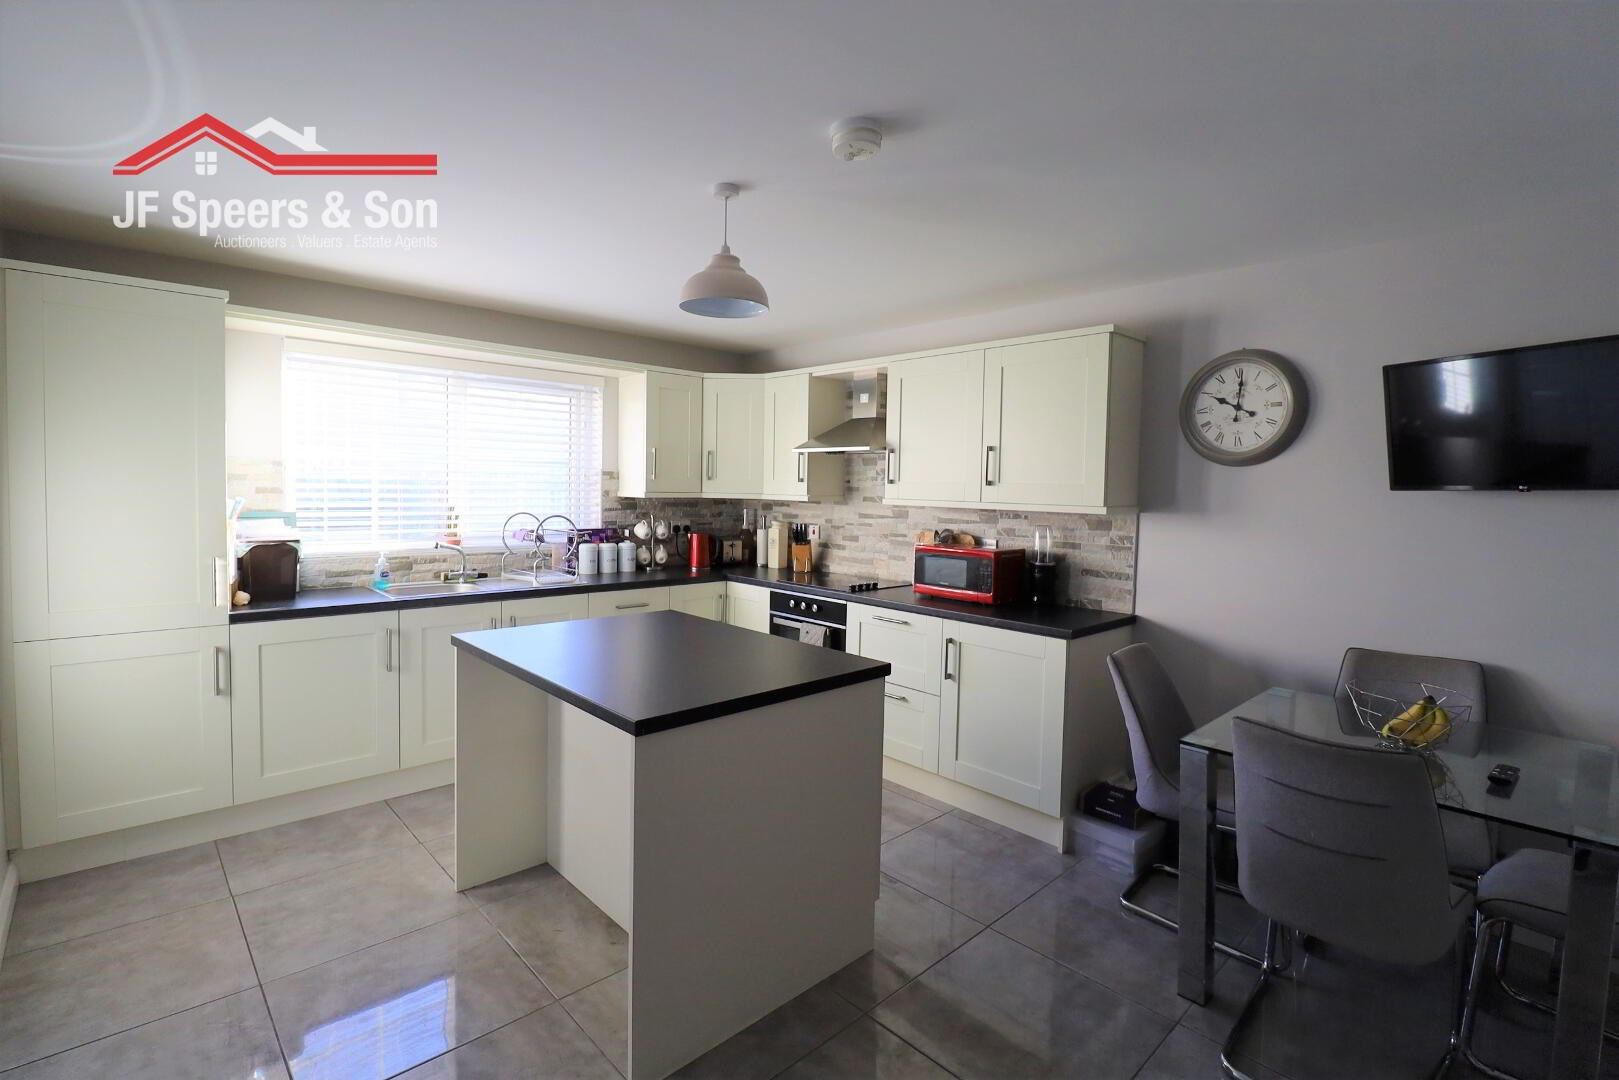
Kitchen/Dining – 4.69m x 3.65m
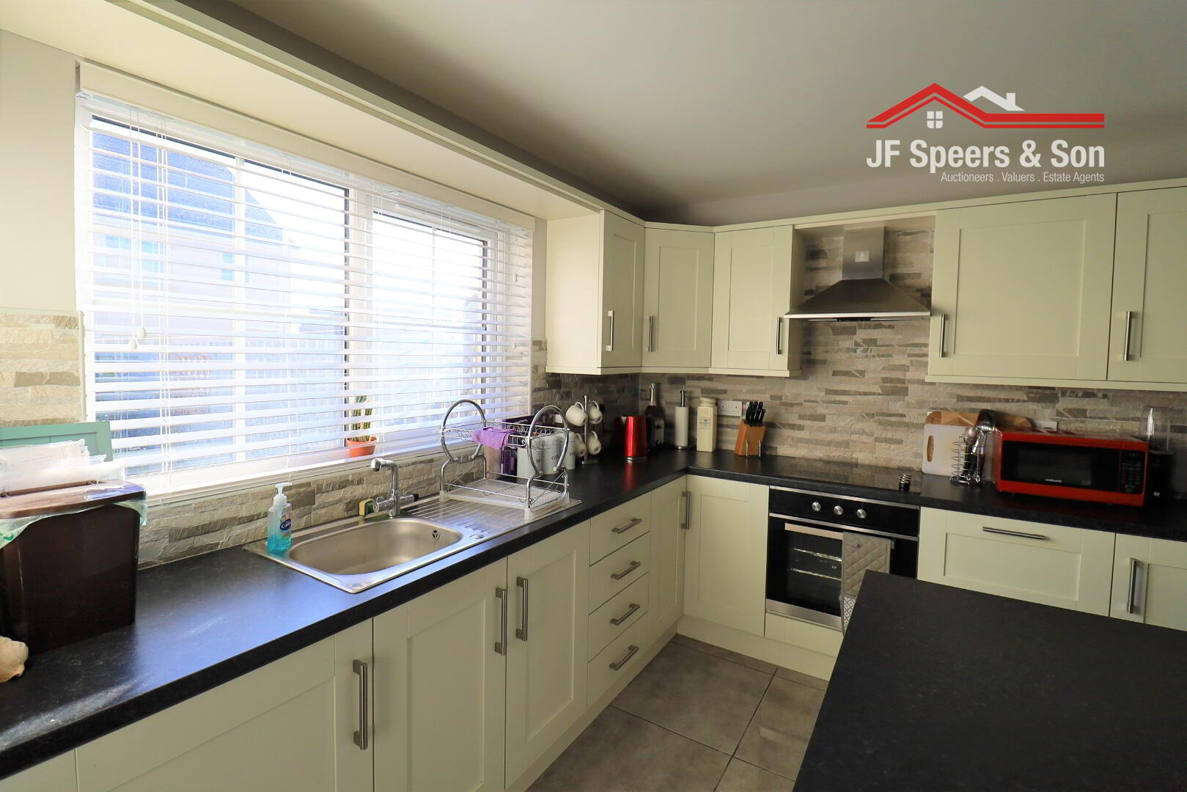
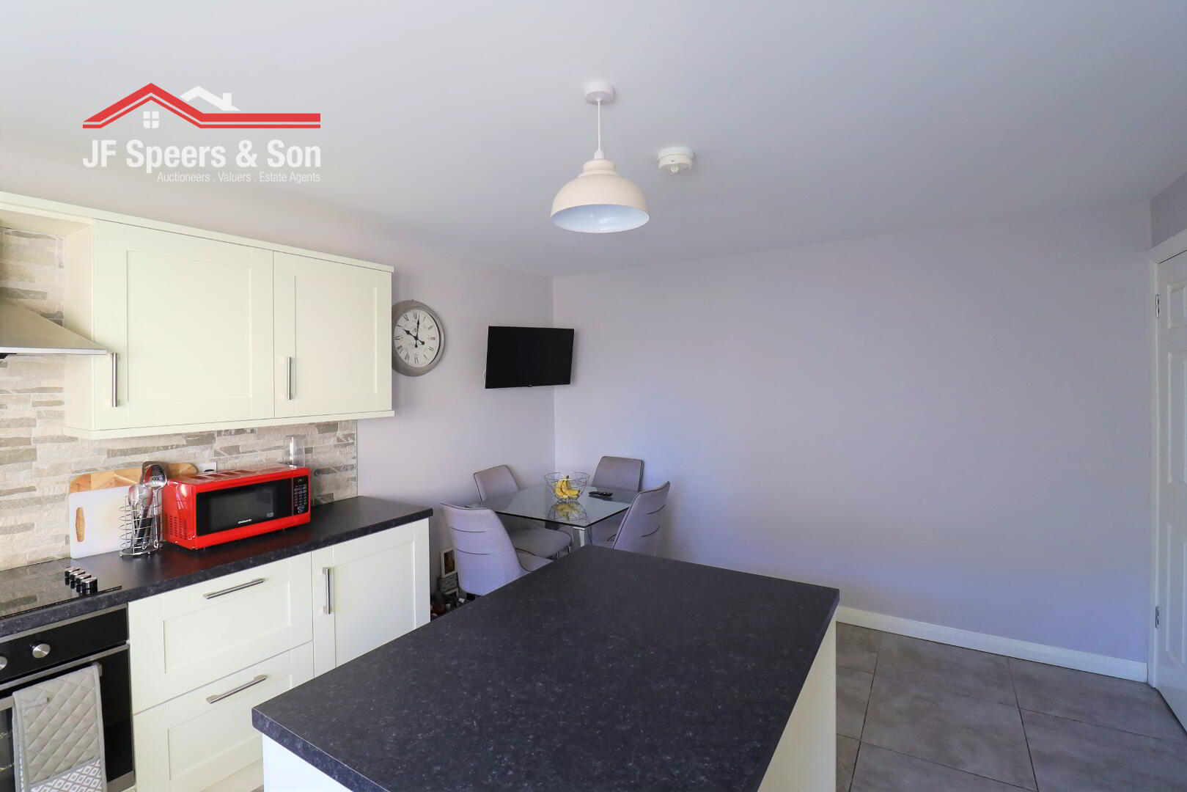
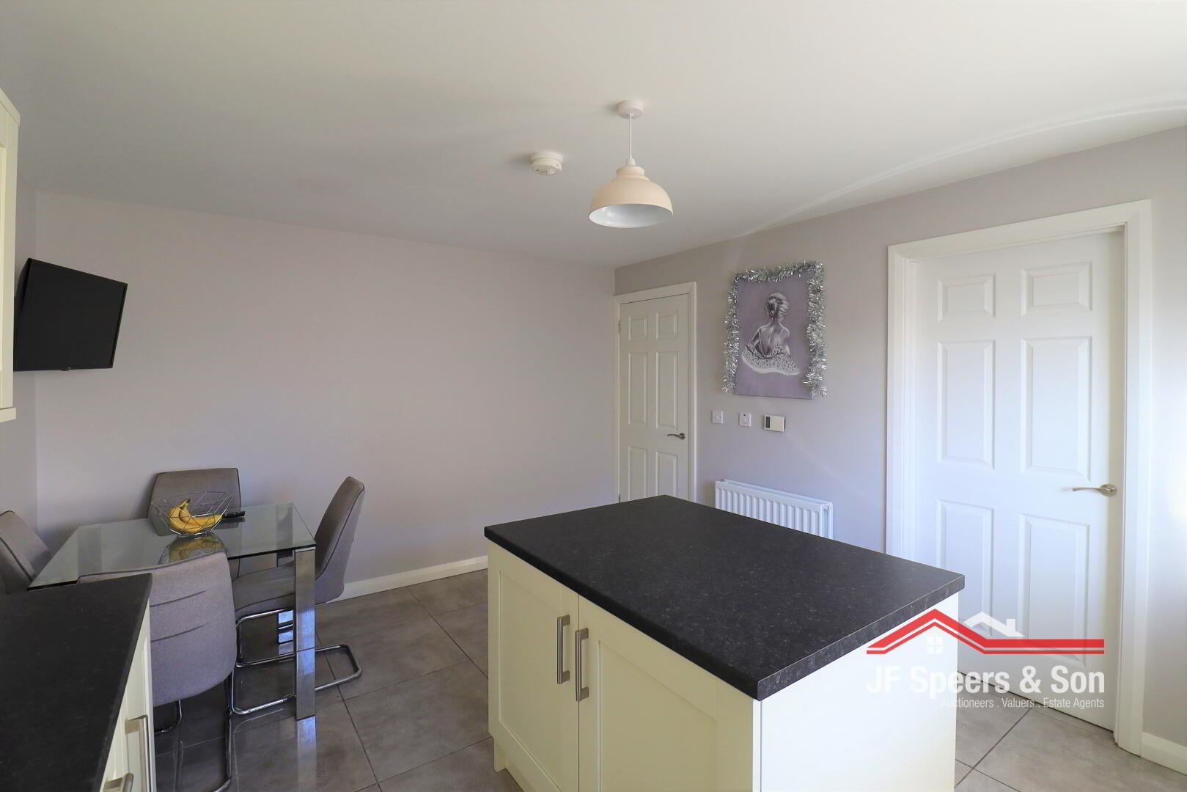
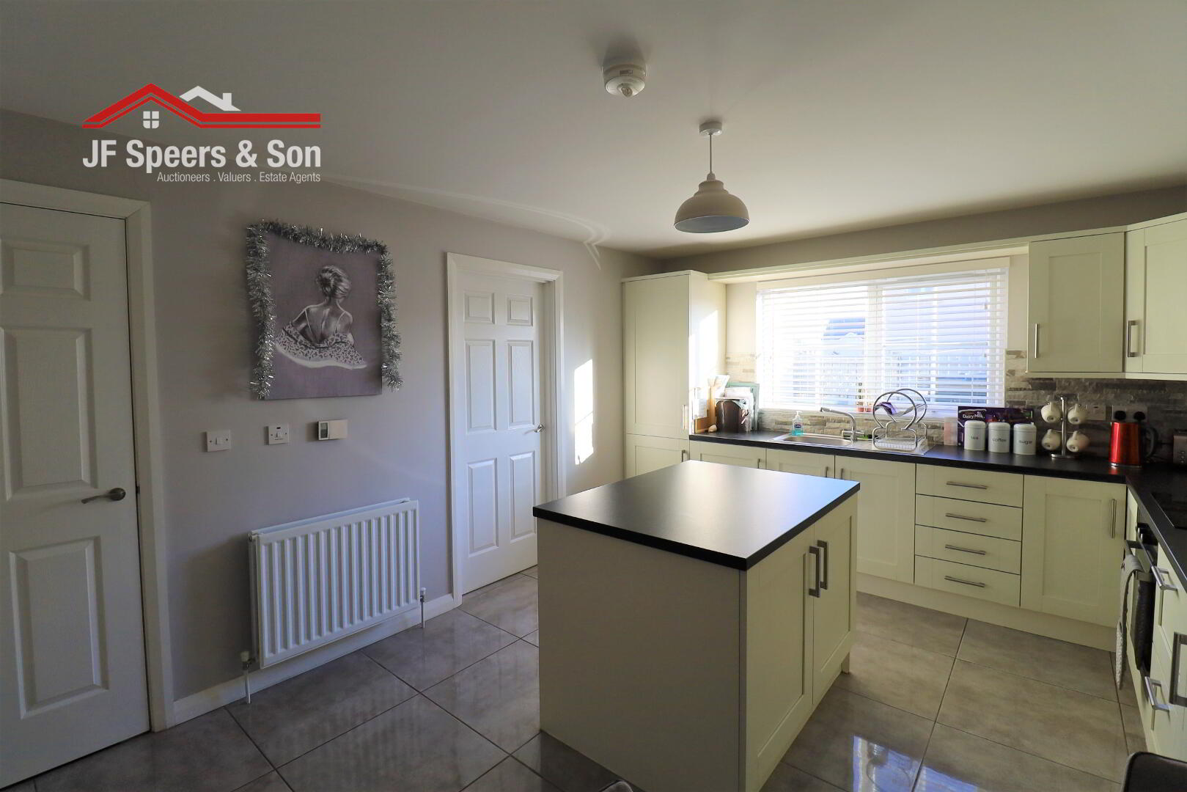
Fitted kitchen with island. Tiled flooring. Tiled splash back and extractor fan. Integrated electric hob & oven. Integrated fridge freezer. Rear aspect window over stainless steel sink and drainer. Double radiator. Digital time clock for heating. Heat detector. TV point. Power points.
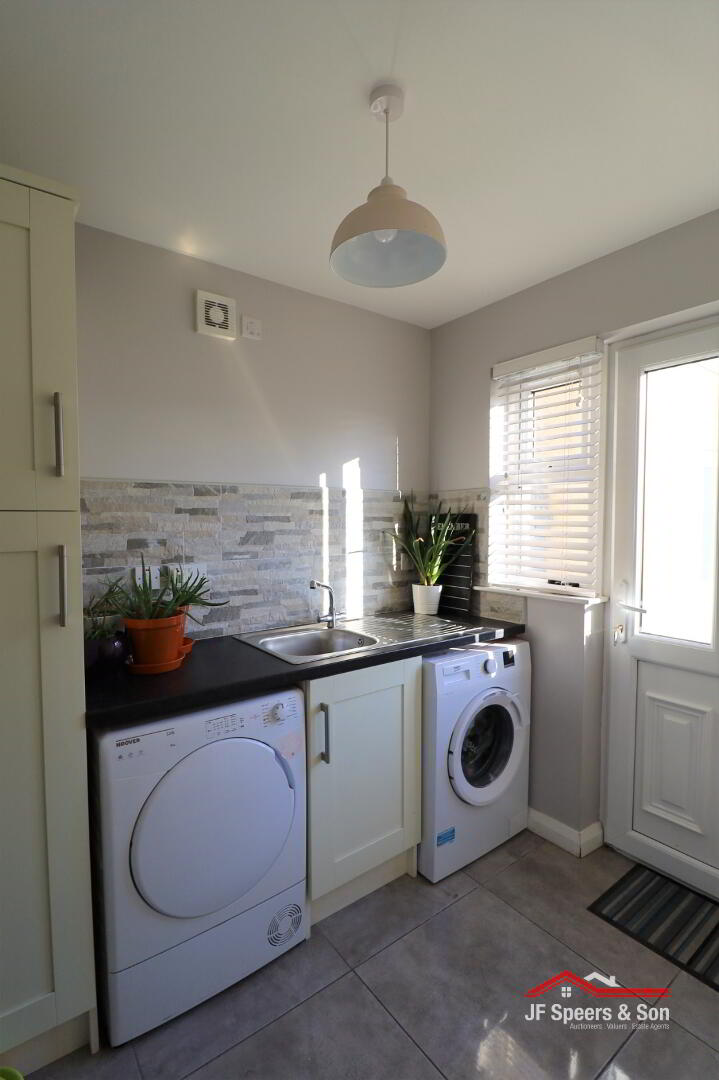
Utility — 2.3m x 1.85m
Fitted units. Plumbed for washing machine and tumble dryer. Extractor fan. Tiled floor and splash back. Meter board. Double radiator.
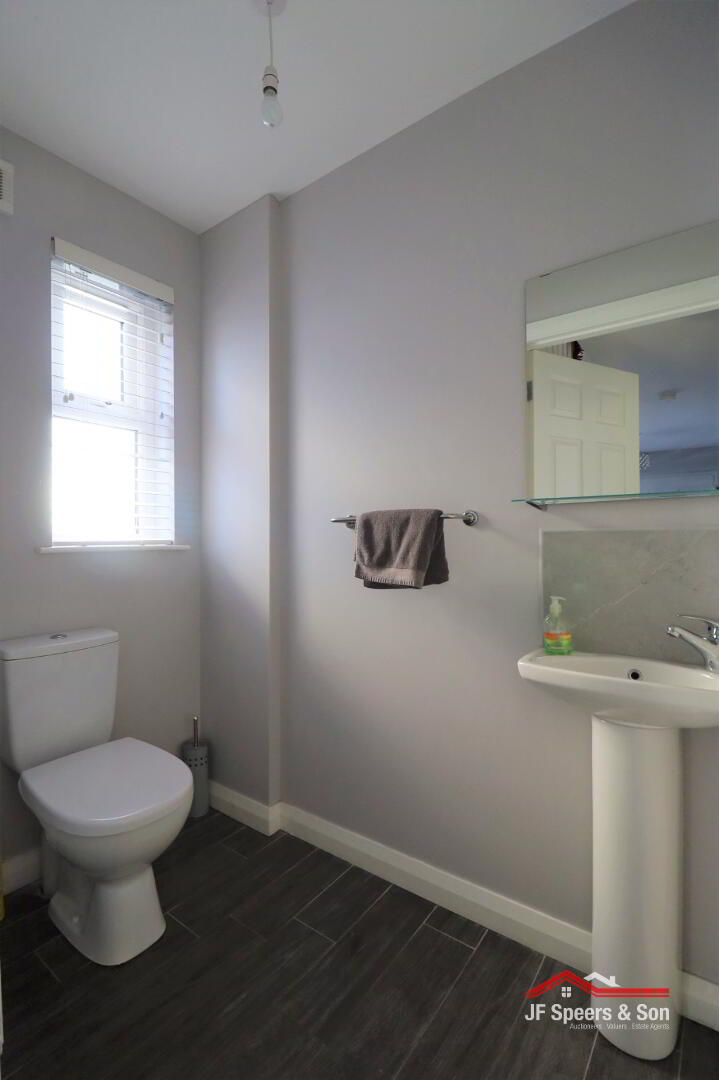
W/C
Side window. White w/c and pedestal basin. Tiled floor. Extractor fan.
Carpeted stairs leading to first floor
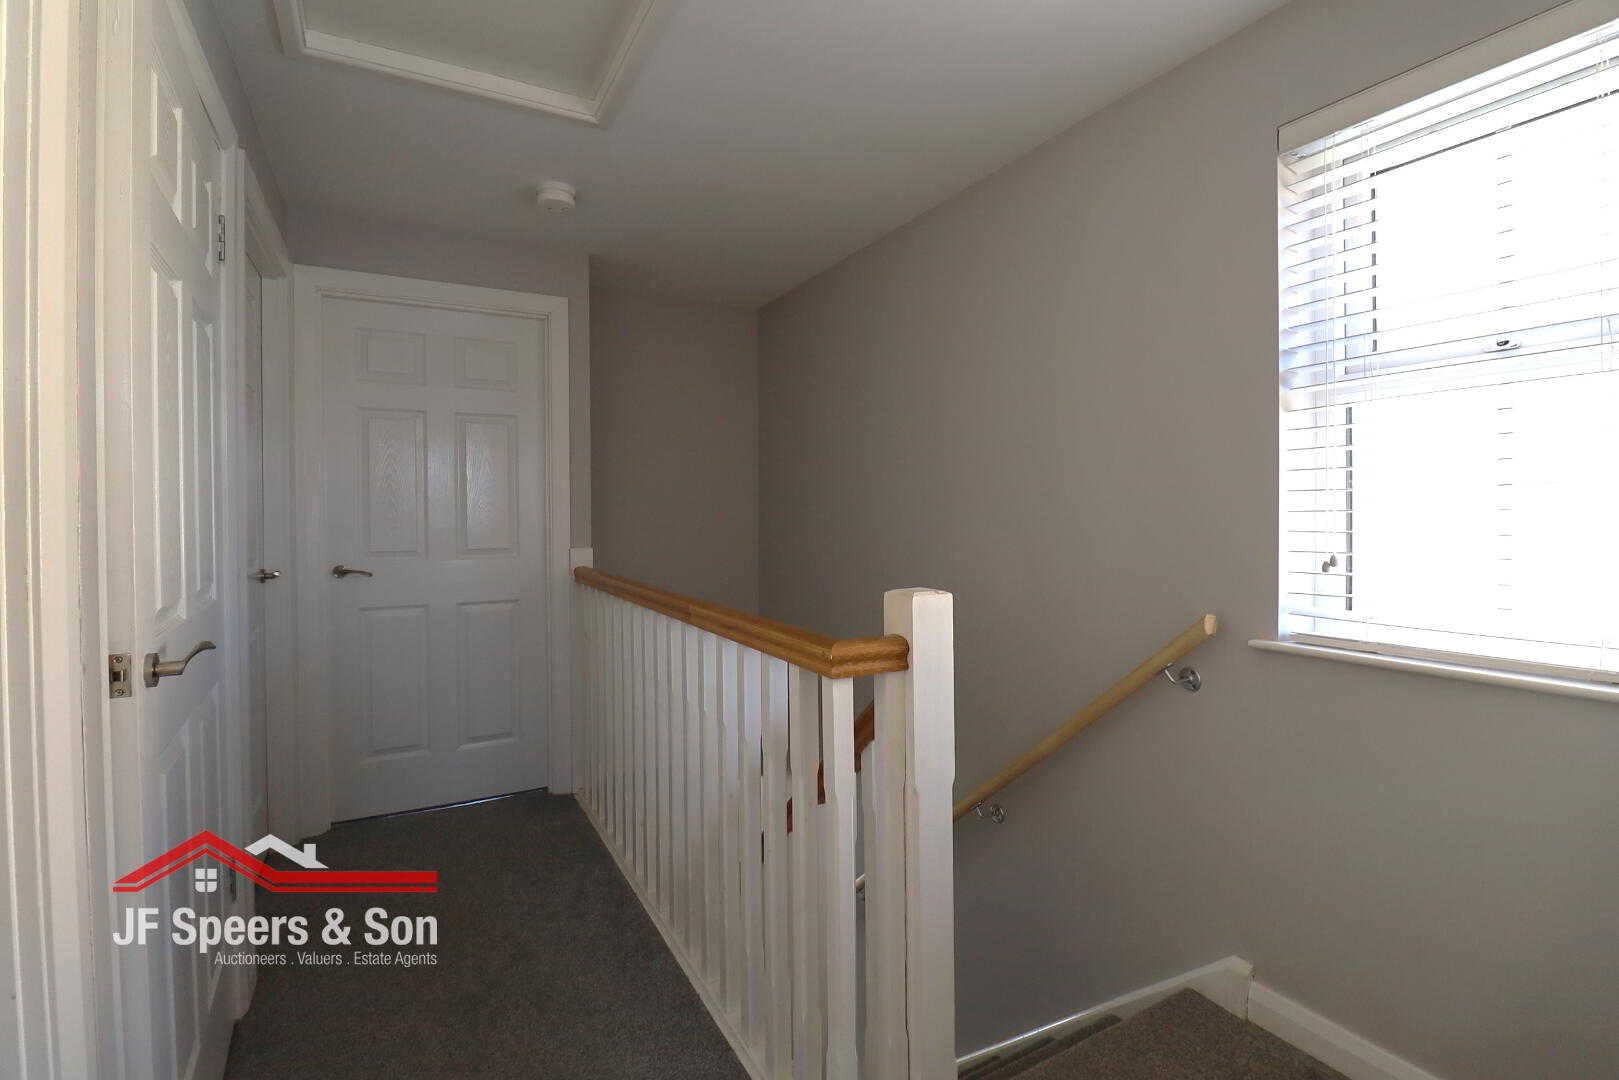
Landing –
Side aspect window. Carpet flooring. Smoke alarm. Power points. Access to roof space.
Hot-press –
Tank. Shelved. Pressurised heating system.
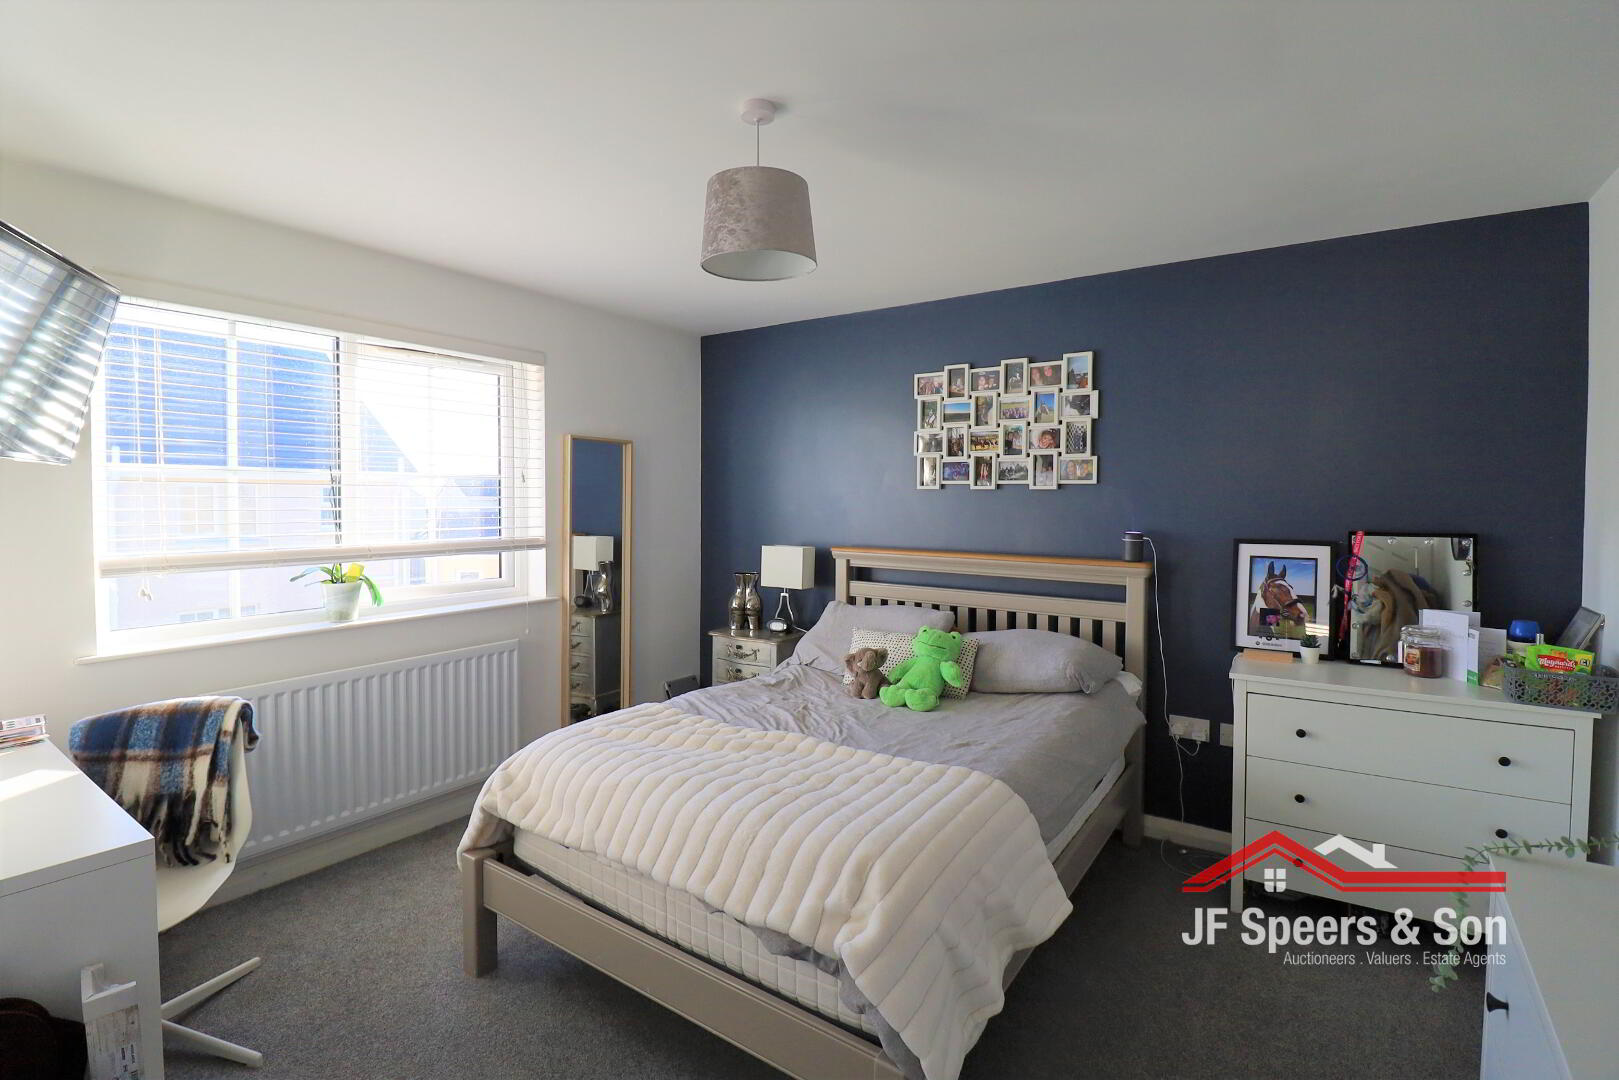
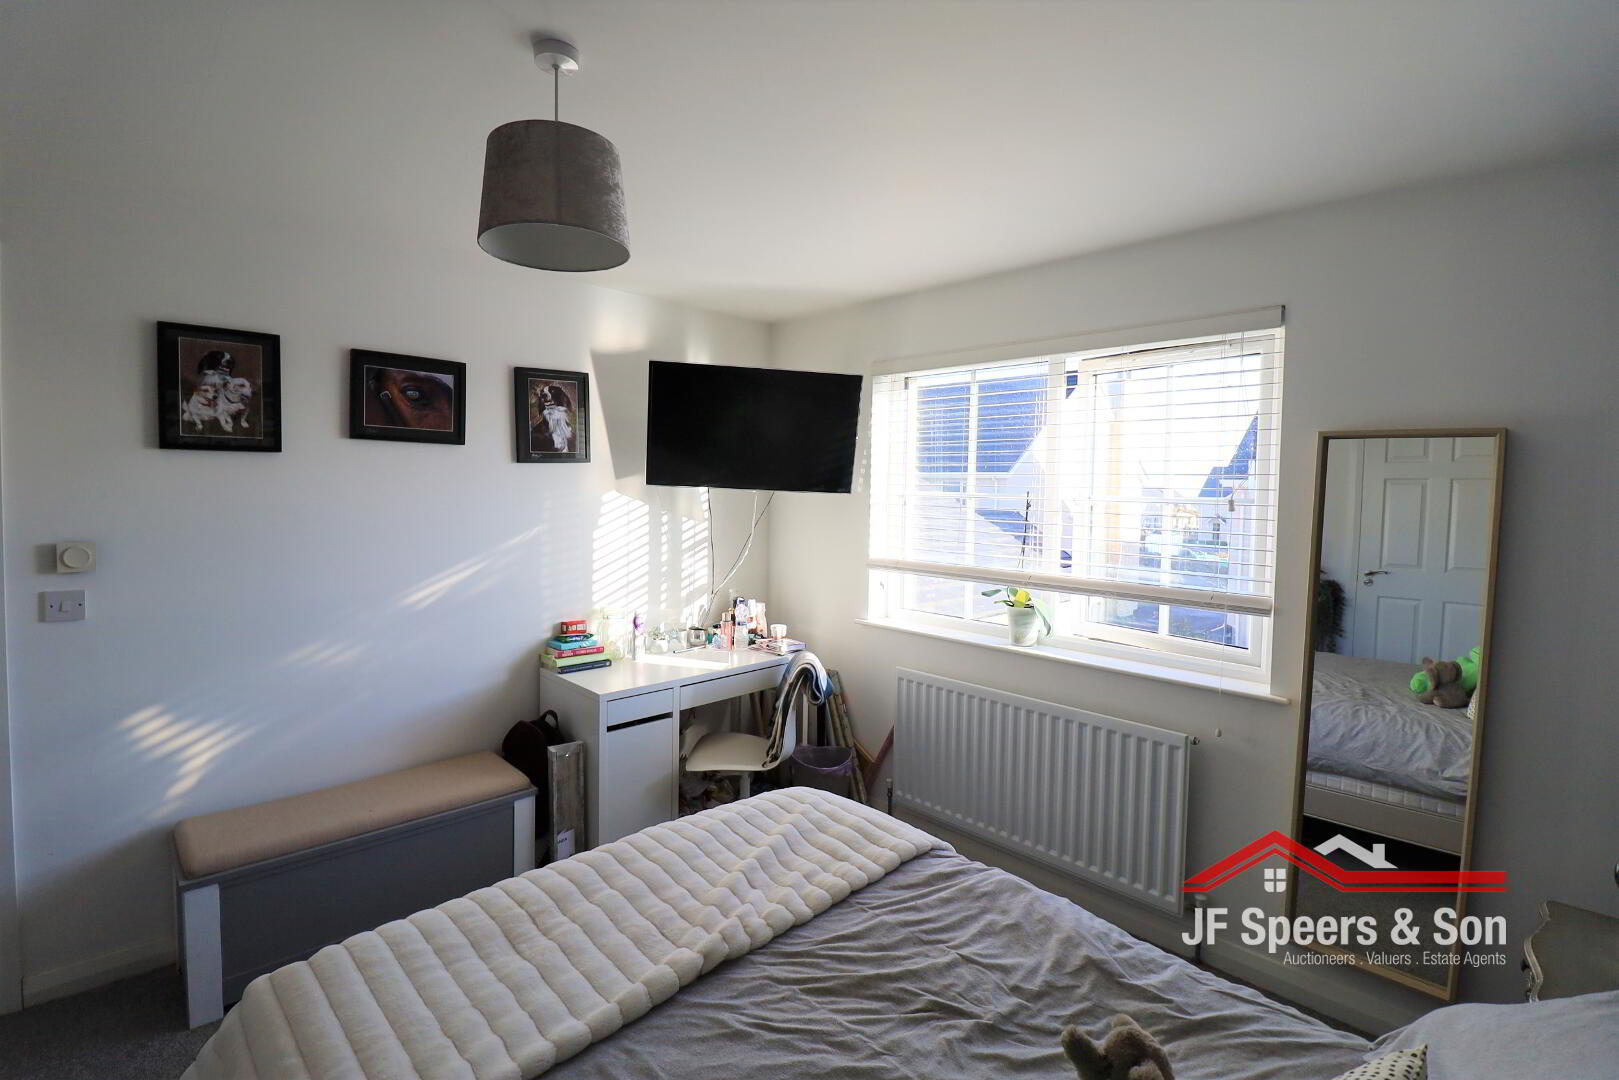
Bedroom One – 3.68m x 3.47m
Rear aspect window. Power points. Single radiator. Tv point. Carpet flooring. Thermostat for heating.
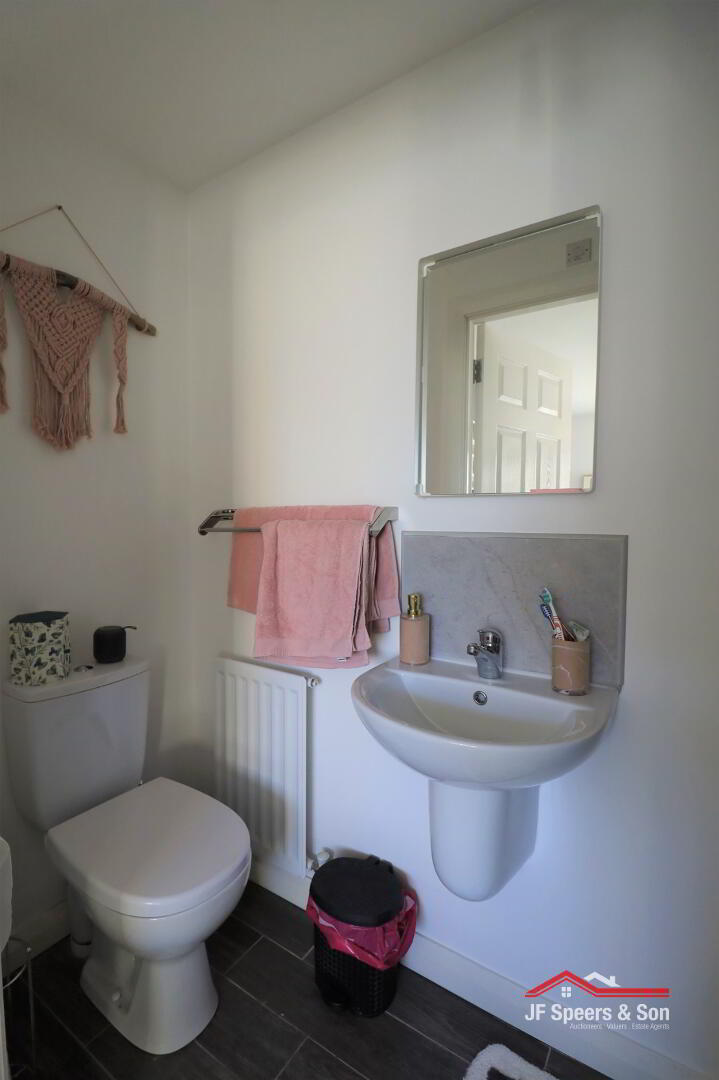
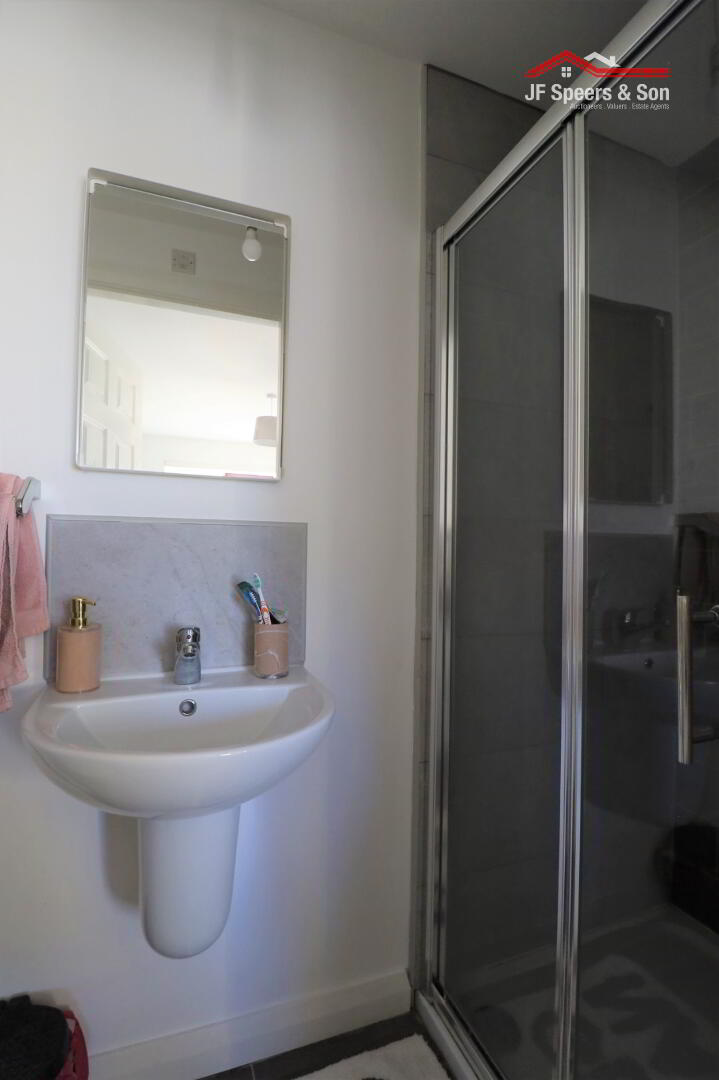
Bedroom One en-suite
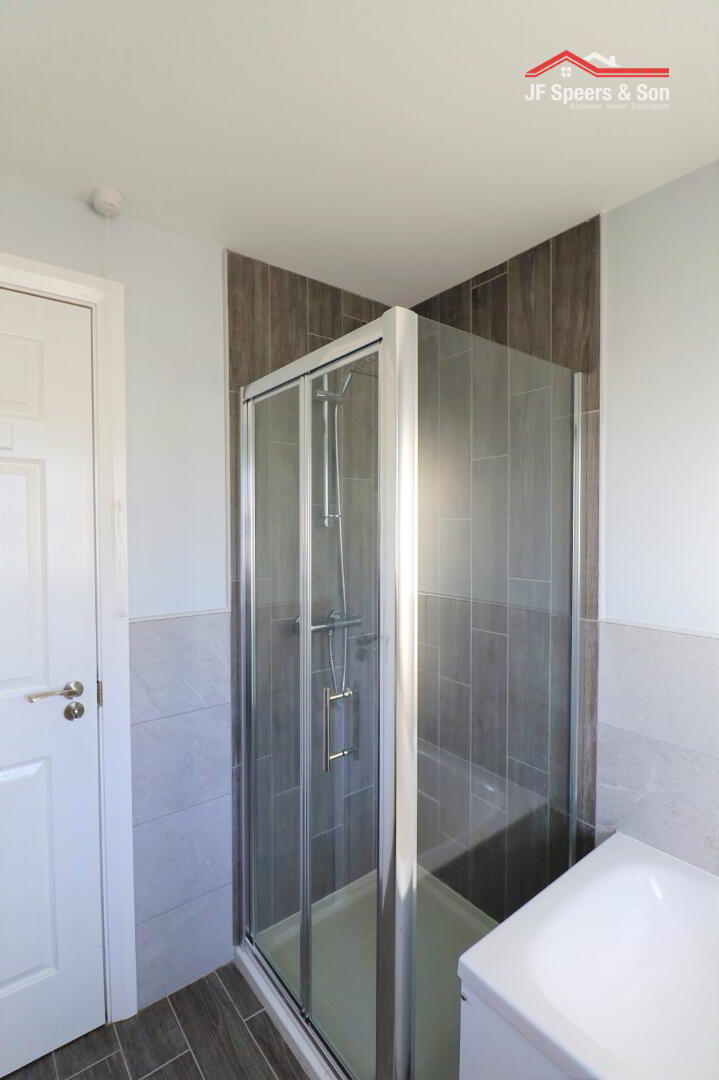
Shower enclosure. Tiled floor. Tiled partly tiled walls. White w/c, wash hand basin. Single radiator. Extractor fan.
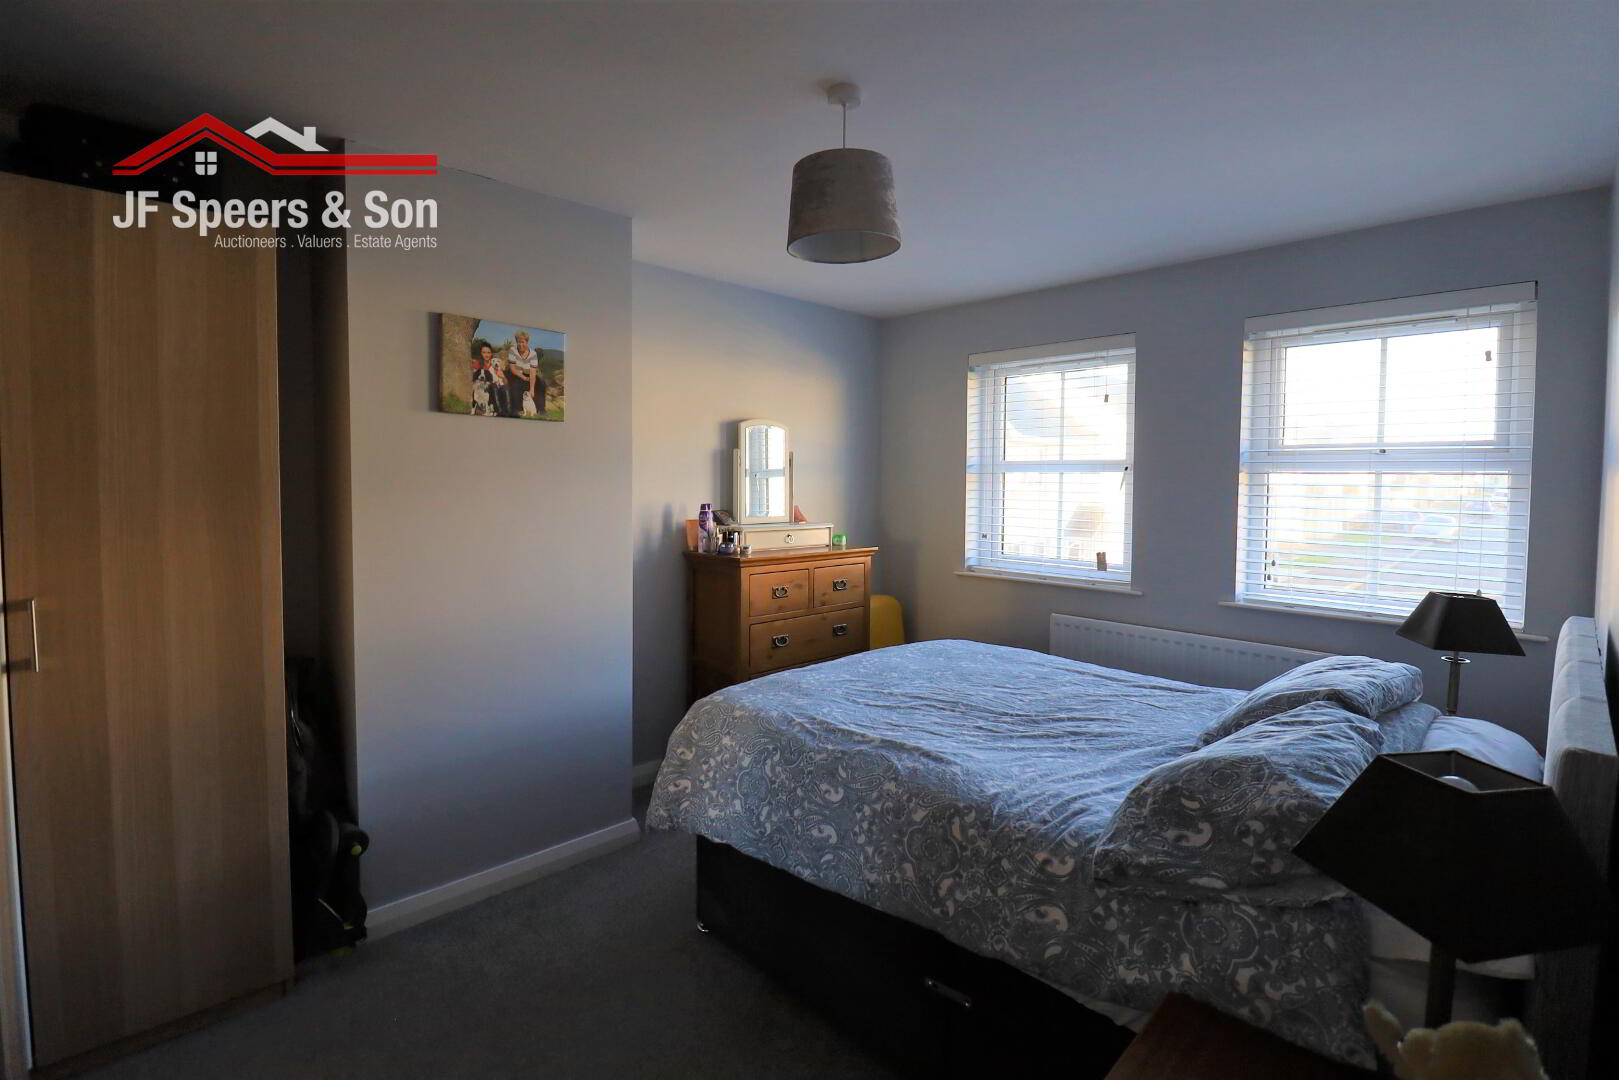
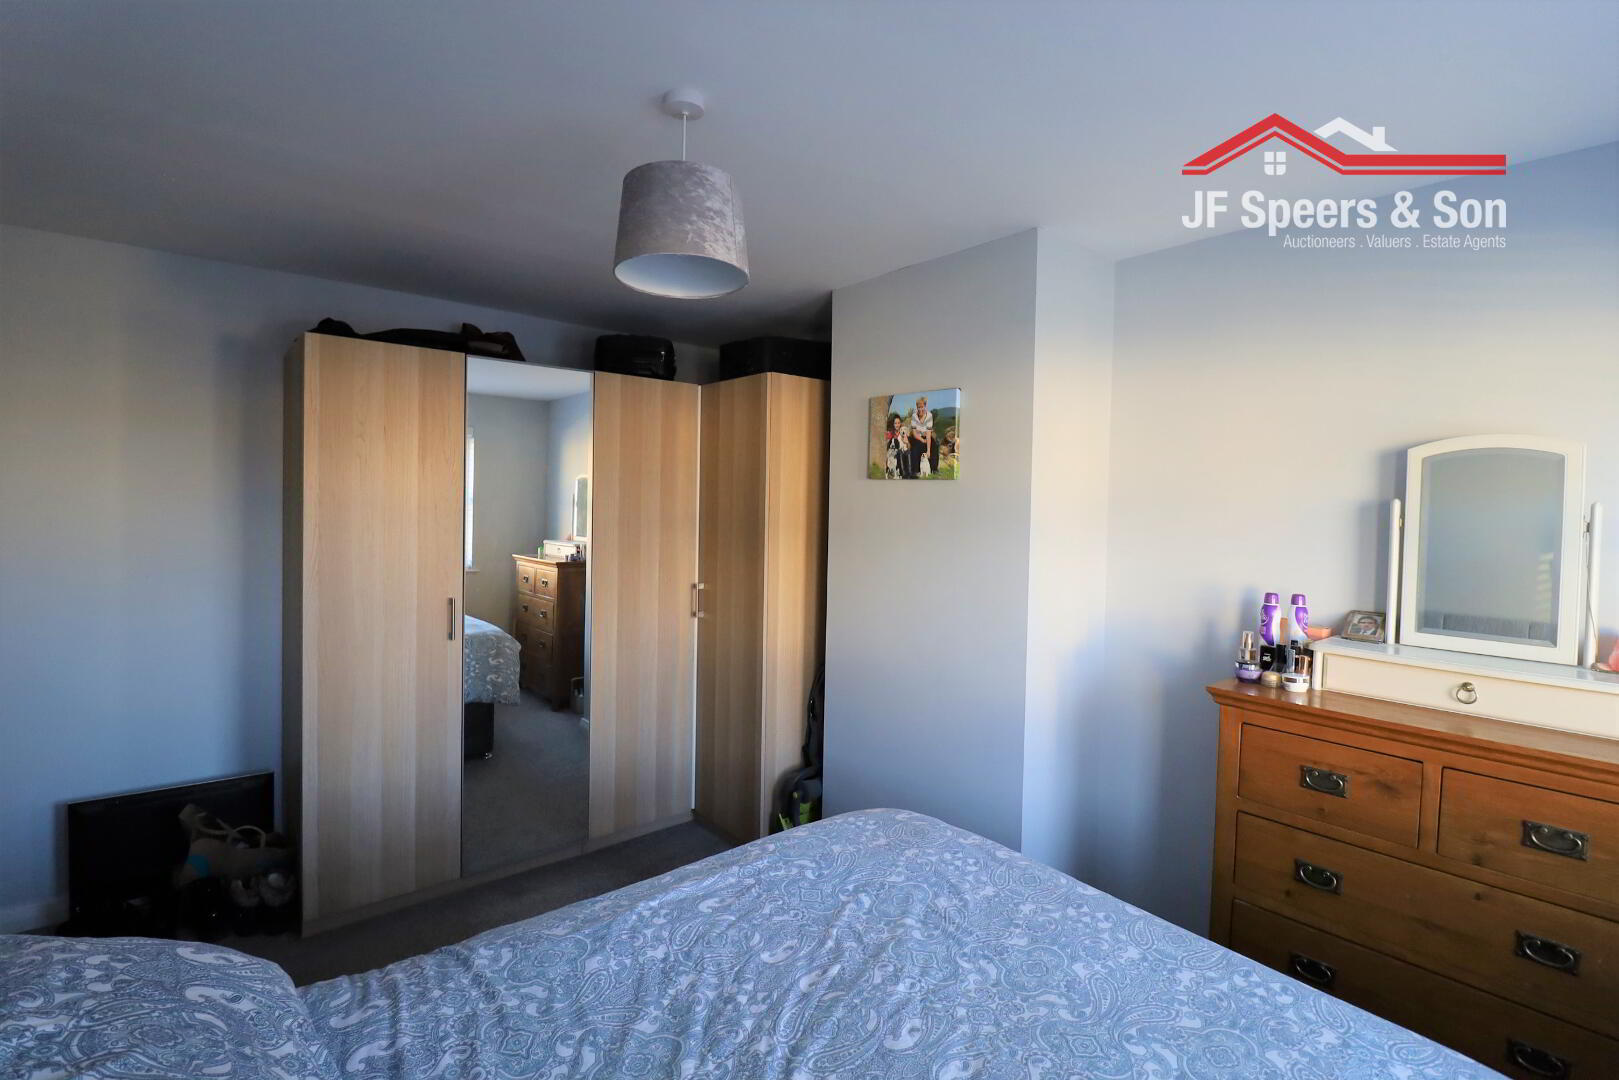
Bedroom Two – 4.3m x 3.0m
Front aspect window. Power points. Double radiator. carpet flooring. Free standing wardrobes with mirror, shelved and railed.
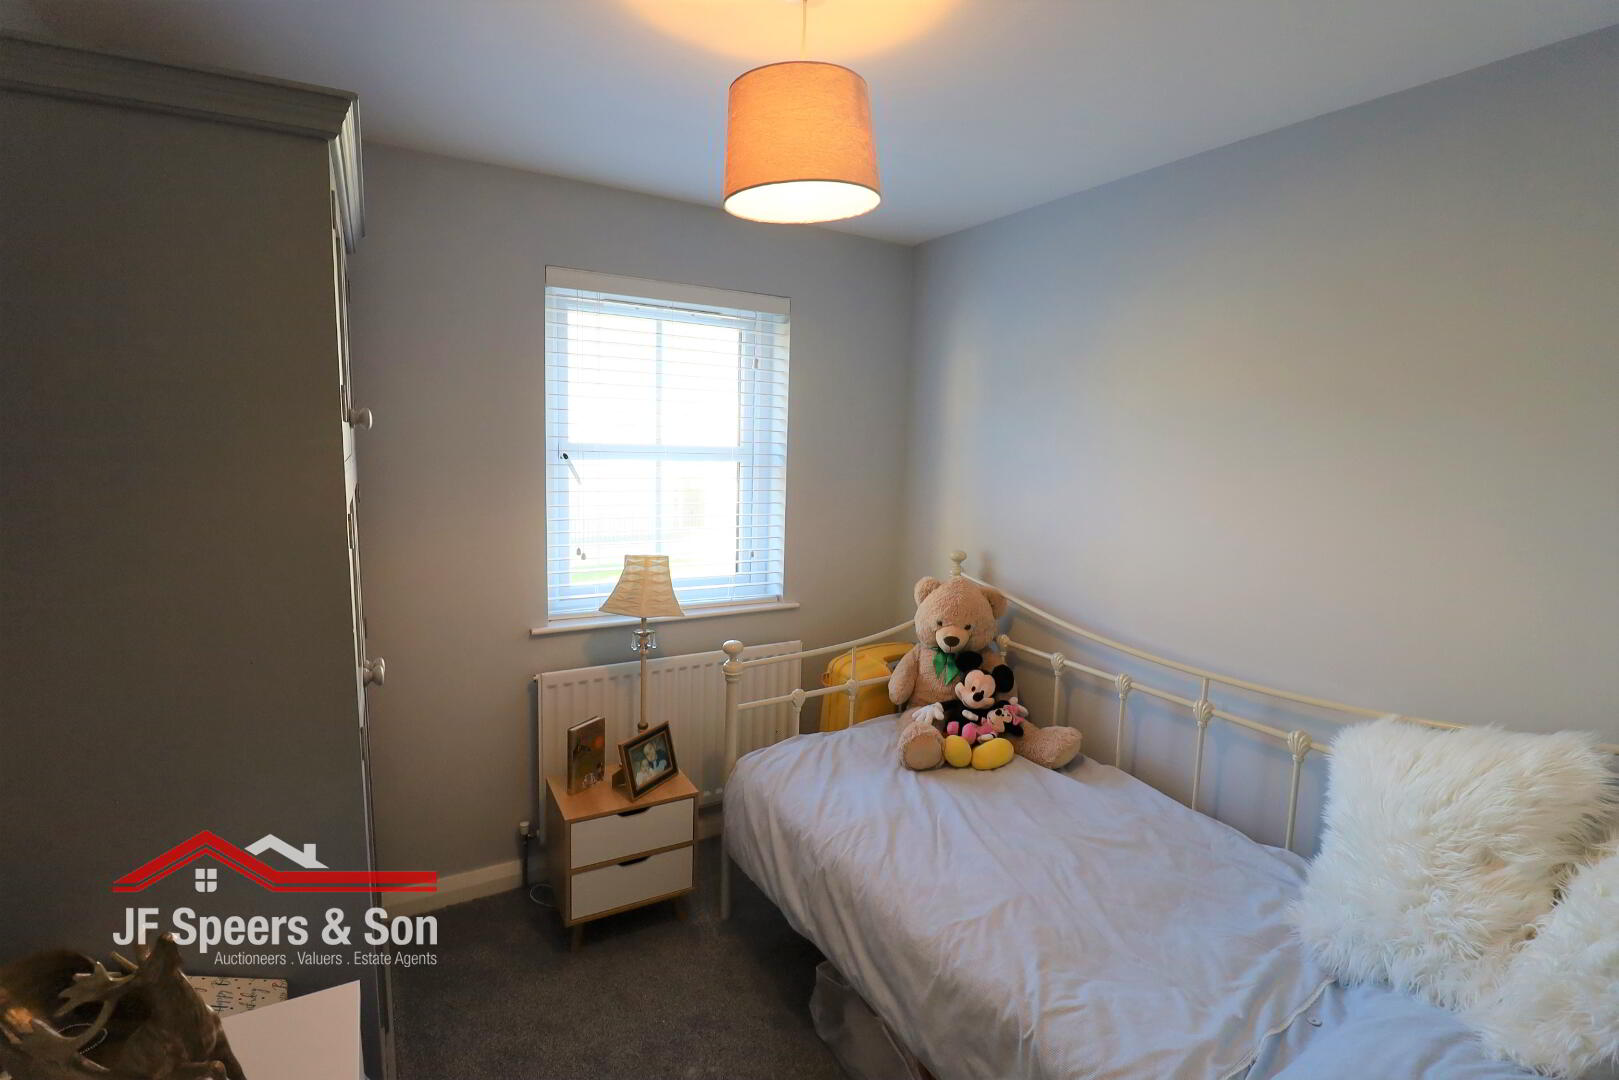
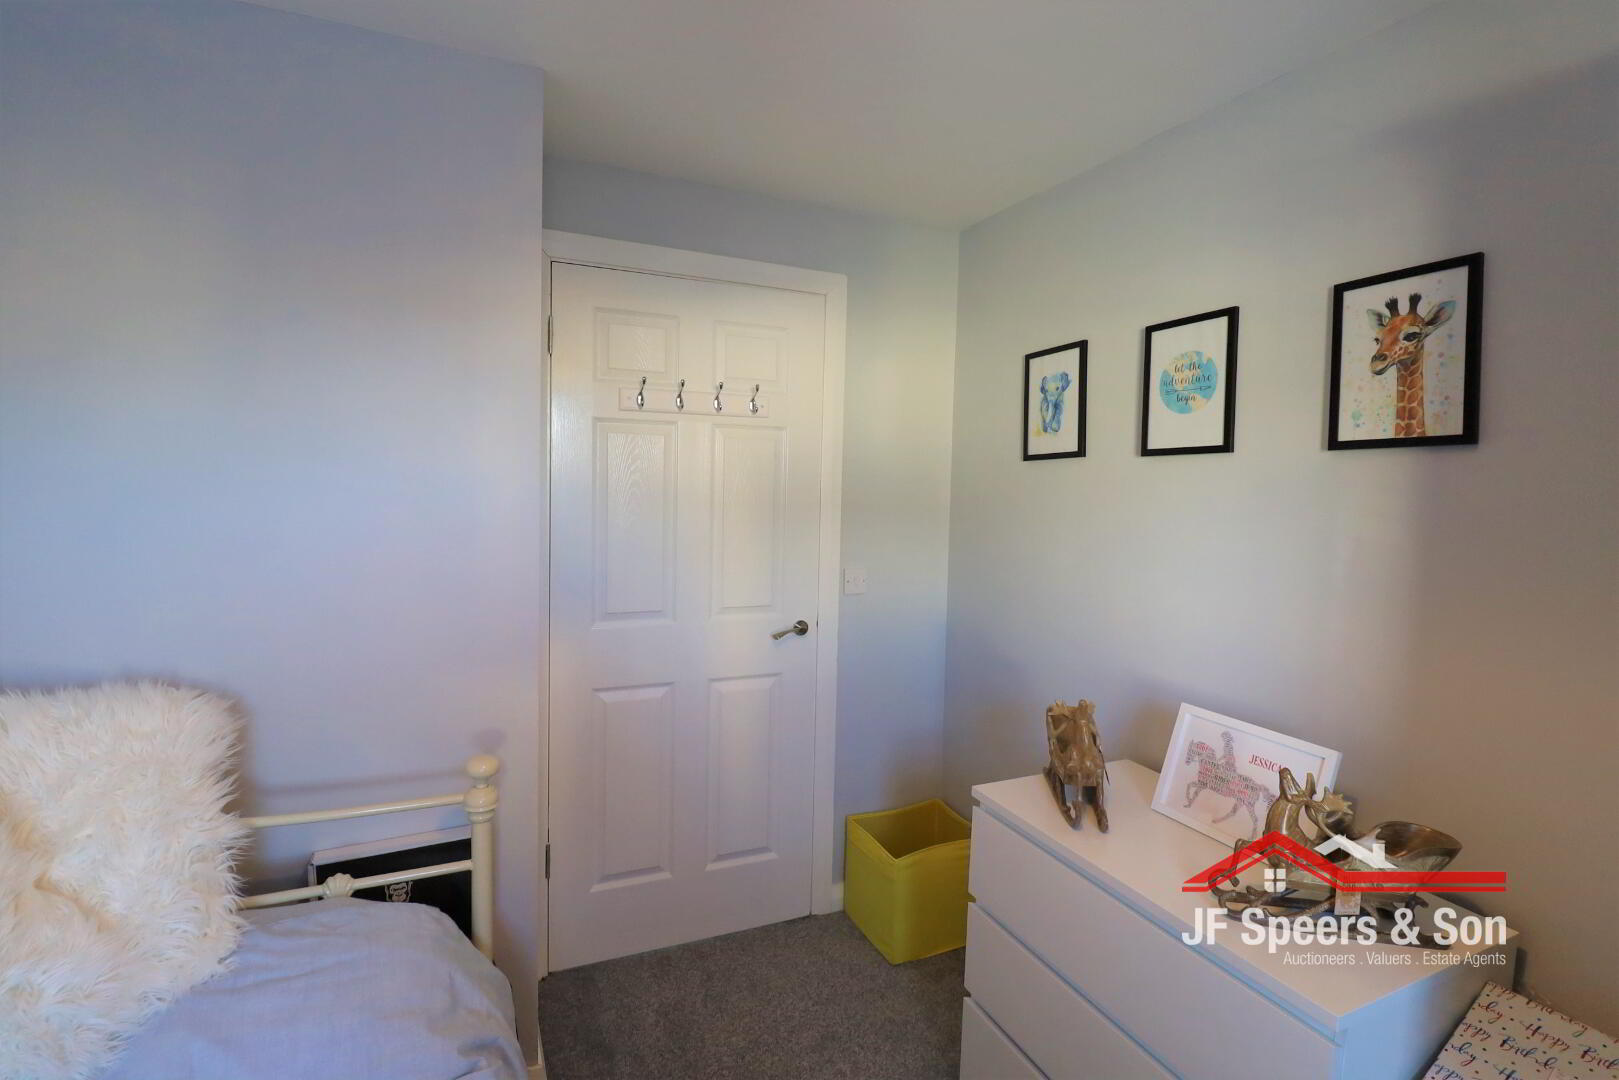
Bedroom Three – 3.0m x 2.55m
Front aspect window. Power points. Single radiator. Carpet flooring.
Bathroom – 2.61m x 2.06m
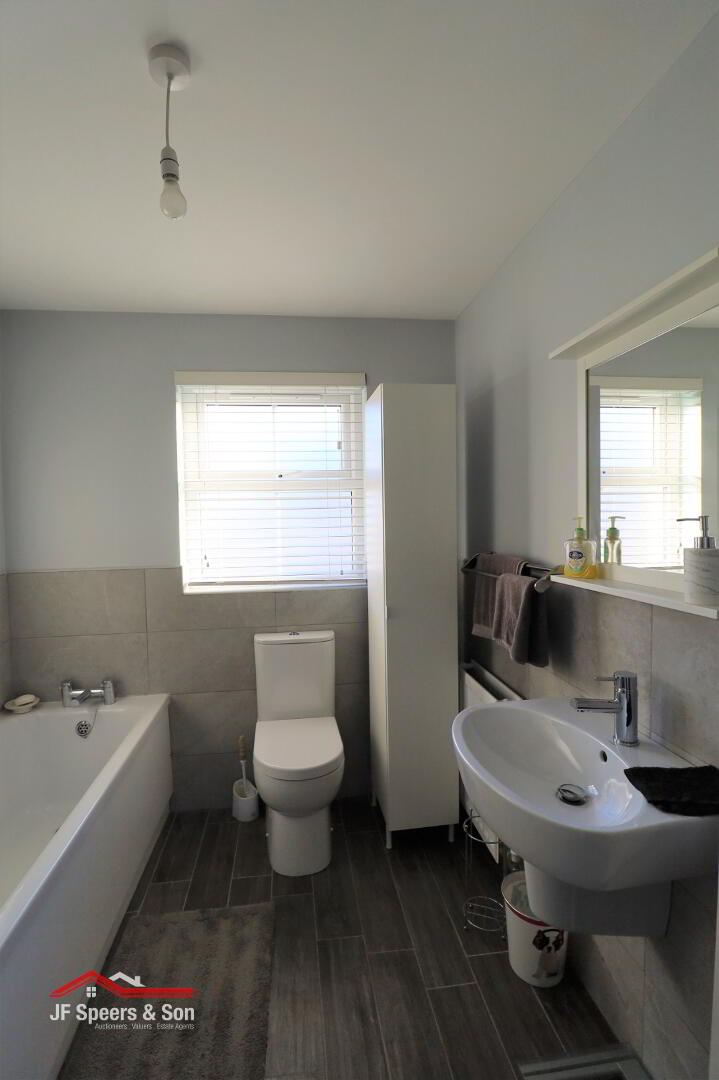
Rear aspect window. Tiled flooring. Partly tiled walls. Low flush w/c. Wash hand basin. Corner shower enclosure. Bath. Double radiator. Extractor fan.
Garage – 5.6m x 3.37m
Roller door. Side aspect window and door. Double power points. All shelving included– 7x bays.
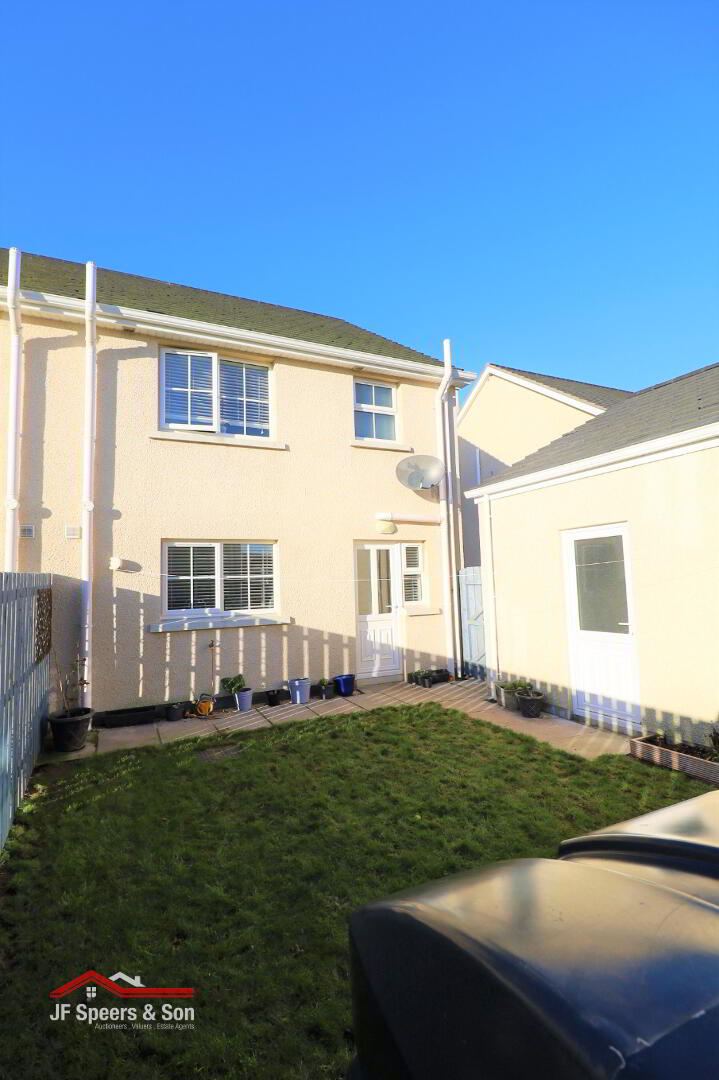
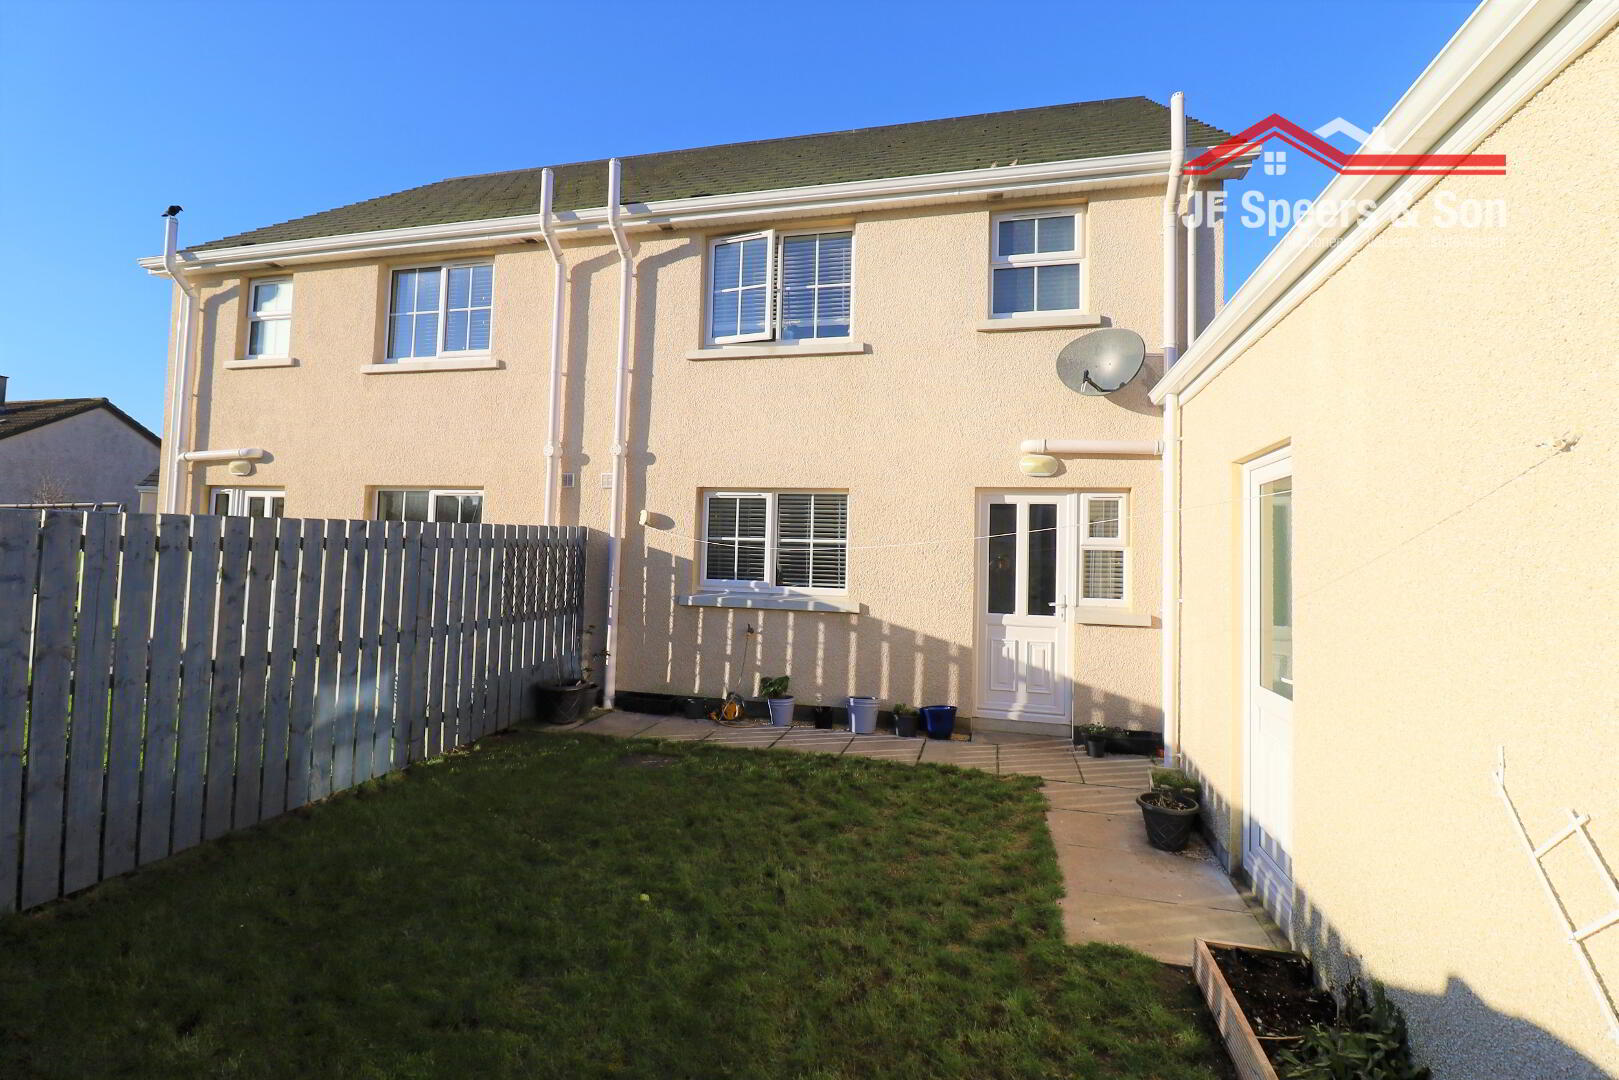
External & additional: