Cookie Policy: This site uses cookies to store information on your computer. Read more

Estate Agency in Kilkeel
Sign up to our mailing list for updates on new properties.
Sign up to our mailing list for updates on new properties.
| Address | 70 Greencastle Road Kilkeel, Newry, BT34 4JJ |
|---|---|
| Price | Offers over £435,000 |
| Style | Country House |
| Bedrooms | 5 |
| Receptions | 3 |
| Bathrooms | 3 |
| Heating | Oil |
| Status | For sale |
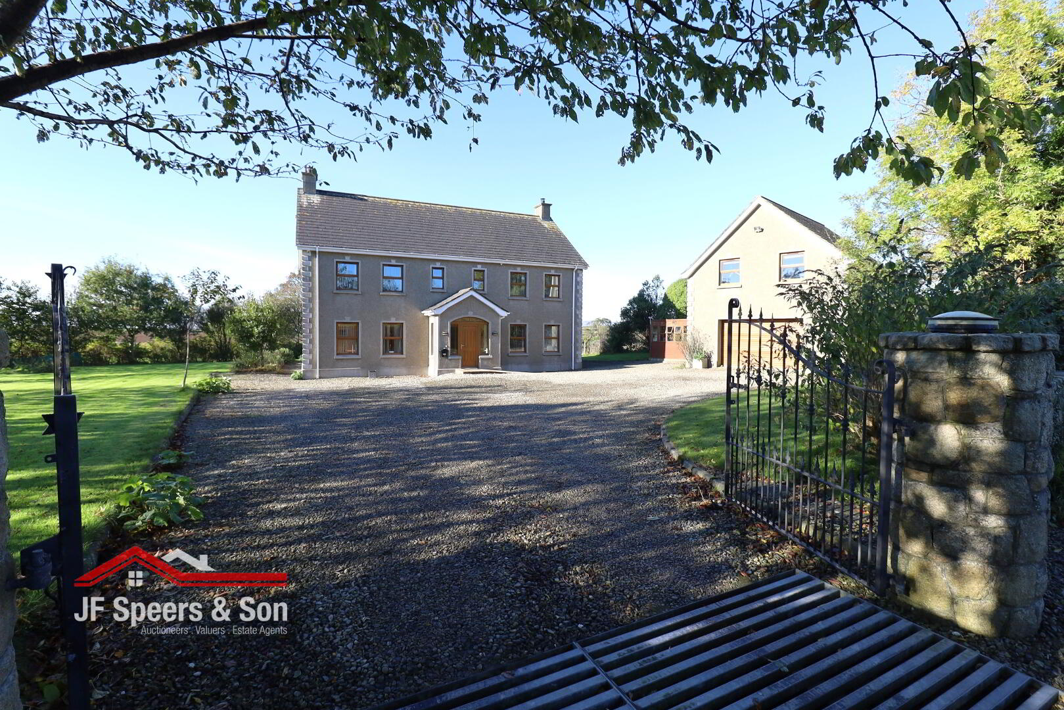
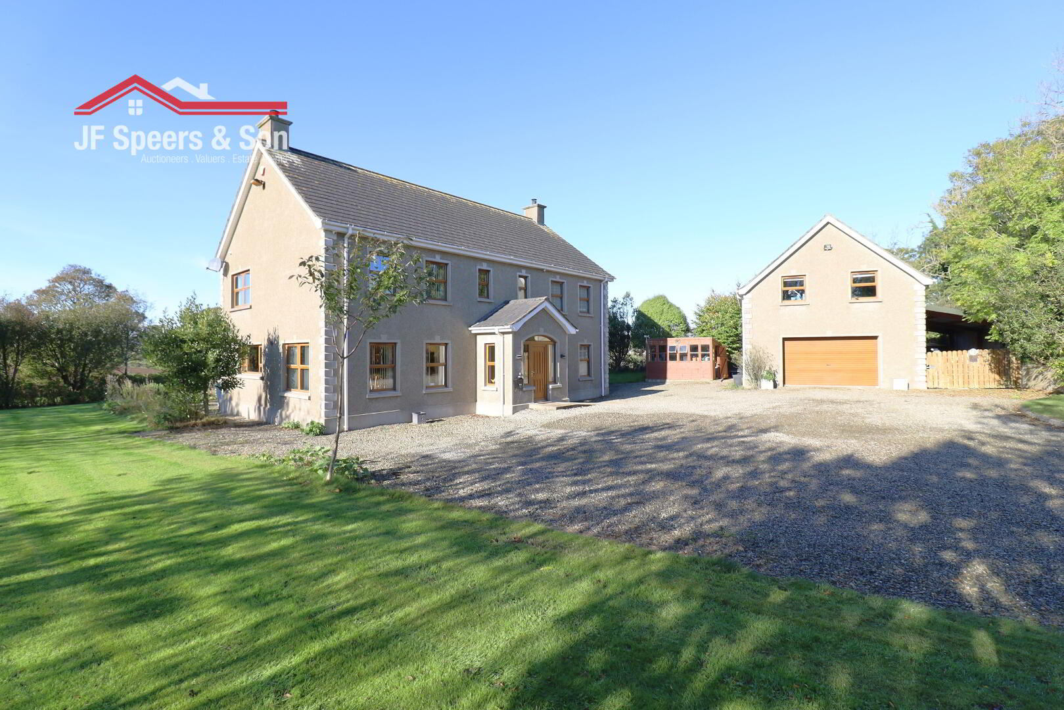
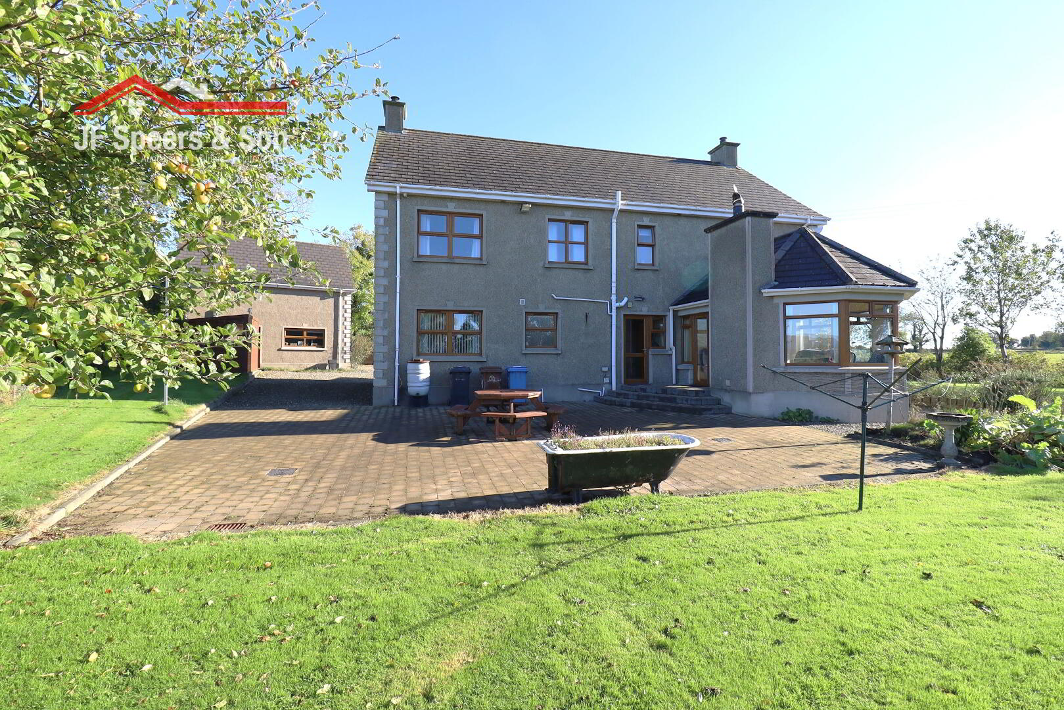
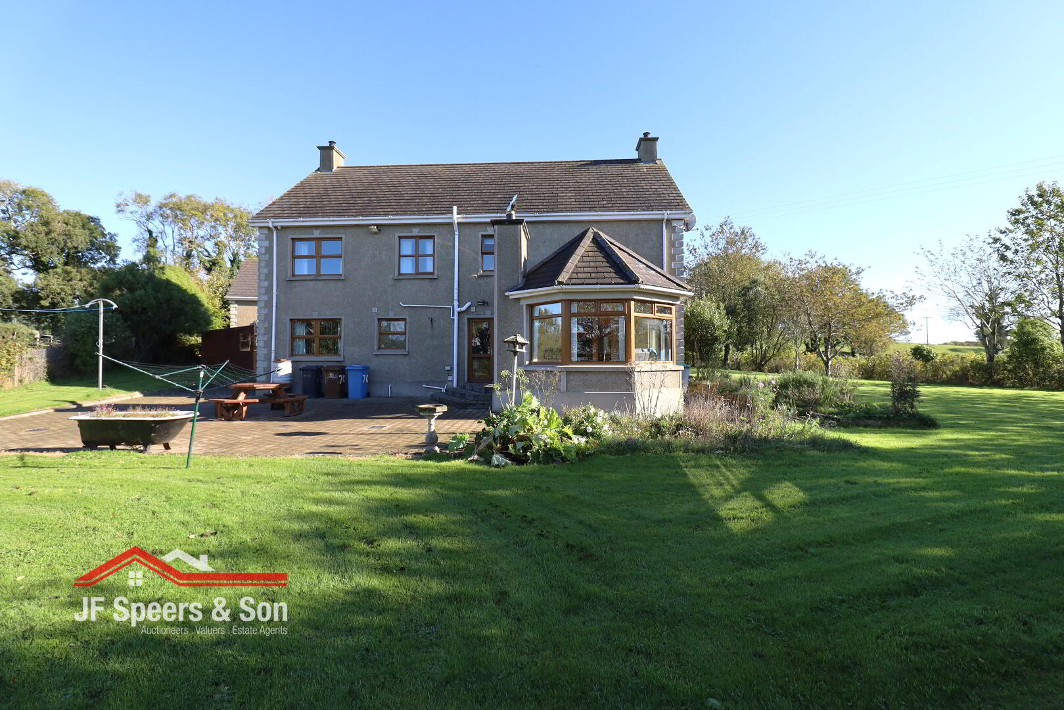
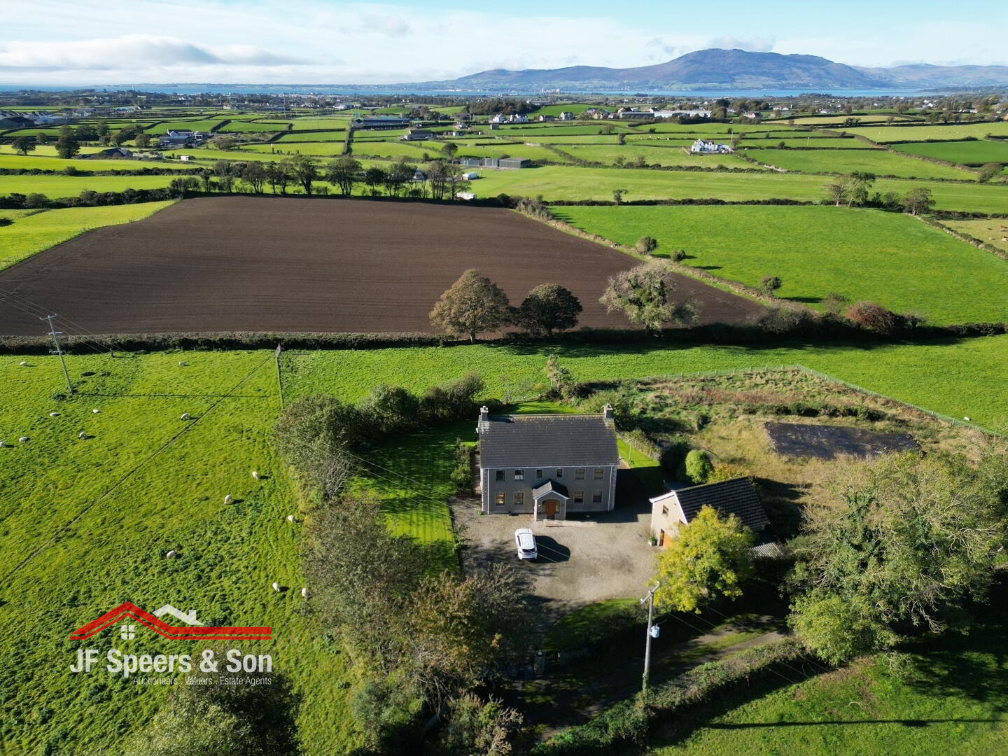
Introducing this beautifully maintained five-bedroom country home, ideally located on the sought-after Greencastle Road. Perfectly balancing rural tranquillity with convenience, this property sits on a generous 0.5 acre site just a five-minute drive from Kilkeel town centre and the stunning Cranfield Beach.
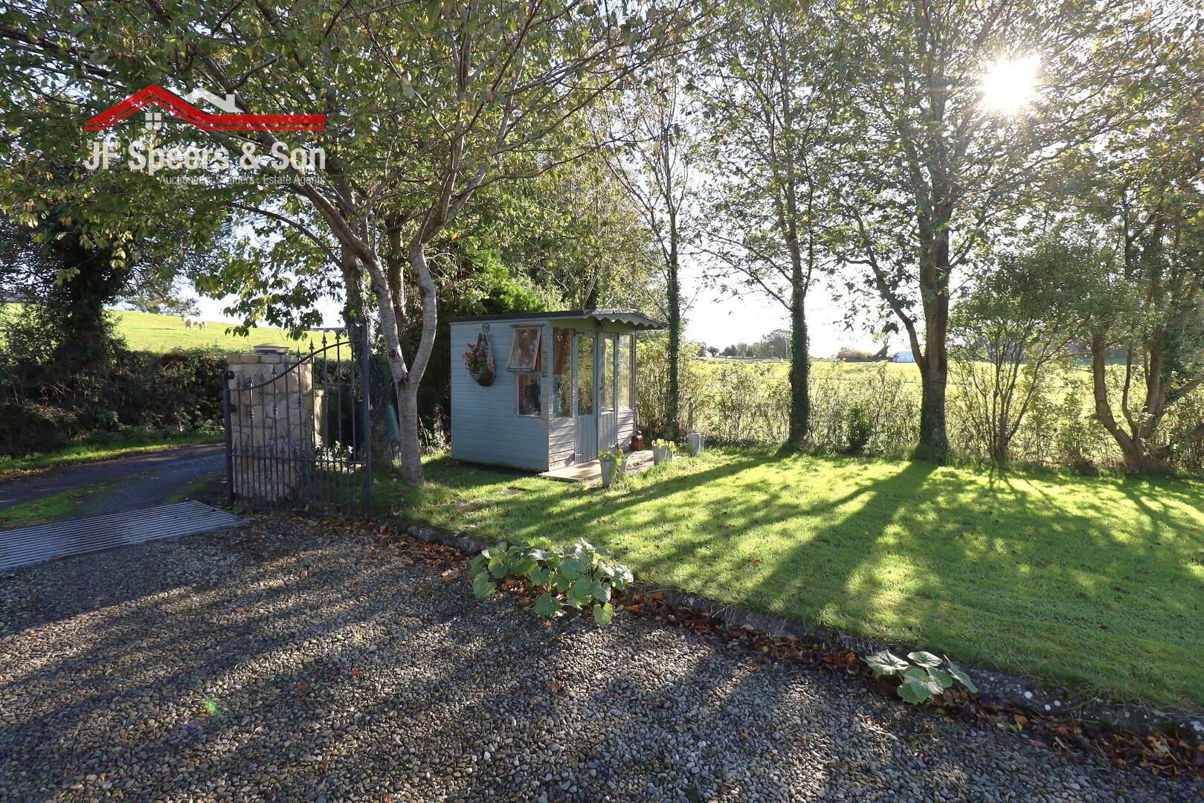
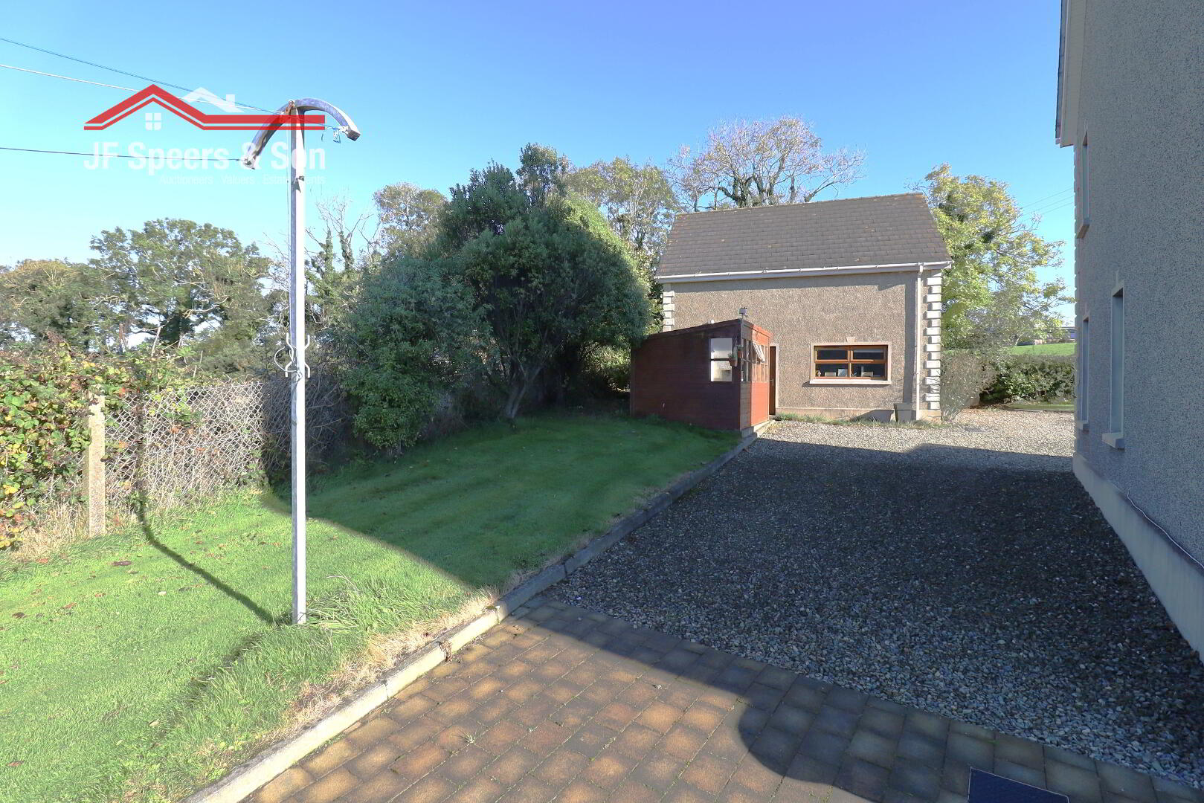
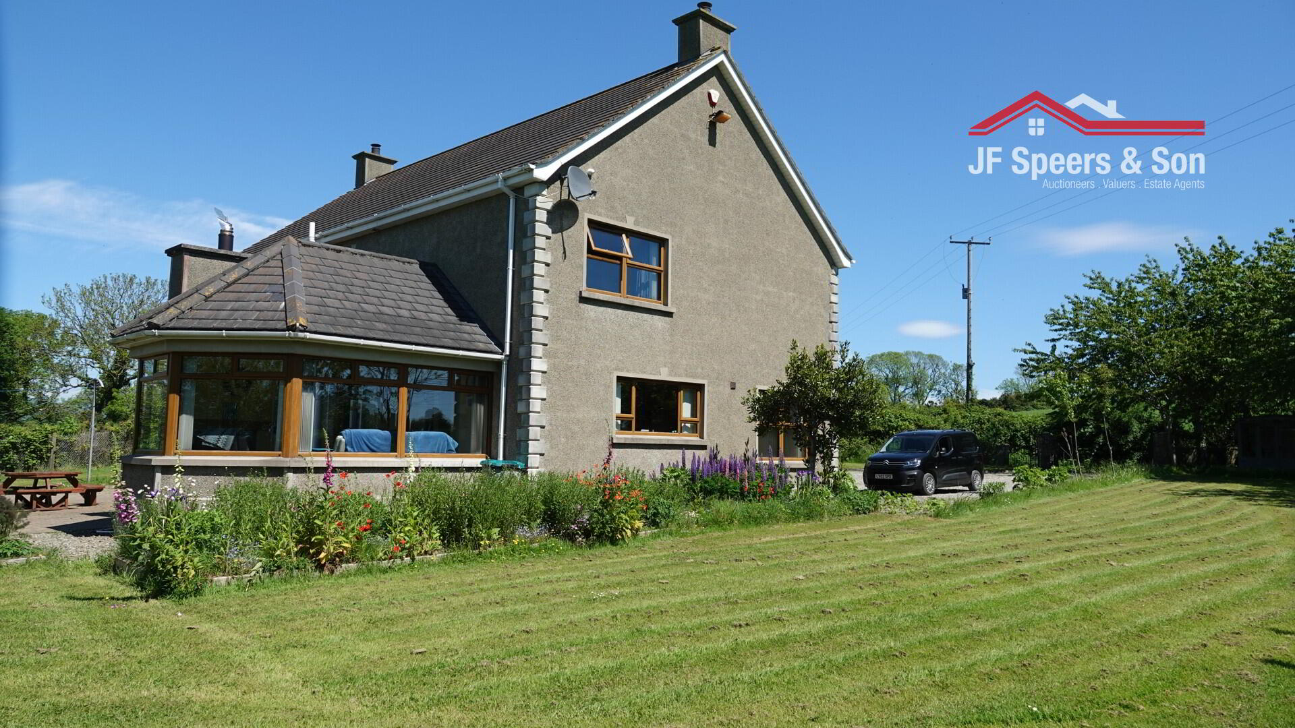
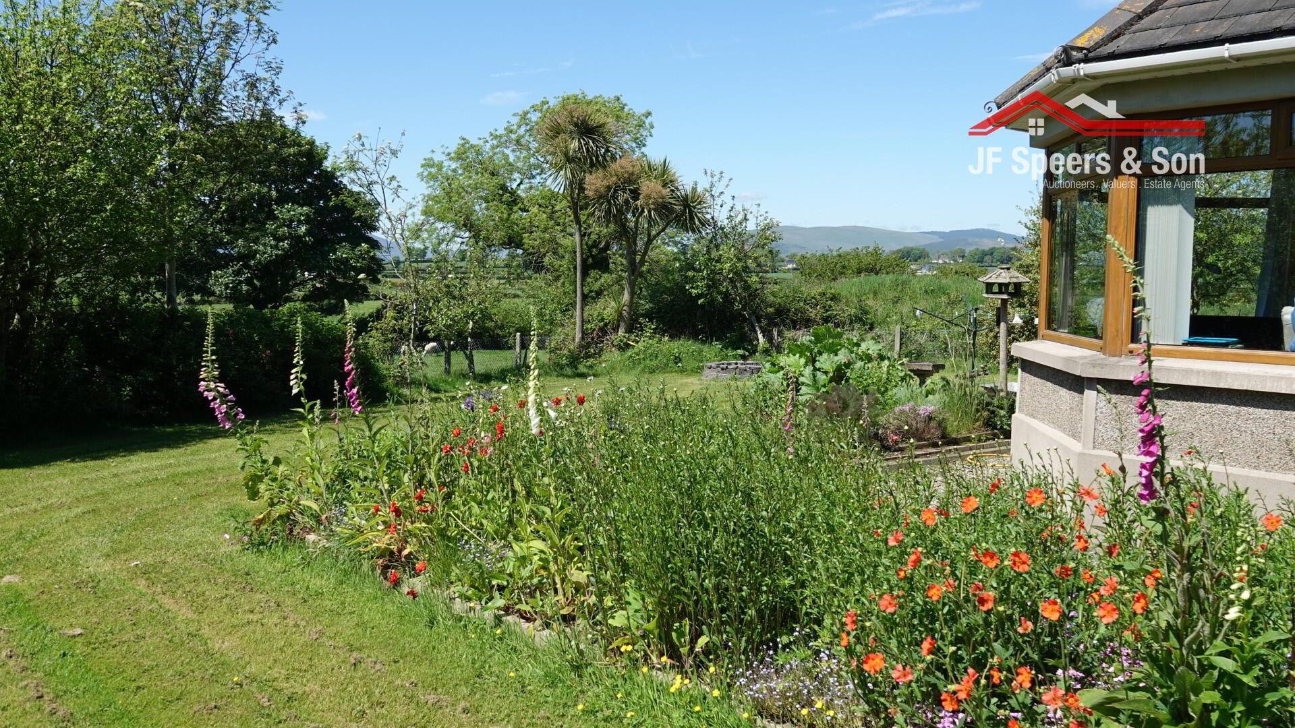
The bright, spacious interior features a kitchen, dining room, living room, sun room, utility, ground-floor bedroom and bathroom. Upstairs, a generous hallway leads to three bedrooms - including one with a private en-suite, a family bathroom, and a dedicated home office. Externally, the property boasts a sweeping pebble driveway, a detached garage, and mature gardens with paved patios, all framed by breathtaking mountain views.
Features:
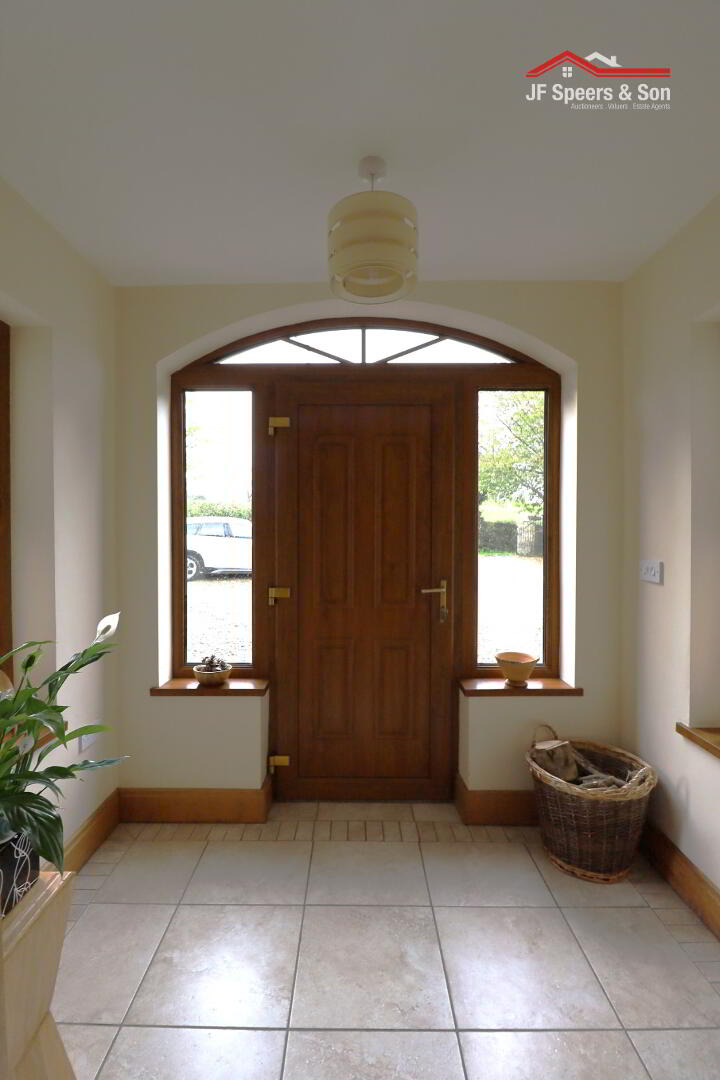
Porch -
PVC door. Time clock. Double power point. Tiled flooring.
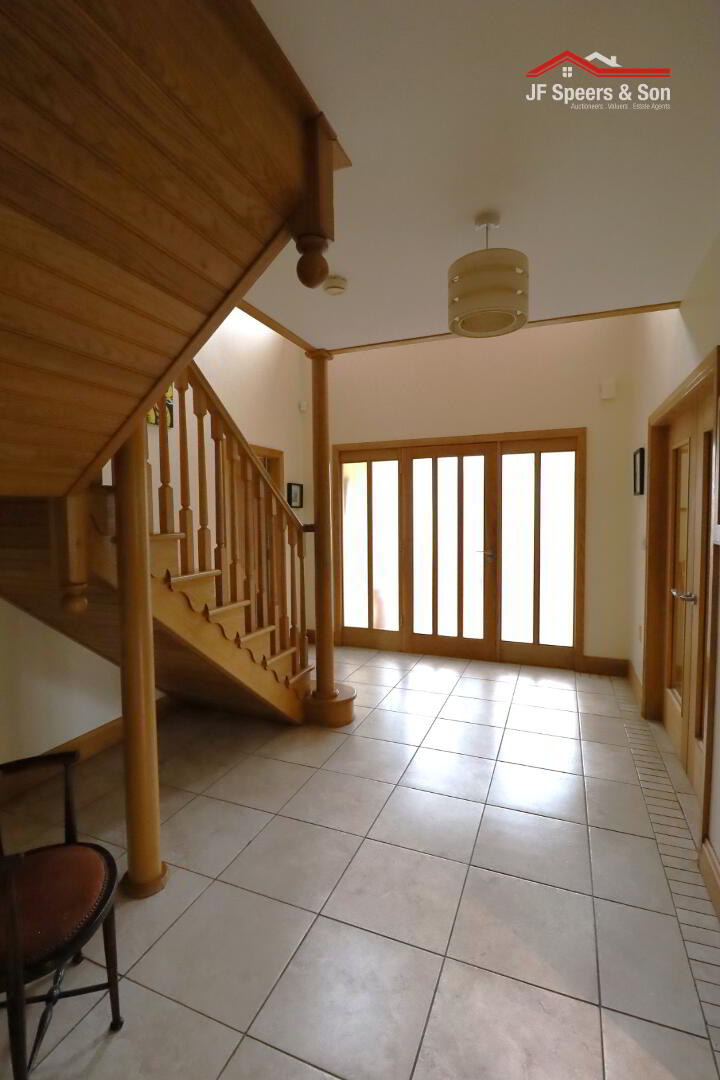
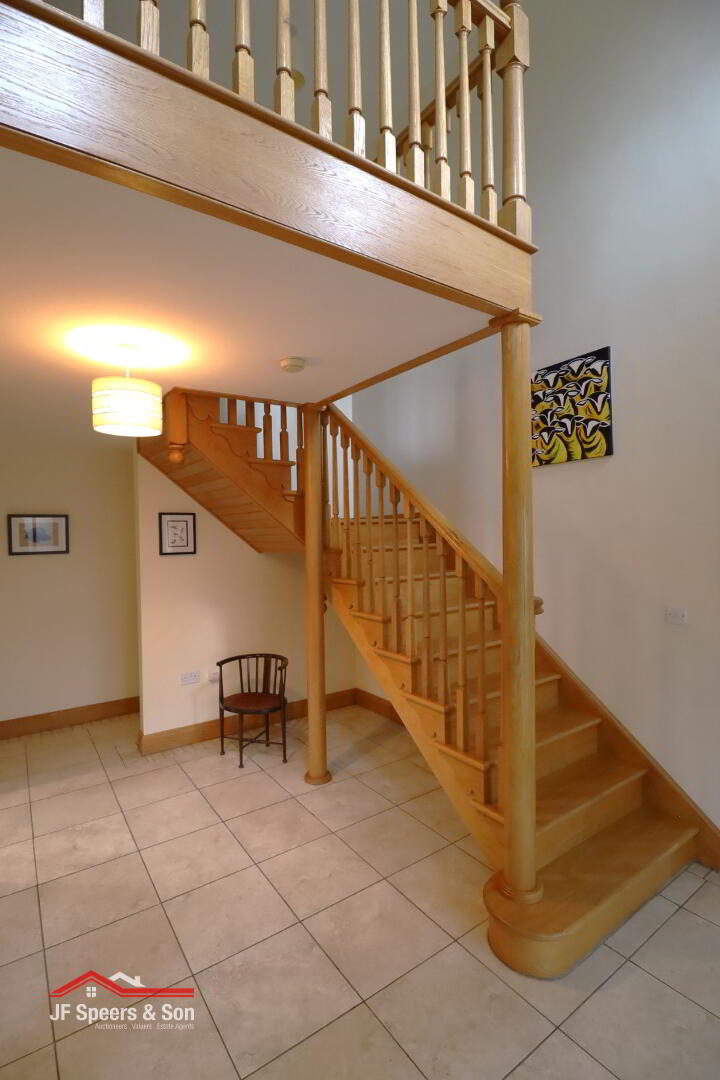
Entrance Hall - 5.53m x 3.23m
Generous size hallway. Oak staircase. Thermostat for the heating. Two double power points. Tiled flooring. Cloakroom. Beam vacuum system.
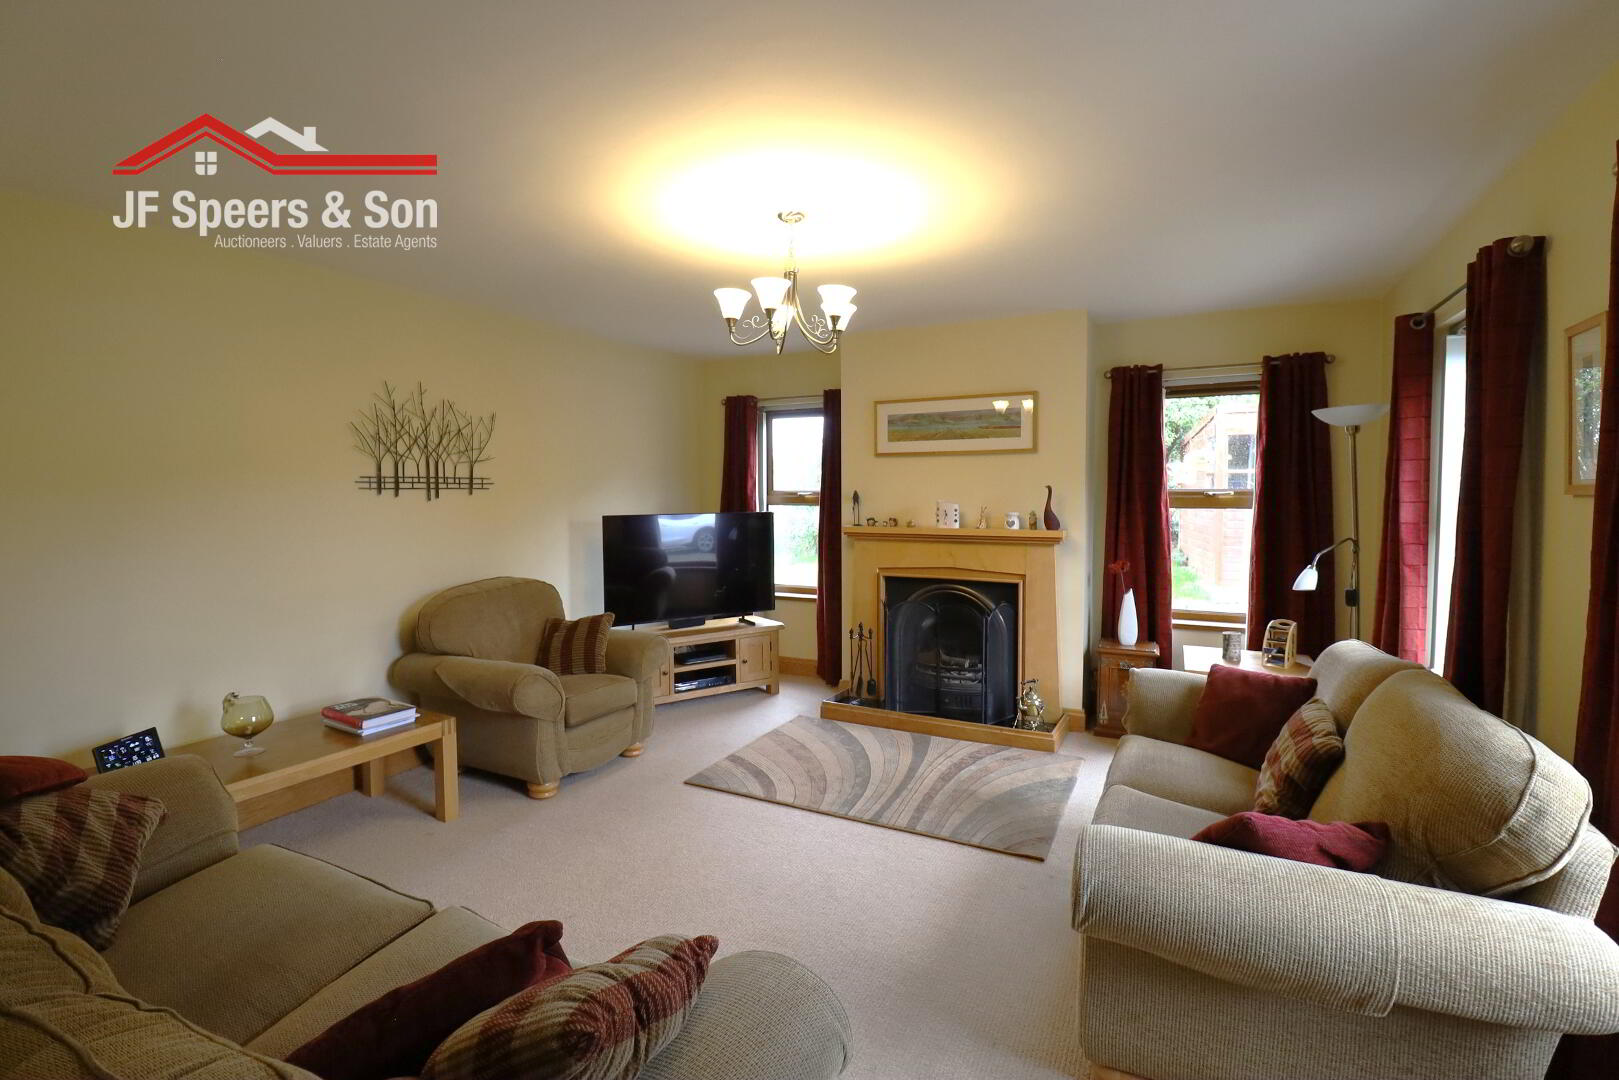
Living room - 4.49m x 4.84m
Front and side aspect windows. Open fire with fireplace. Four double power points. TV point. Carpet flooring. Thermostat for the heating.
Kitchen - 4.93m x 5.11m
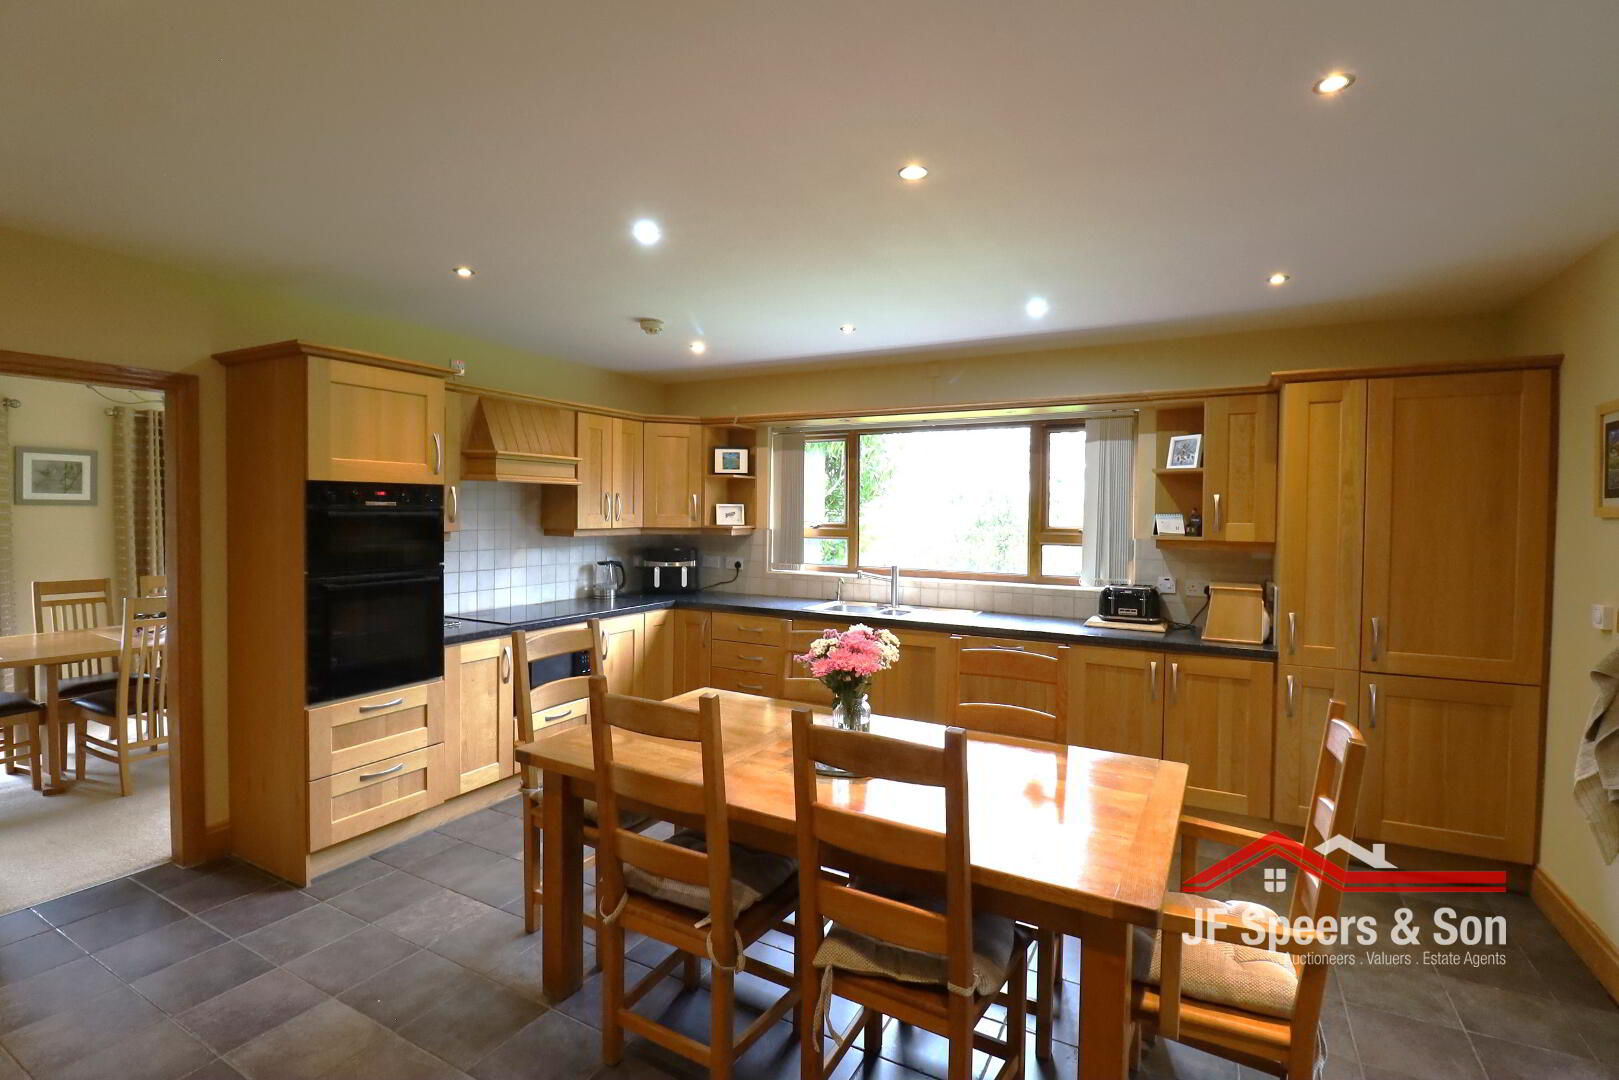
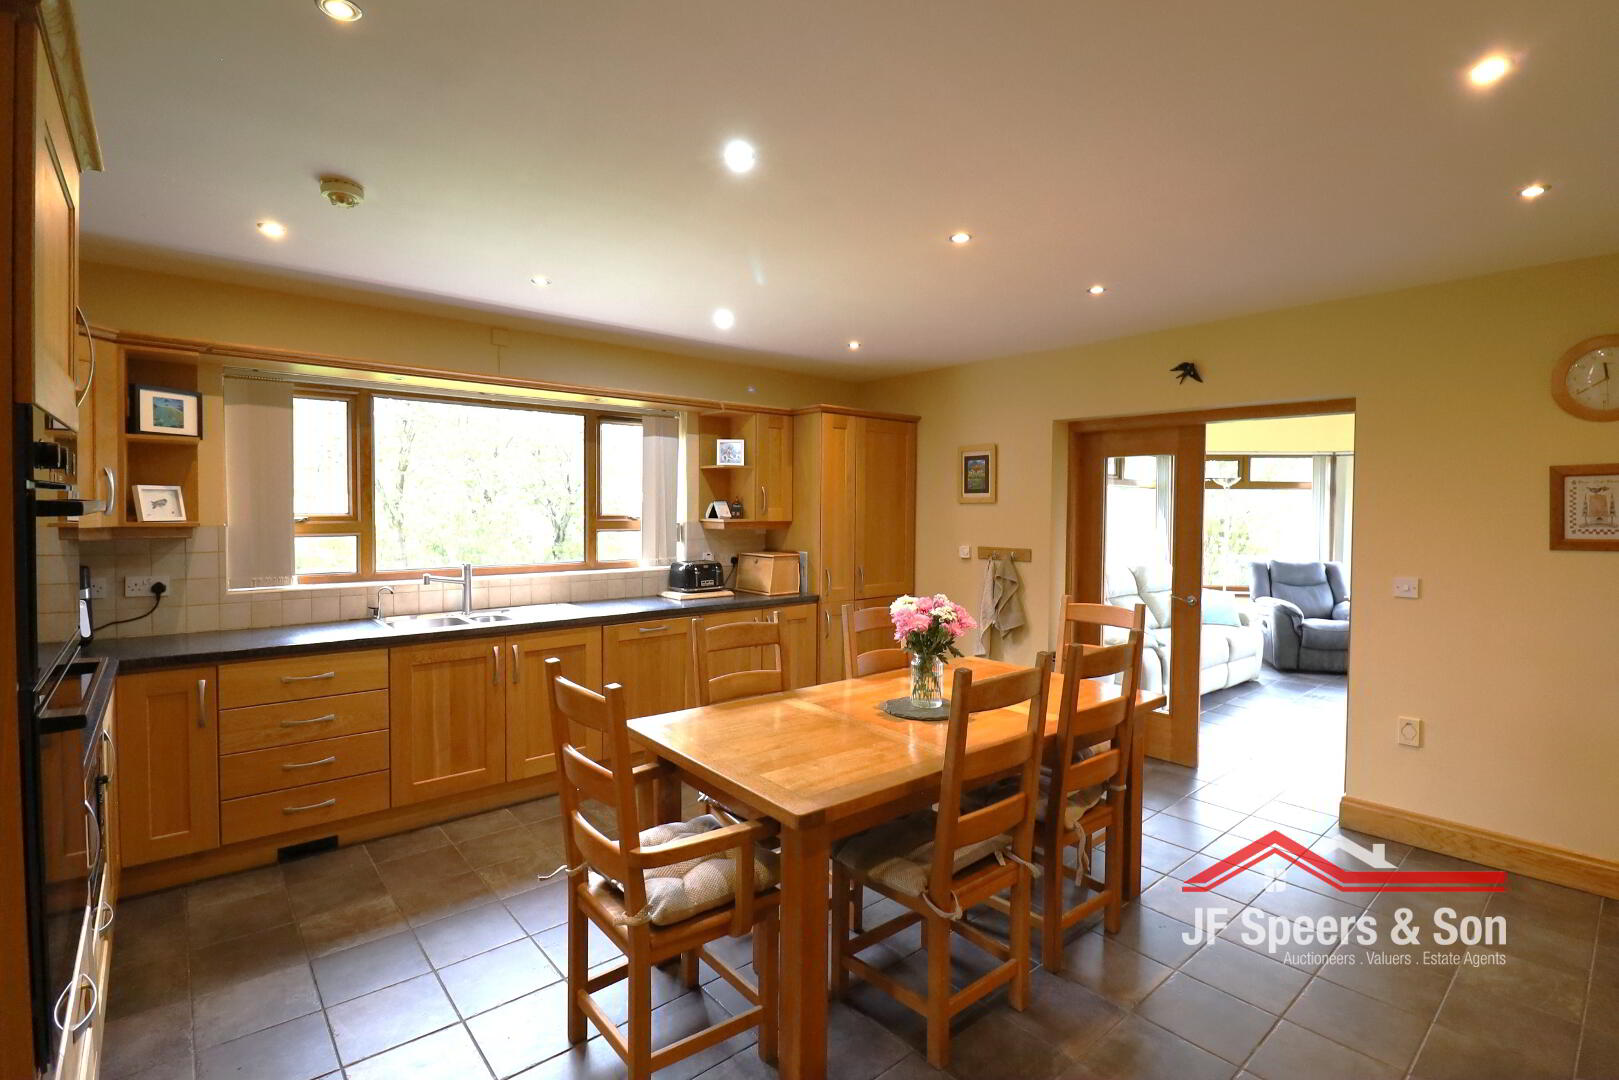
Side aspect windows with garden view, Oak fitted kitchen. Five double power points. Hob above integrated microwave. Built – in fridge freezer. Tiled flooring and splash back.
Snug/Sun room -
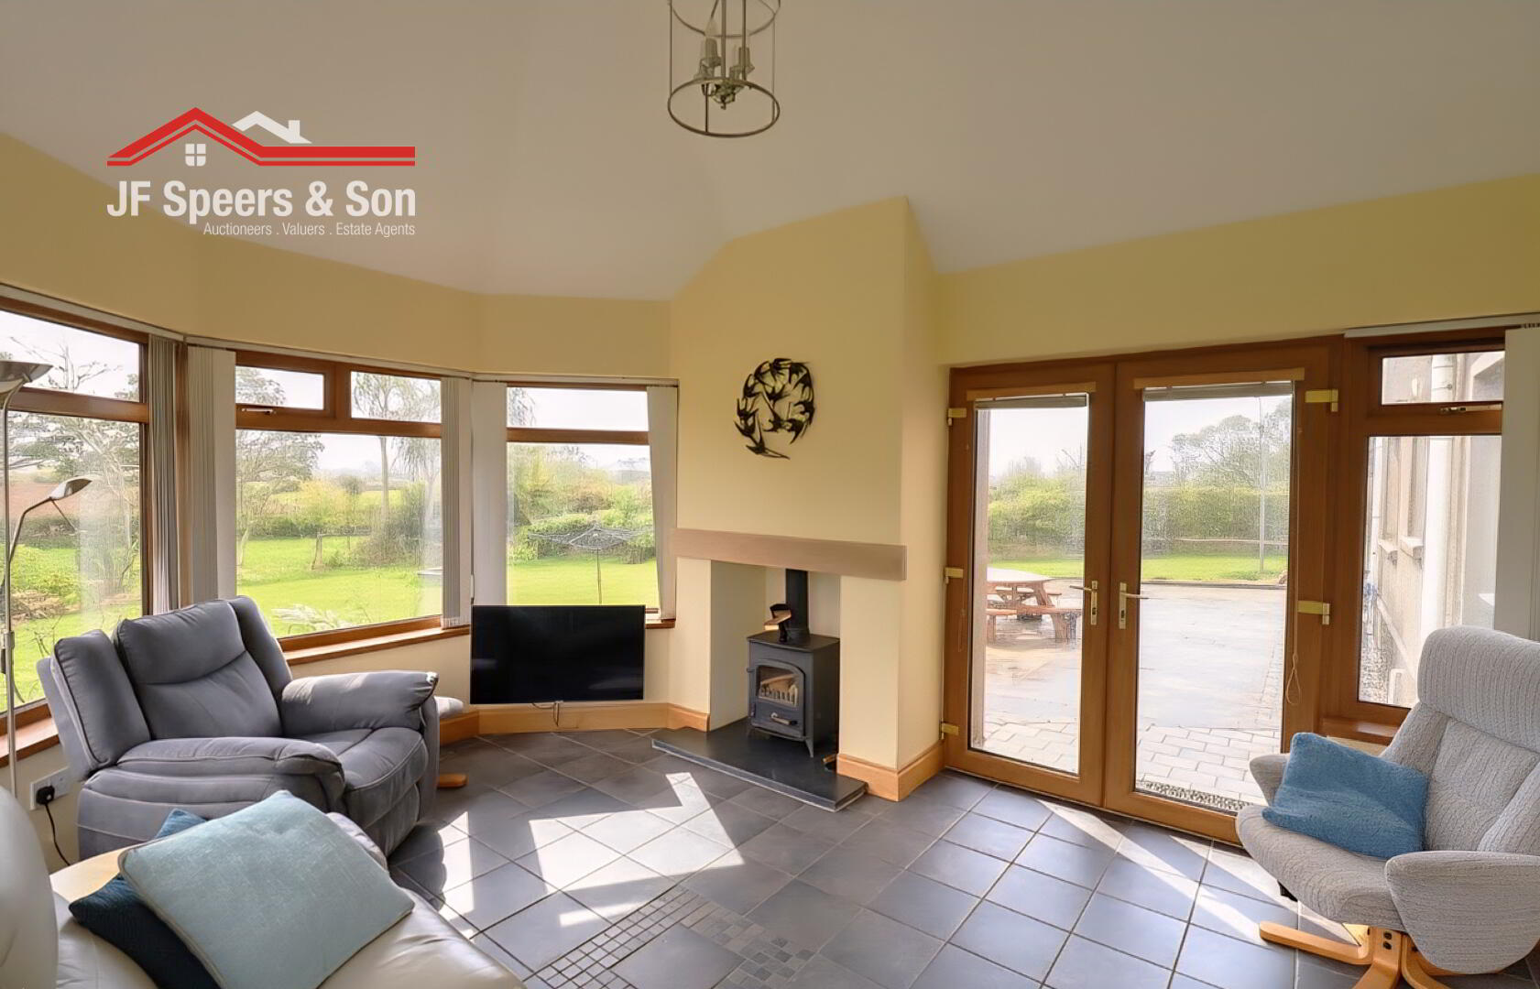
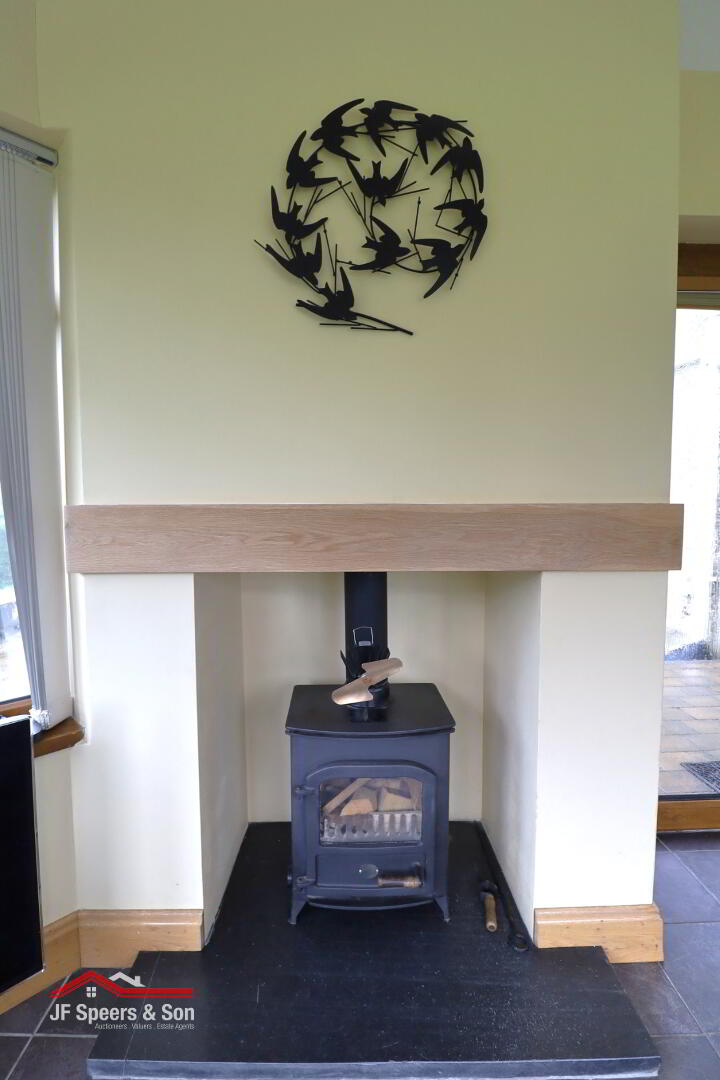
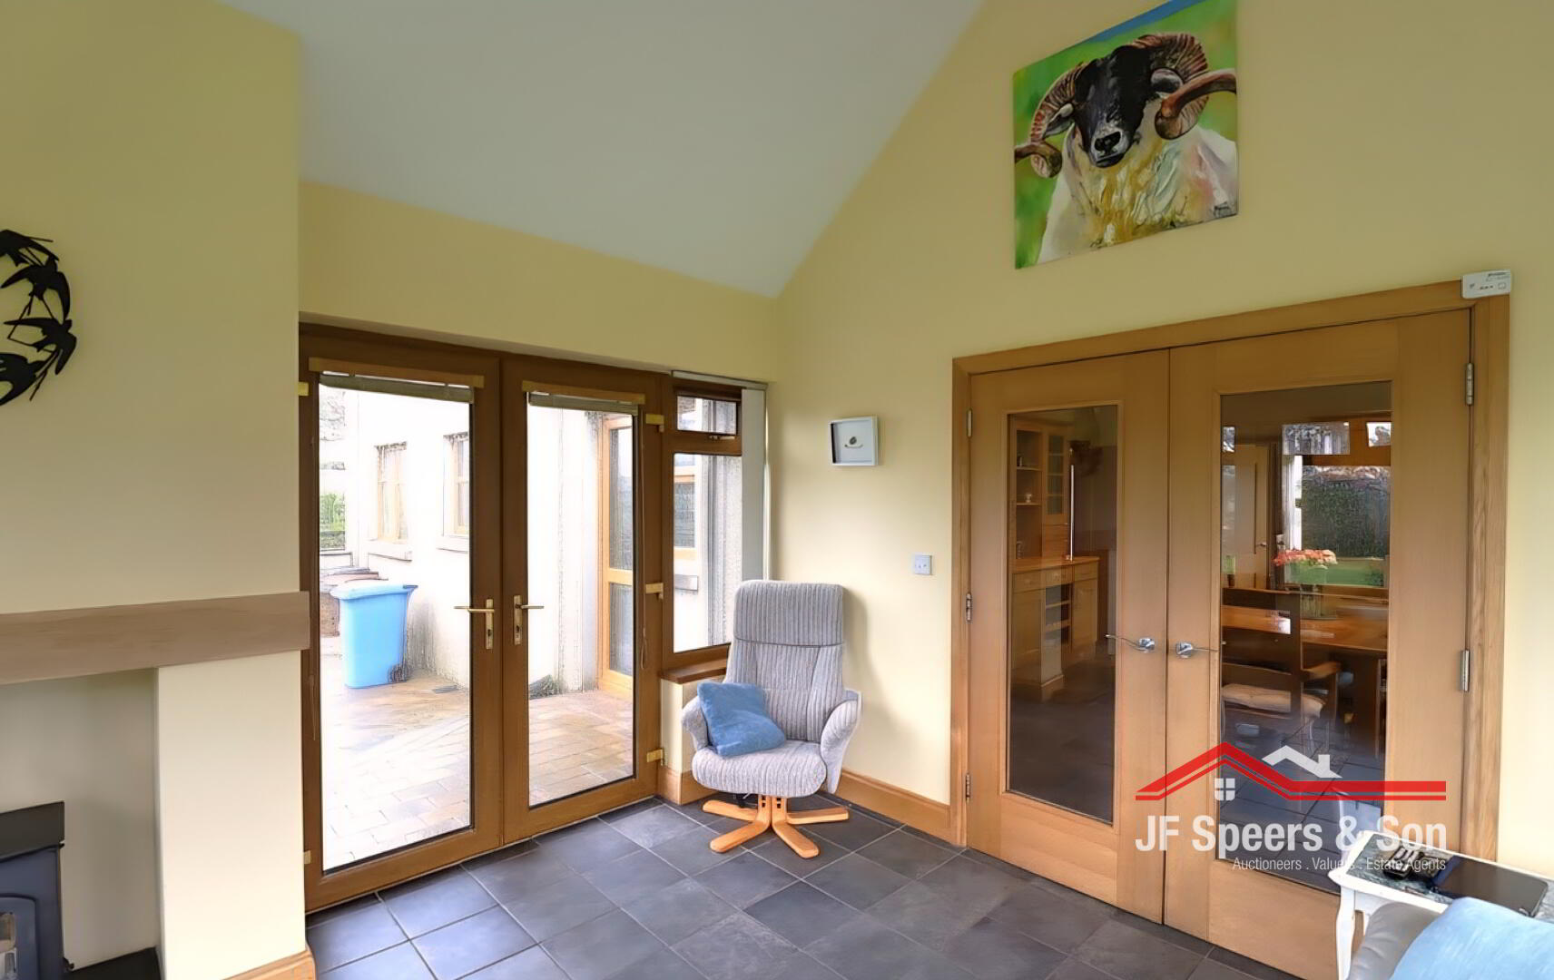
Rear aspect windows. Rear patio doors and side windows. Wood burning stove. Double power points. Tiled flooring. TV points. Thermostat for the heating.
Dining Room/Reception – 4.97m x 3.26m
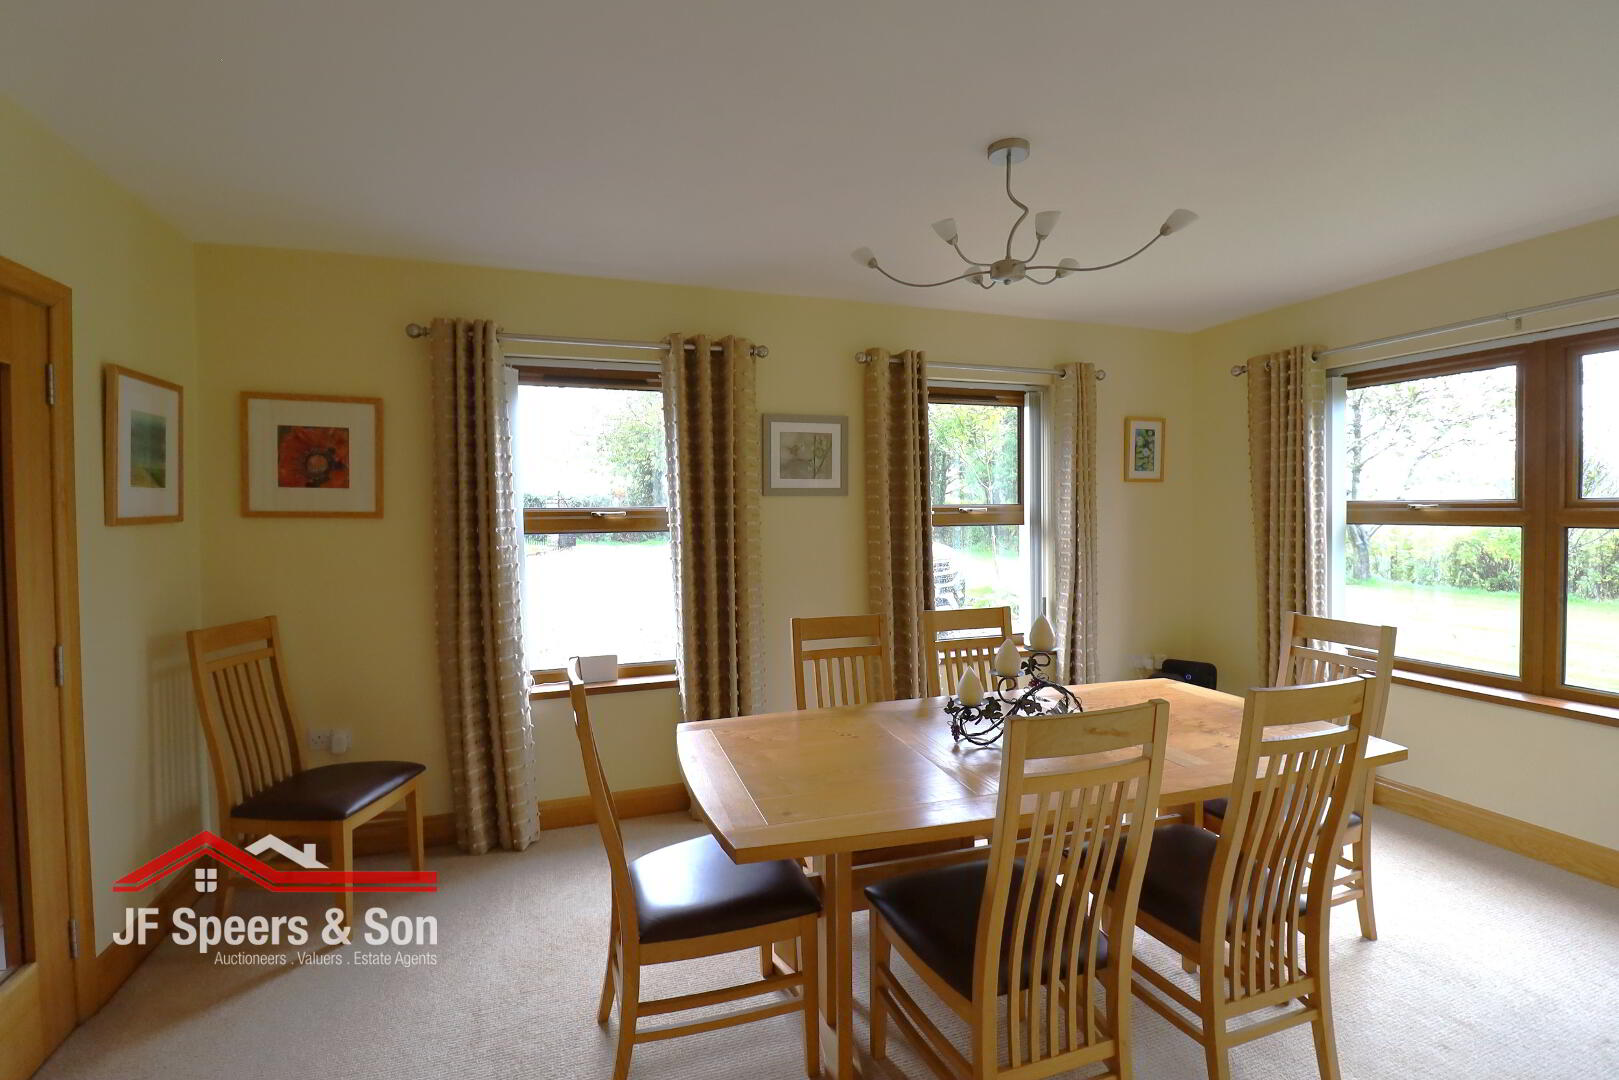
Front aspect windows. Tiled floor. Three double power points. BT power point. Thermostat for the heating
Utility -
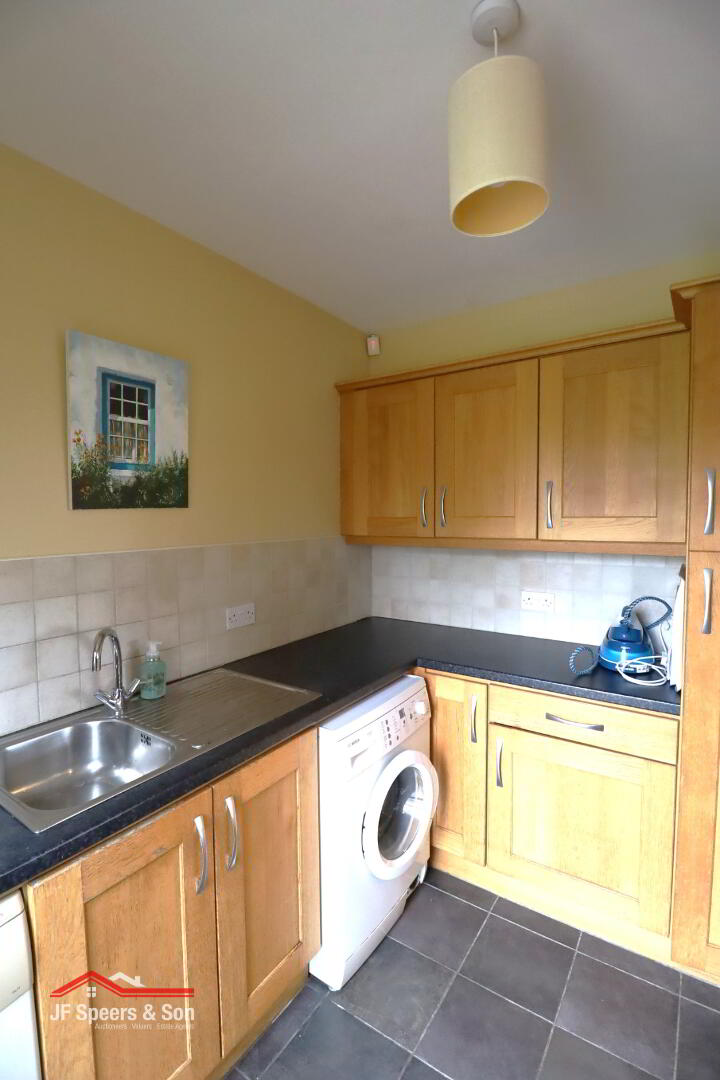
Rear aspect window. Stainless steel sink with drainer. Plumbed for washer and dryer. Large cloakroom. Storage cupboards. Tiled floor.
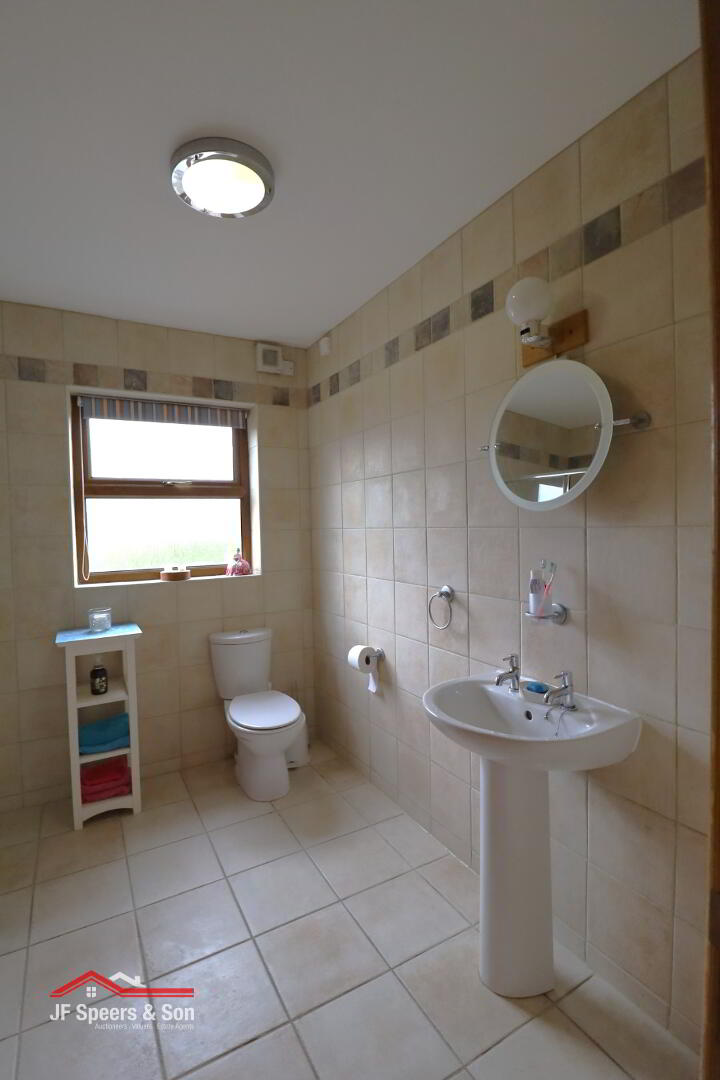
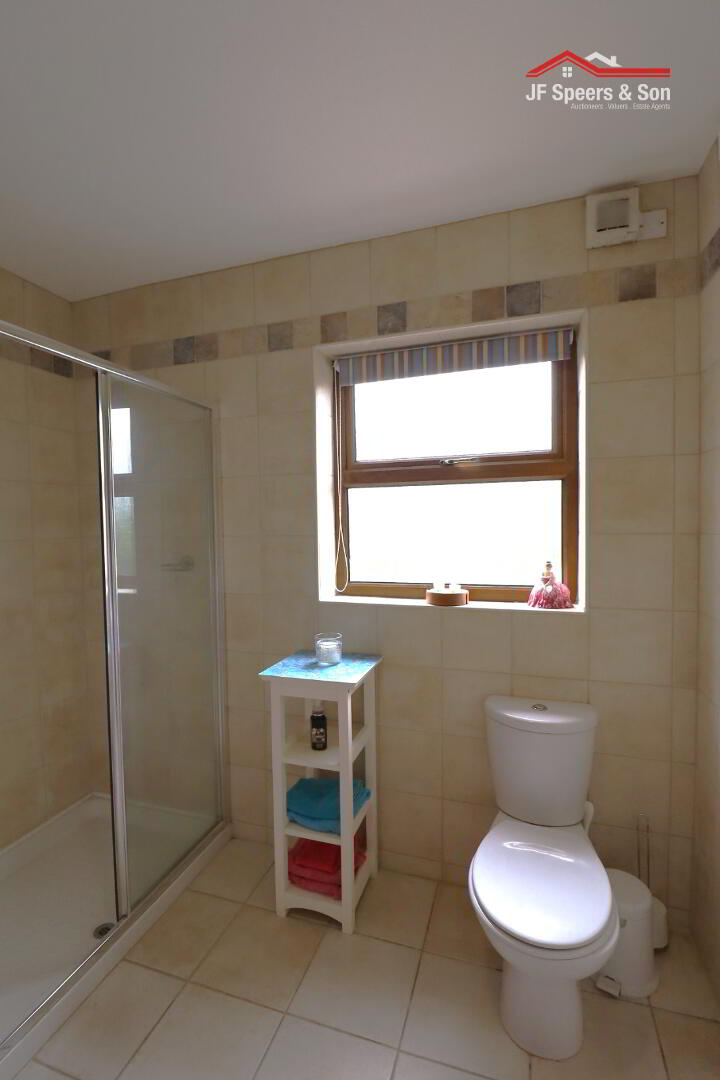
Bathroom One (Ground Floor) – 2.64m x 1.69m
Rear aspect window. W/C. Pedestal wash hand basin. Showers. Extractor fan. Tiled floor.
Bedroom One (Ground Floor) – 3.8m x 3.0m
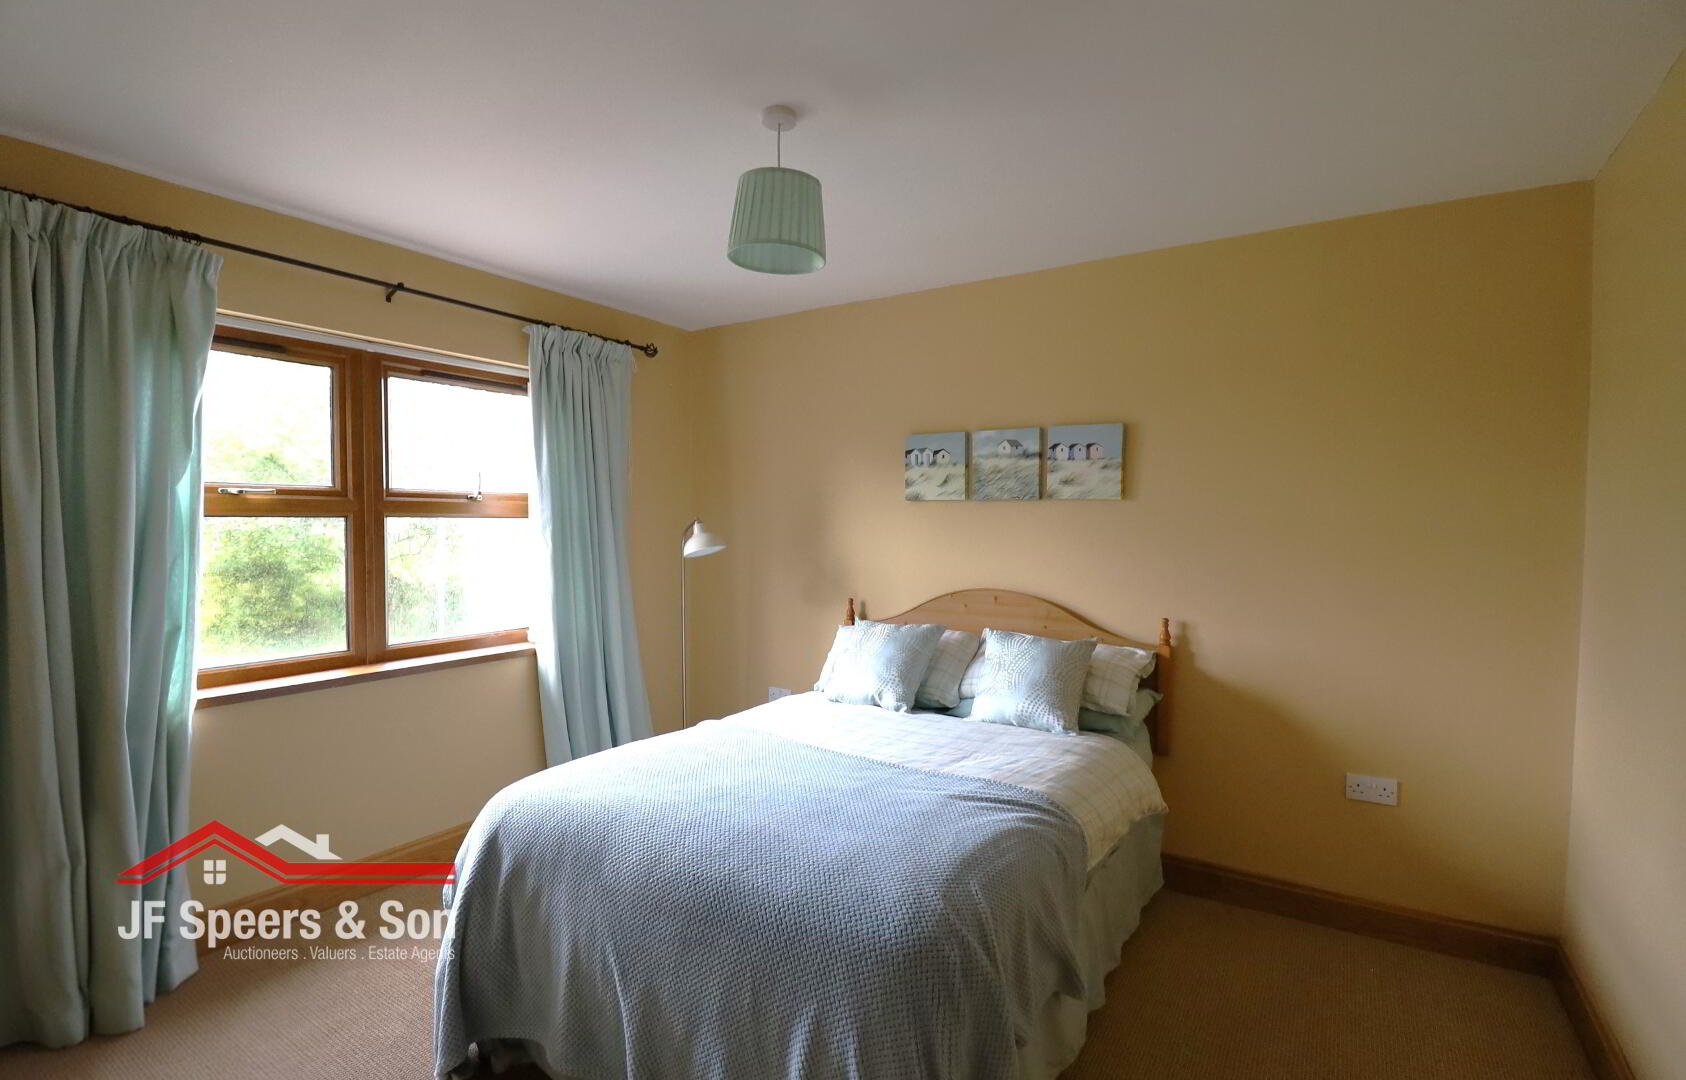
Rear aspect windows. Two double power points. Wooden flooring. Thermostat for the heating
Landing -
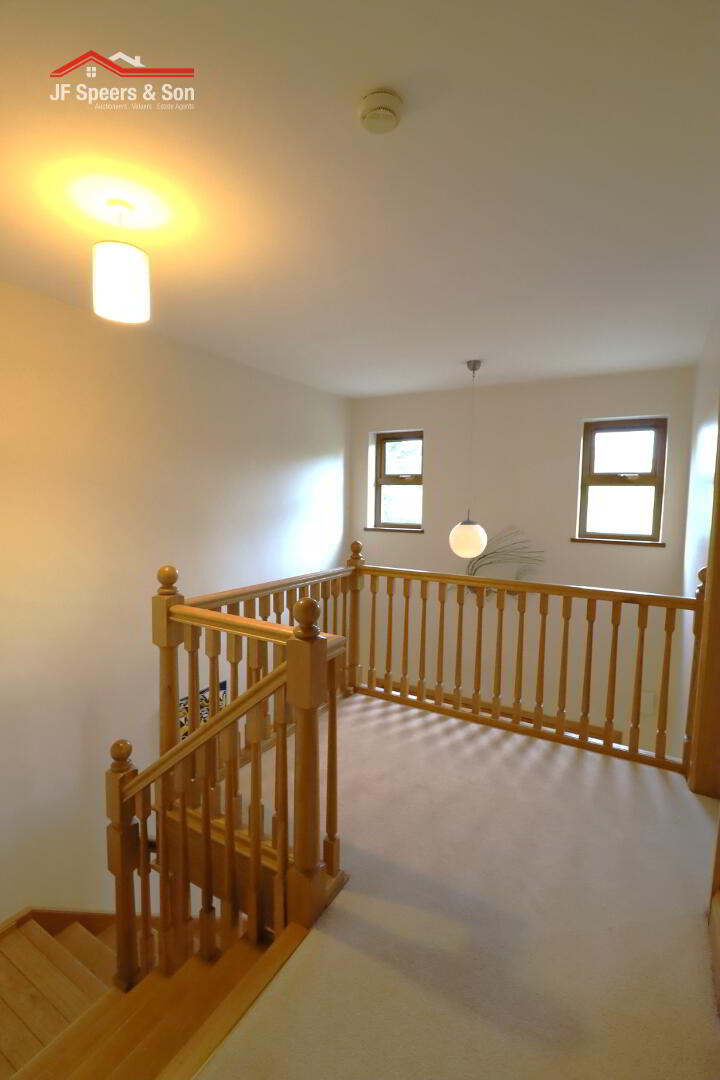
Heating time clock. Carpet flooring. Smoke alarm.
Hot-press –
Pressurised heating system. shelving. Hoover points. Partly floored roof space with pull down ladder
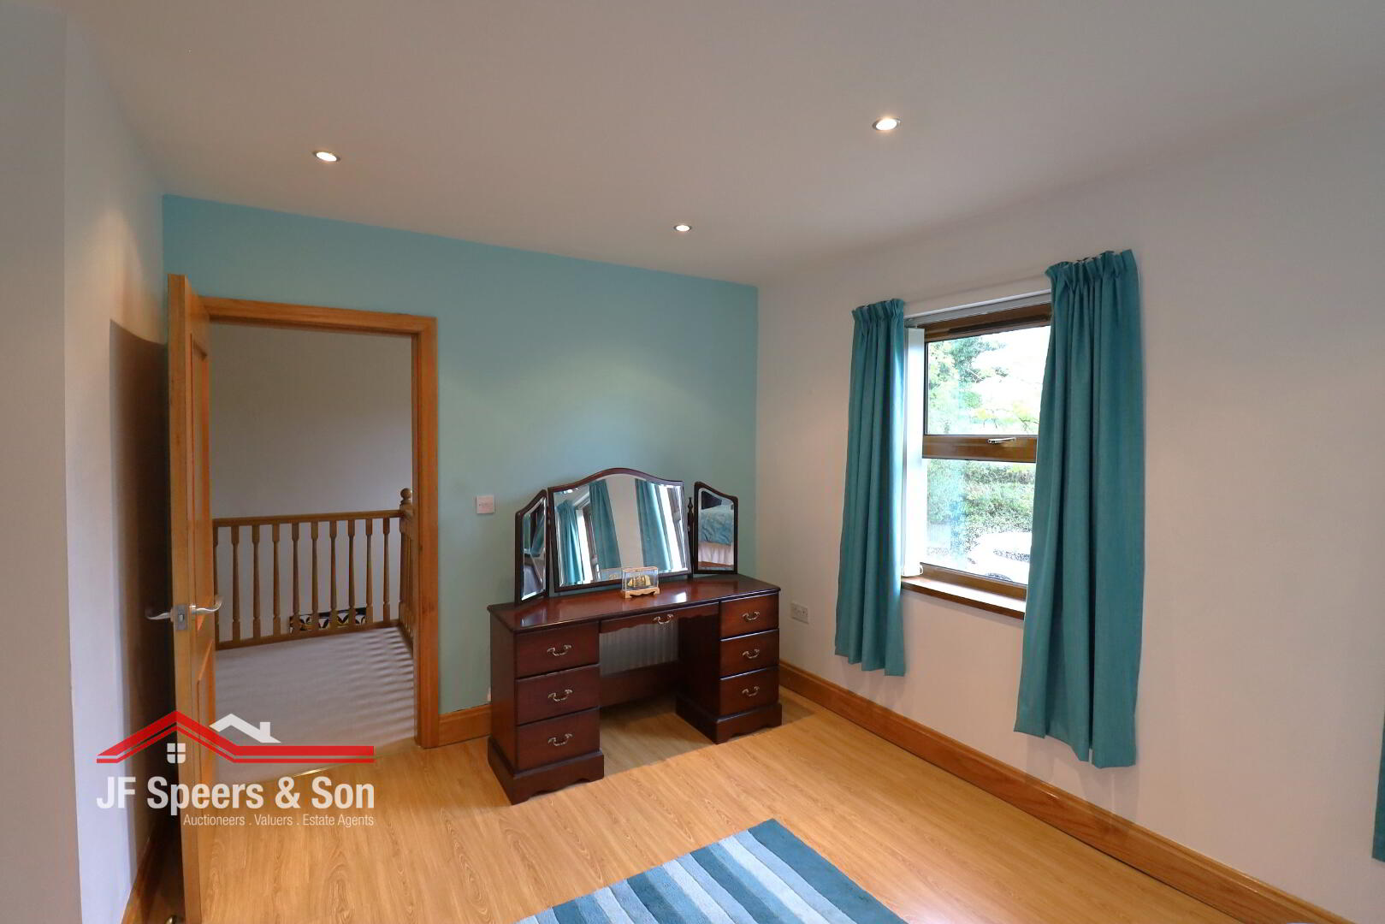
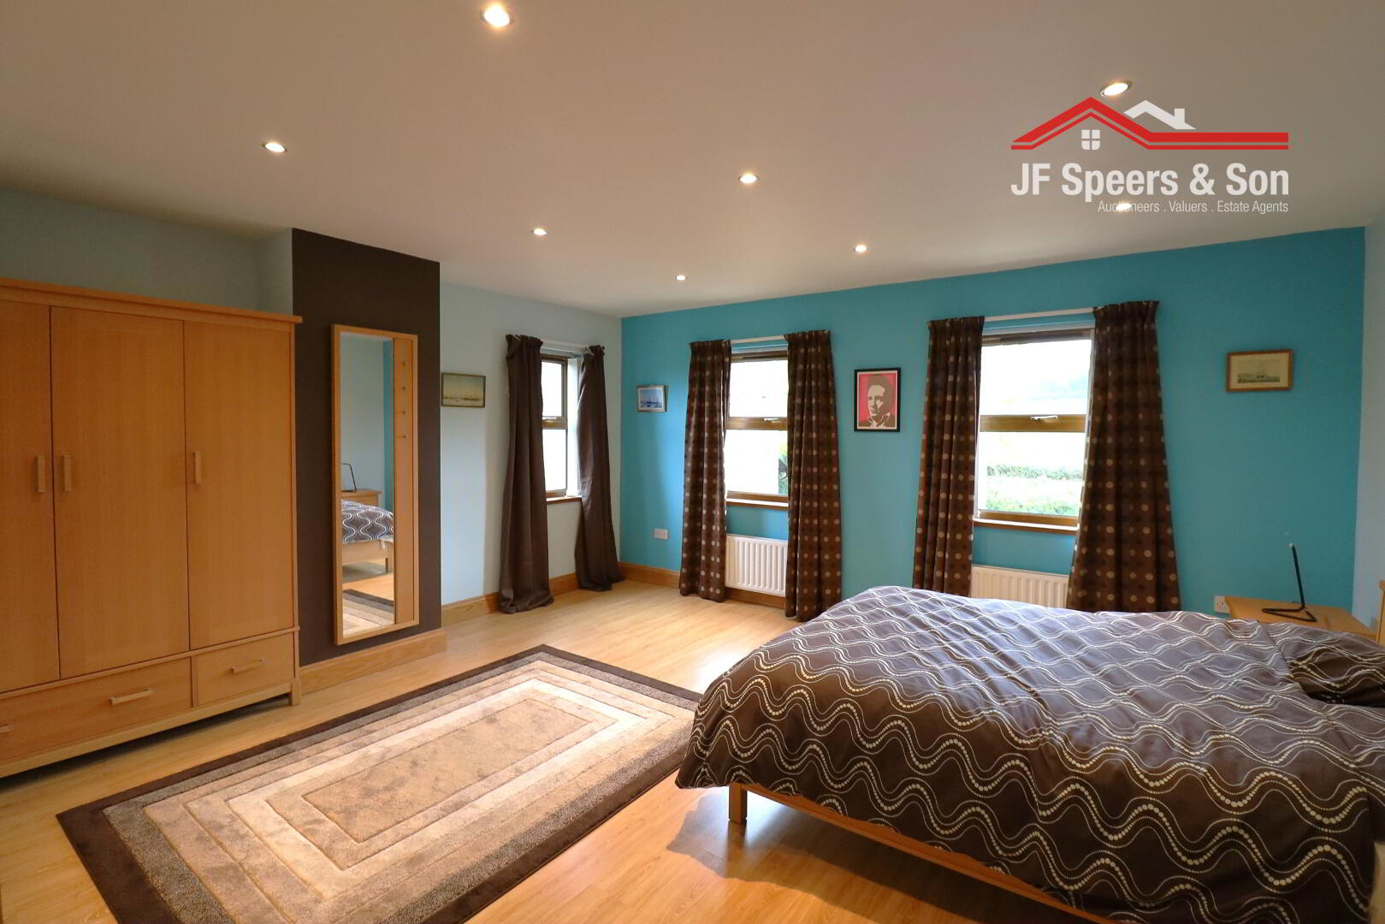
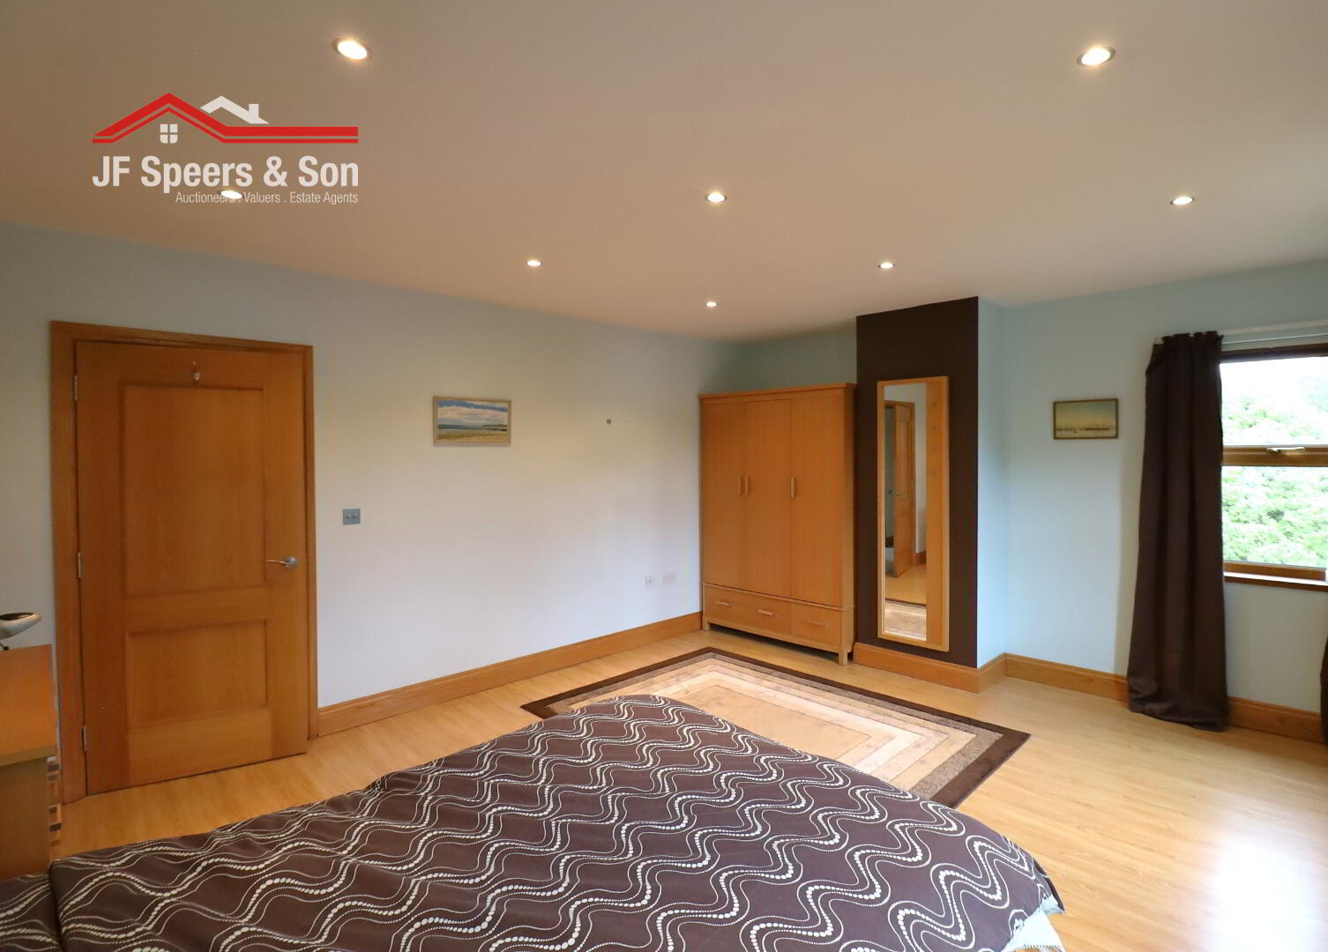
Bedroom Two – 3.39m x 5.00m
Front facing aspect window. Double radiator. Three Double power points. TV point. Built – in wardrobe.
Wooden flooring.
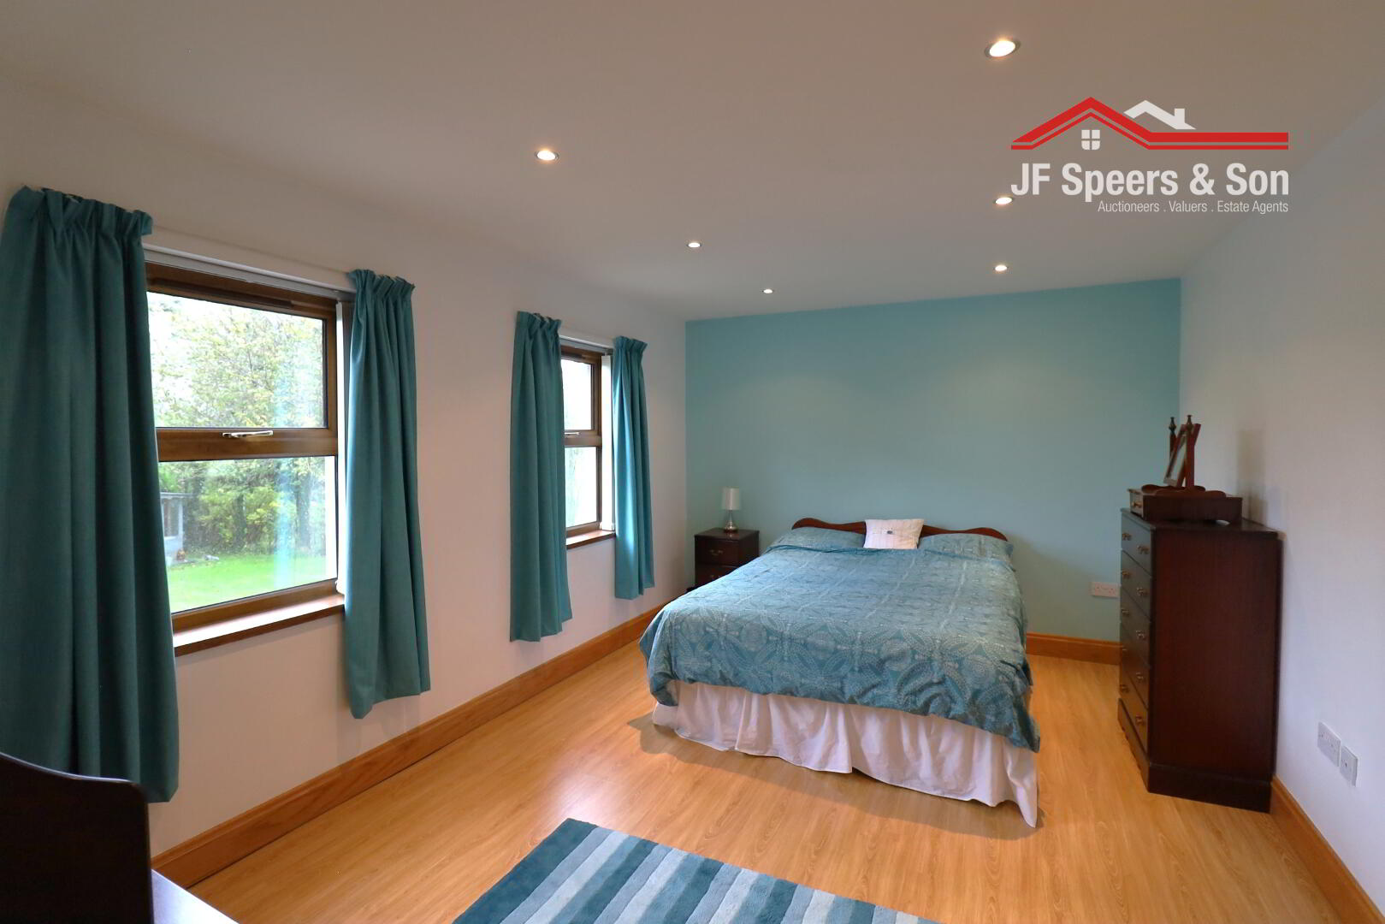
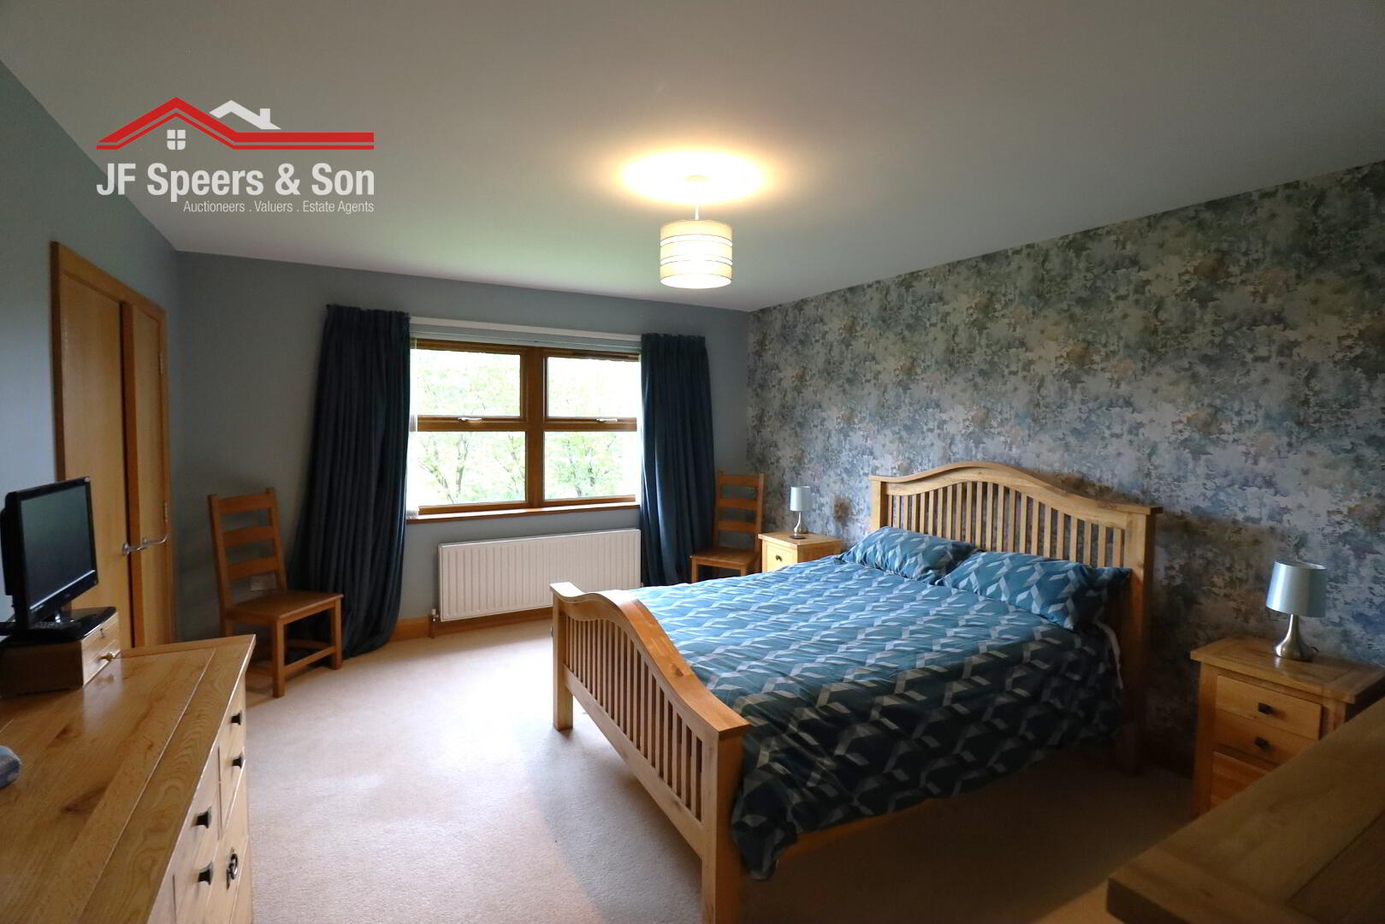
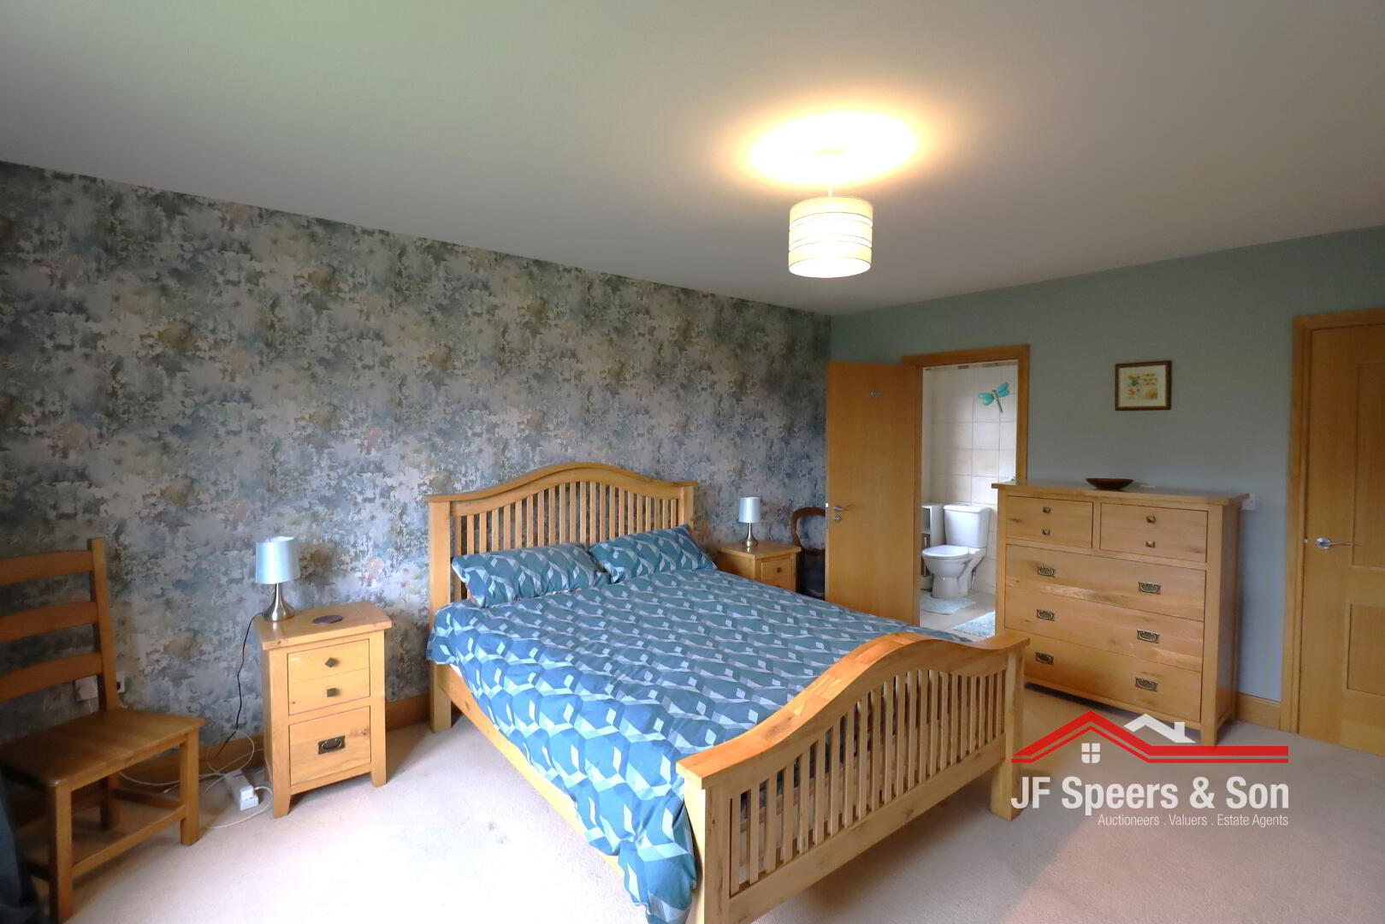
Bedroom Three with En-Suite – 4.93m x 3.96m
Rear and side aspect windows. Carpet flooring. Four double power points. Double radiator. Built – in double door wardrobe with shelves. Thermostat for the heating.
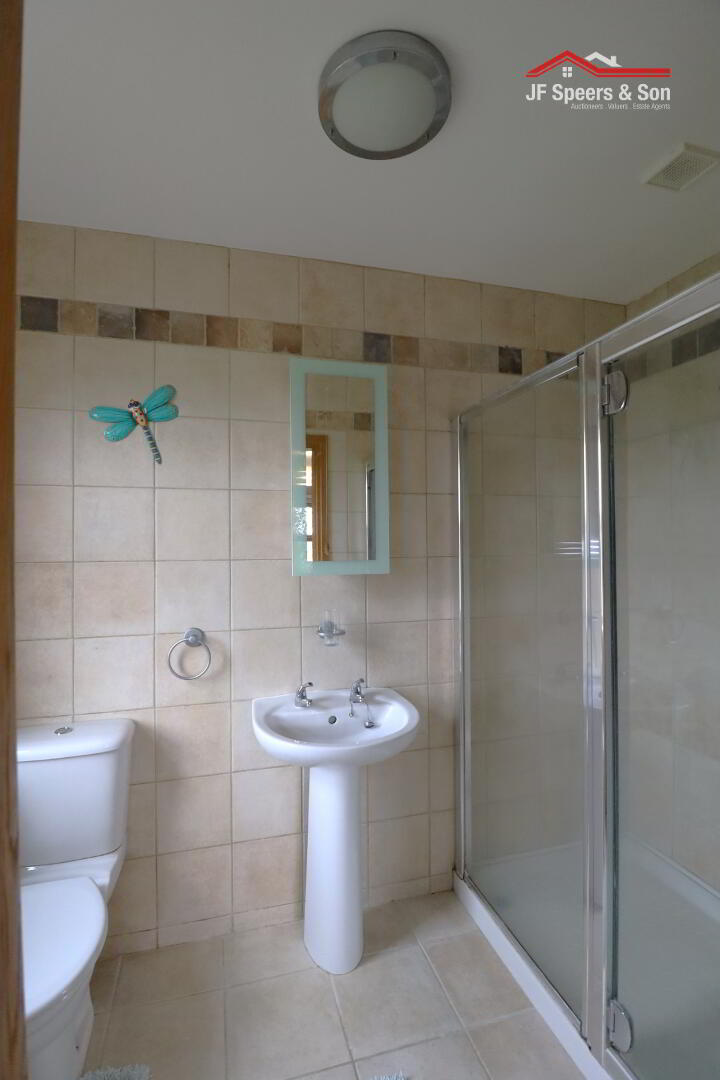
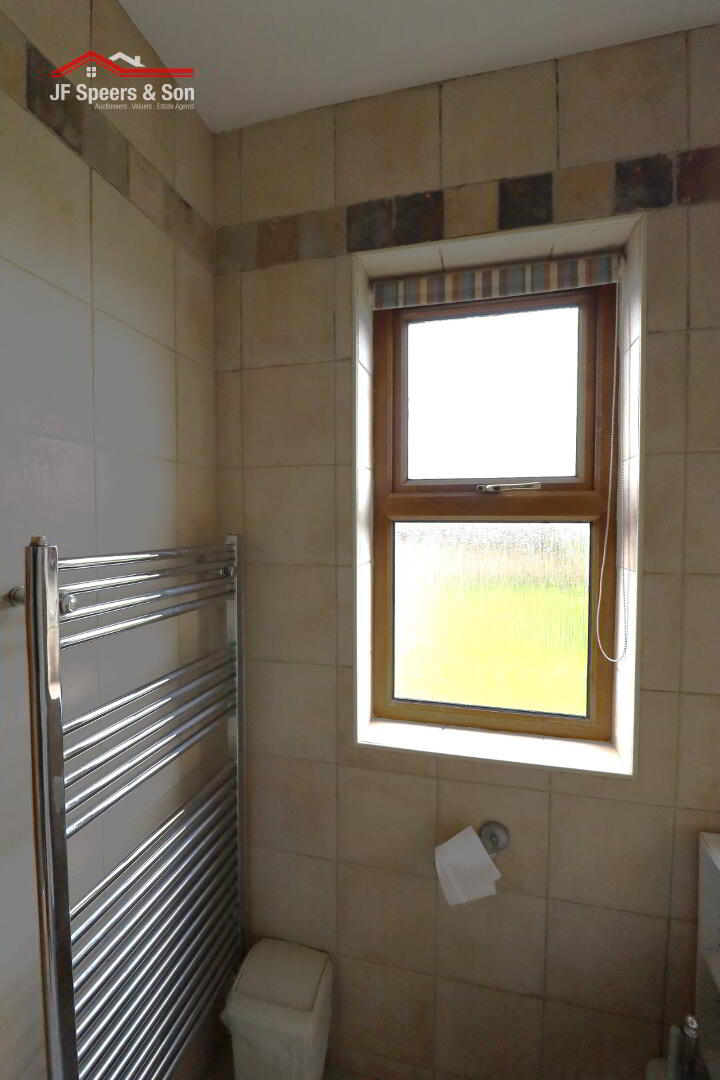
Ensuite - corner shower enclosure. W/C. Pedestal wash hand basin. Extractor fan. Heated towel rail.
Bedroom Four – 4.96m x 4.49m
Front aspect window. Two small double radiators. Four double power point. Wooden flooring.
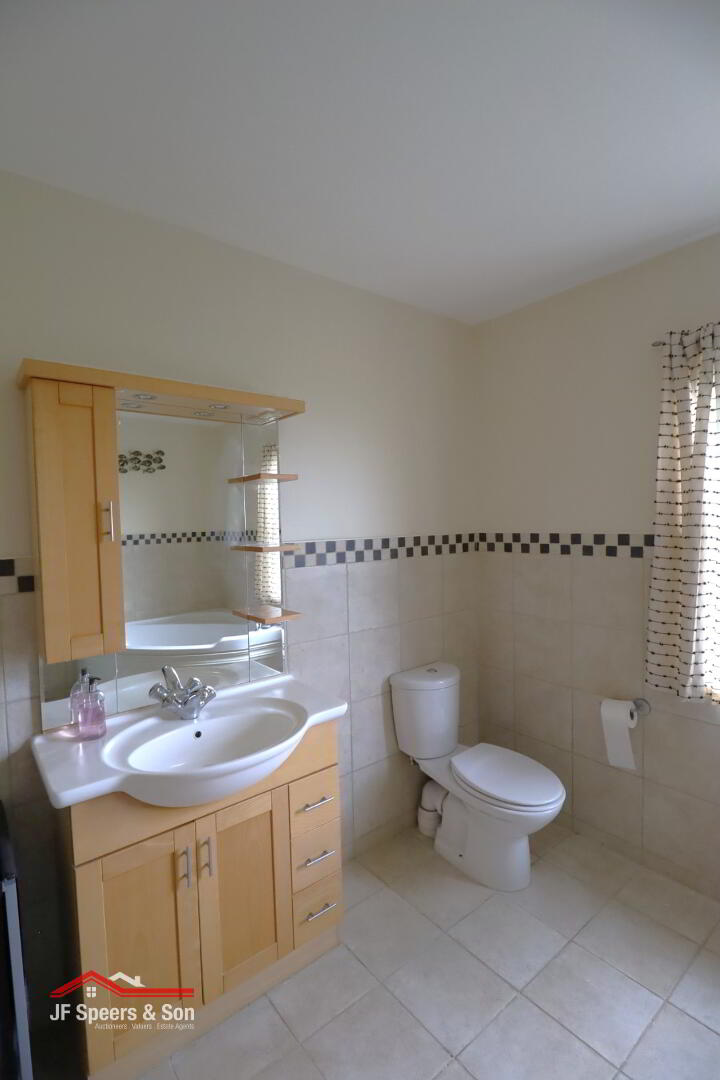
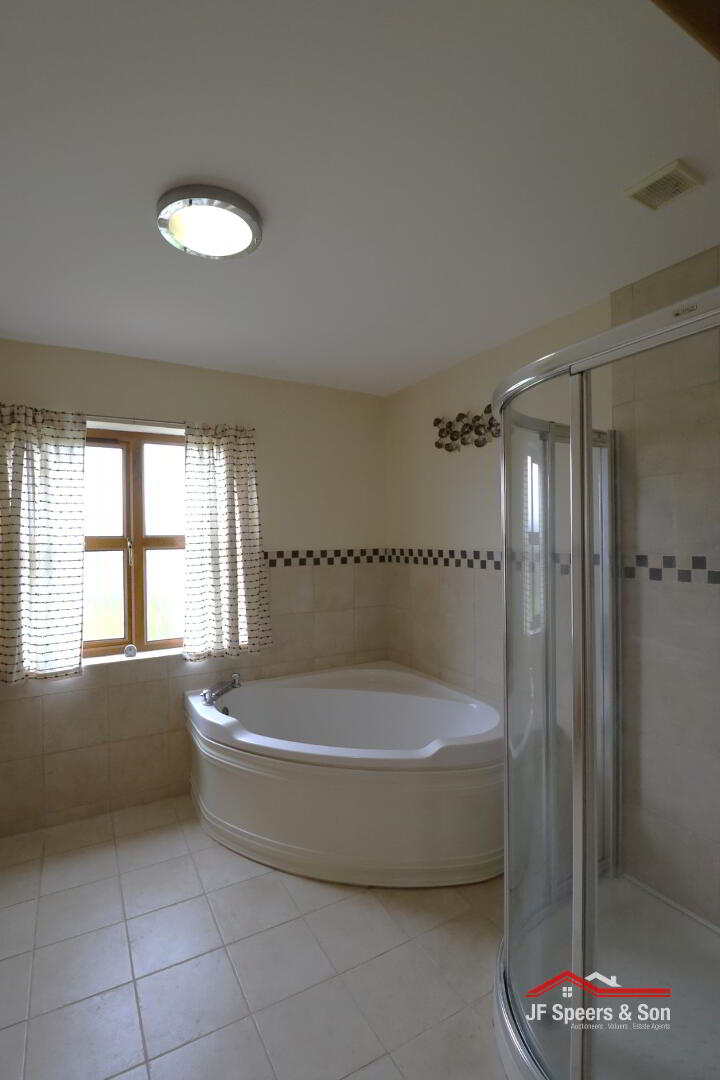
Bathroom Two (Upstairs)- 3.23m x 2.68m
Bath. Corner shower enclosure with thermostatic shower. W/C. Wash hand basin with vanity unit & mirror. Tiled flooring. Extractor fan.
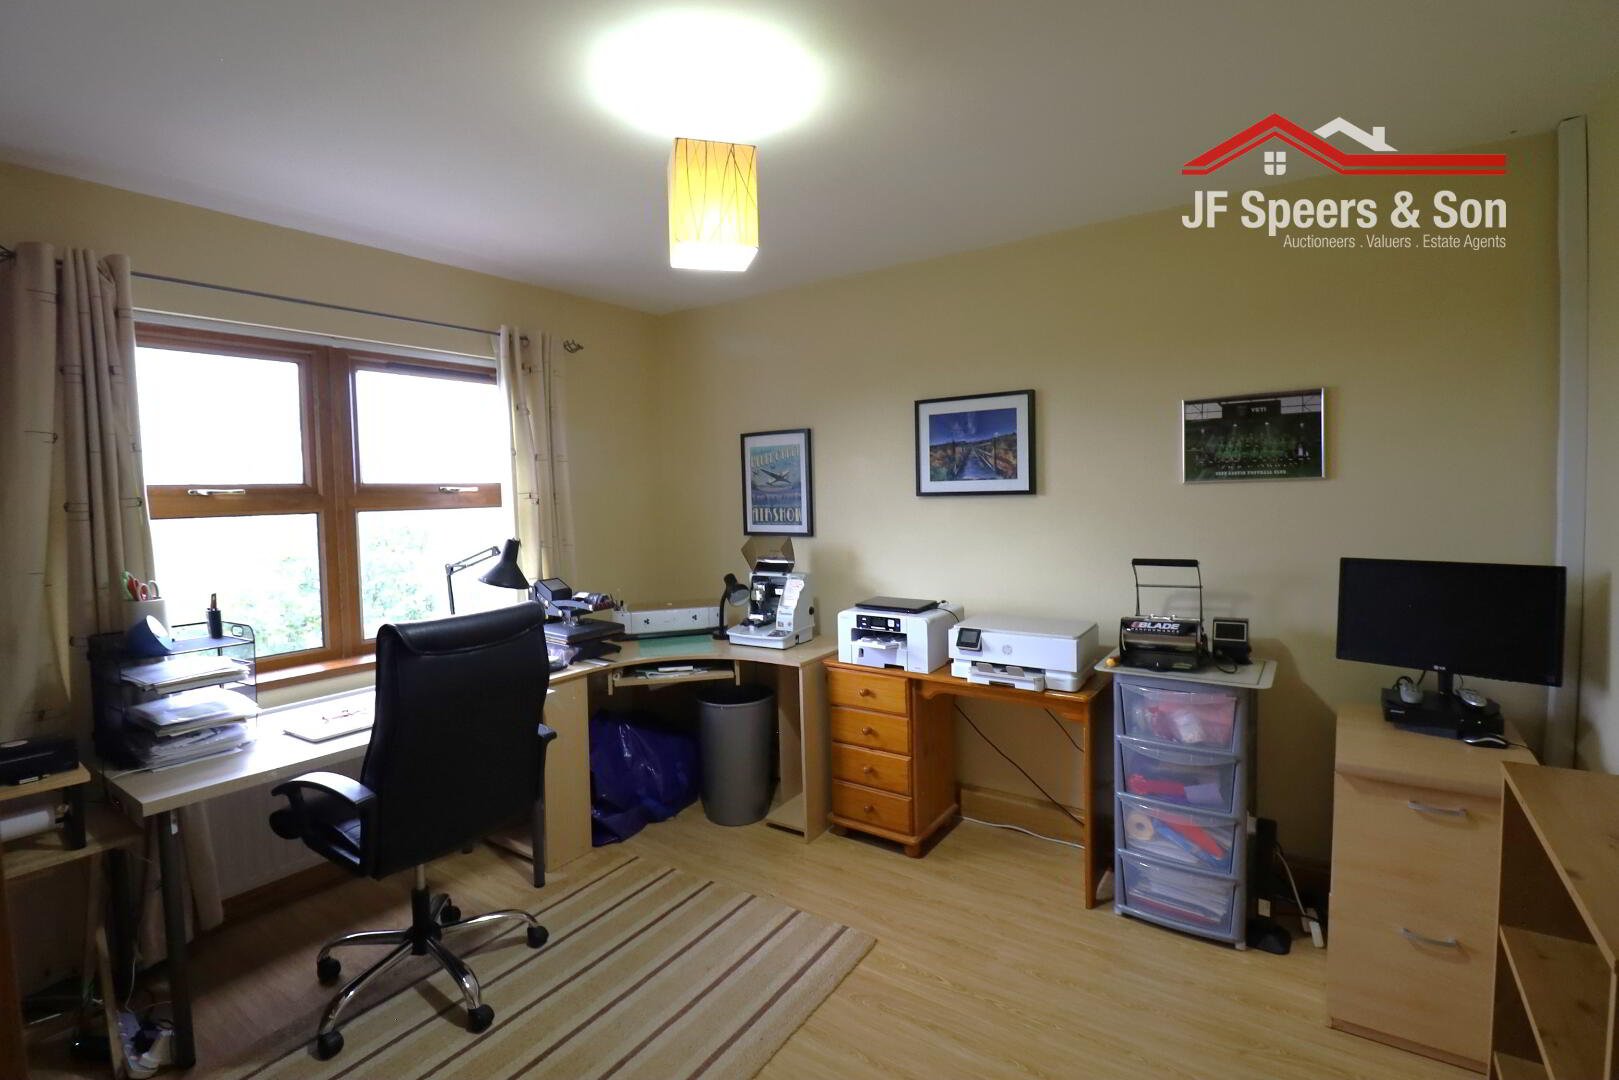
Office - 3.72m x 3.26m
Rear aspect window. Three Double power points. Single radiator. Wooden flooring. Large shelving.
Garage & Upstairs Workshop - 5.88m x 6.97m
Roller door. Side aspect window & door. W/C and pedestal wash hand basin. Double power points. Double radiators. Shelving & work benches. Car port with steel frame at side of garage with oil tank at the back.
External/Additional features: