Cookie Policy: This site uses cookies to store information on your computer. Read more

Estate Agency in Kilkeel
Sign up to our mailing list for updates on new properties.
Sign up to our mailing list for updates on new properties.
| Address | 84 Grahamville Estate Kilkeel, BT34 4DD |
|---|---|
| Price | Offers over £165,000 |
| Style | Semi-Detached Bungalow |
| Bedrooms | 3 |
| Receptions | 1 |
| Bathrooms | 1 |
| Heating | Oil |
| Status | For sale |
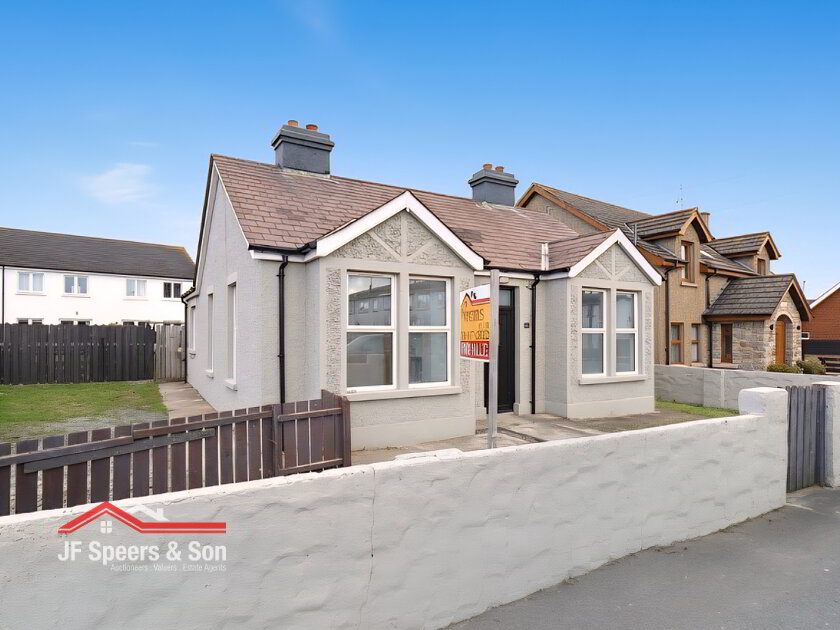
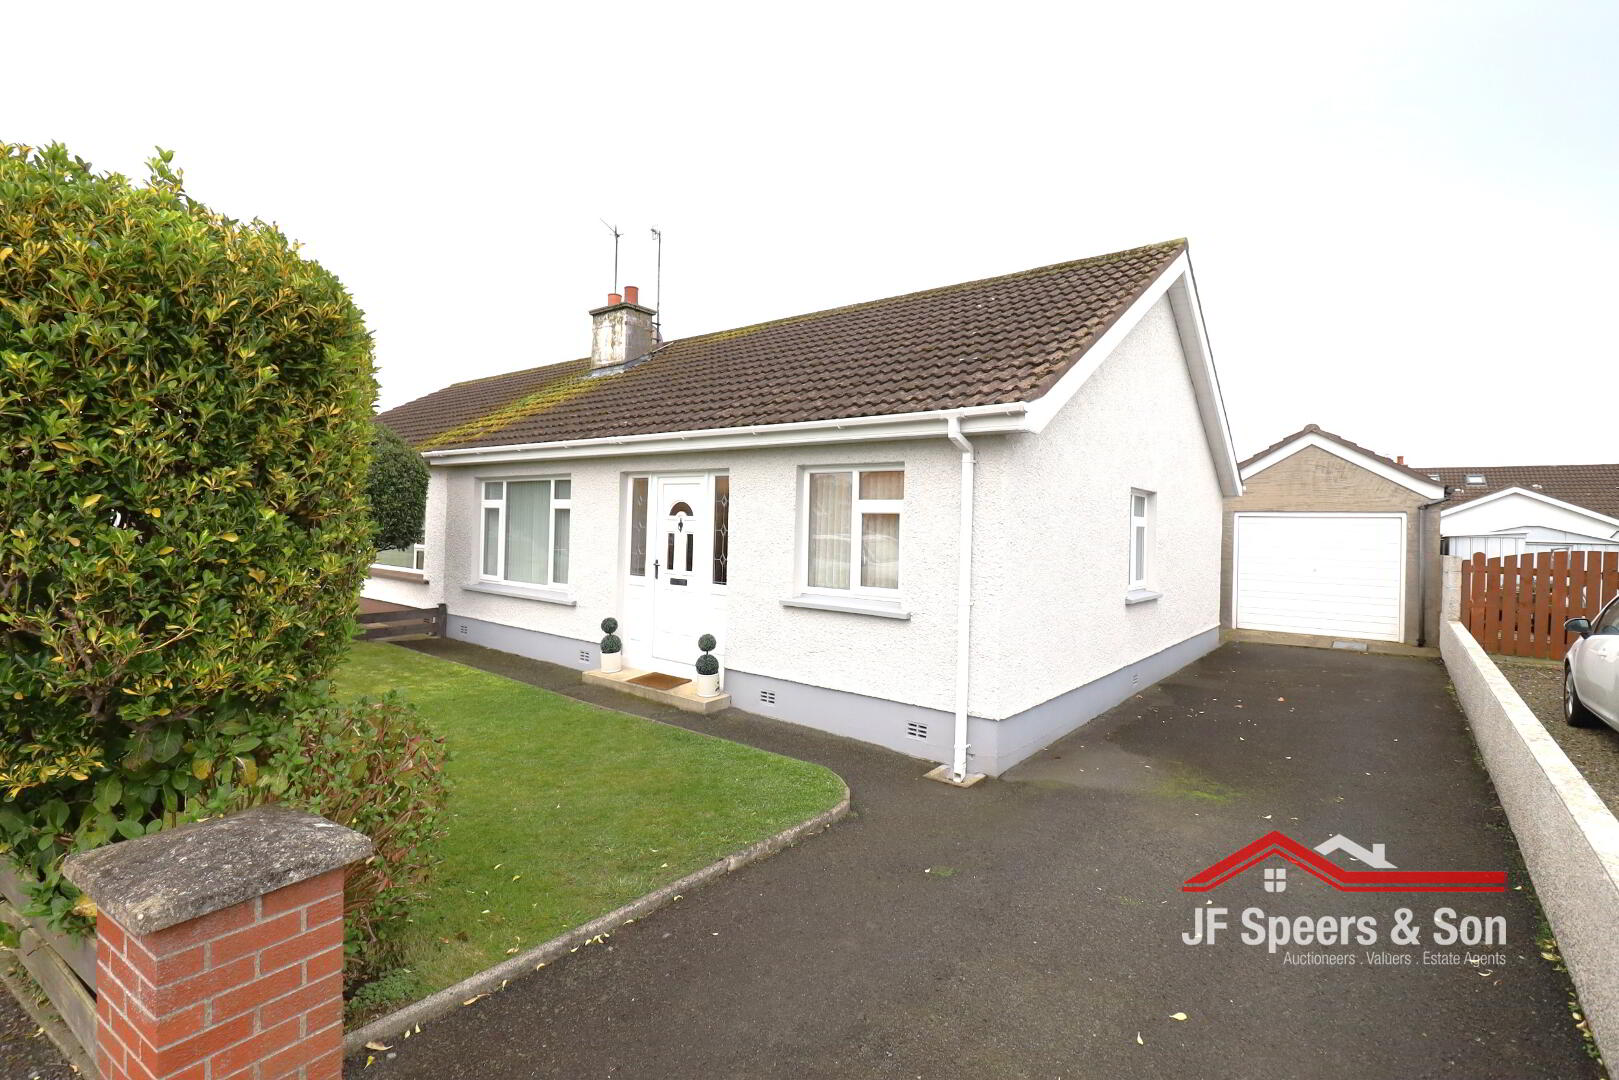
J F Speers & Son are delighted to offer for sale this three-bedroom bungalow, situated in the popular Grahamville Estate, Kilkeel and is within walking distance to all amenities including primary and secondary schools, public transport links, eurospar/post office and esplanade.
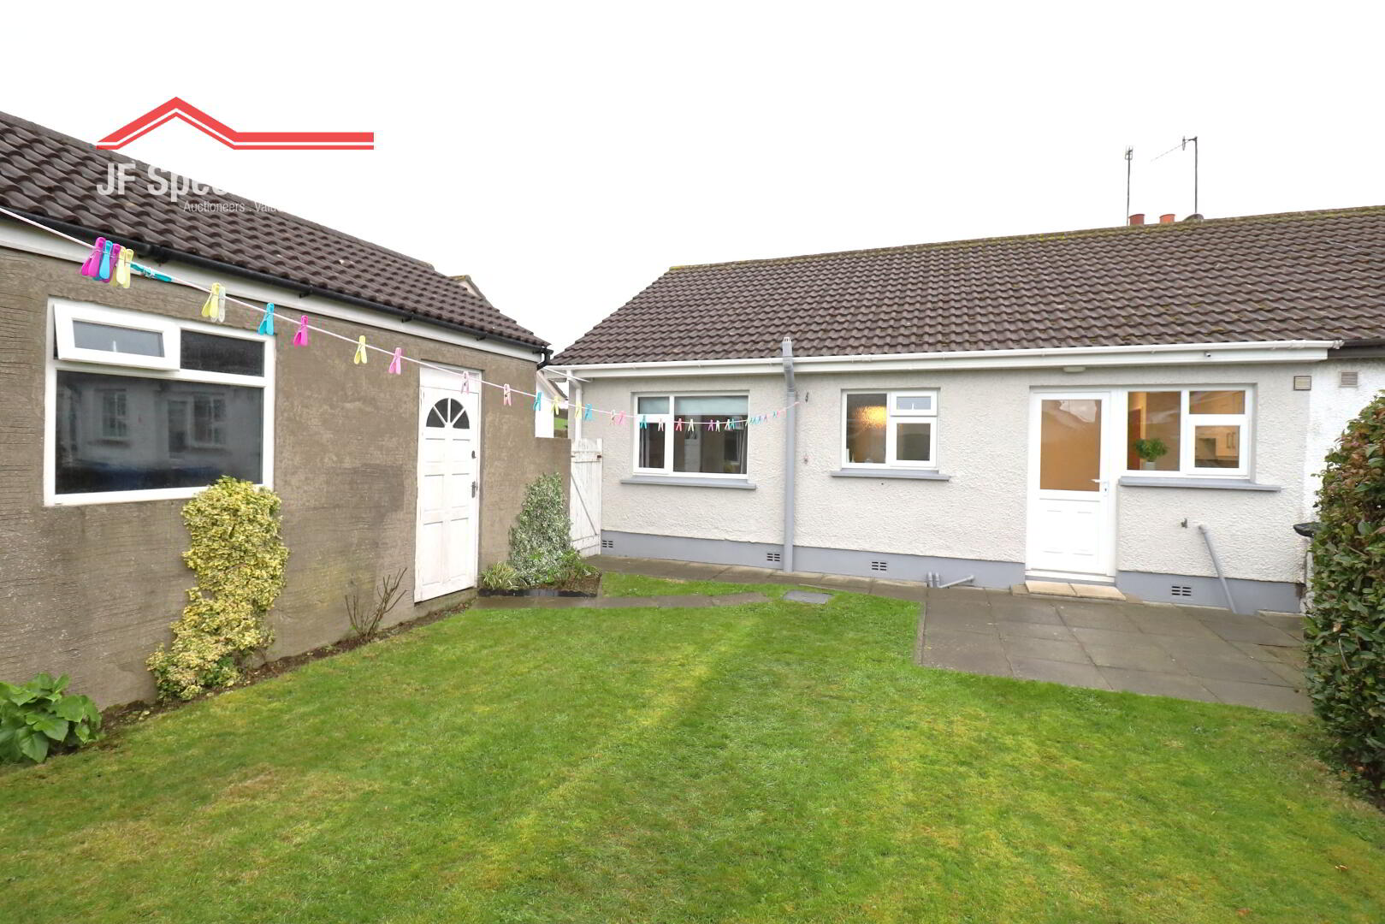
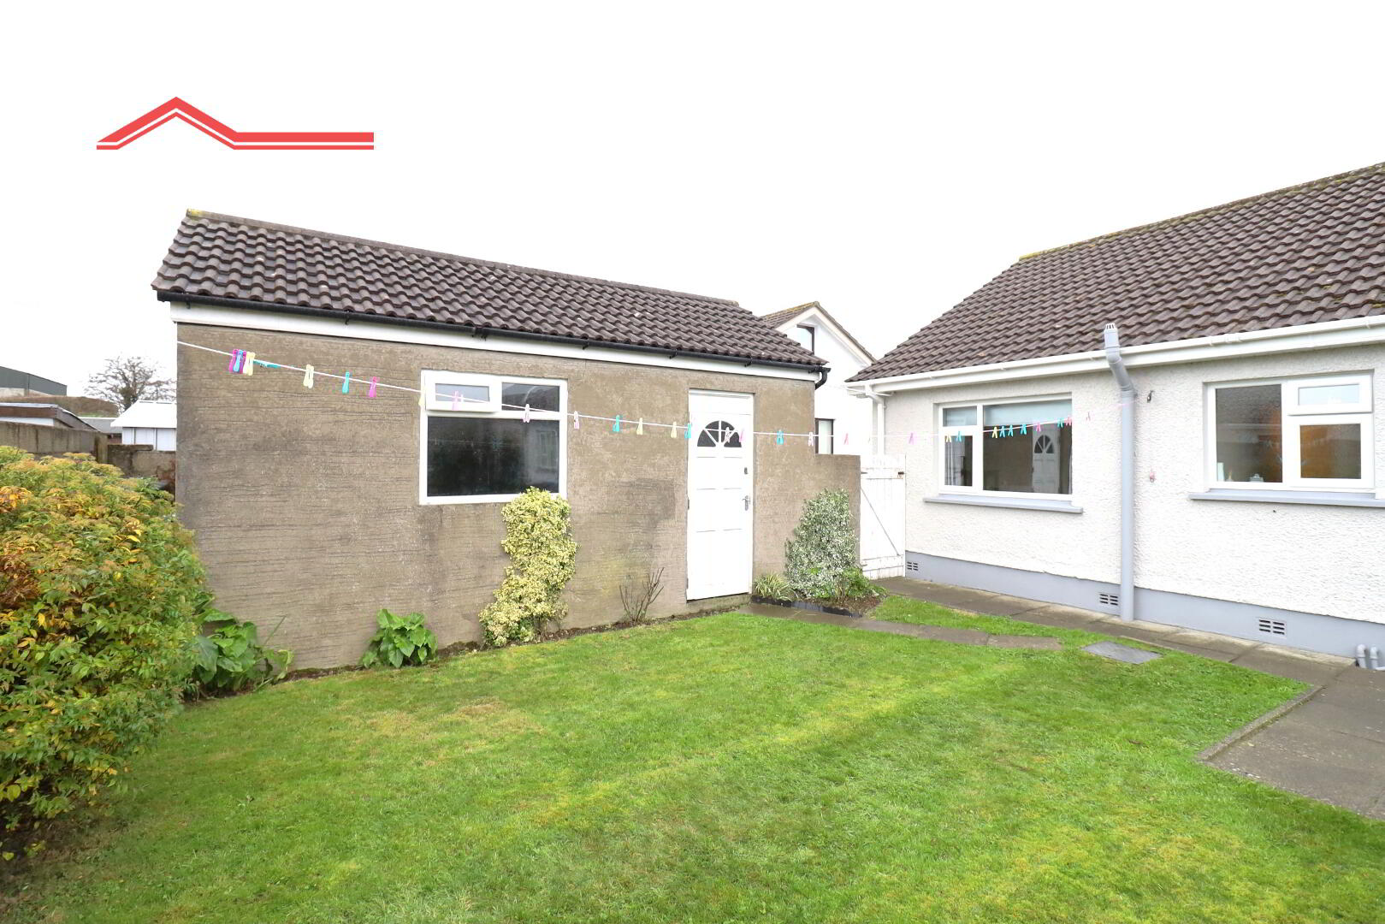
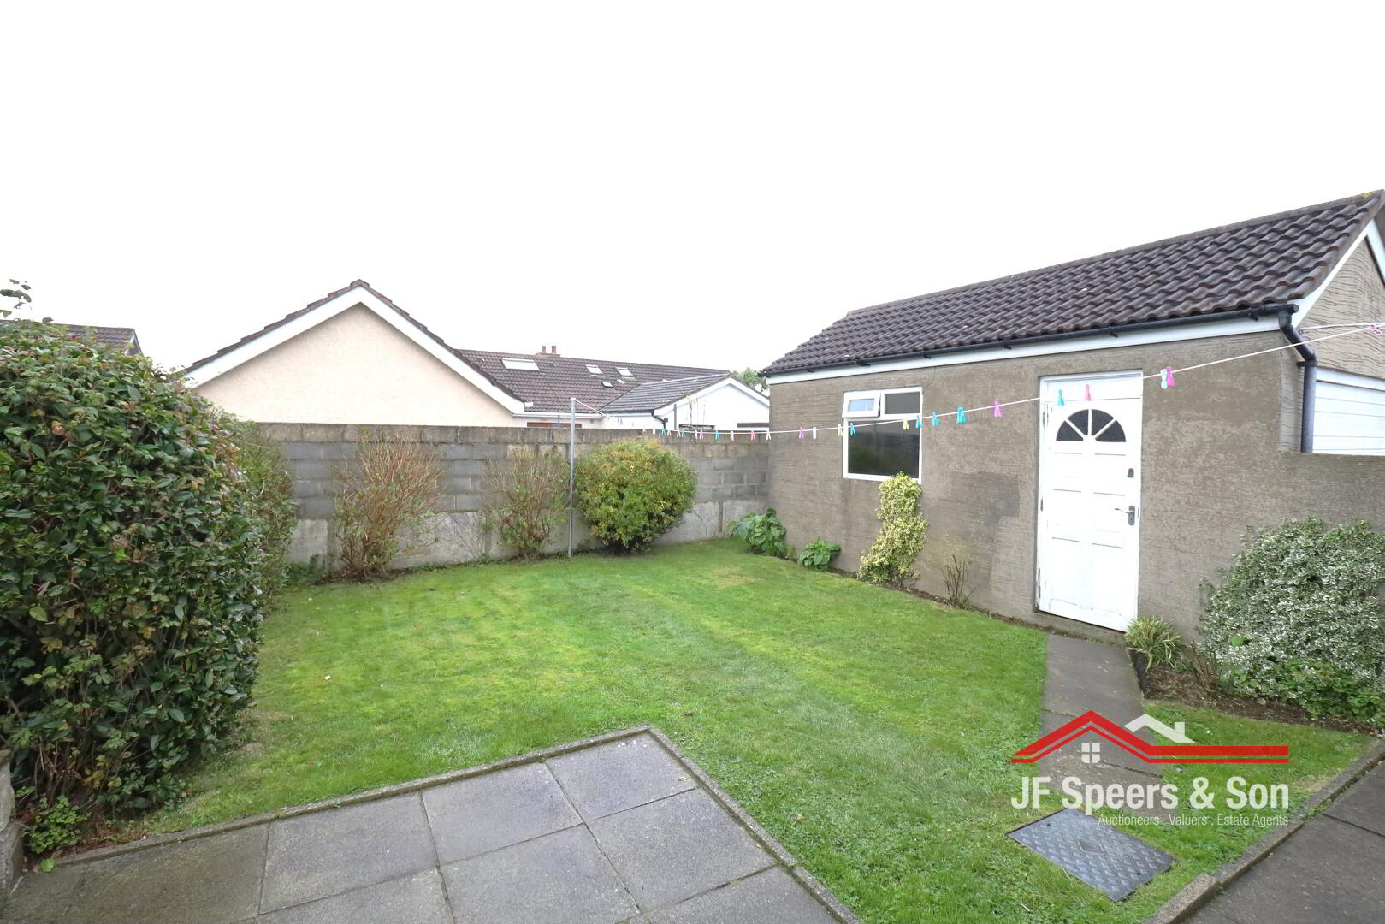
The accommodation comprises a living room, kitchen, three bedrooms and a shower room. Externally, the property enjoys an enclosed, south facing rear garden and a garage.
Early viewing is recommended.
KEY FEATURES
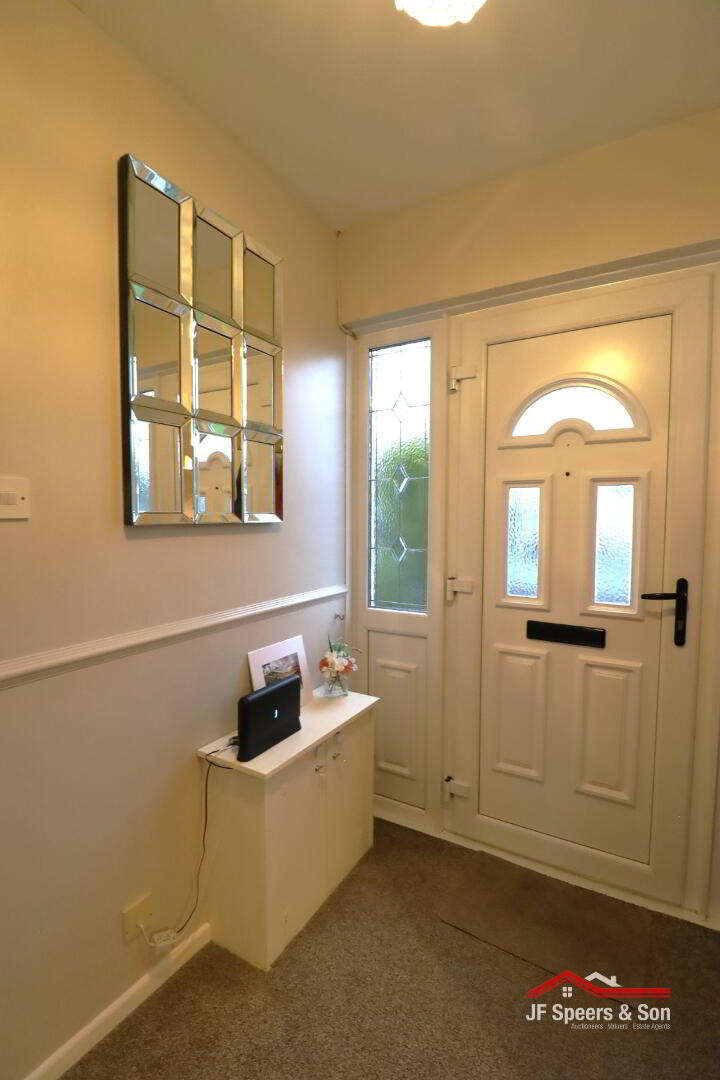
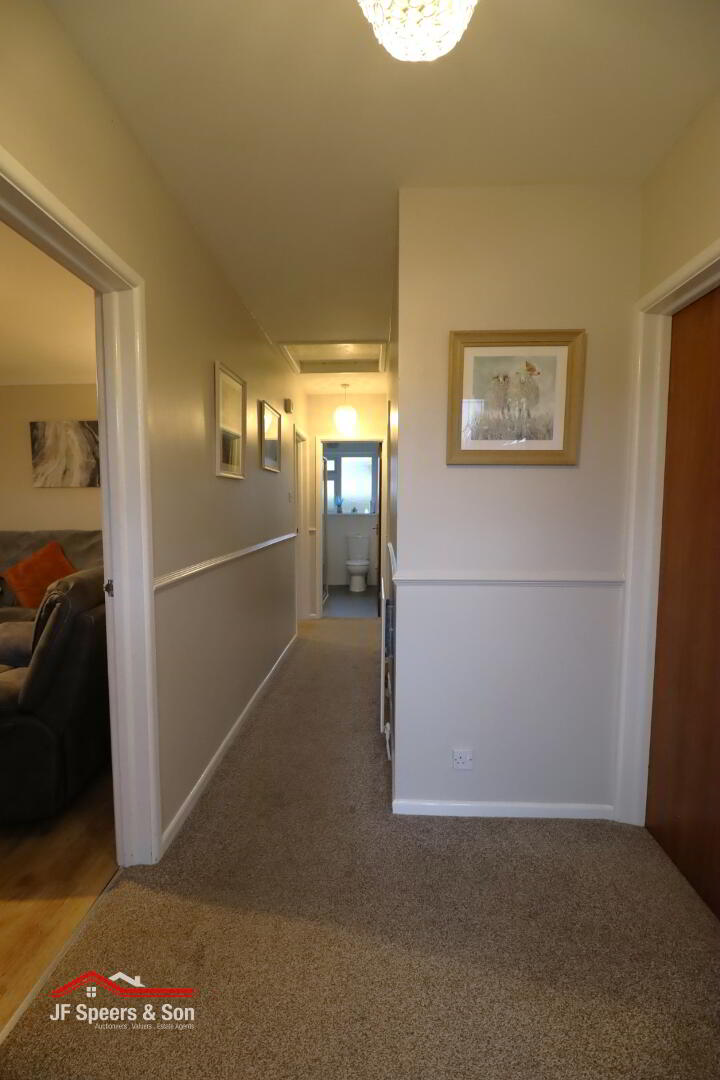
Entrance Hallway -
uPVC door with side lights. Carpet flooring. Meter board. Single radiator. Power point. Access to the roof-space.
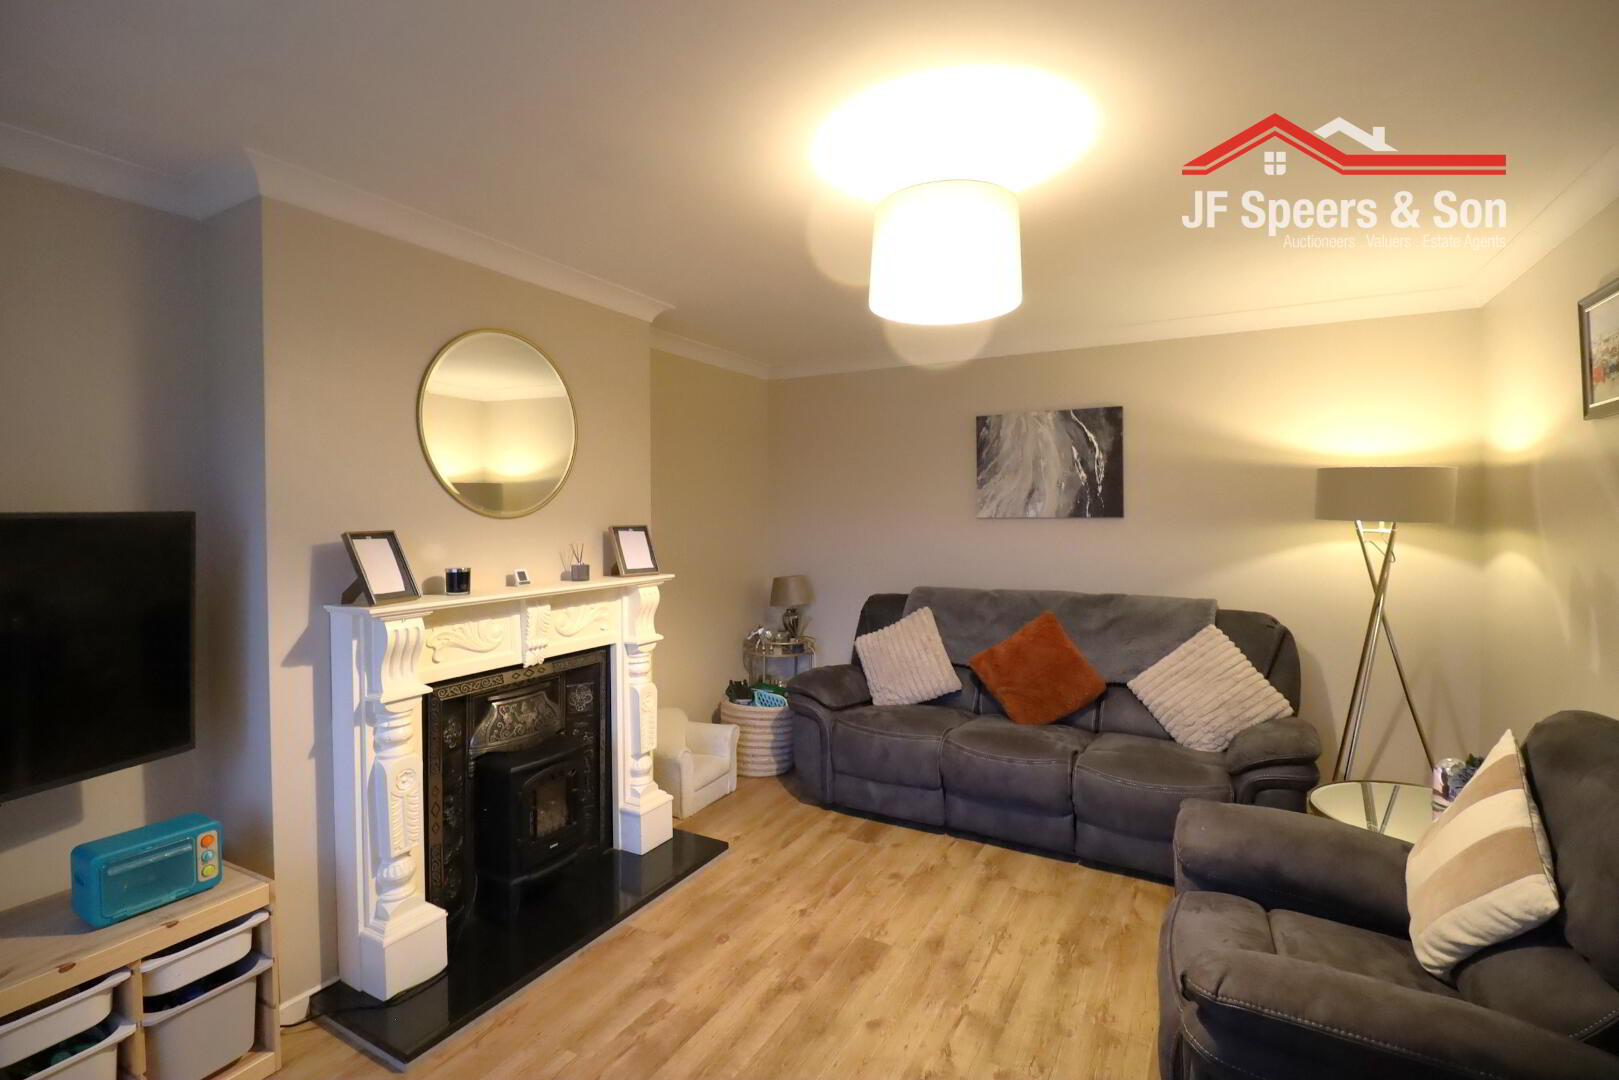
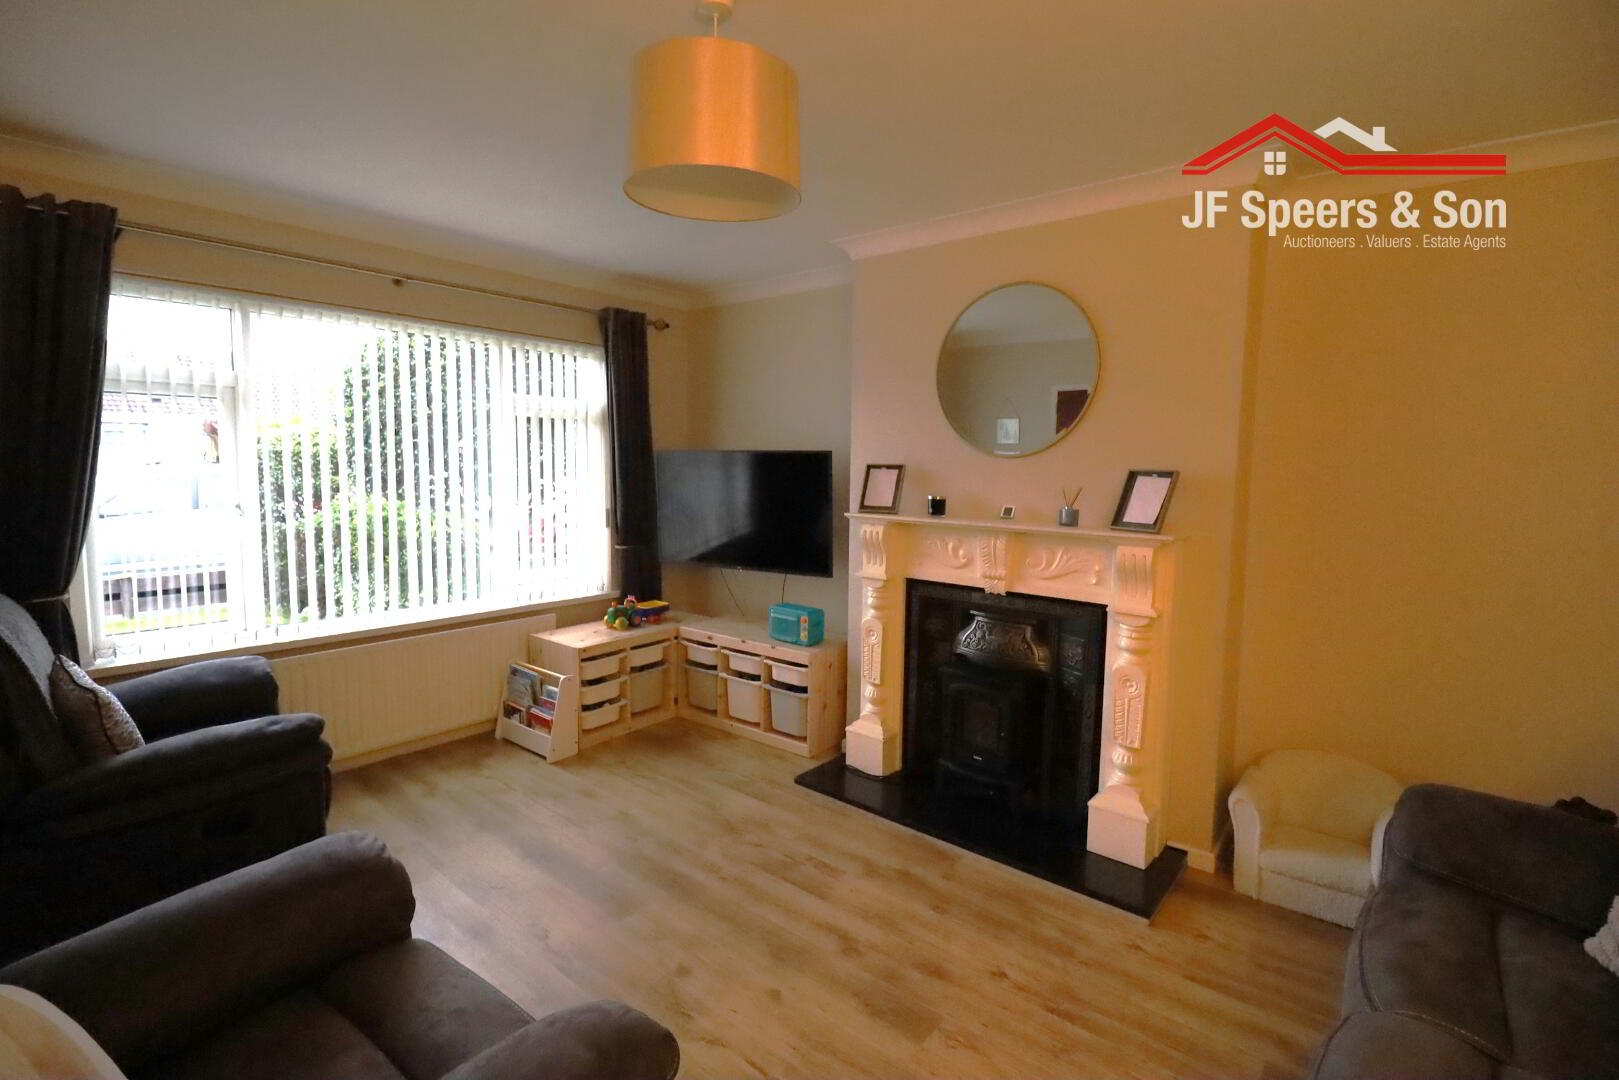
Living Room - 3.78m x 4.88m
Front aspect window. Laminate flooring. Feature fireplace with back boiler. Two x single radiators. Power points. Ceiling coving.
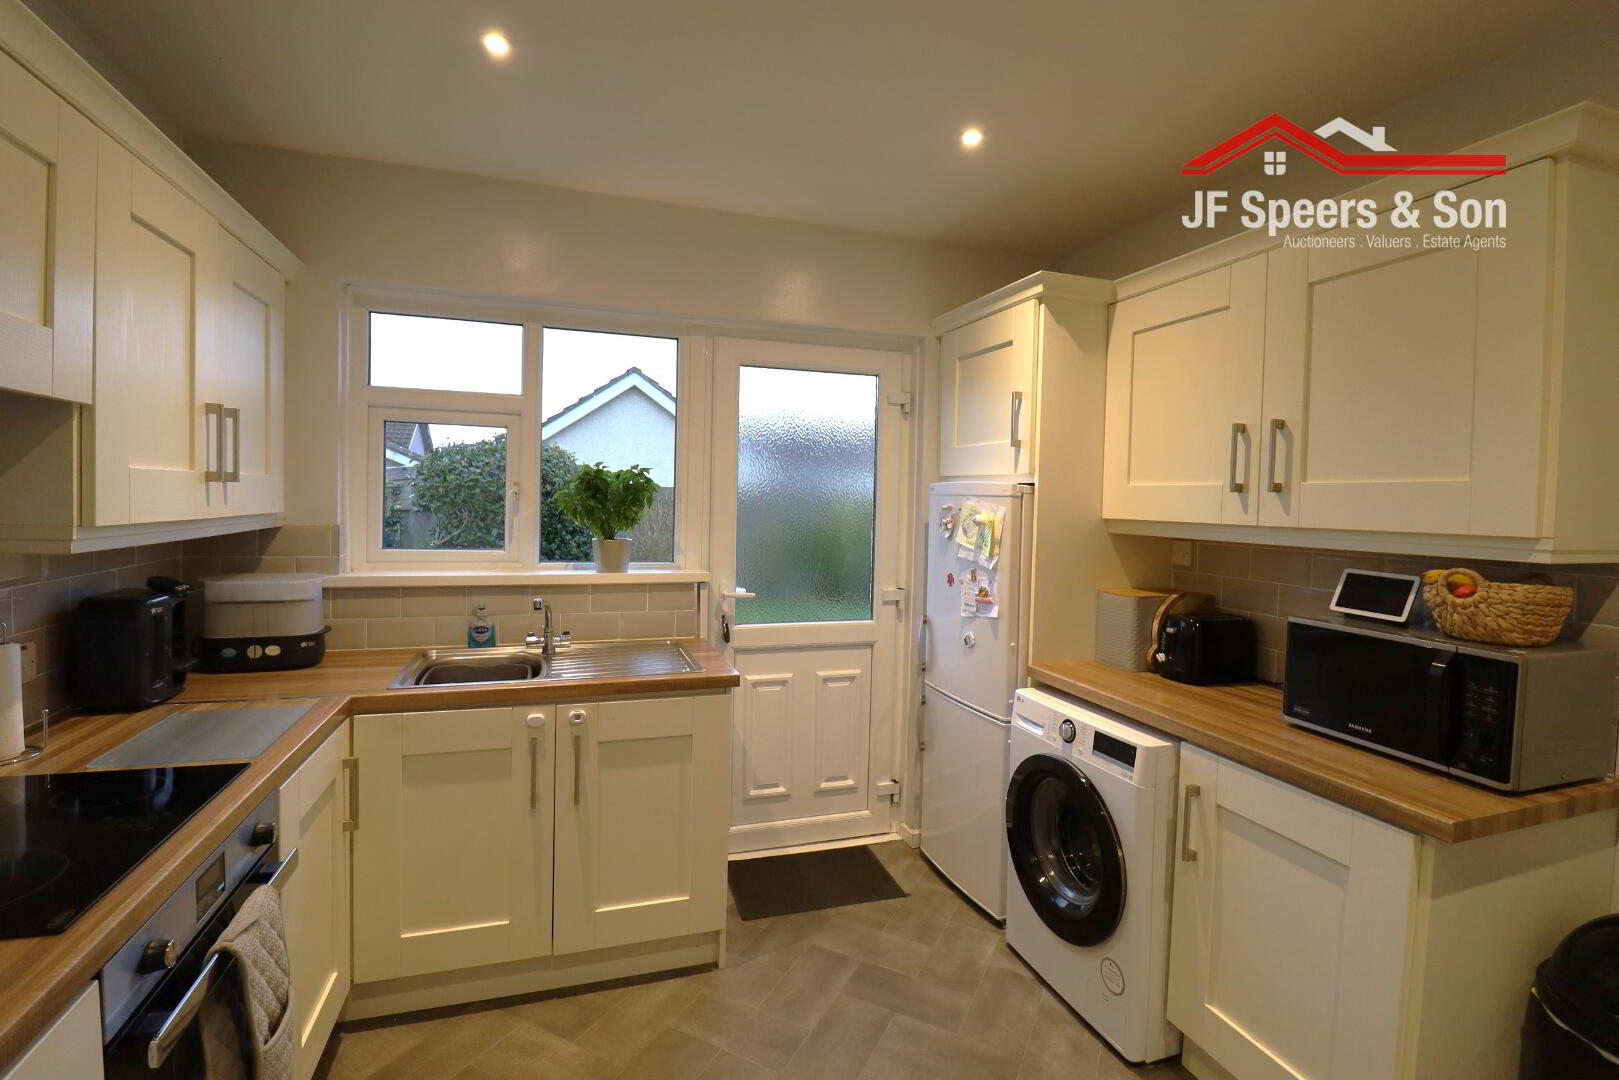
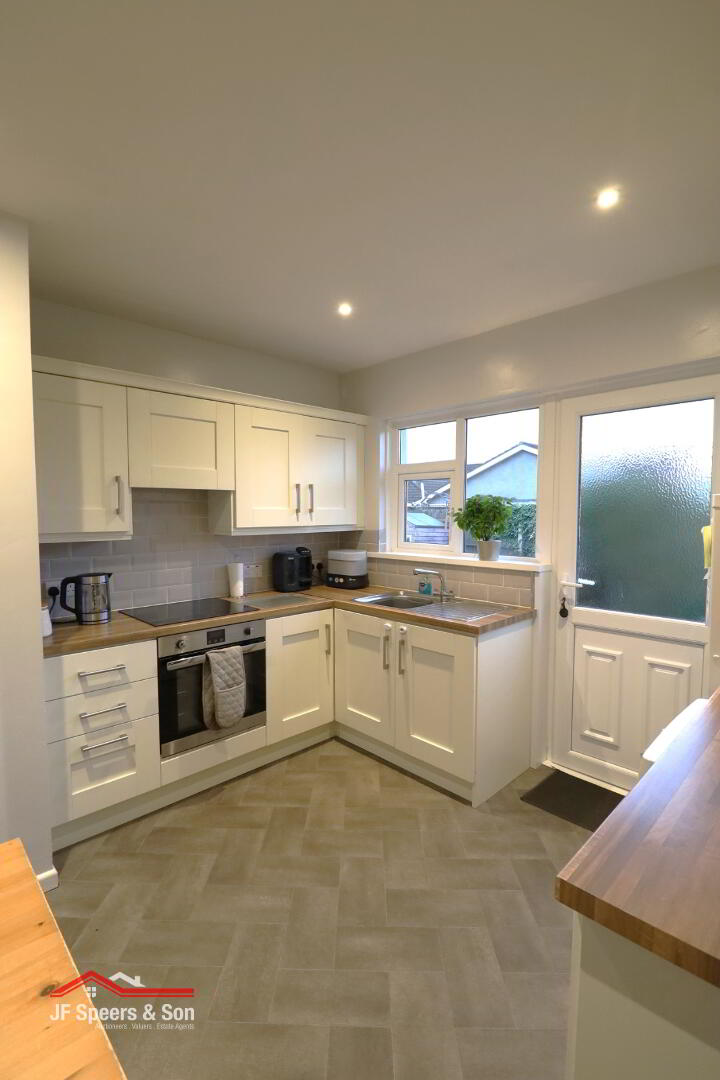
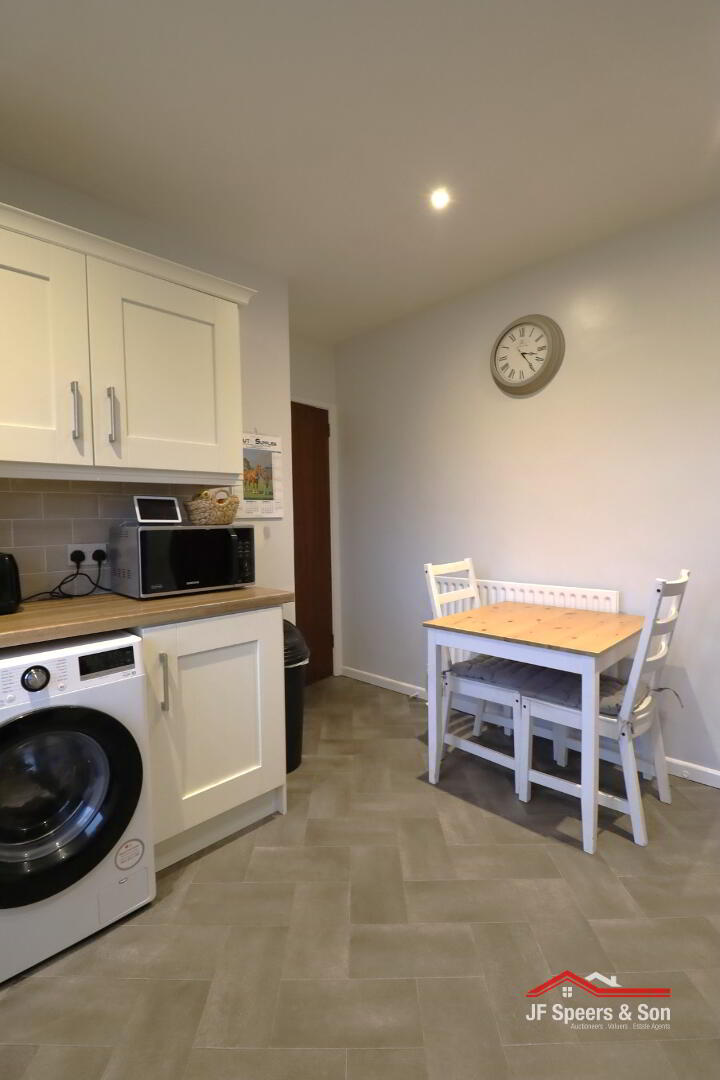
Kitchen - 3.27m x 3.18m
Modern fitted kitchen. Electric oven and 4 ring hob. Extractor fan. Stainless steel sink and drainer over rear aspect window. Vinyl flooring. Fridge/freezer. Plumbed for a washing machine or dishwasher. Power points.
Hot-press –
Hot-water storage tank and shelving.
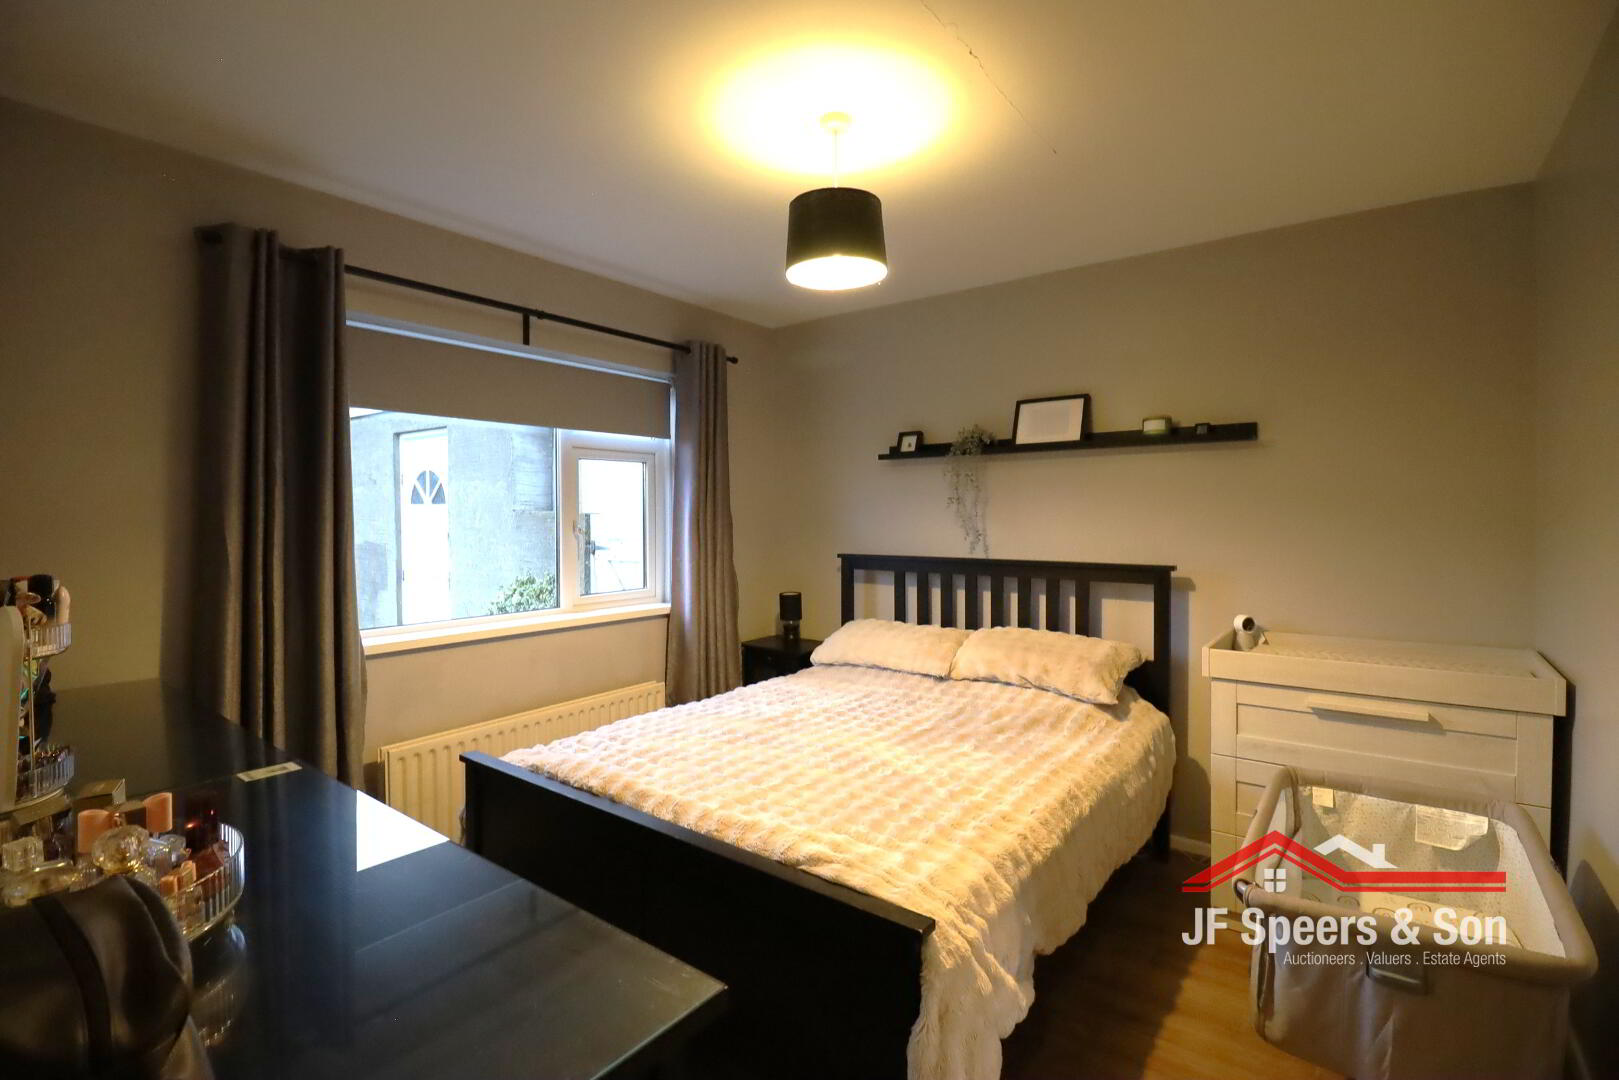
Bedroom one – 3.27m x 3.87m
Rear aspect window. Laminate flooring. Double radiator. Power points.
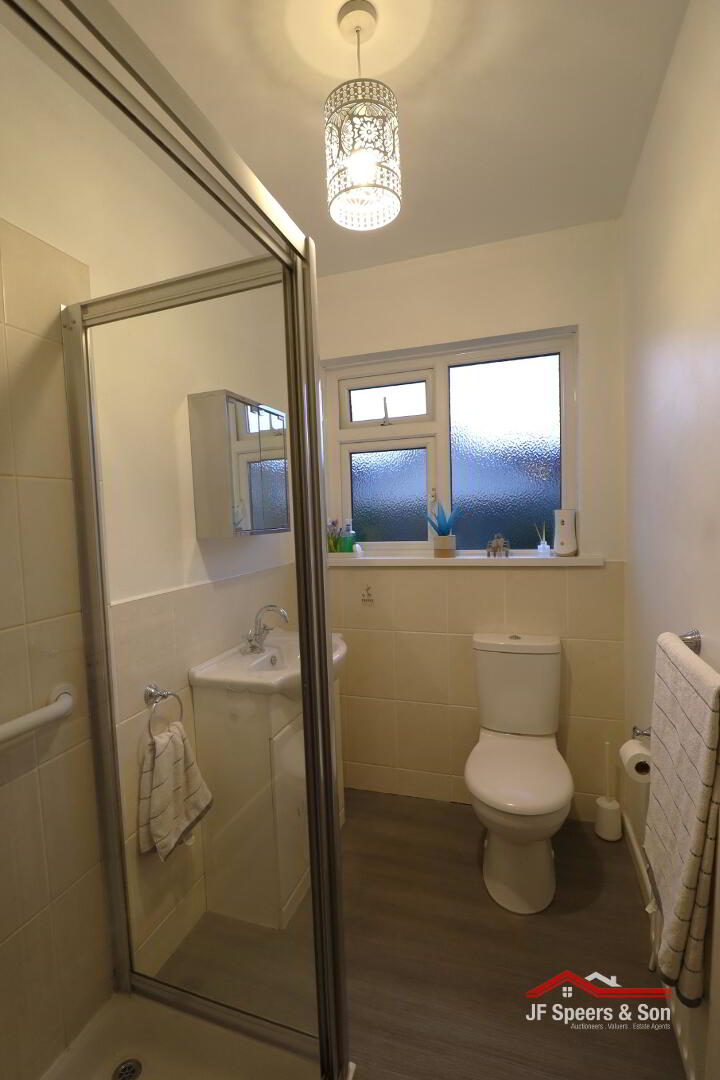
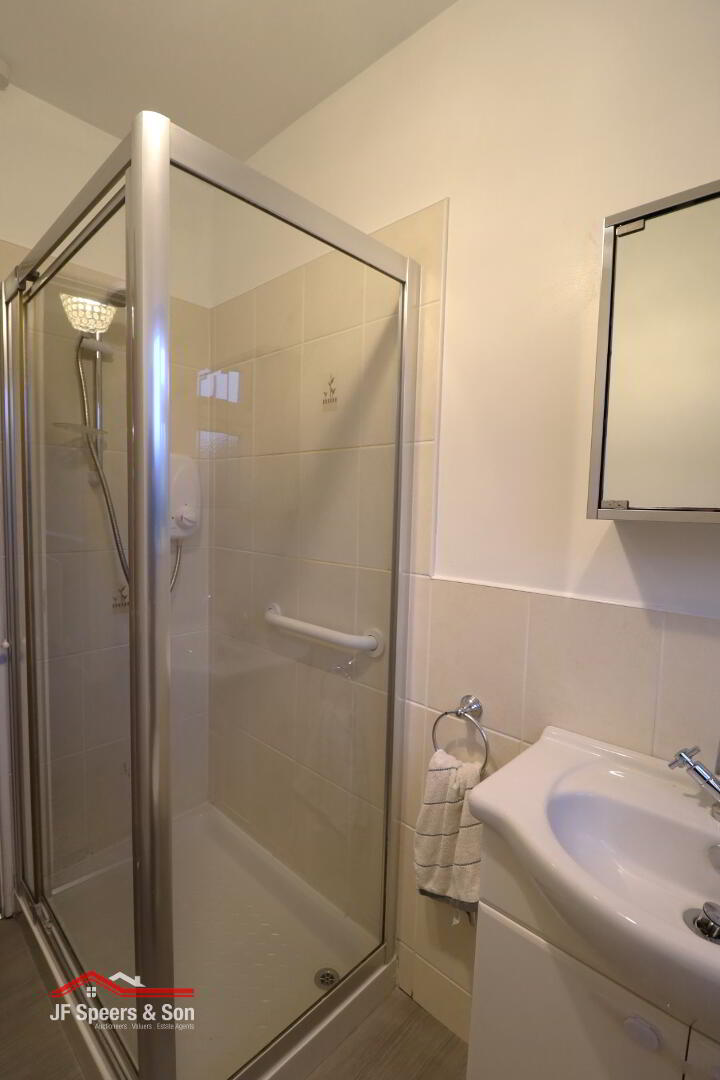
Shower room – 1.48m x 2.27m
Rear aspect privacy window. Vinyl flooring. Low flush w/c. vanity unit. Electric shower and enclosure. Partly tiled walls. Single radiator.
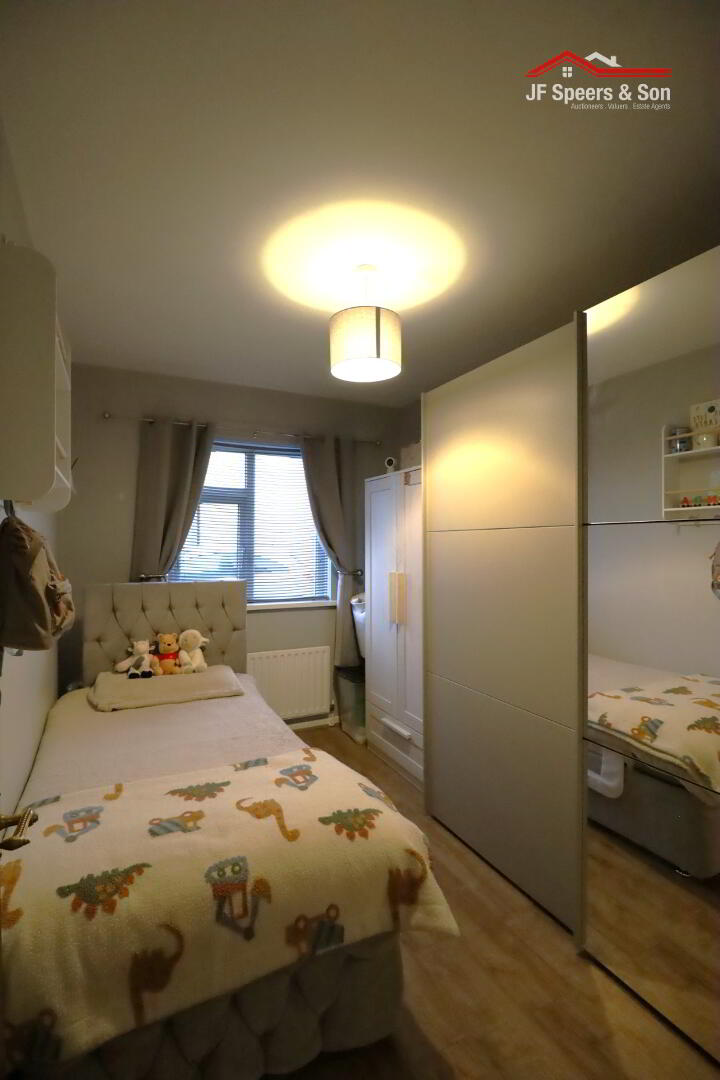
Bedroom two – 2.4m x 3.38m
Side aspect window. Laminate flooring. Single radiator. Power points.
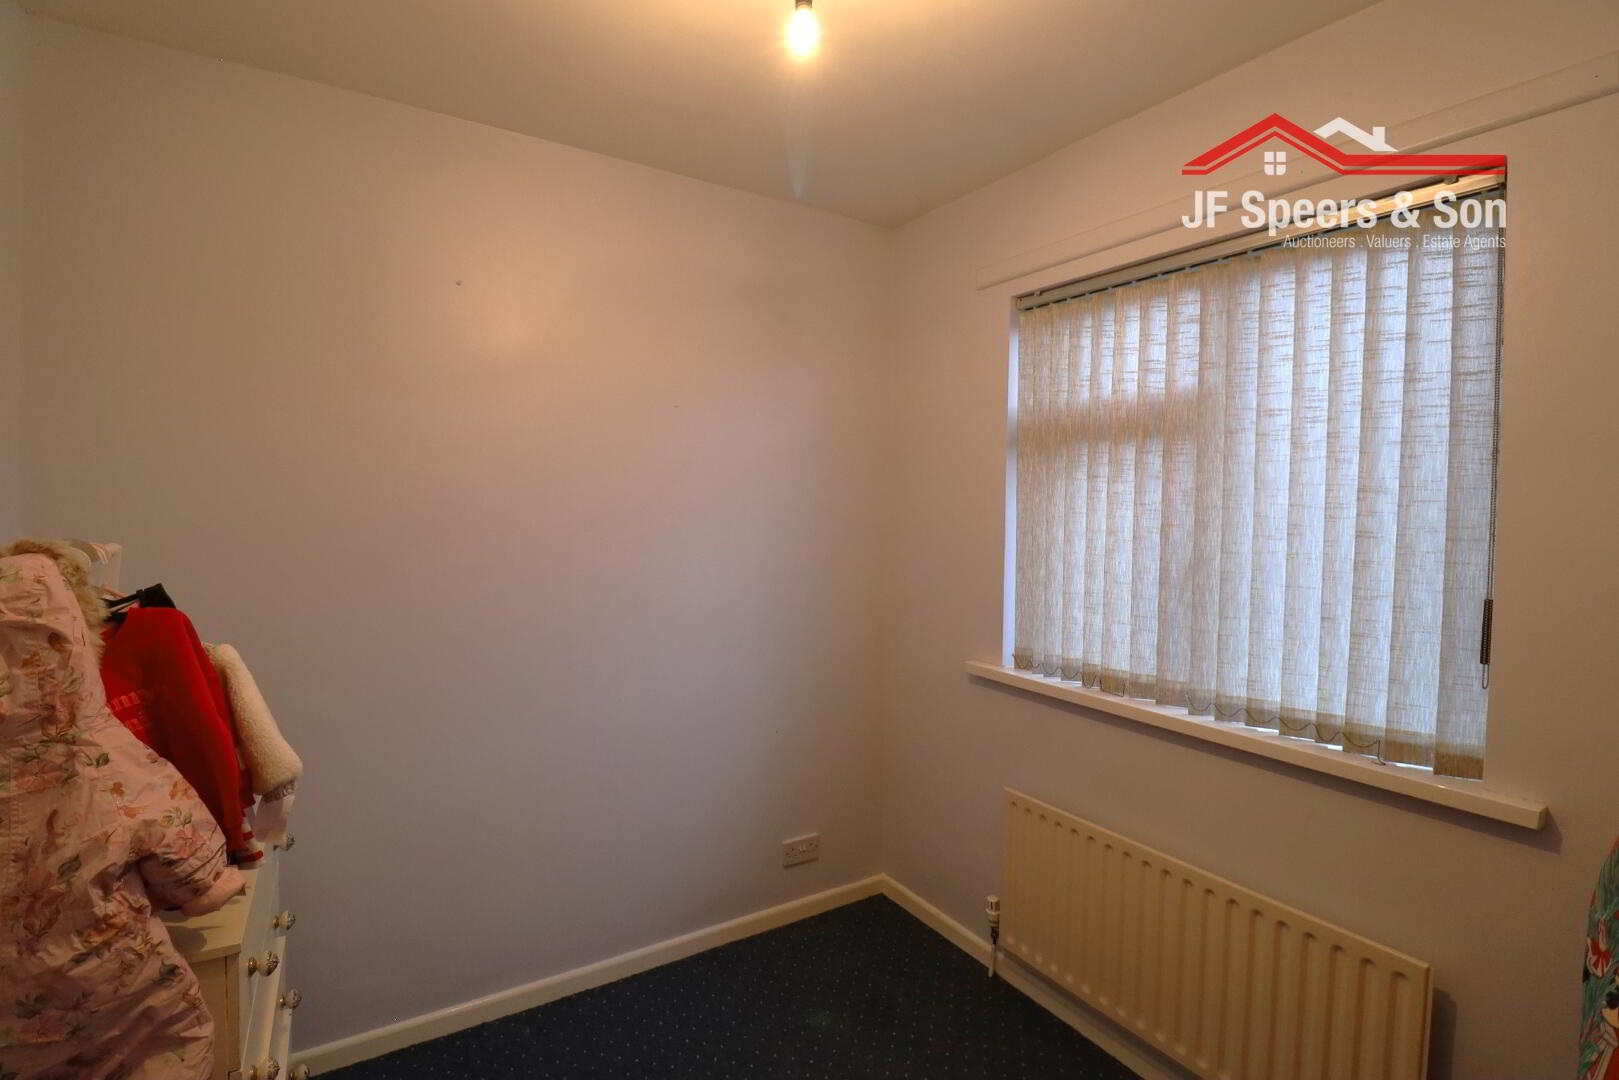
Bedroom three – 2.48m x 2.36m
Front aspect window. Carpet flooring. Single radiator. Power points.
Garage -
Side aspect window and door. Up and over front door. Boiler. Power point.
Outside: