Cookie Policy: This site uses cookies to store information on your computer. Read more

Estate Agency in Kilkeel
Sign up to our mailing list for updates on new properties.
Sign up to our mailing list for updates on new properties.
| Address | 9 Cedar Heights, Mountain Road, Kilkeel, BT34 4BA |
|---|---|
| Price | Offers over £170,000 |
| Style | Chalet Bungalow |
| Bedrooms | 3 |
| Receptions | 1 |
| Bathrooms | 1 |
| Heating | Oil |
| Status | For sale |
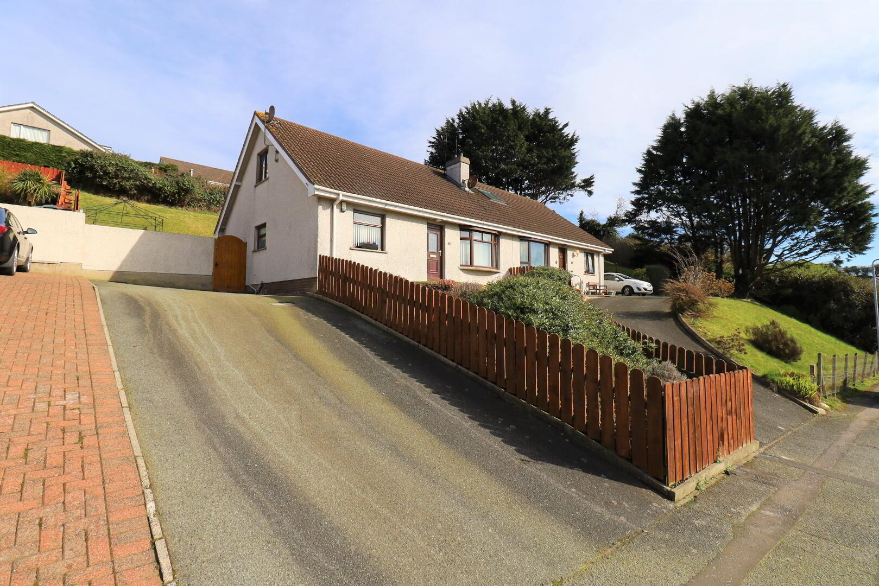
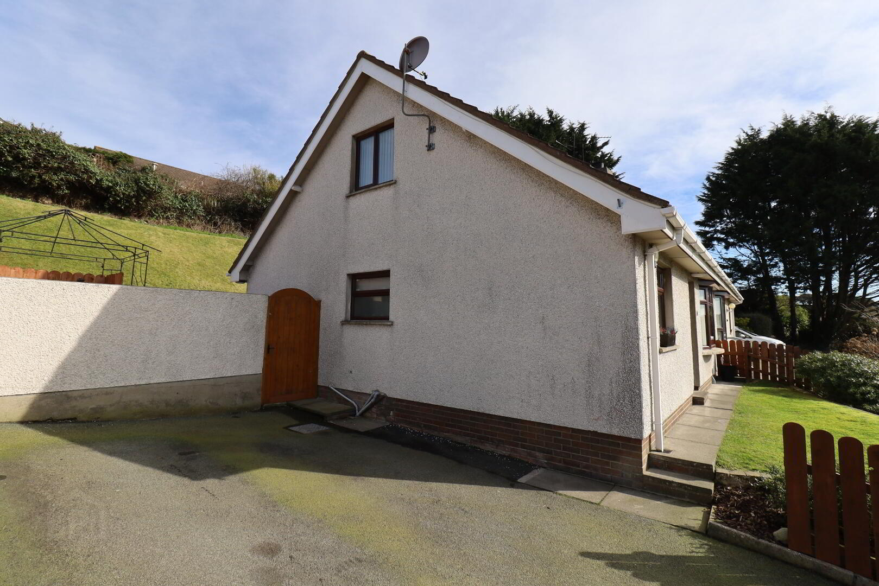
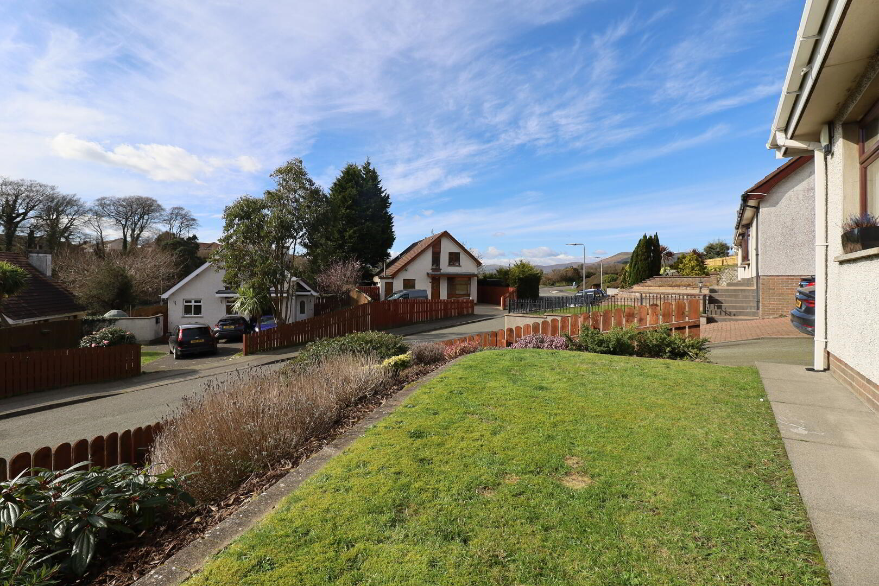
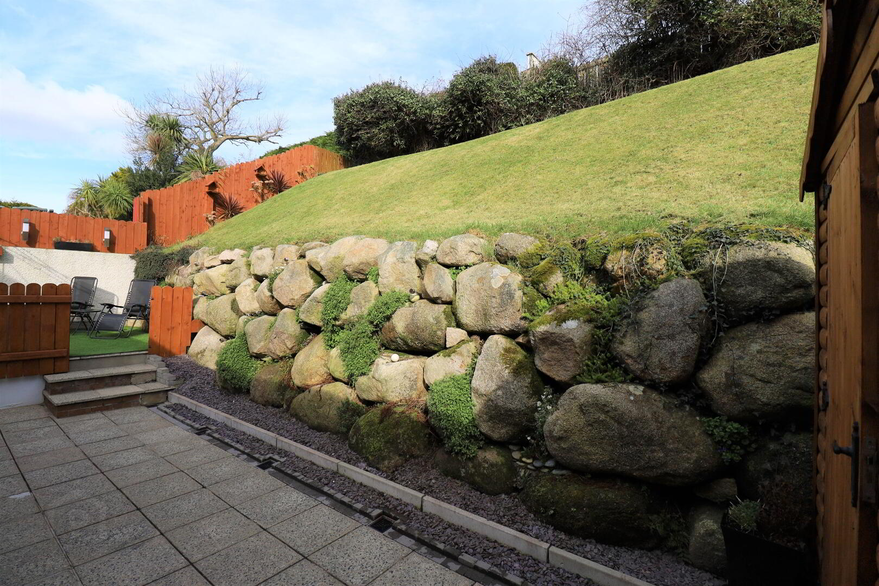
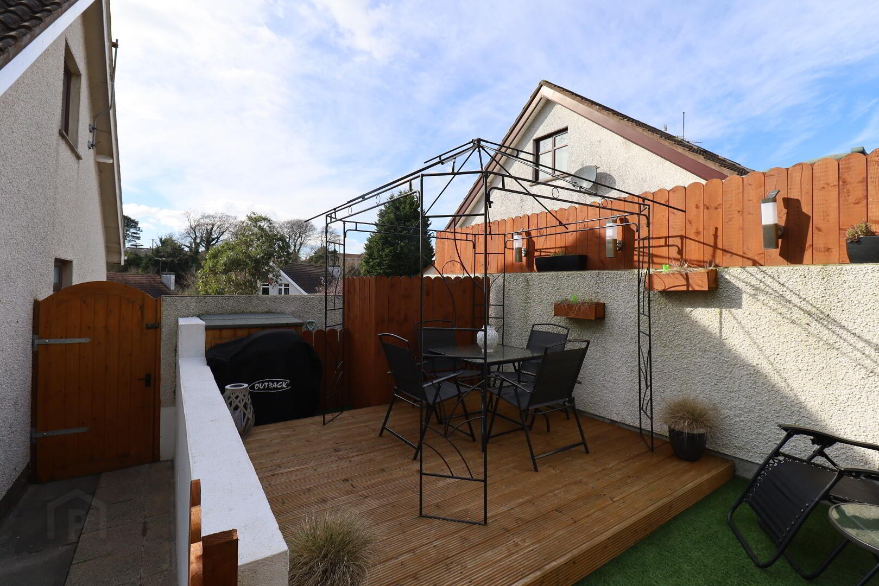
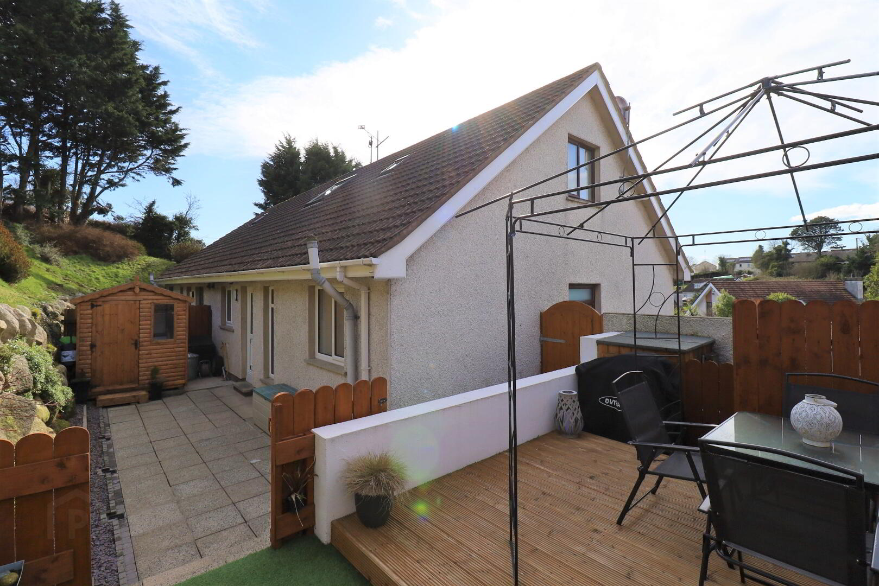
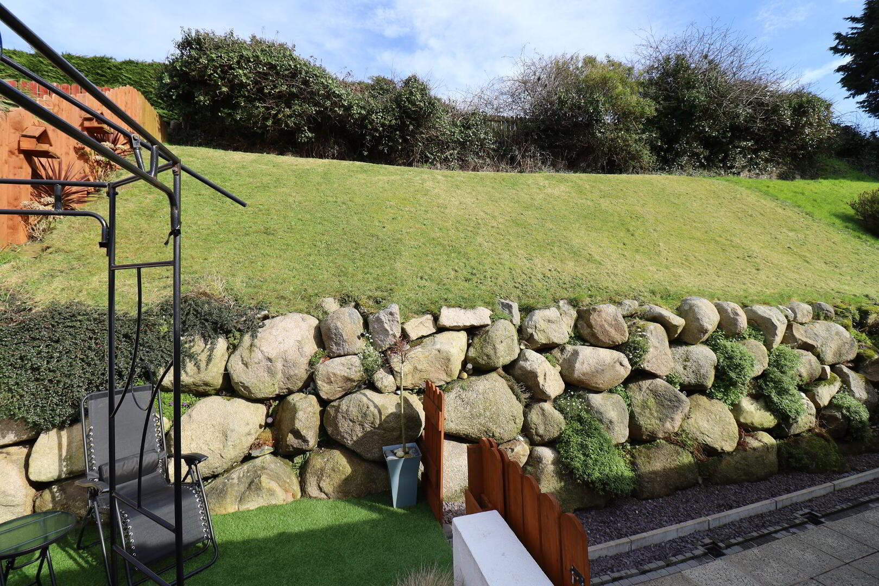
A Charming three bedroom semi detached family home situated in the popular residential area of Cedar Heights just off the Mountain Road, Kilkeel. The property offers spacious living accommodation to include a living room, kitchen/ dining, one bedroom and bathroom on the ground floor and two bedrooms on the first floor. Externally there is a fully enclosed rear garden, decked area, shed/ utility and off street parking The property is within walking distance to Kilkeel town centre and all local amenities.
Viewing is highly recommended.
Accommodation in brief:
Porch –
Tiled porch to hallway. Meter board.
Entrance Hall –
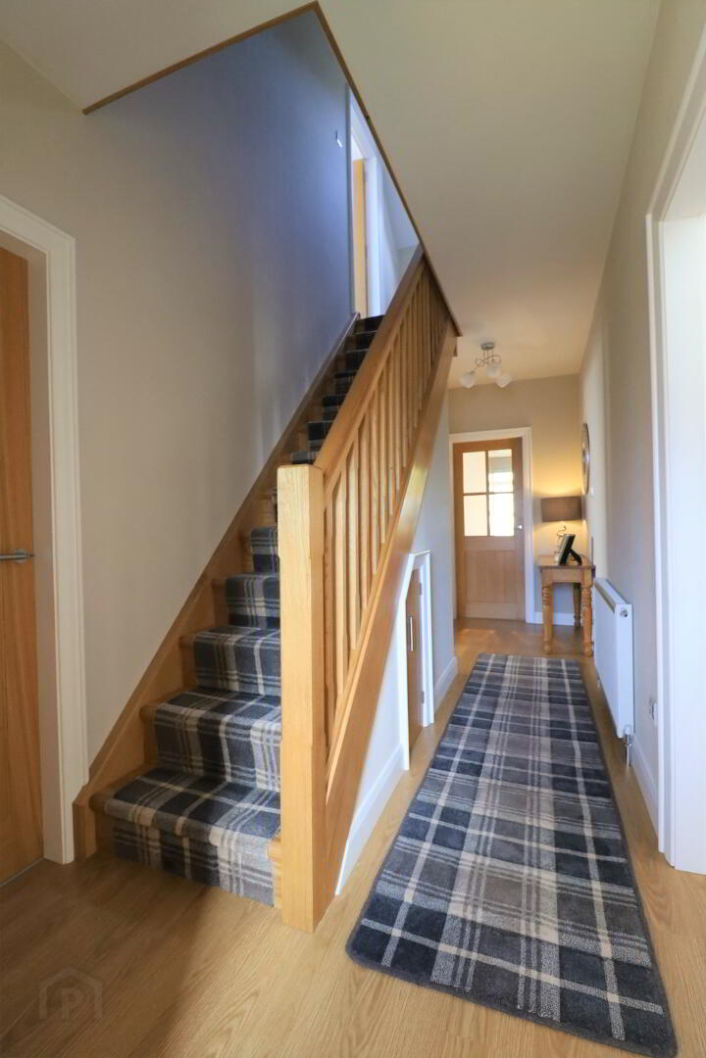
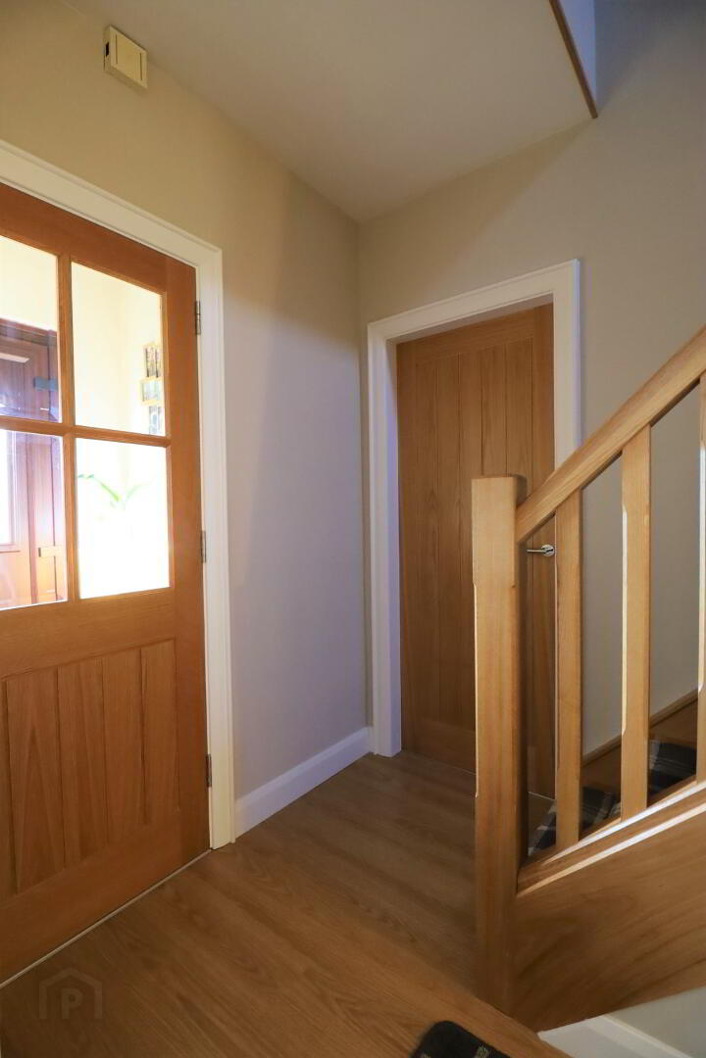
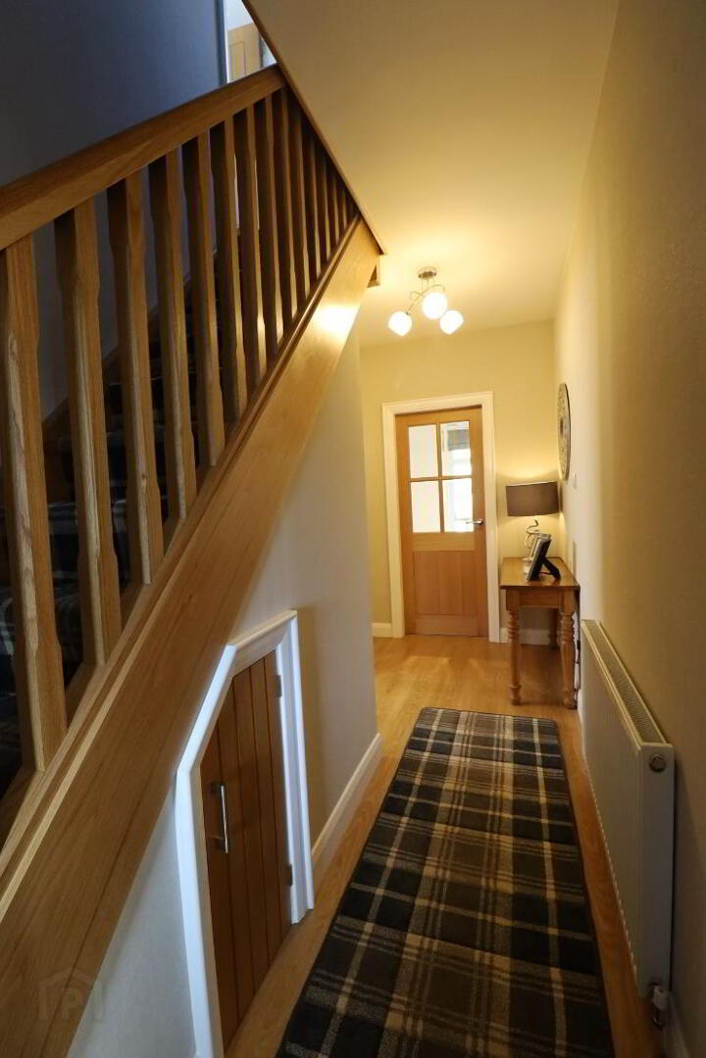
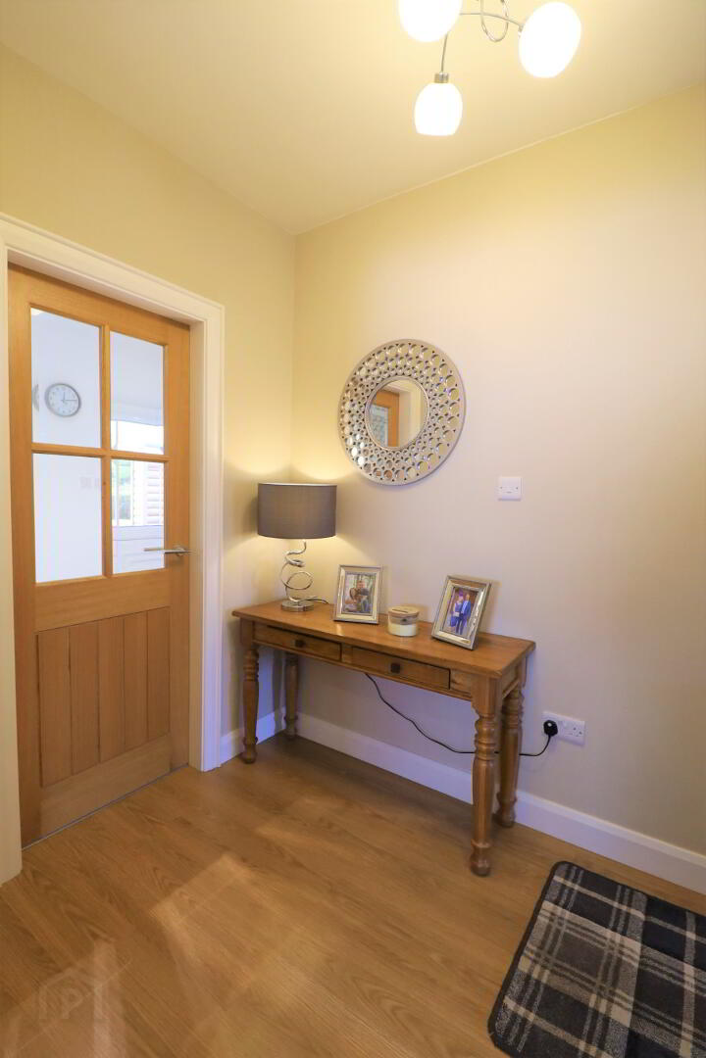
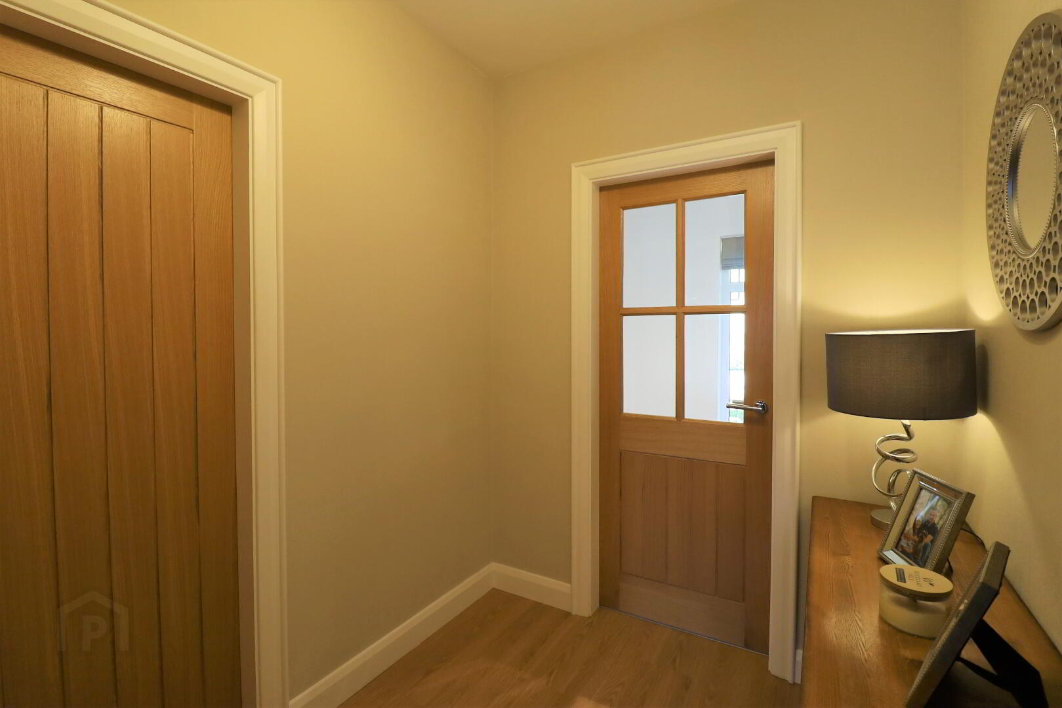
Oak staircase with carpet steps to first floor and landing. Under stairs storage. Laminate flooring. Double radiator. Double power point BT point. Thermostat for heating. Smoke alarm.
Living room – 4.88m x 3.62m
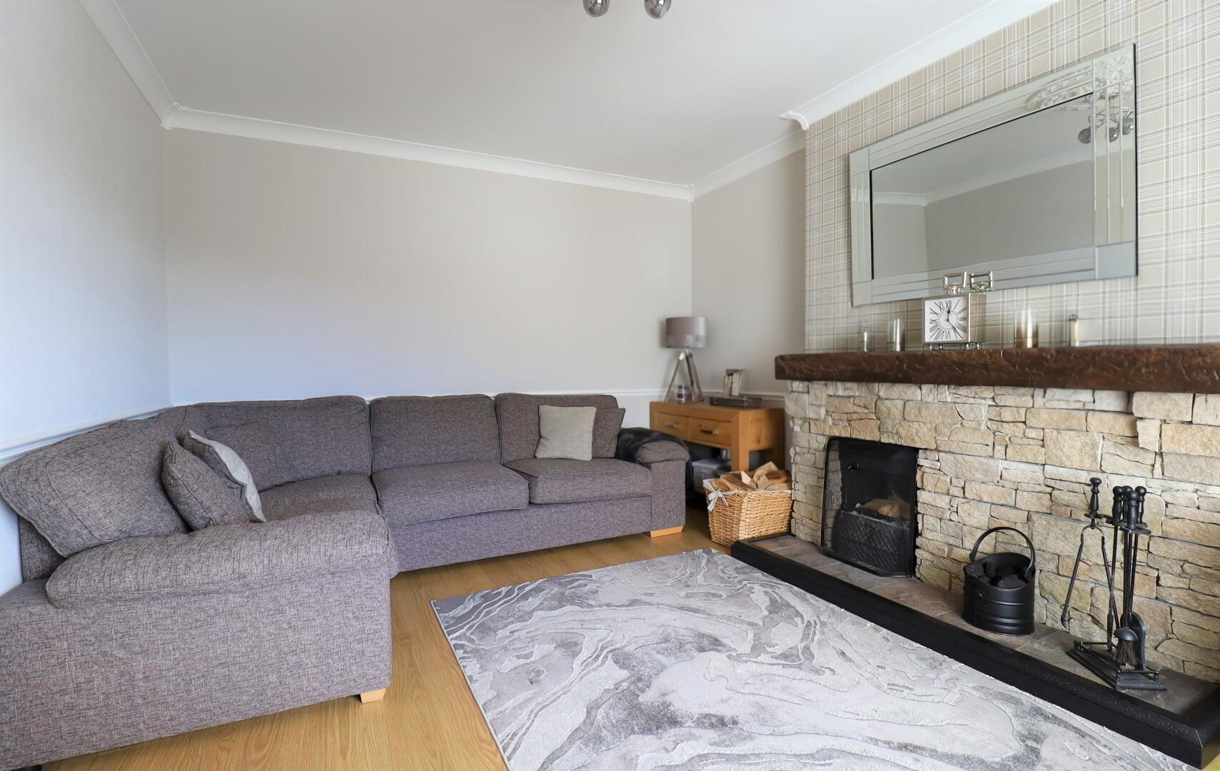
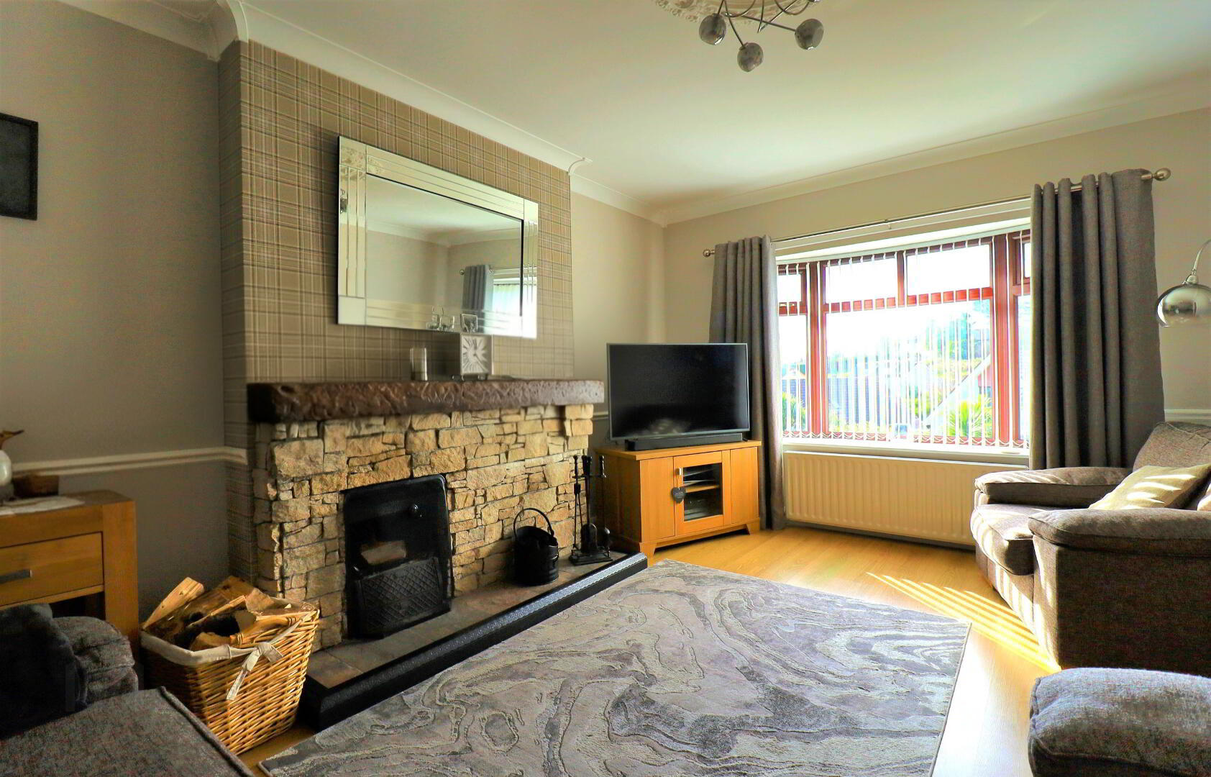
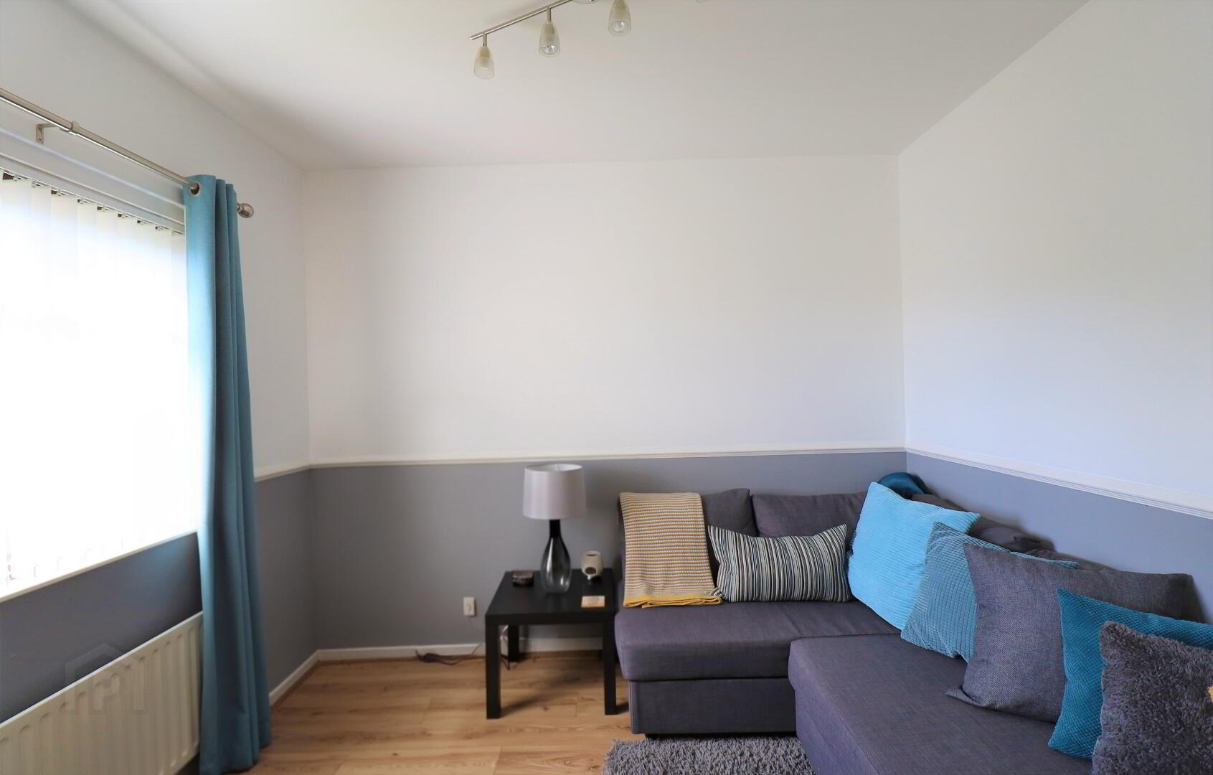
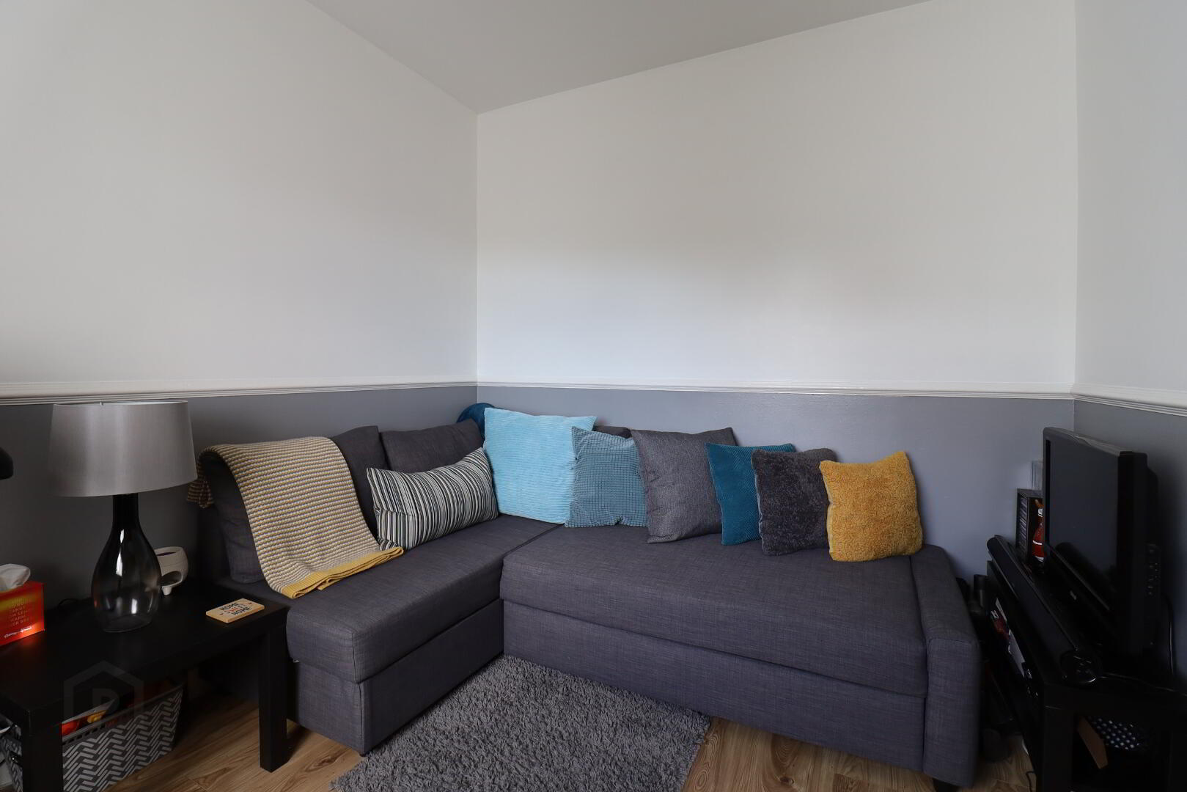
Stone cladded fireplace with wooden mantle and tiled hearth and surround. Front aspect bay window. Laminate flooring. Double radiator. Double power points. Ceiling coving. Full fibre internet.
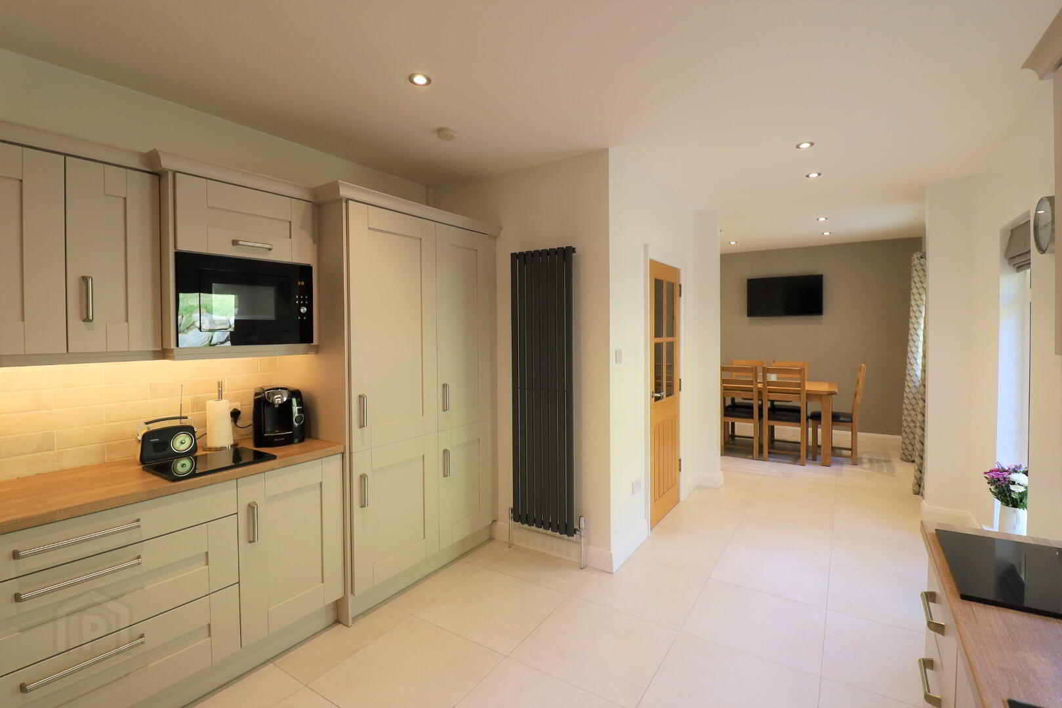
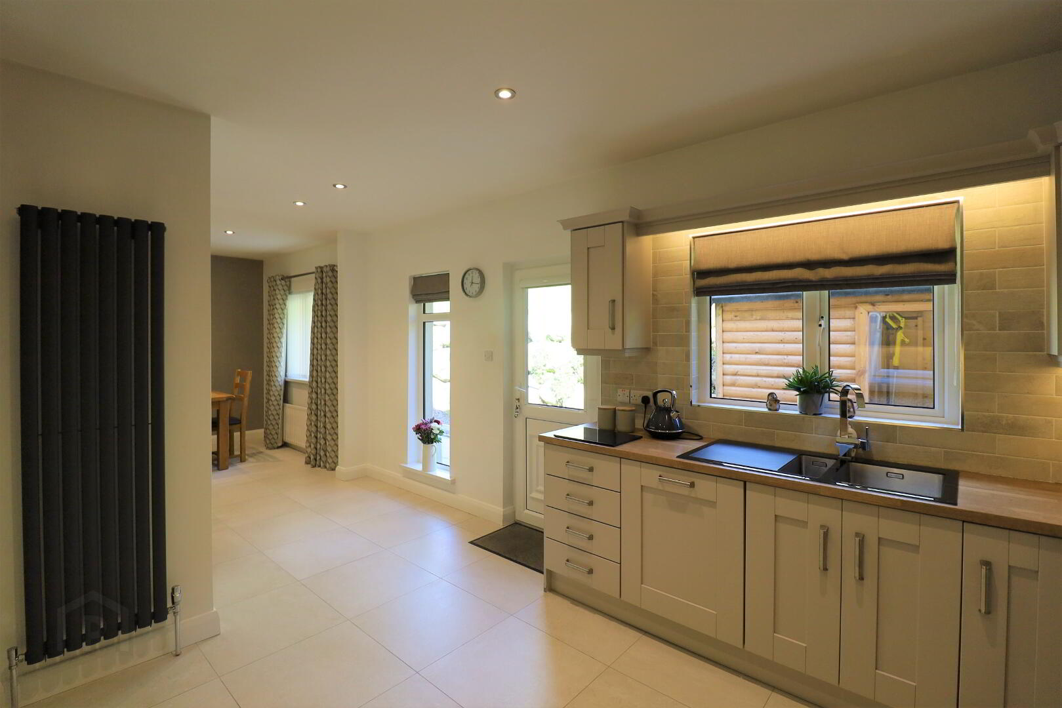
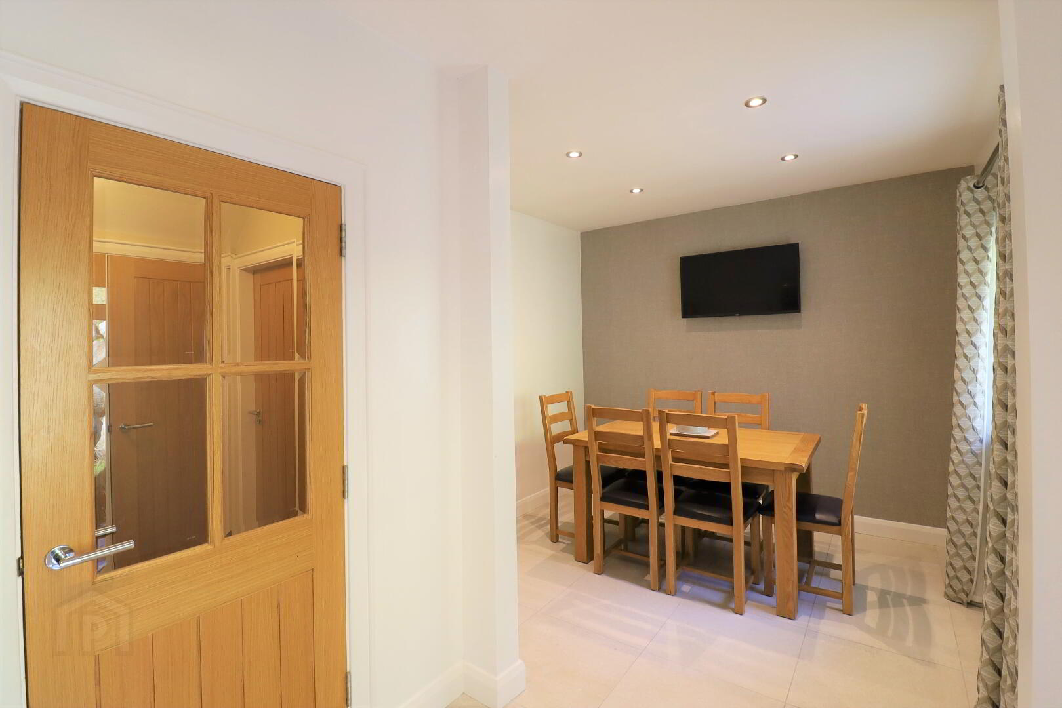
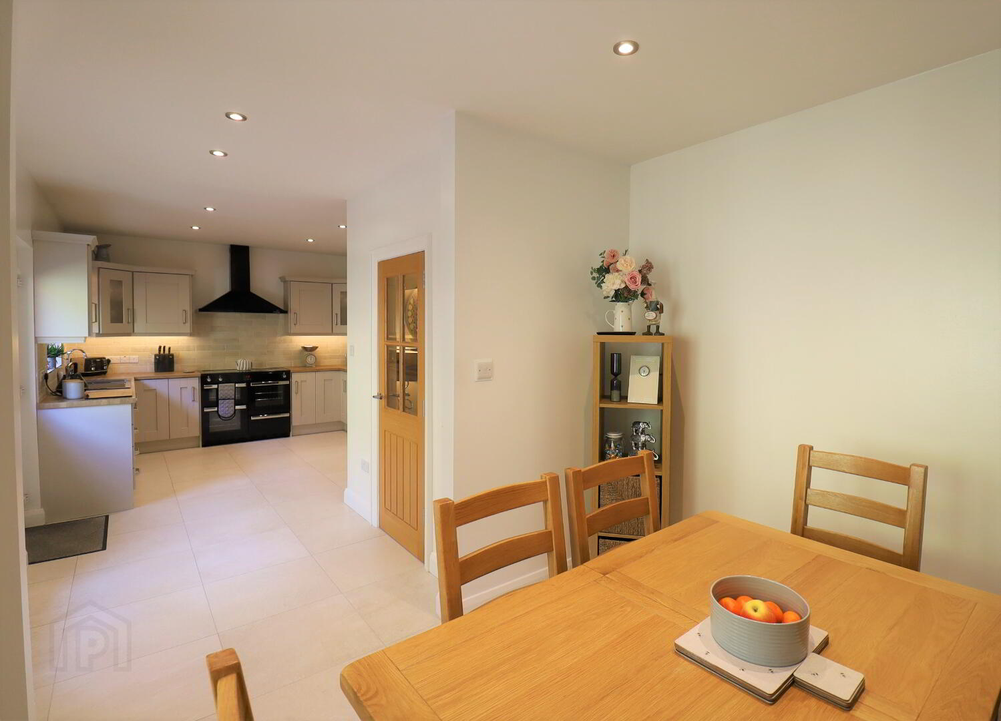
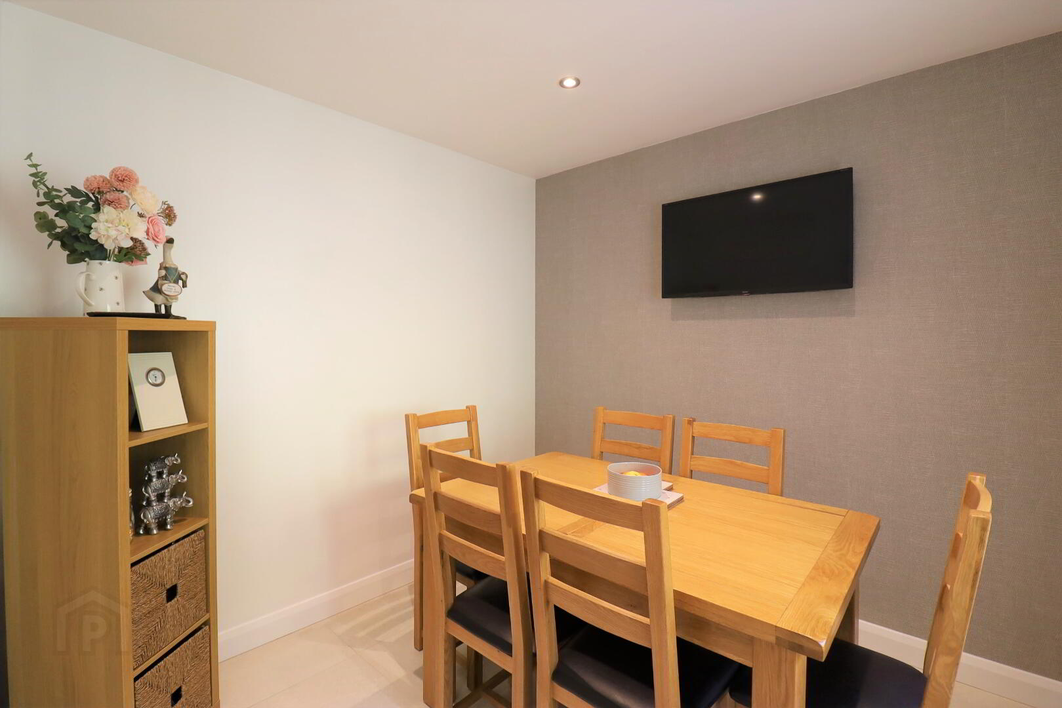
Kitchen – 8.42m x 3.45m
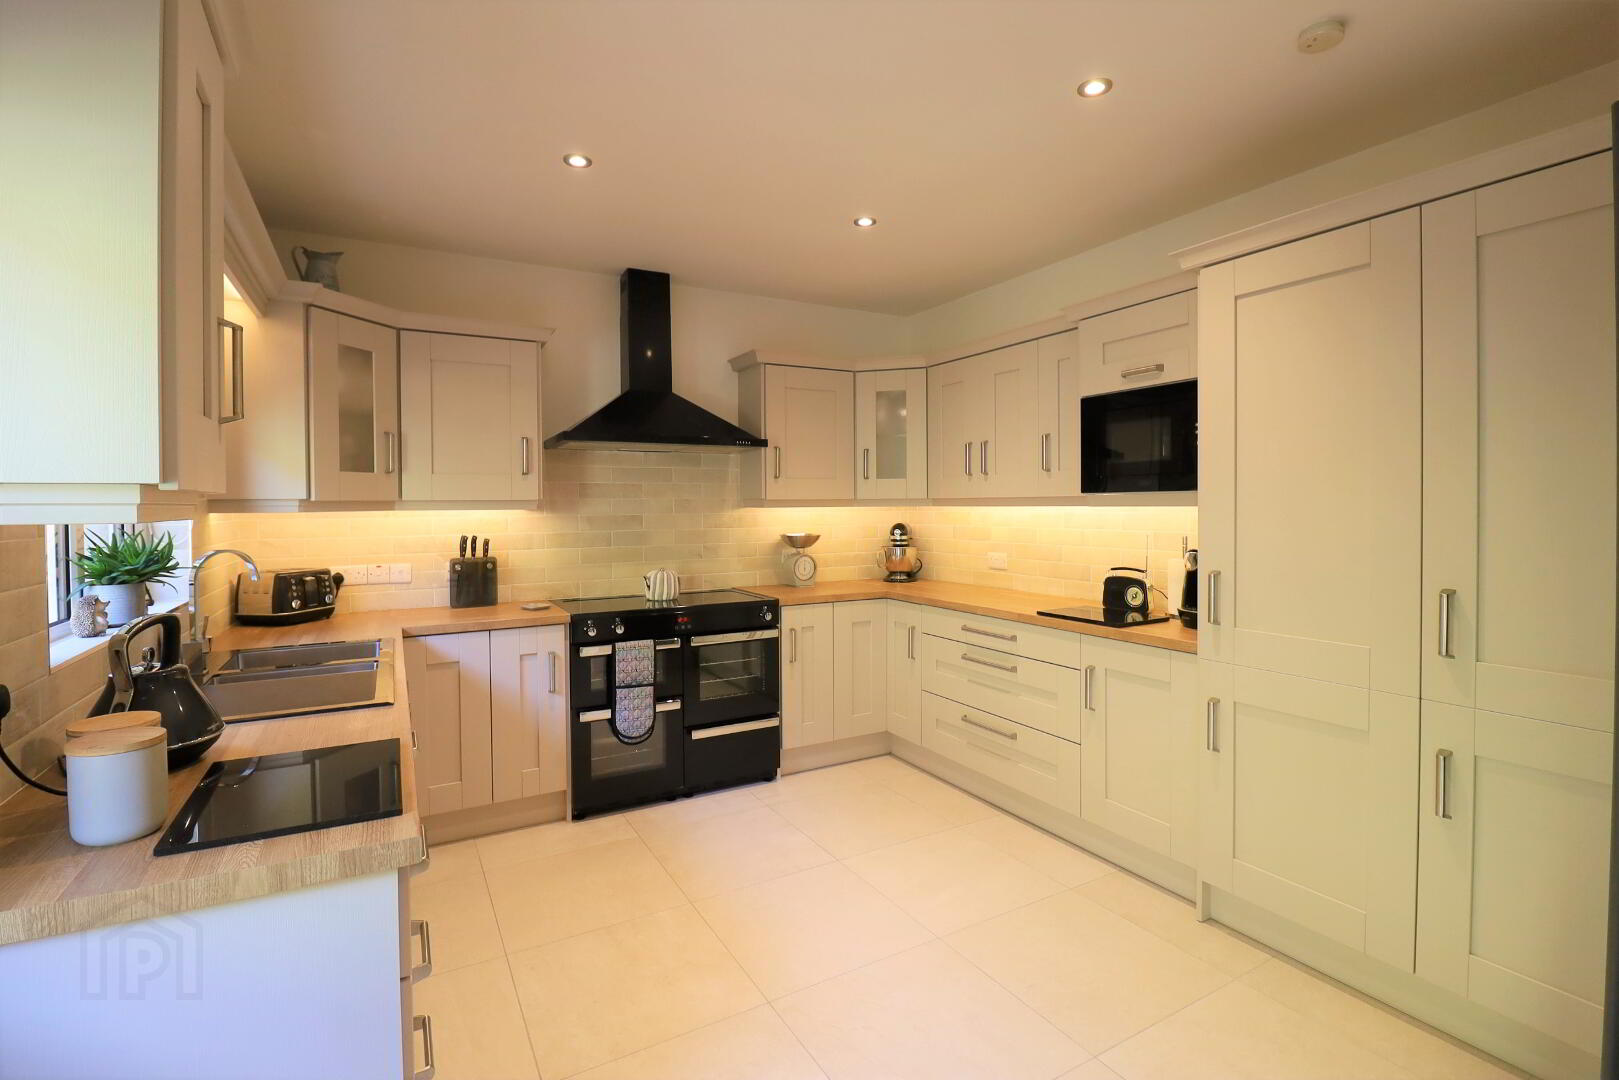
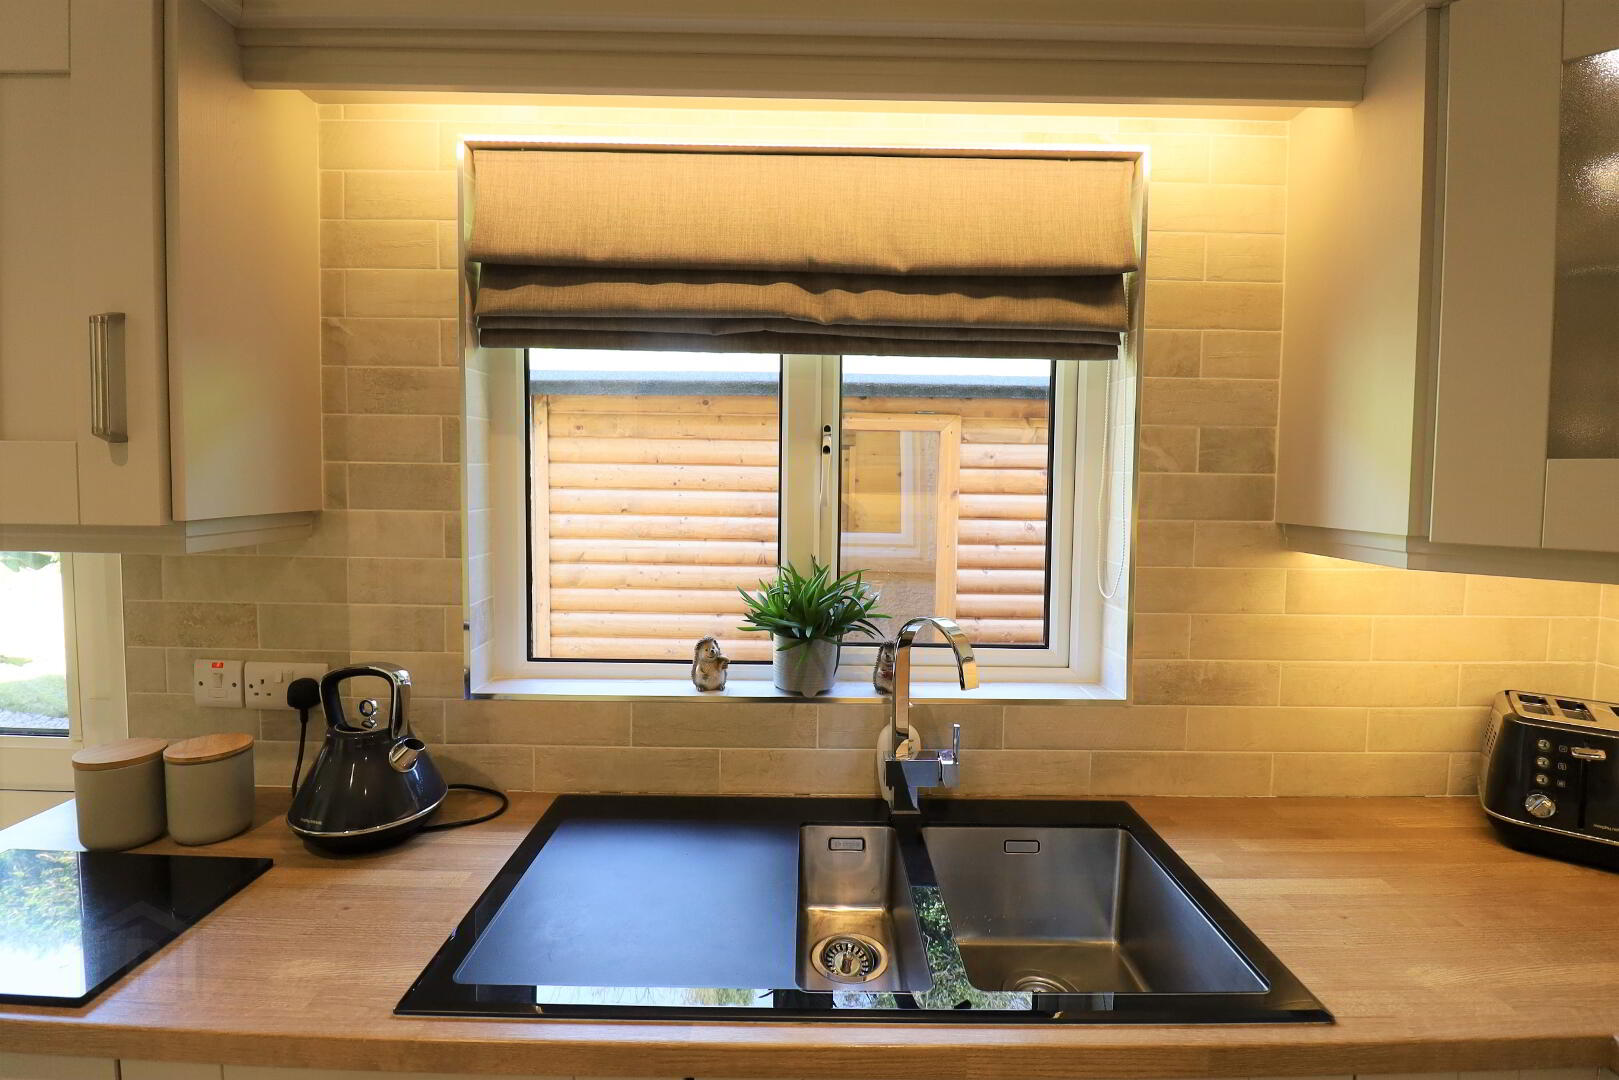
Contemporary cashmere fitted kitchen with high and low level units. Pantry with shelving for storage. Vertical grey radiator. Tiled flooring. Tiled splashback. Black composite sink with toughened glass rim and drainer over rear aspect window. LED spot lighting. Belling electric induction range. Integrated dishwasher. Full height integrated Fridge. Glazed door to hall. Double power points. Glazed door leading to rear of property.
Hot-press –
Tank. Shelved.
Bedroom One ( ground floor) 3.14m x 2.69m
Front aspect window. Laminate flooring. Single radiator. Double power points. Built in wardrobe – railed and shelved. TV point.
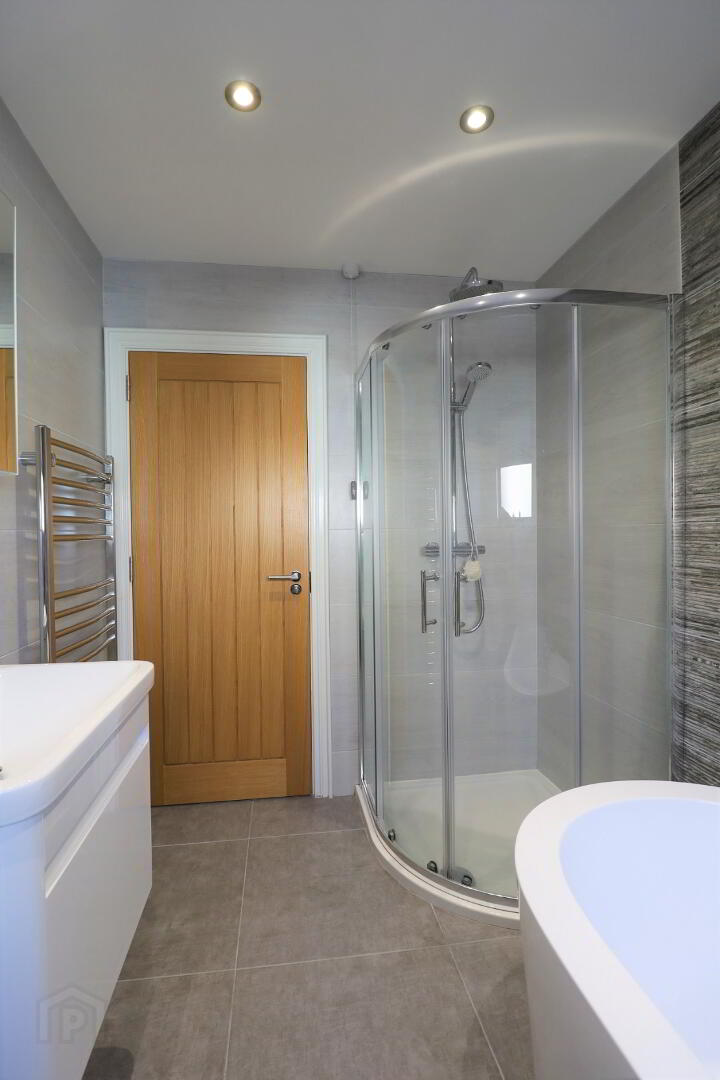
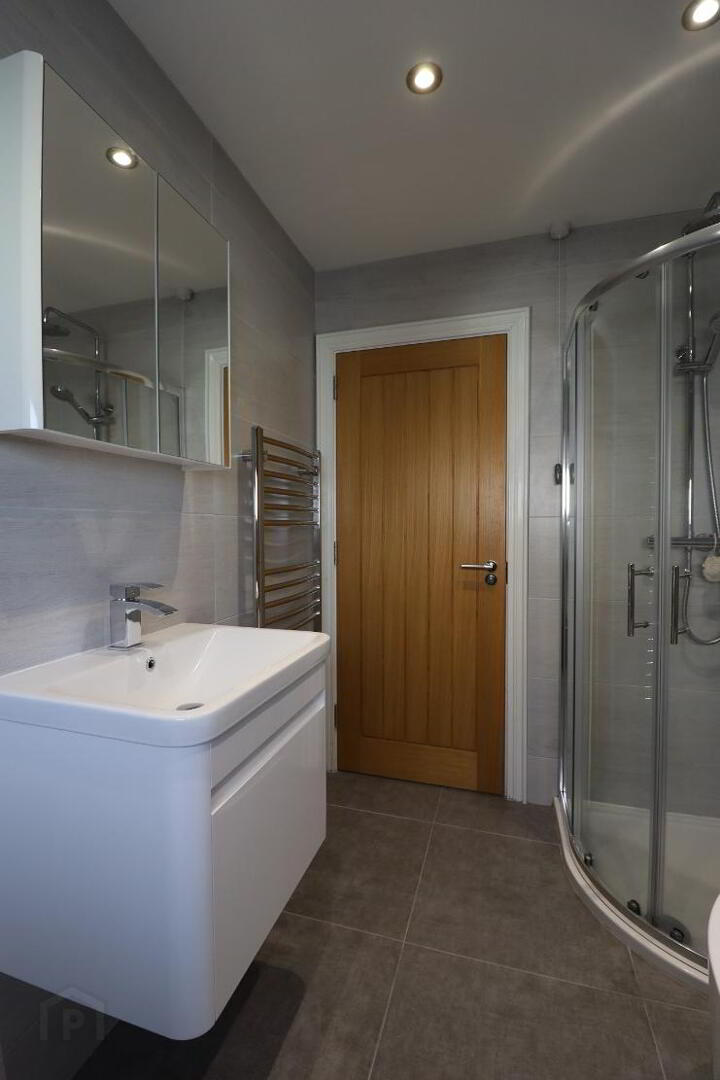
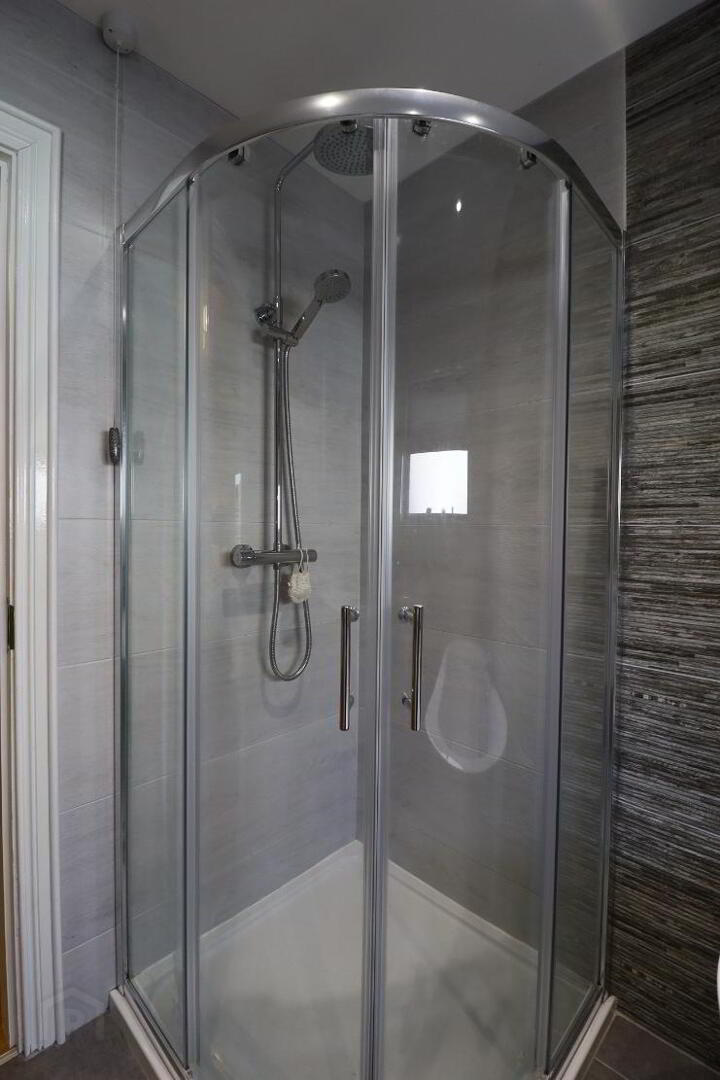
Bathroom – 2.66m x 1.95m
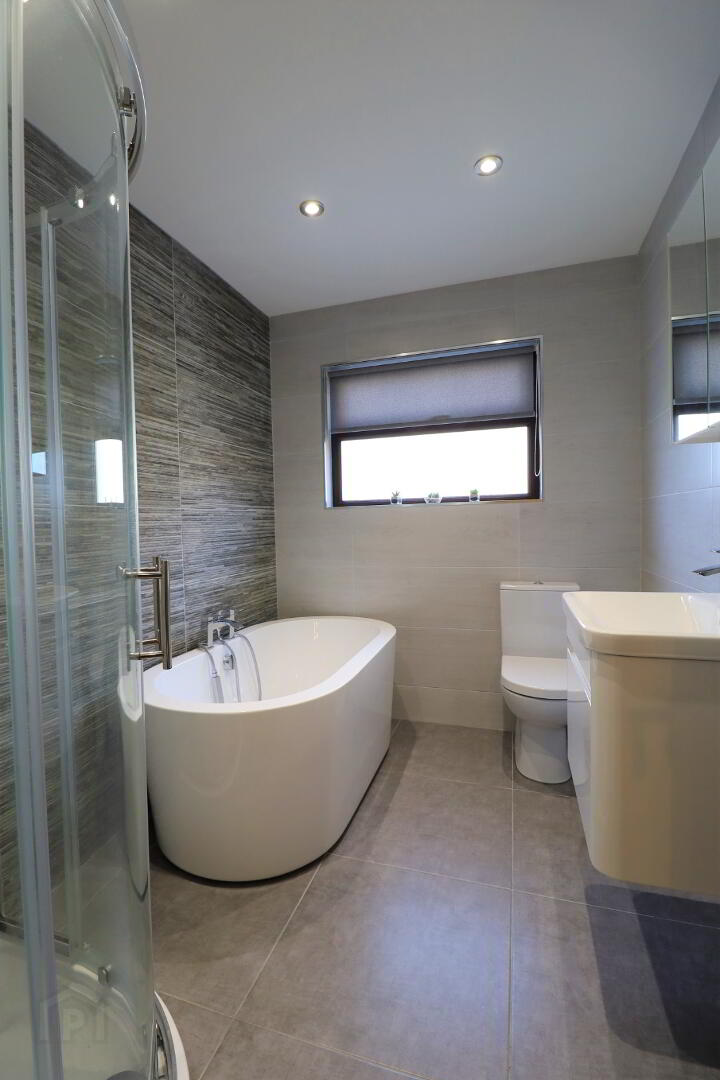
Fully tiled bathroom. White suite comprising free standing bath w/c, wall hung vanity unit. Mirrored unit with shelving. Double shower. Heated chrome towel radiator. Spot lighting.
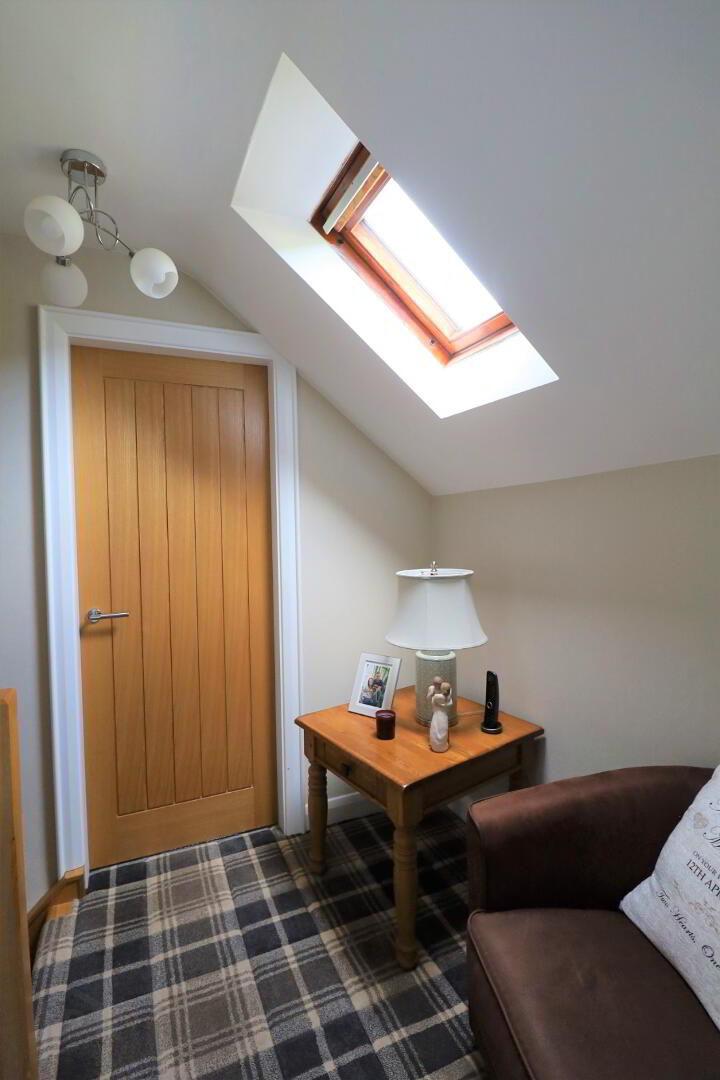
Landing –
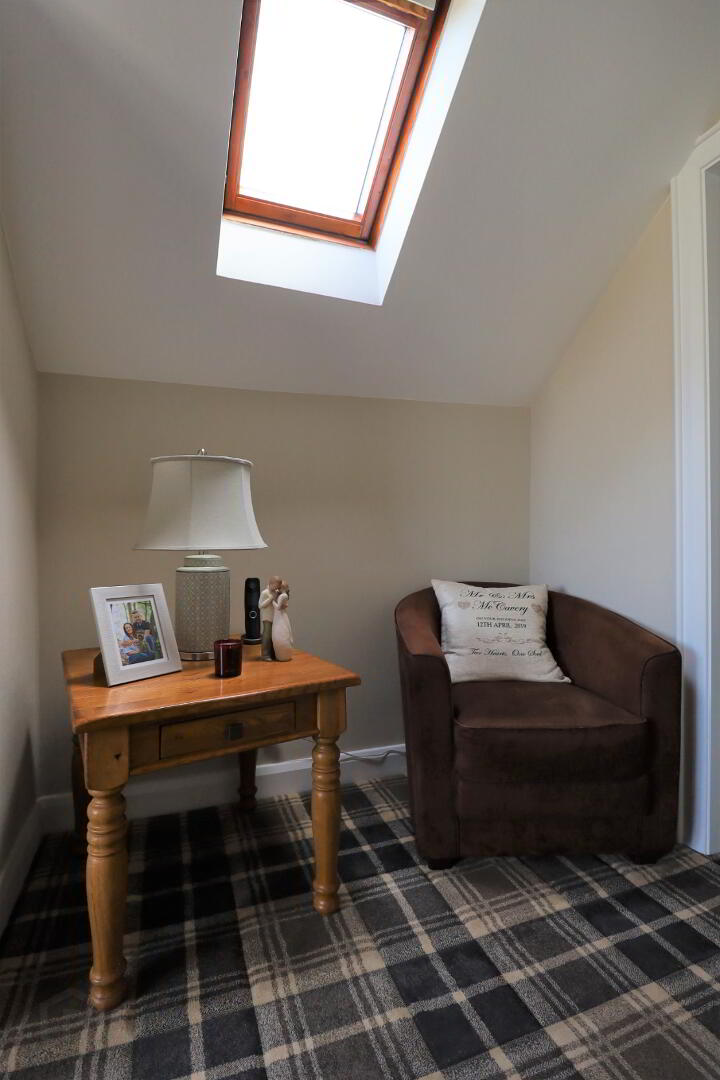
Velux window. Power point.
Carpet flooring.
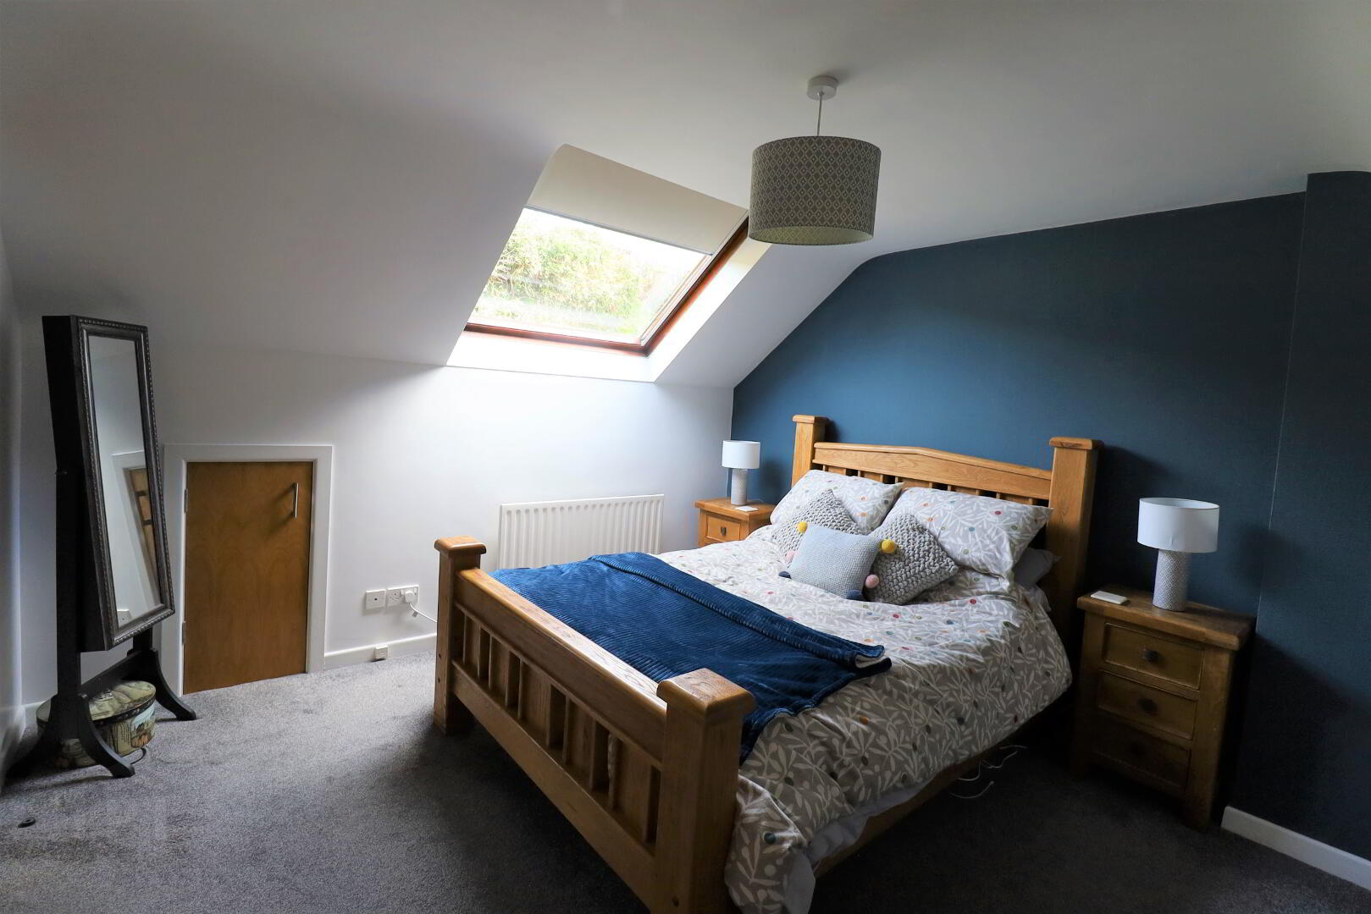
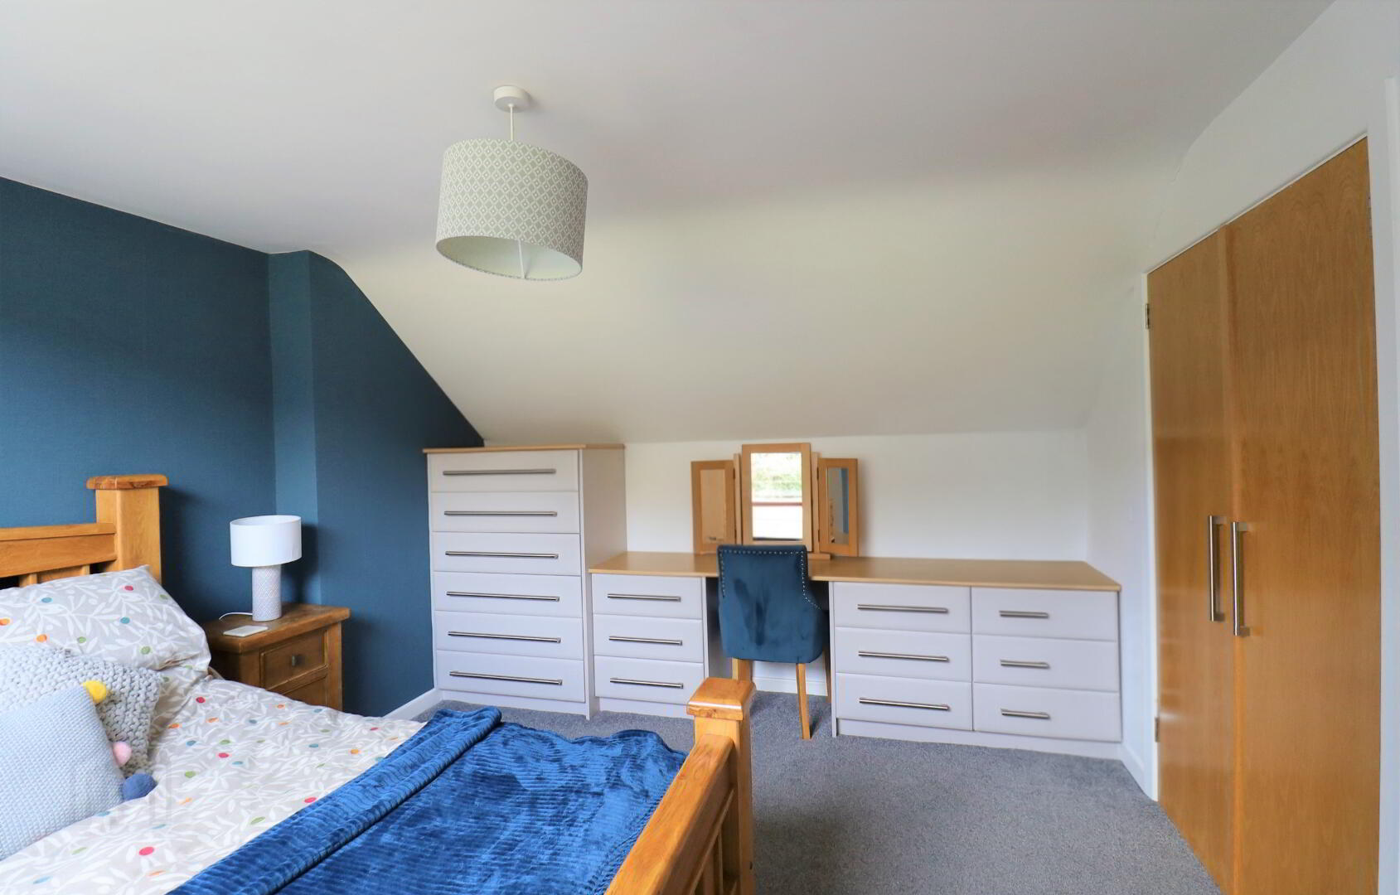
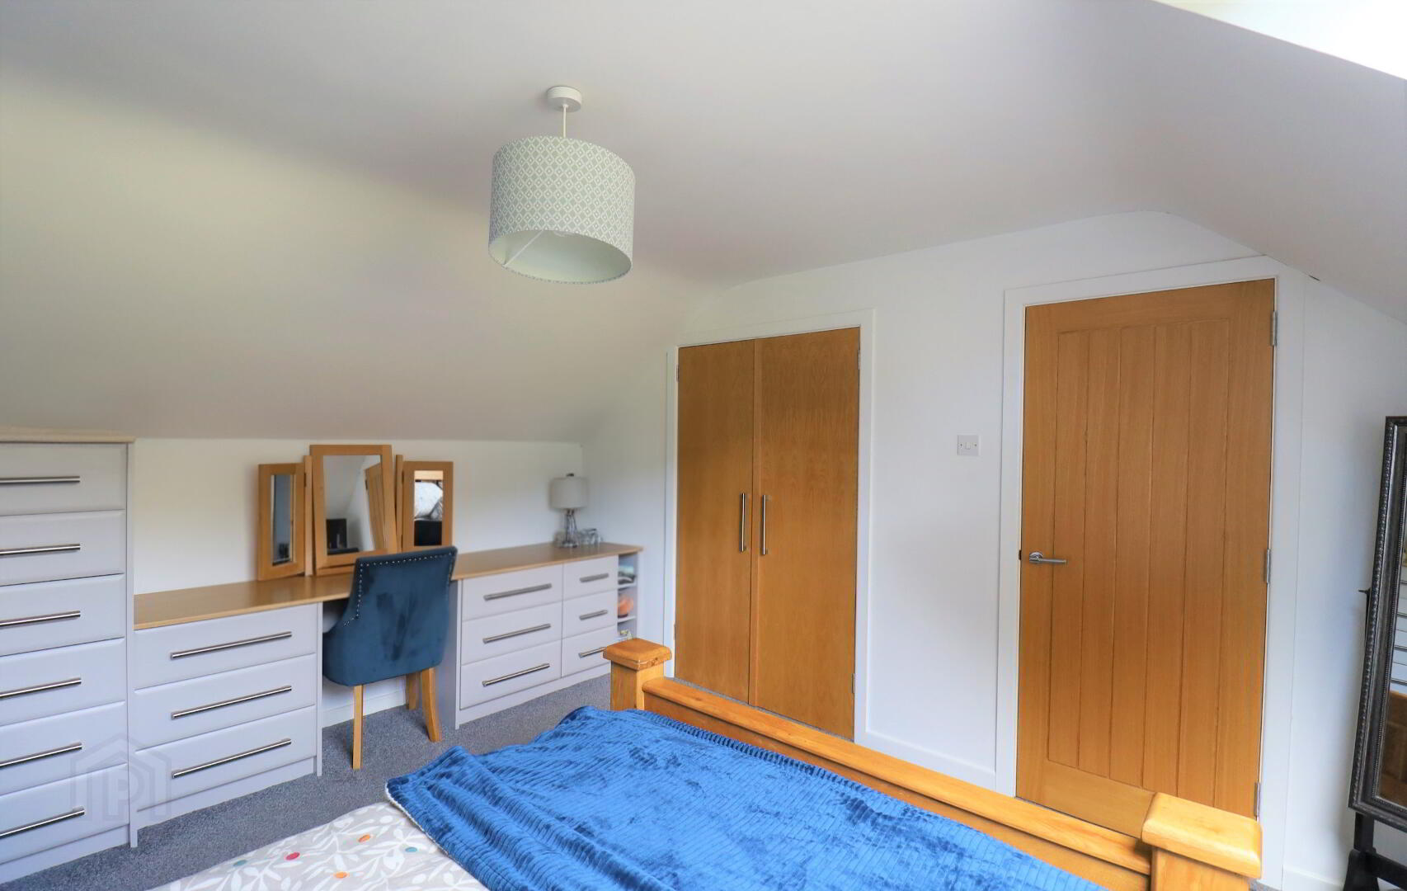
Bedroom Two – 4.23m x 3.6m
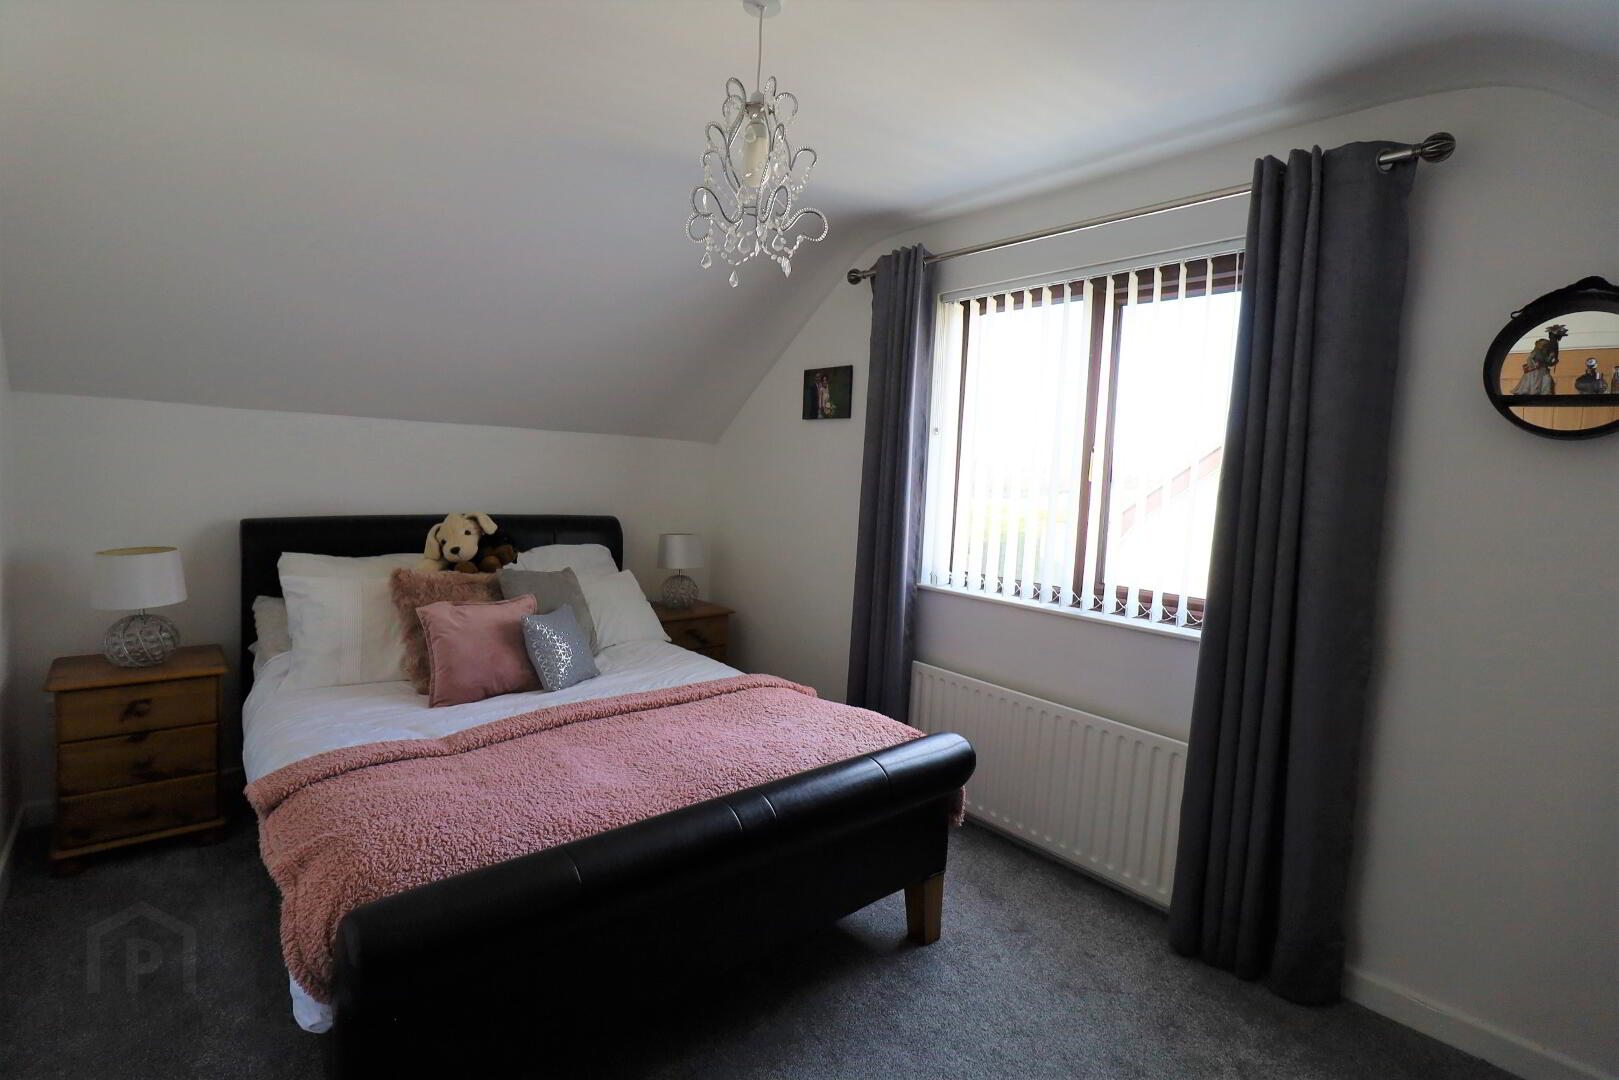
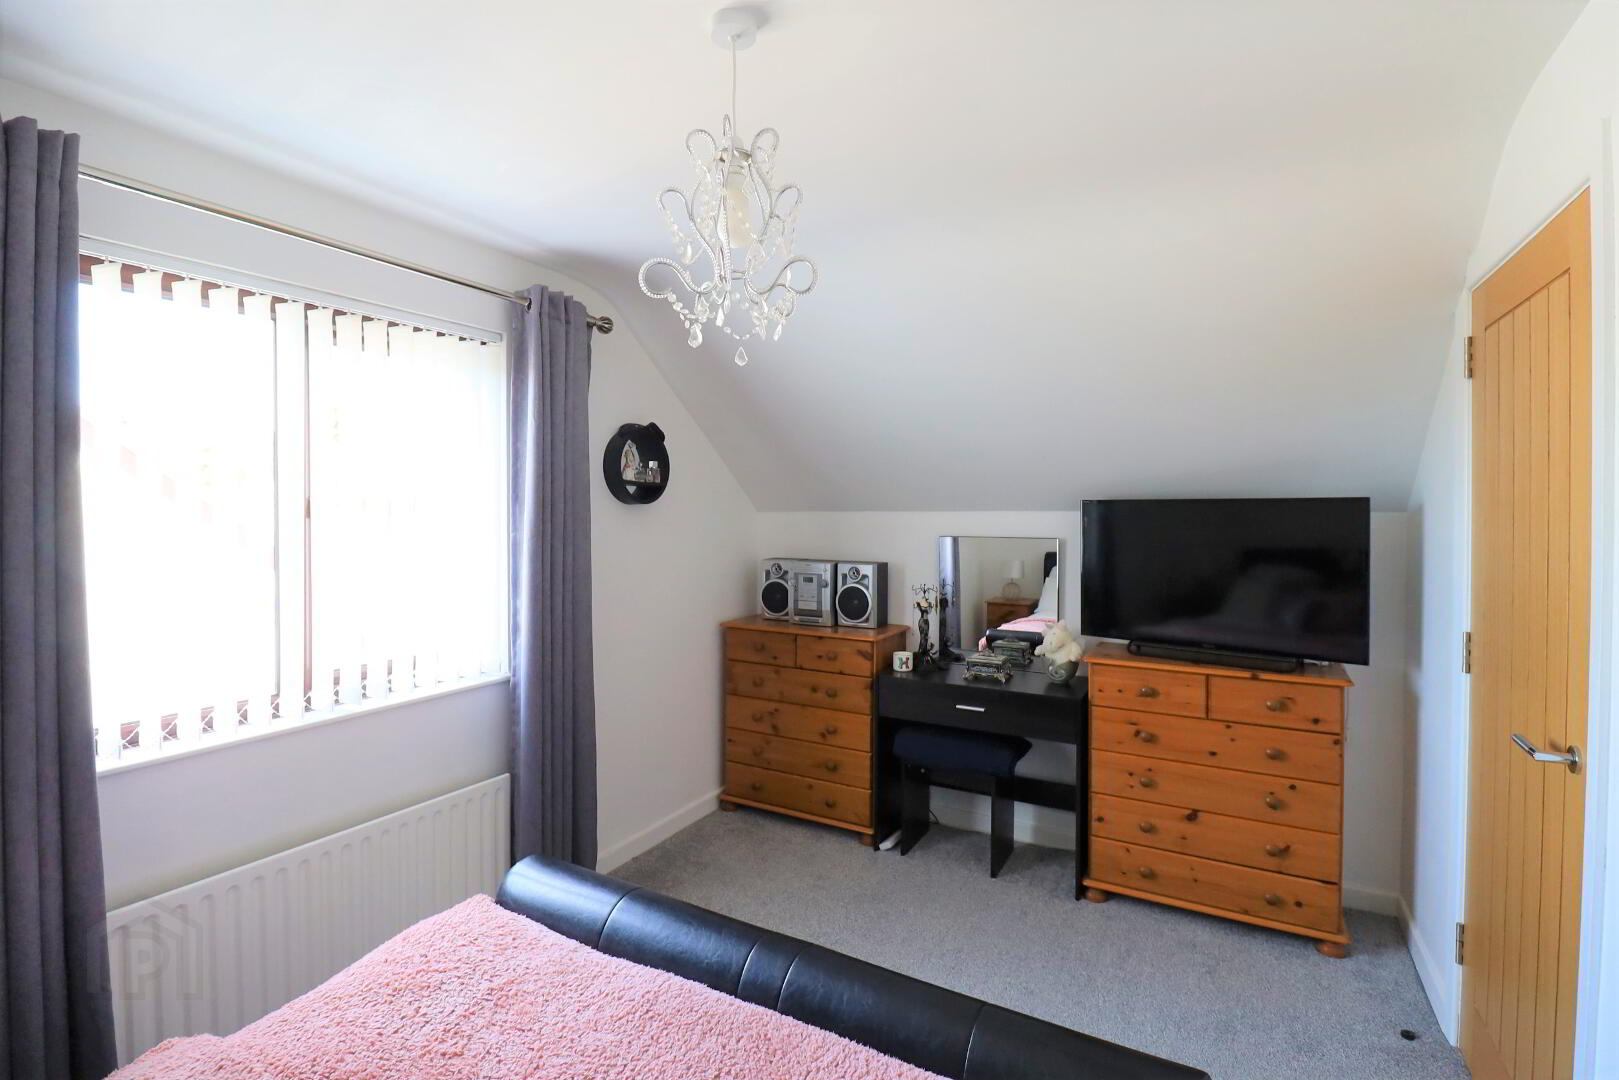
Large rear aspect Velux window. Walk in wardrobe, shelved & railed. Fitted furniture with dresser. Storage to eves. Single radiator. Double power points. TV points. Carpet flooring.
Bedroom Three – 4.23m x 2.71m
Side aspect window. Double power points. Carpet flooring. Single radiator.
Shed/ utility–
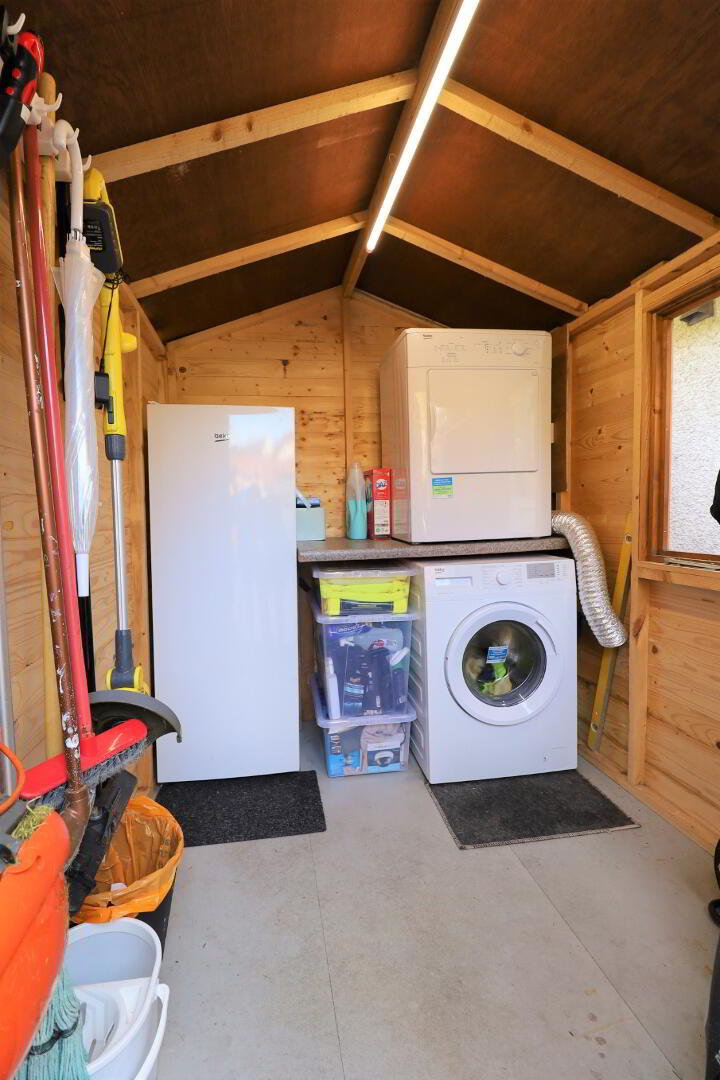
Side window. Egger floor. LED light. Plumbed for washing machine and dryer. Double power points.
External & Additional: