Cookie Policy: This site uses cookies to store information on your computer. Read more

Estate Agency in Kilkeel
Sign up to our mailing list for updates on new properties.
Sign up to our mailing list for updates on new properties.
| Address | 14 Corick Way Kilkeel, BT34 4EP |
|---|---|
| Style | Chalet Bungalow |
| Bedrooms | 5 |
| Receptions | 2 |
| Bathrooms | 2 |
| Heating | Oil |
| EPC Rating |
EPC
E42/D63
|
| Status | Sold |
CLOSING DATE FOR OFFERS; WEDNESDAY 23RD AUGUST 2023
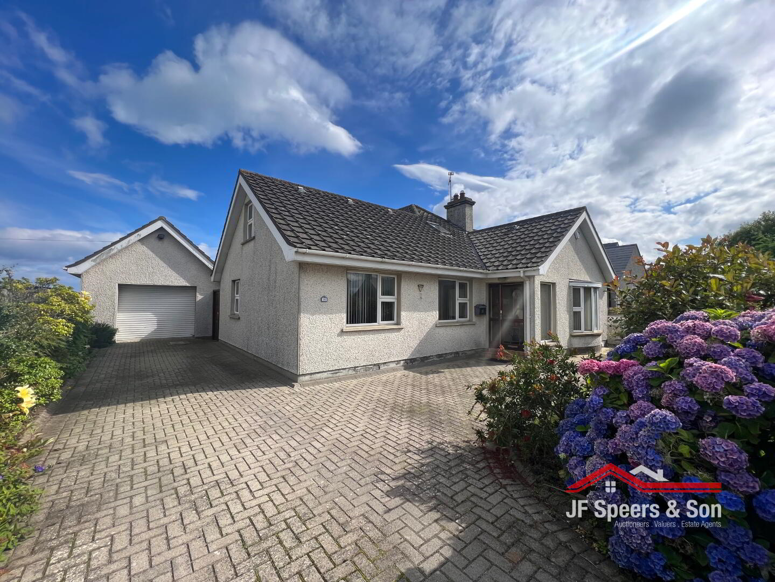
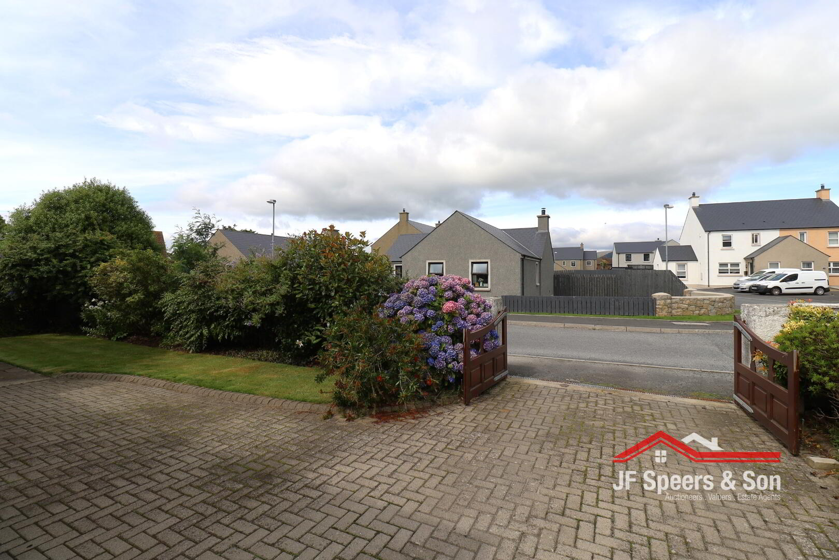
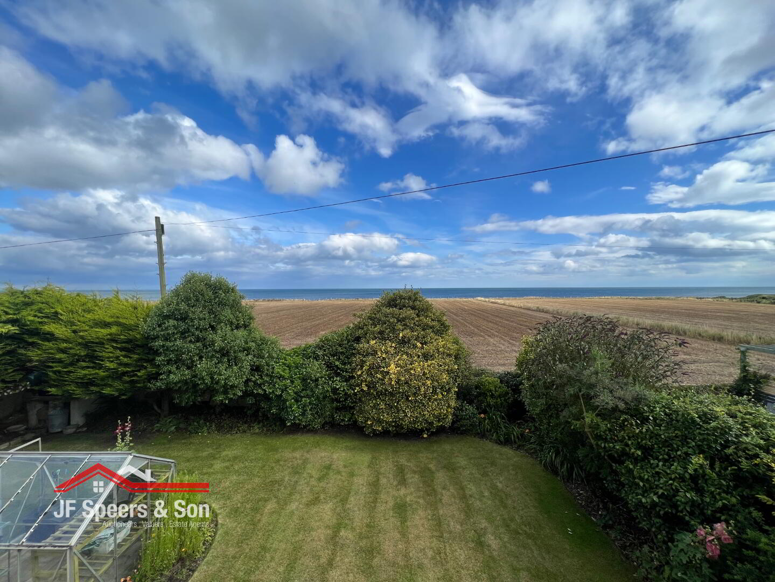
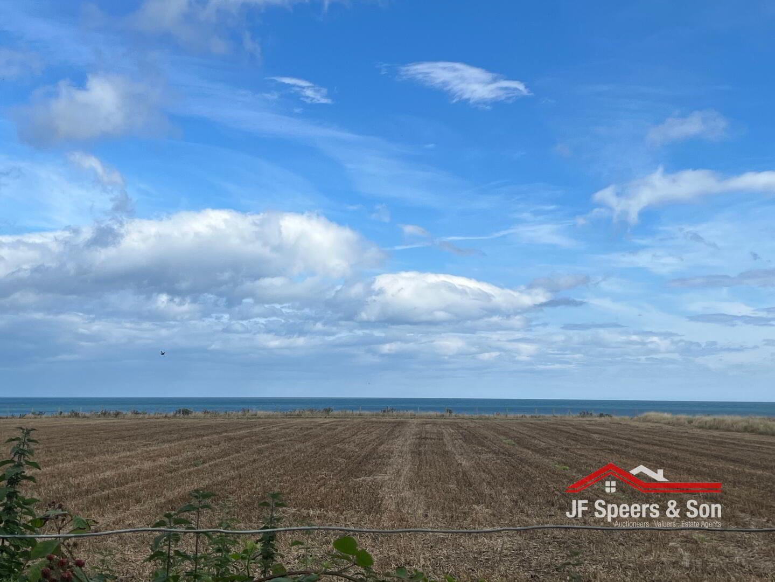
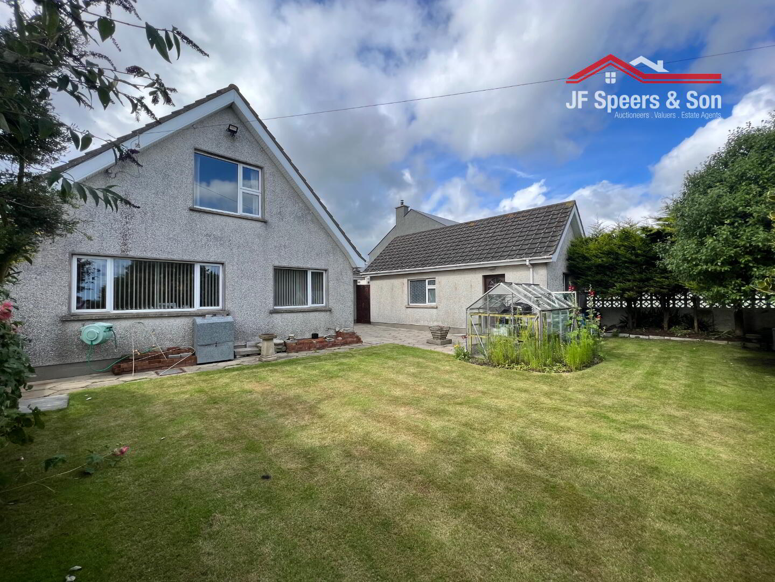
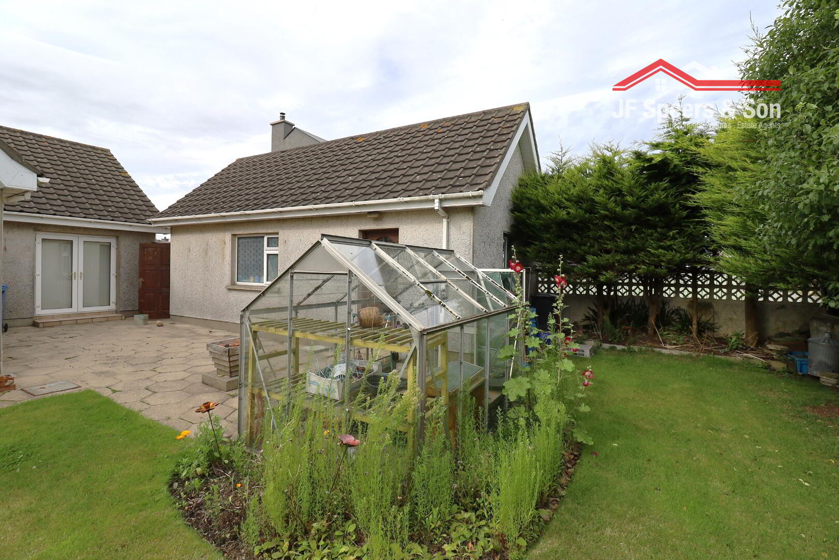
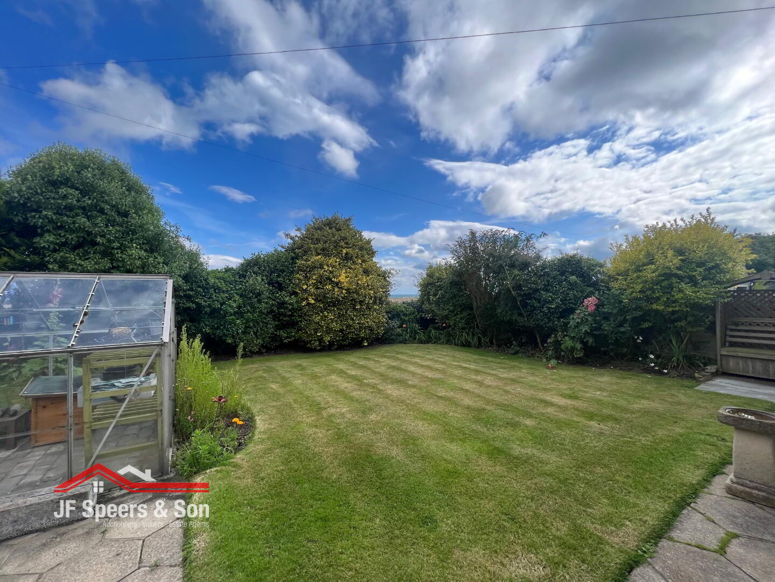
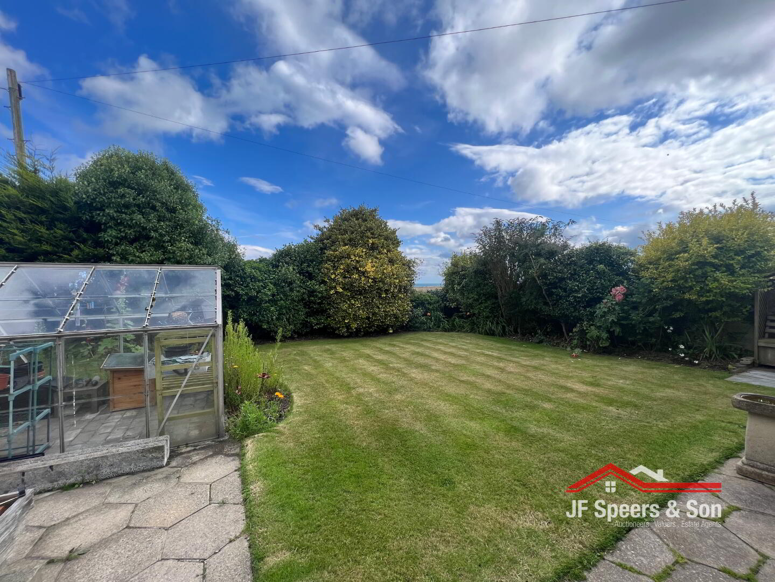
This delightful detached chalet bungalow occupies a pleasant site in this popular development within walking distance of the town centre, play parks and all schools. The property is close to the beach for those perfect mornings and evening walks. The accommodation is perfect for the growing family and comprises of five bedrooms, with three bedrooms on the ground floor and two bedrooms on the first floor, with the bonus of both a wet room with a W/C and separate W/C on the ground floor and a bathroom on the first floor, two reception rooms, fitted kitchen and utility. Externally the home benefits from a generous size enclosed mature rear garden with uninterrupted views of the Irish sea. There is a detached garage with an extensive private paved driveway. The home is beautifully situated within private surrounds. Do not miss out on the opportunity to view this beautiful home while it is available on the market, viewings by the sole agent only.
Accommodation in brief
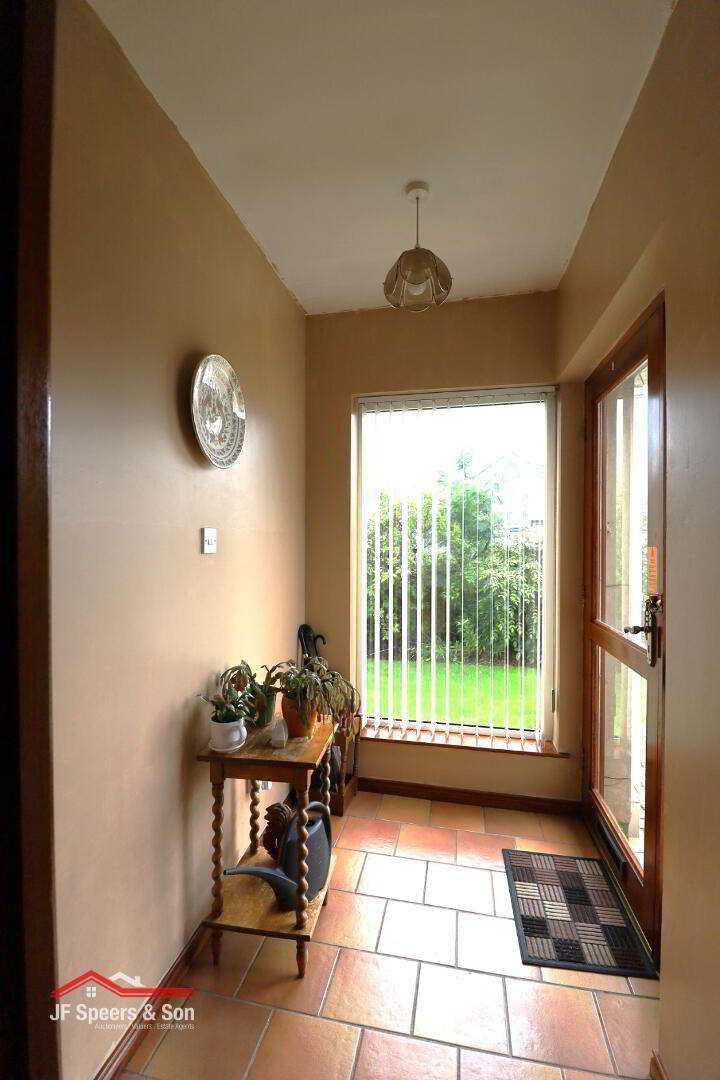
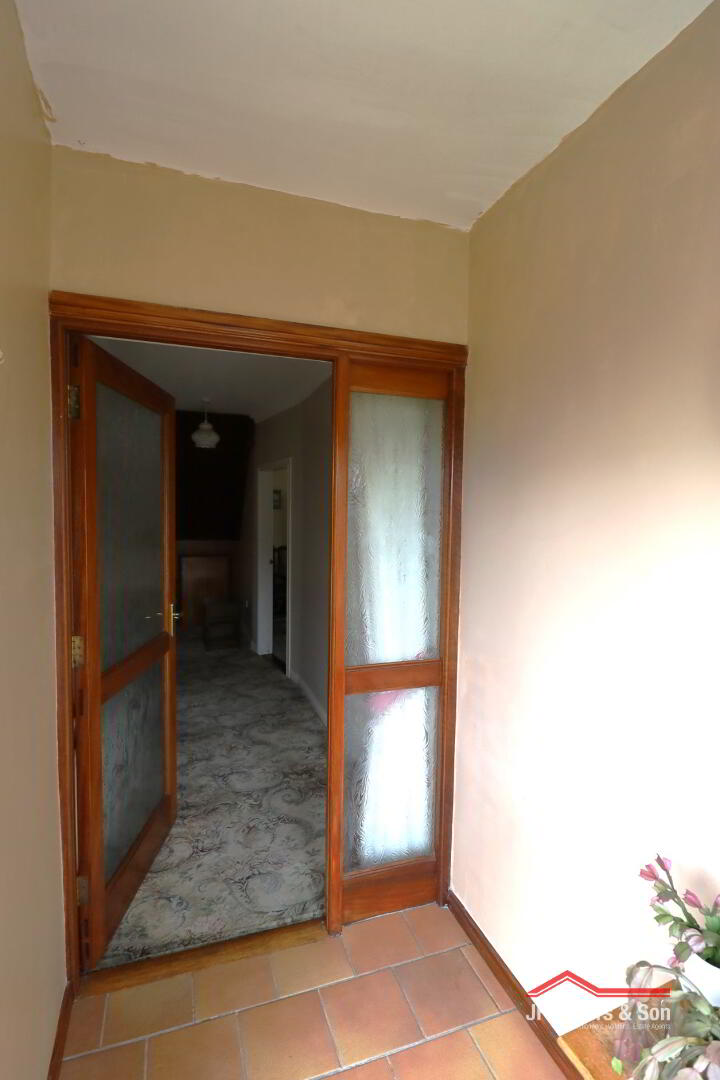
Porch
Glazed front door with side lighting. Glazed door with side lights to hallway. Tiled flooring. Double power point.
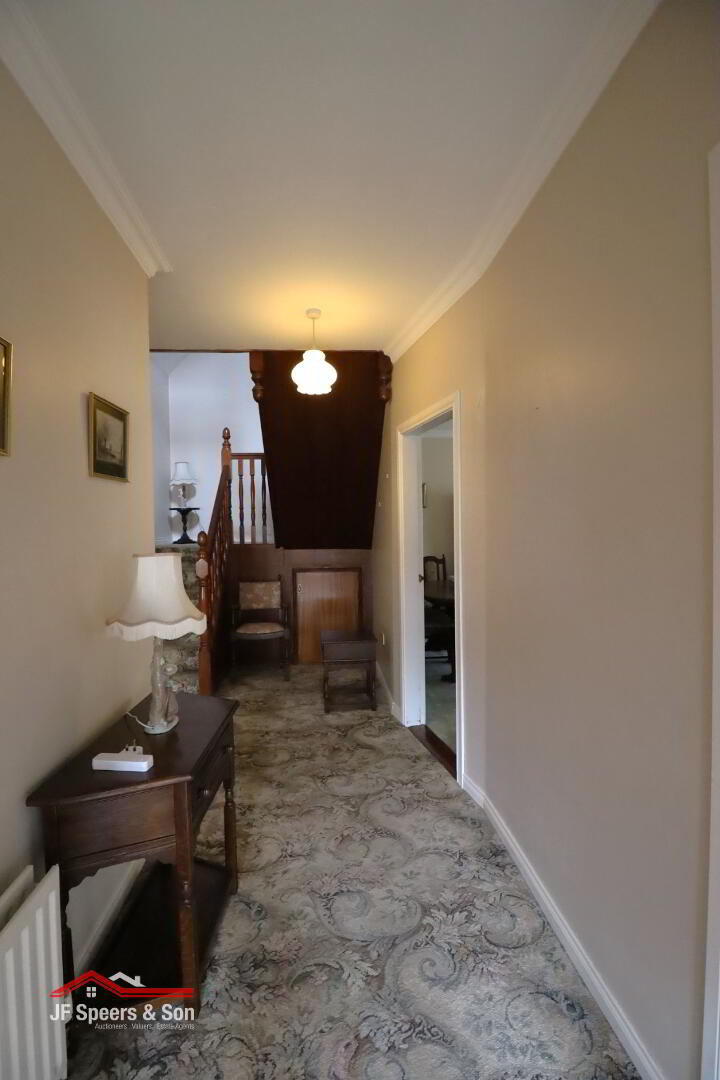
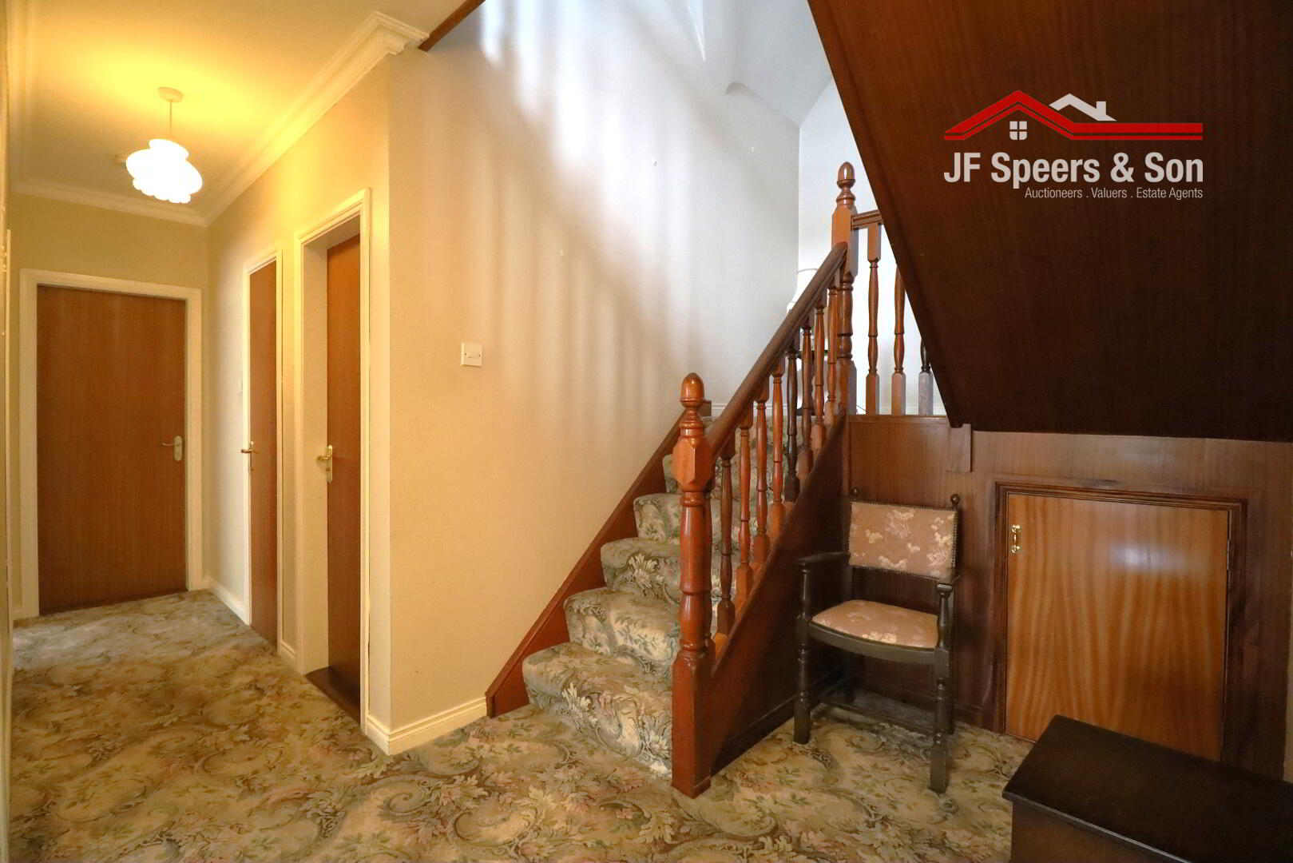
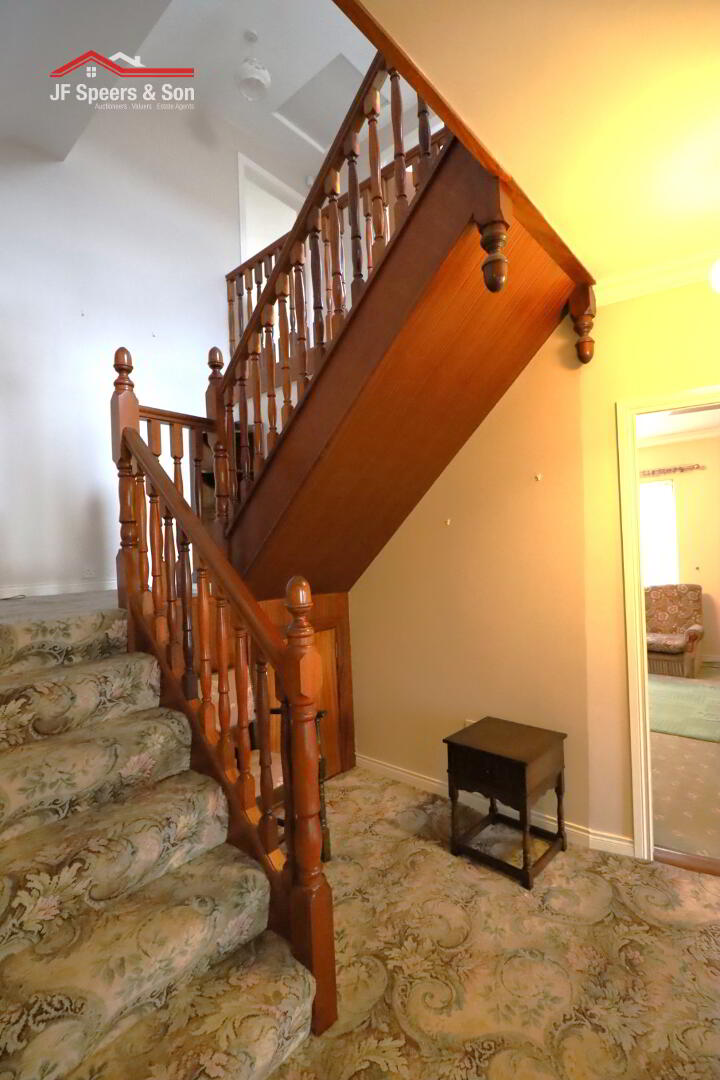
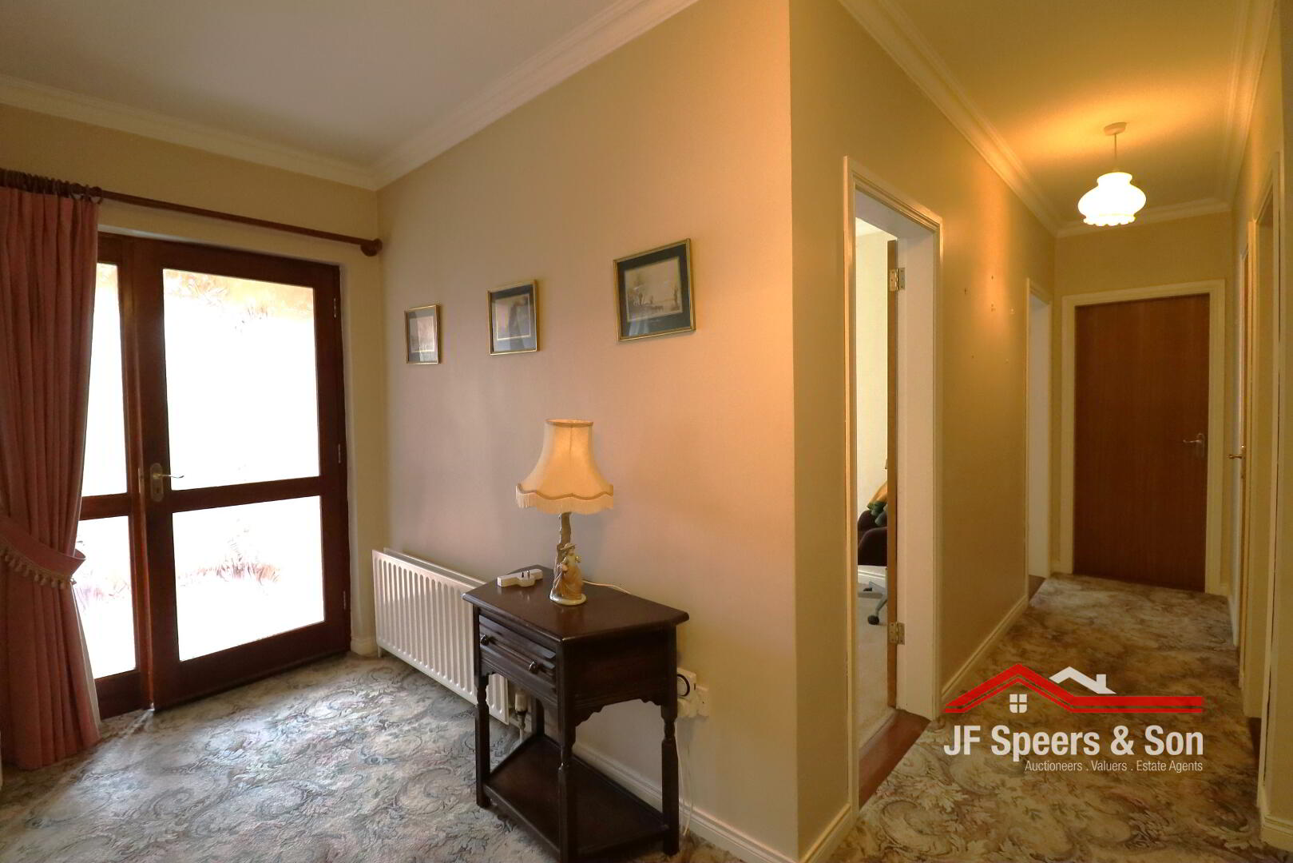
Entrance hall
Double radiator. Single power point. Mahogany staircase with storage under. Carpet flooring.
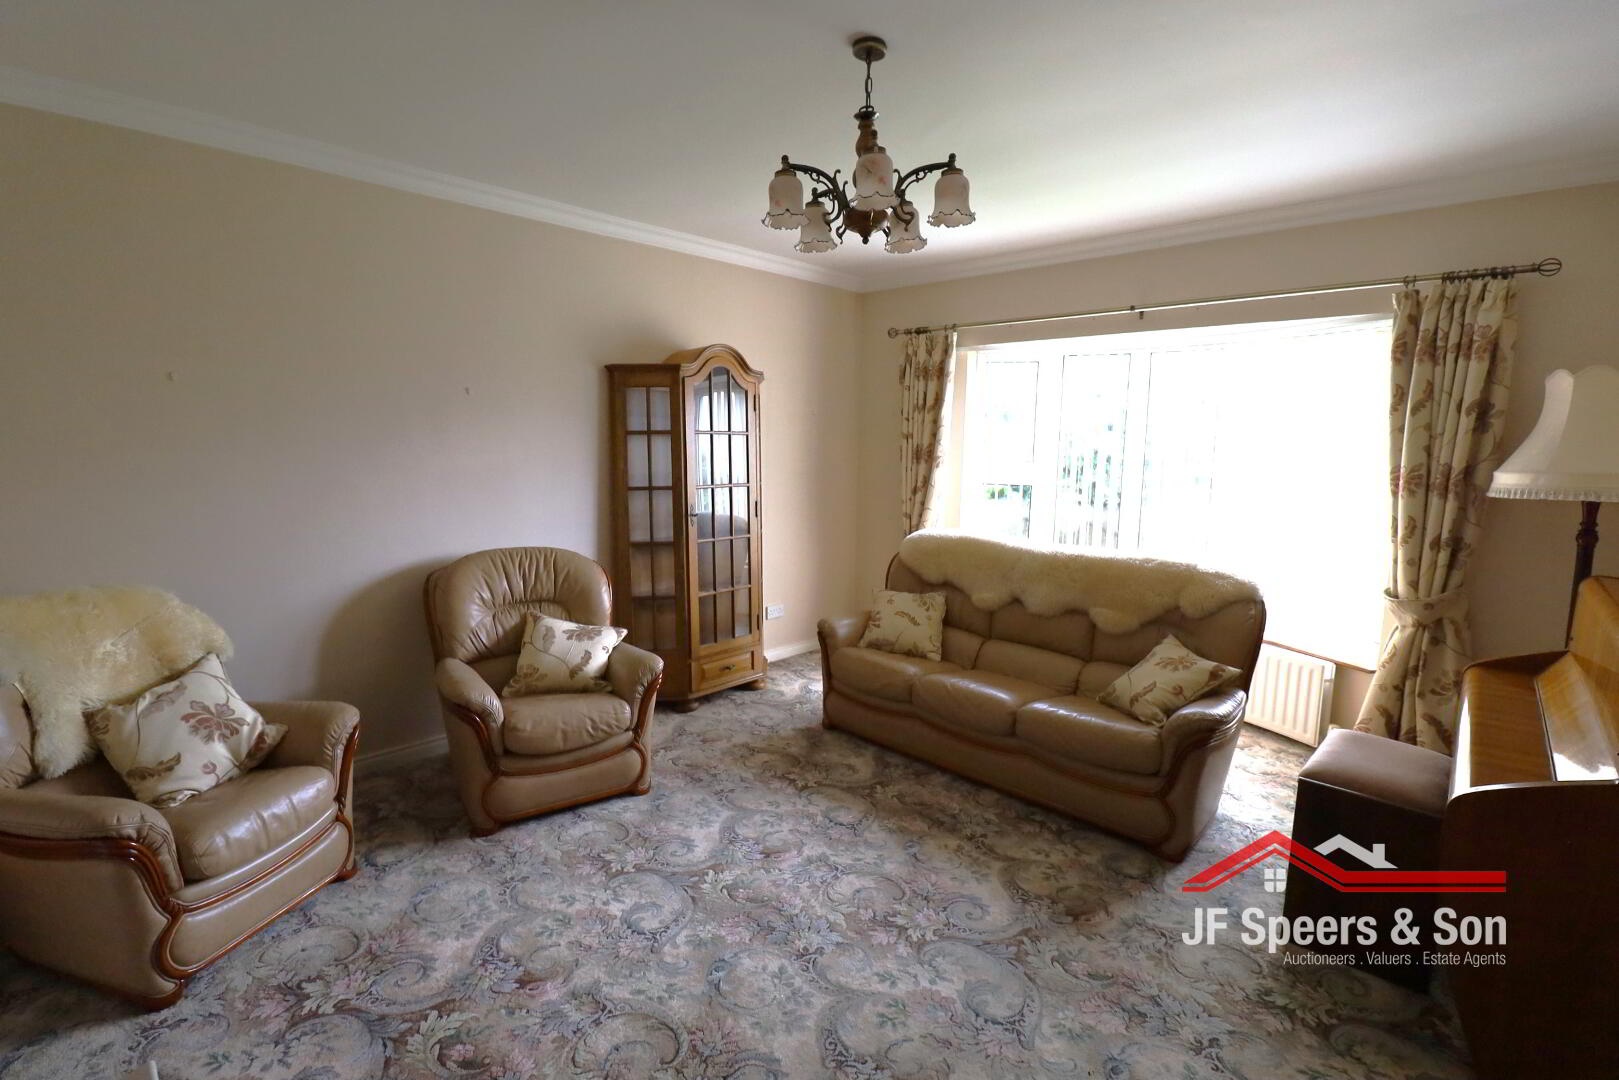
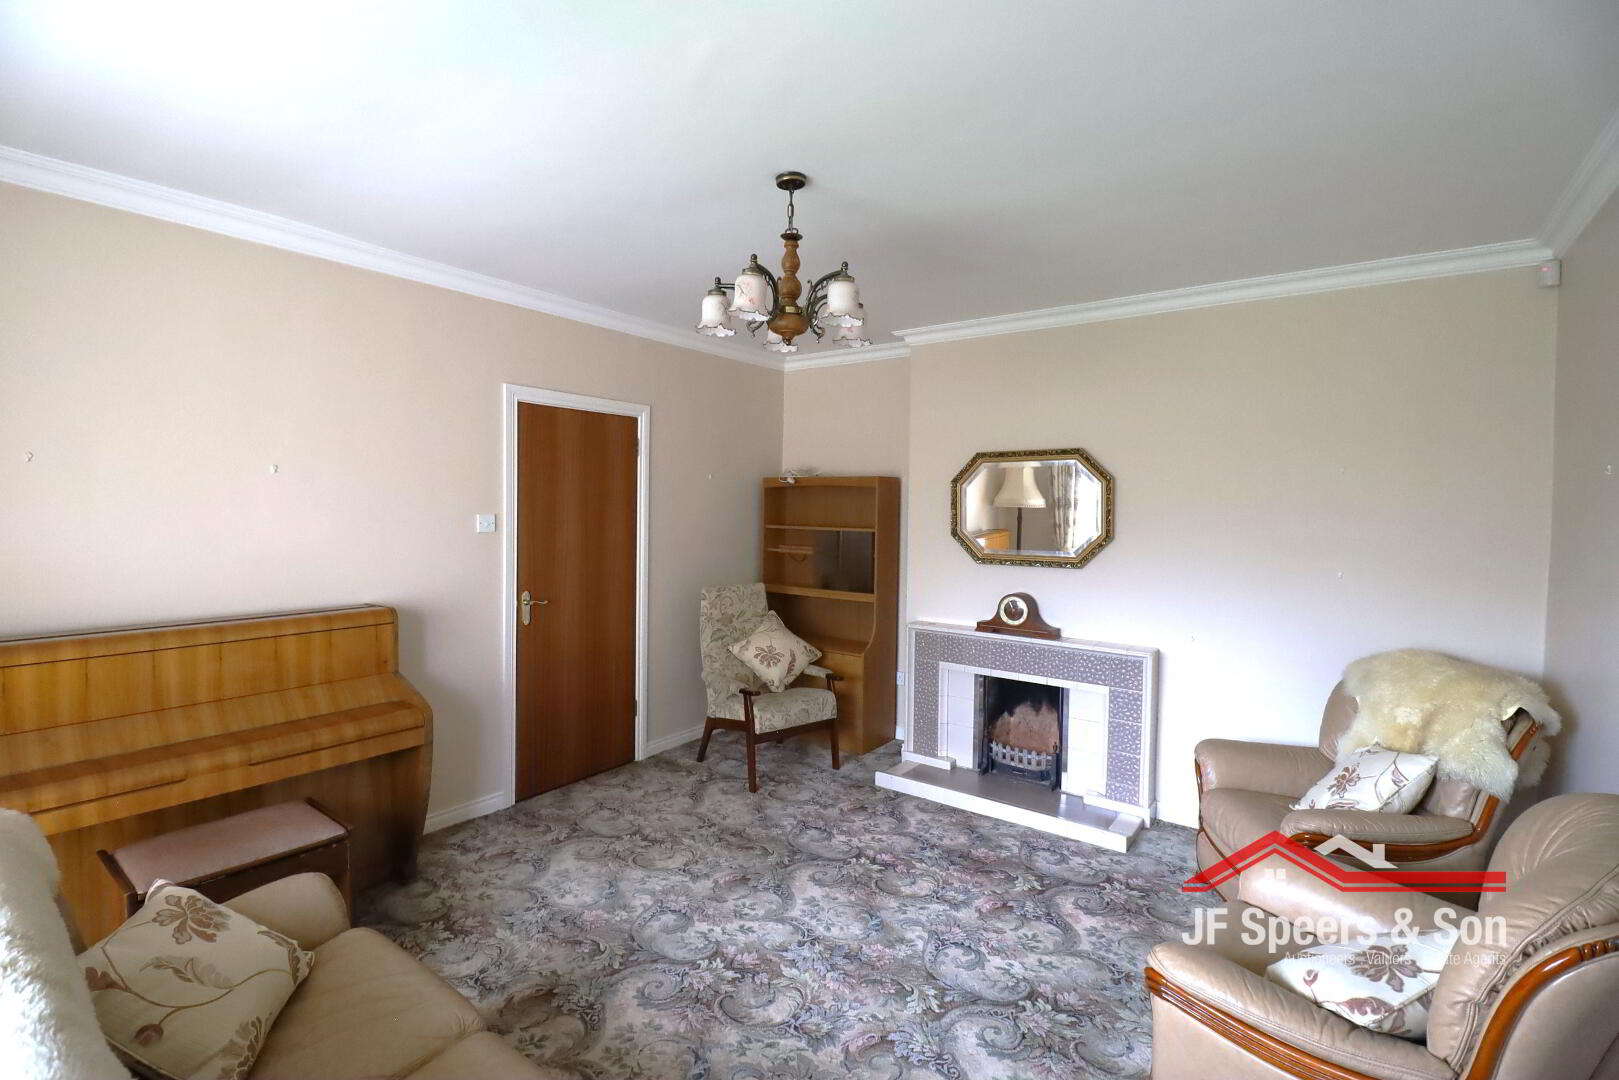
Lounge - 4.48m x 3.93m
Front aspect bay window. Open fire. 4 double power points. Tv point. Double radiator. Ceiling coving. Carpet flooring.
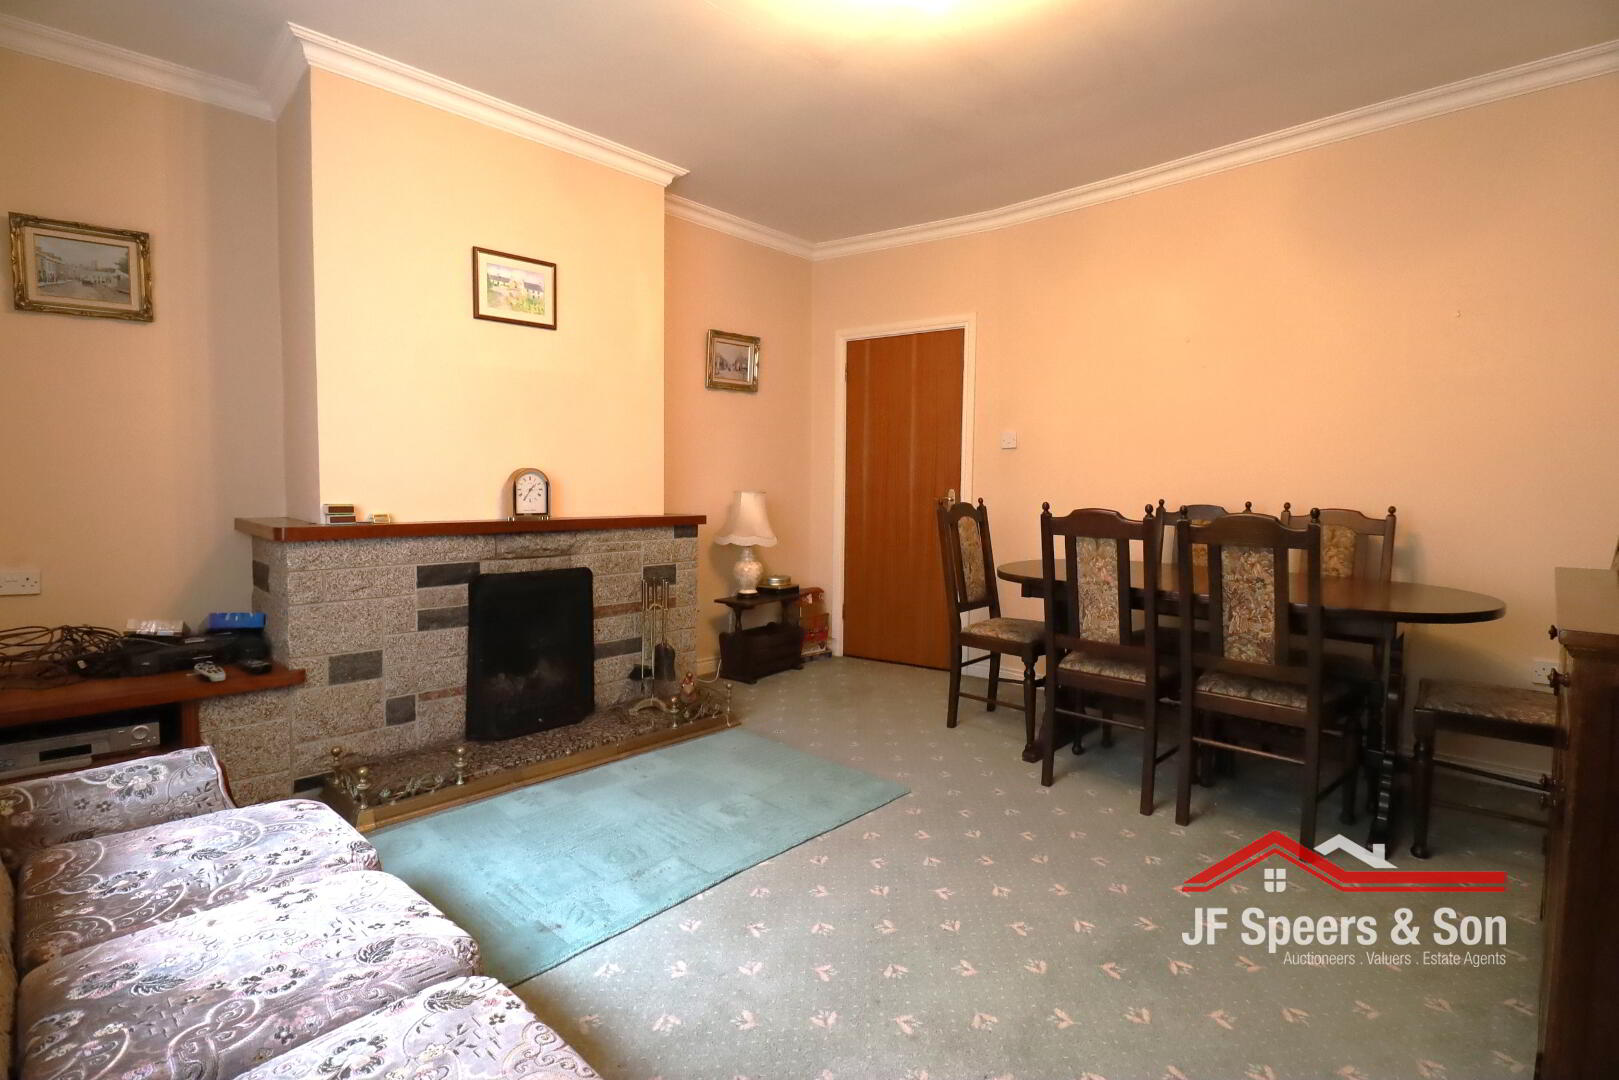
Reception 2 - 4.19m x 3.91m
Side aspect window. Open fire with back boiler. Double radiator. 3 double power points. Tv point. Ceiling coving. Carpet flooring.
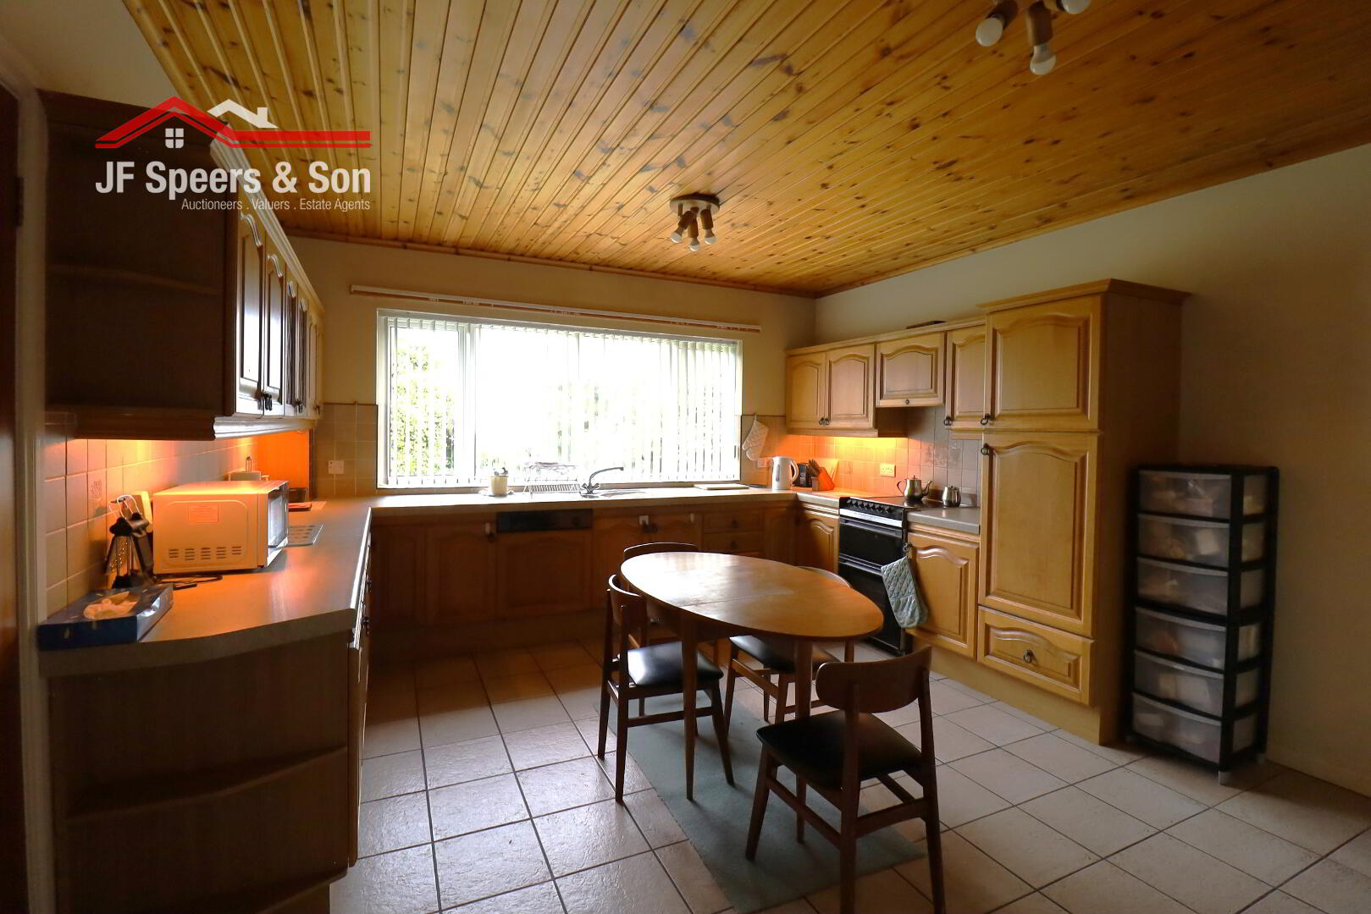
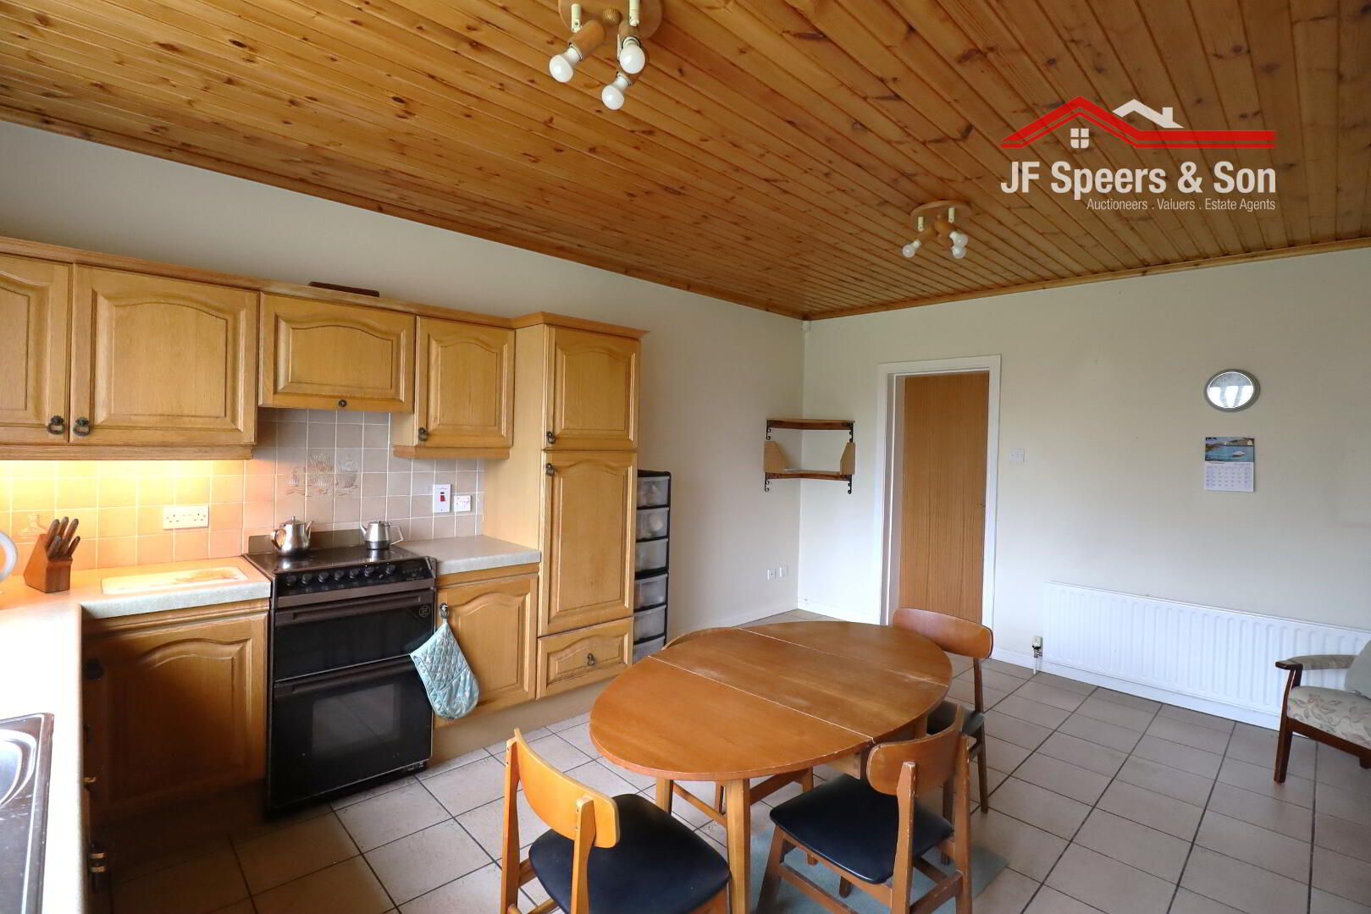
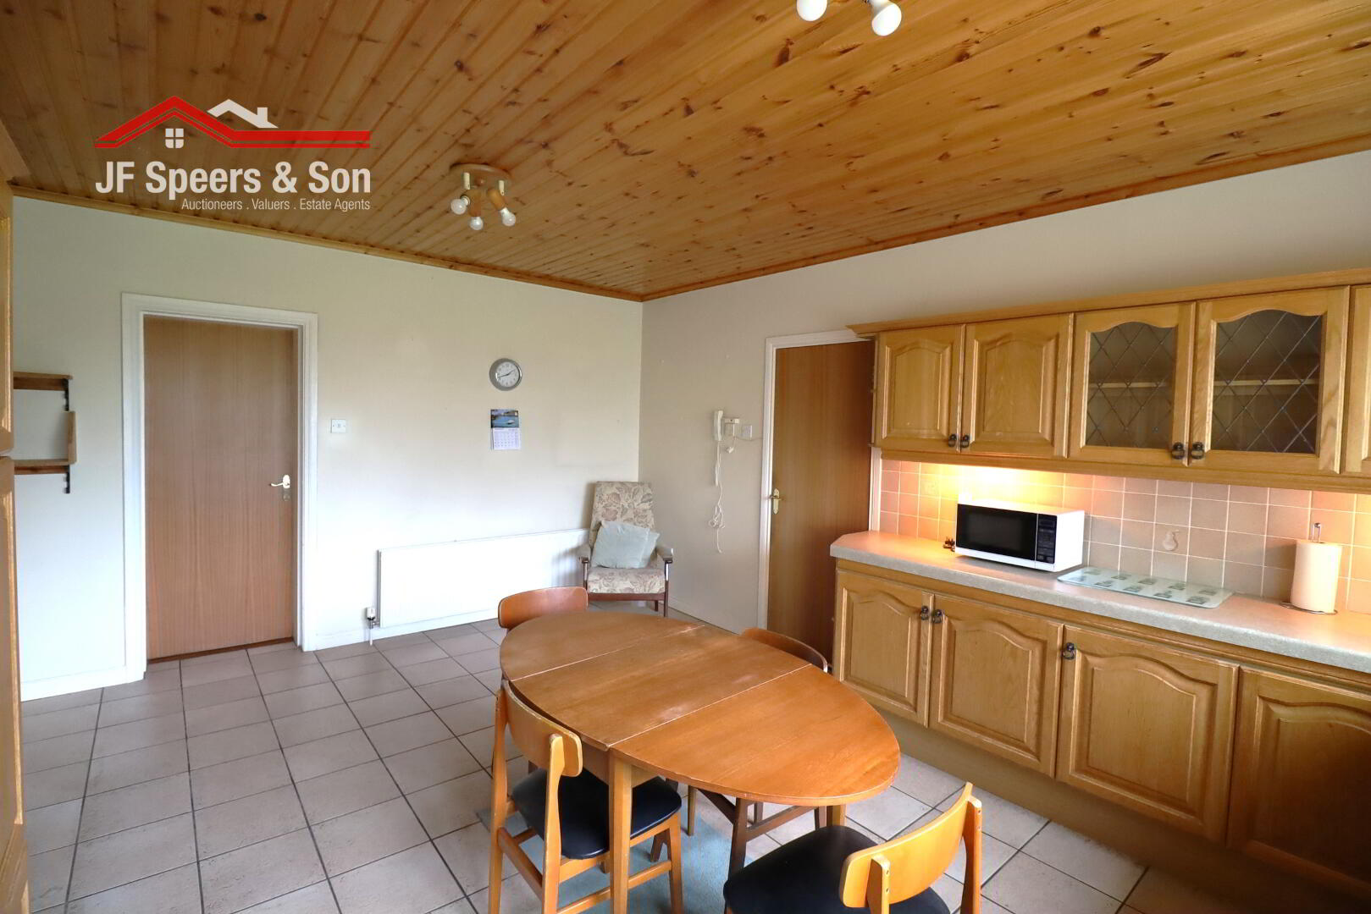
Kitchen/dining - 5.16m x 4.04m
Rear aspect window with sea view. Solid oak kitchen with under lighters. Stainless steel sink with drainer. Electric oven. Integrated fridge. Integrated dishwasher. Double radiator. 4 double power points. Tiled floor and splashback.
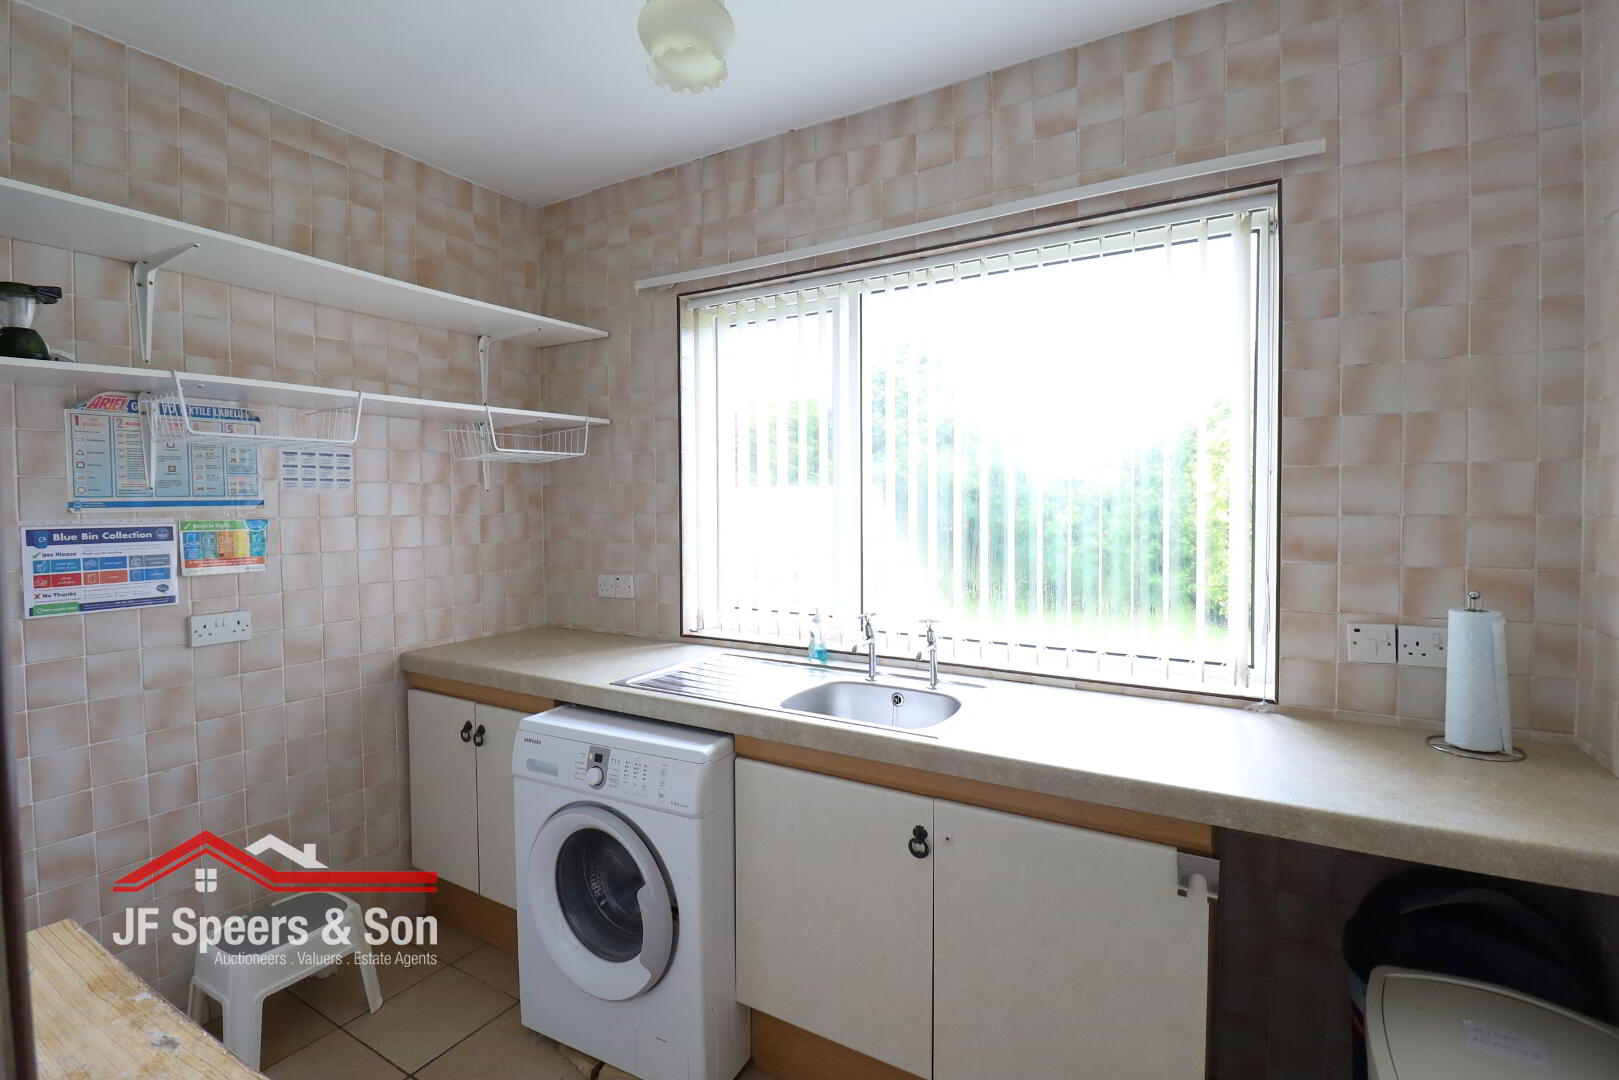
Utility- 2.97m x 2.46m
Rear aspect window. Fitted units. Sink with drainer. Plumbed for washing machine & tumble dryer. Boiler. Single radiator. Tiled floor and walls.
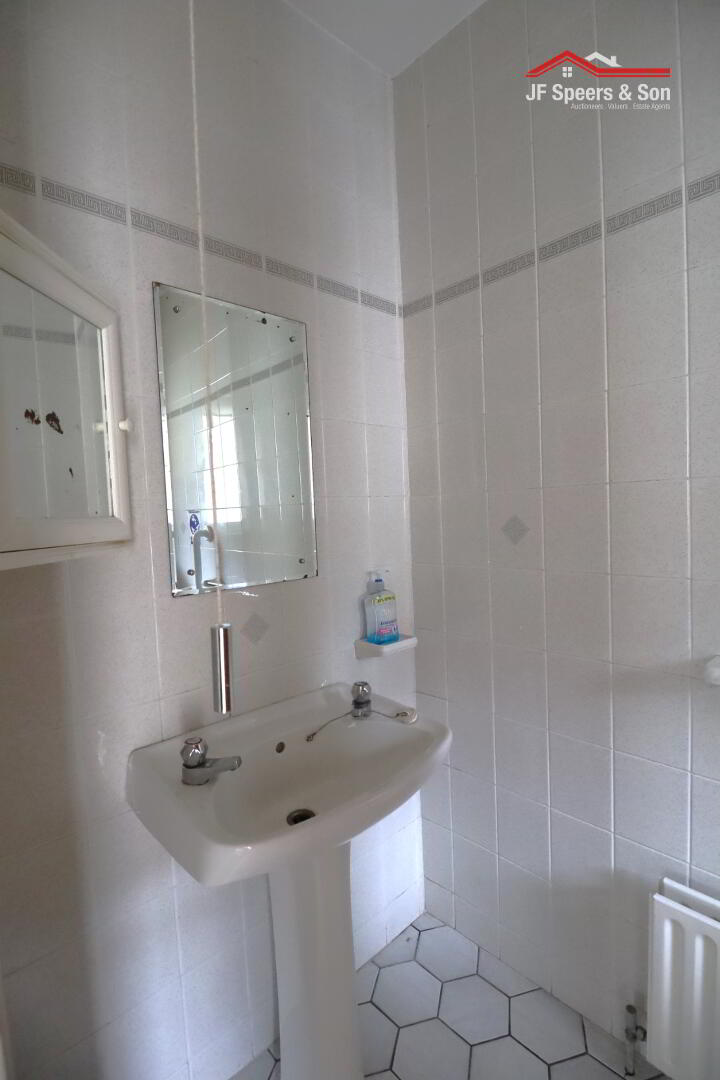
W/C -
Tiled walls and floor. Double radiator. w/c, pedestal wash hand basin.
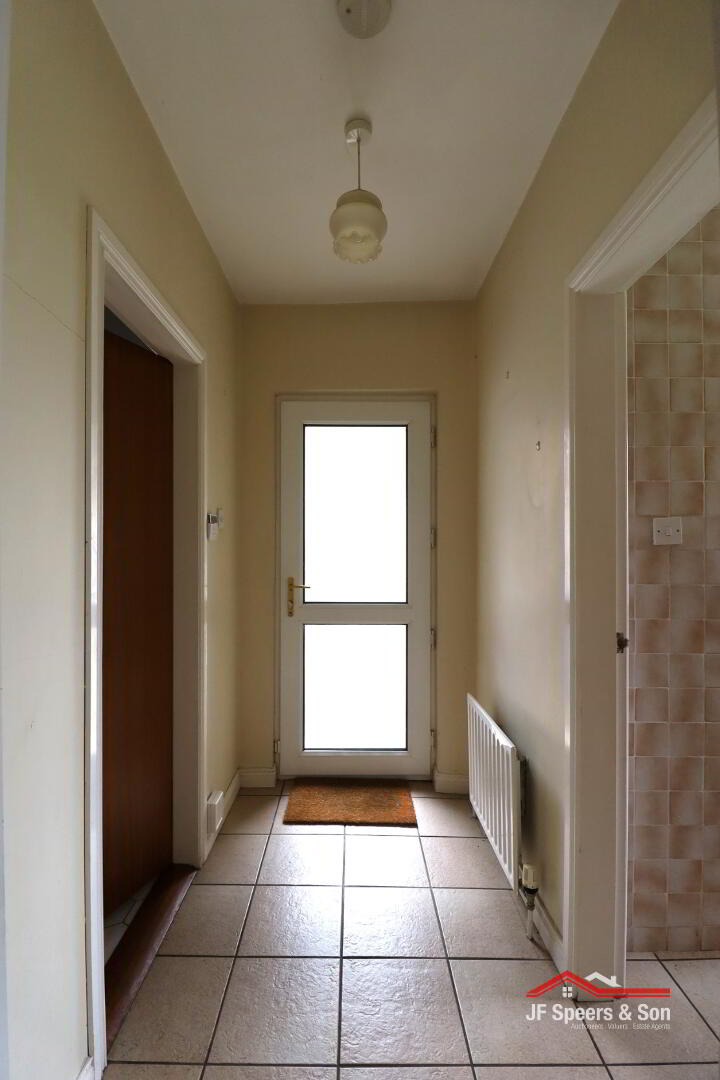
Back porch
Tiled floor. Single radiator. Glazed upvc door. Alarm keypad.
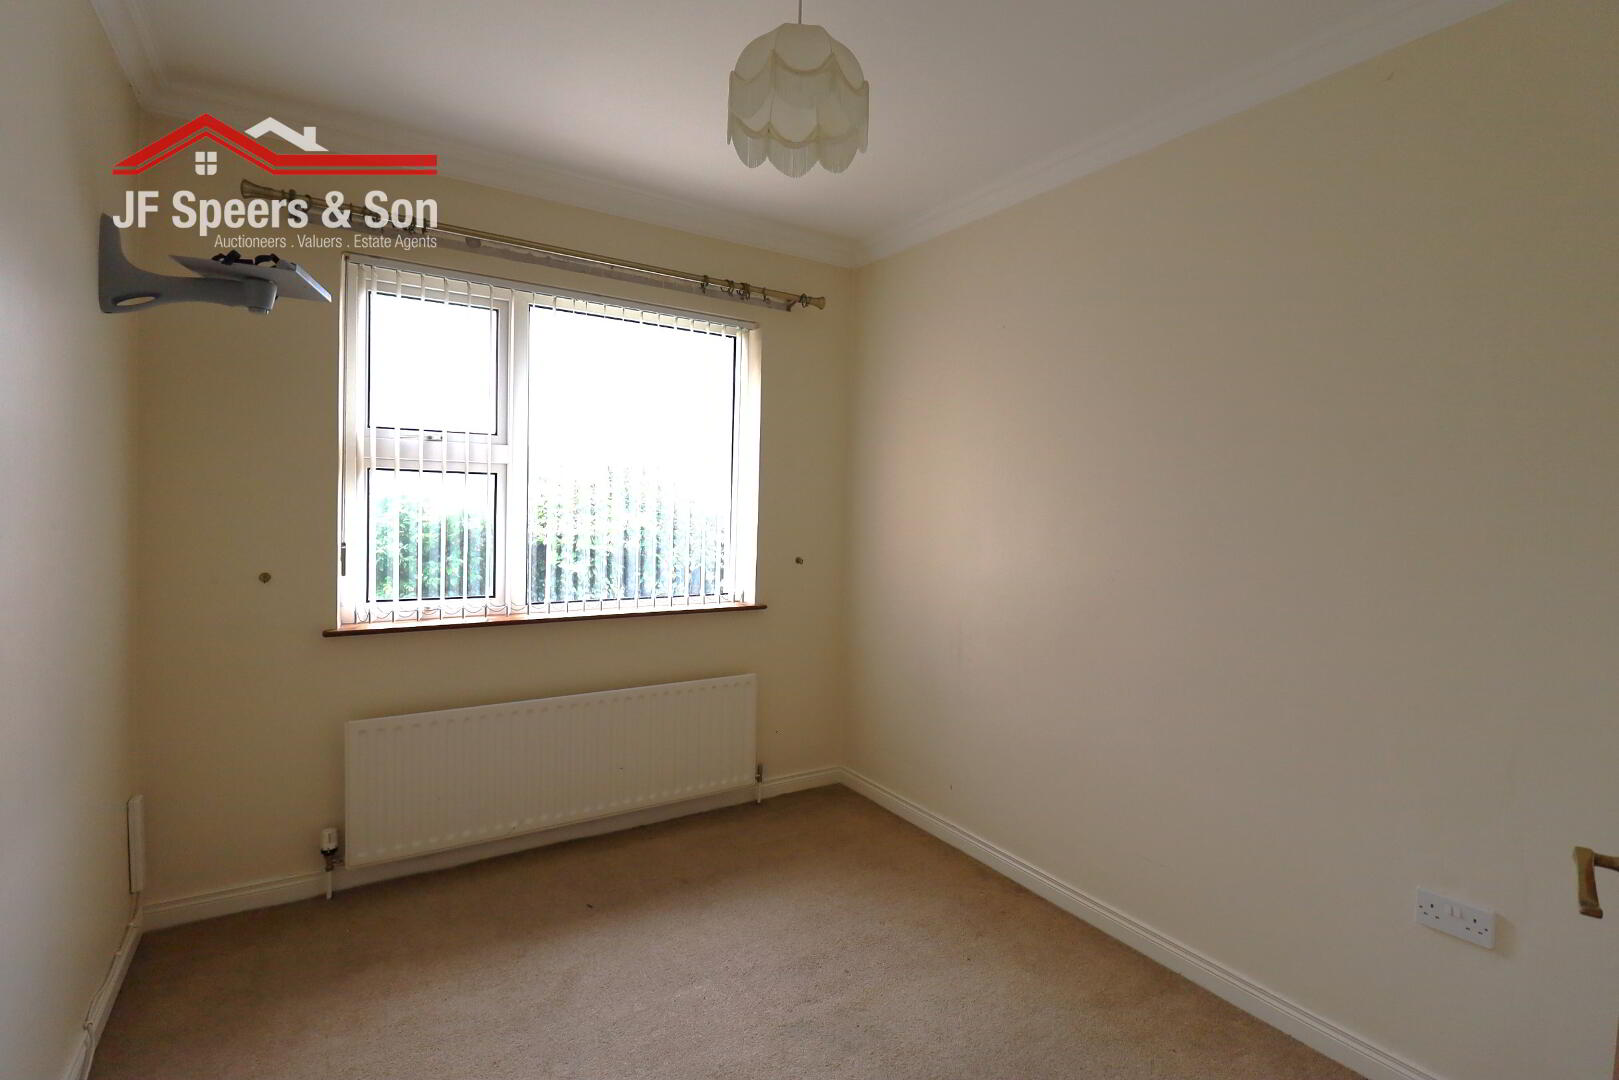
Bedroom 1 - 3.05m x 2.63m
Front aspect window. Single radiator. 2 double power points. Carpet flooring.
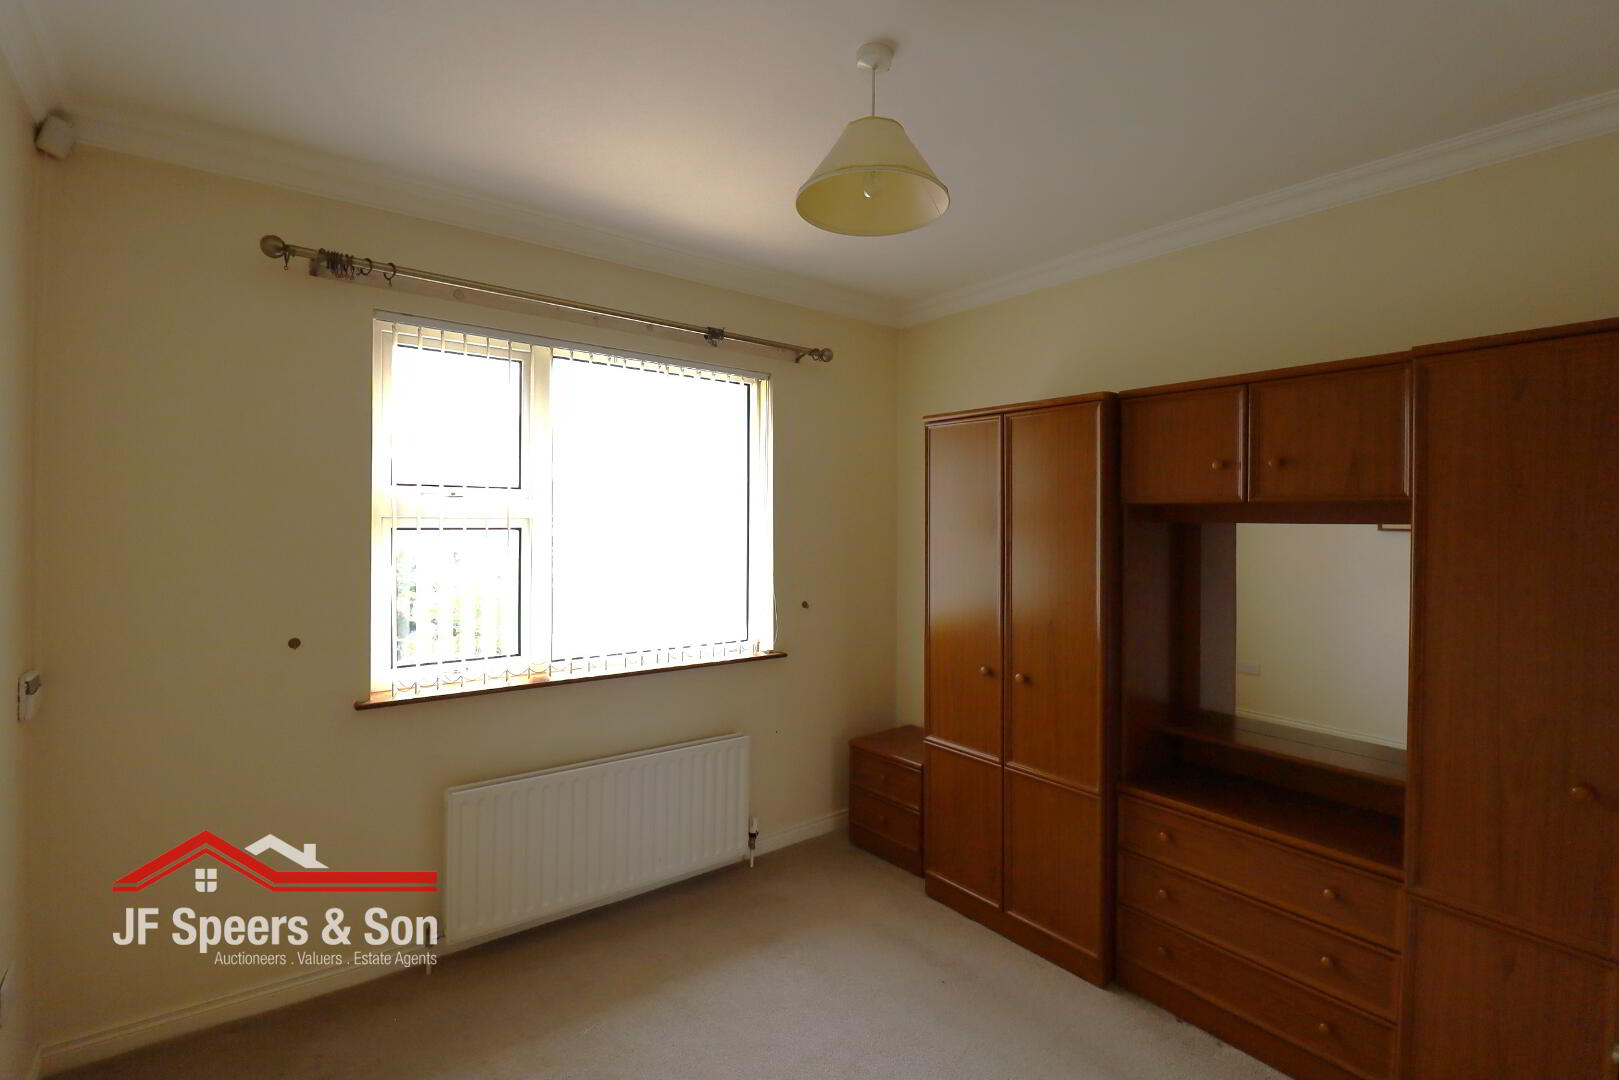
Bedroom 2 - 3.17m x 3.06m
Front aspect window. Double radiator. 2 double power points. Alarm keypad. Carpet flooring.
Bedroom 3 - 3.89m x 2.93m
Side aspect window. Double patio doors. Double radiator. 2 double power points. Carpet flooring.
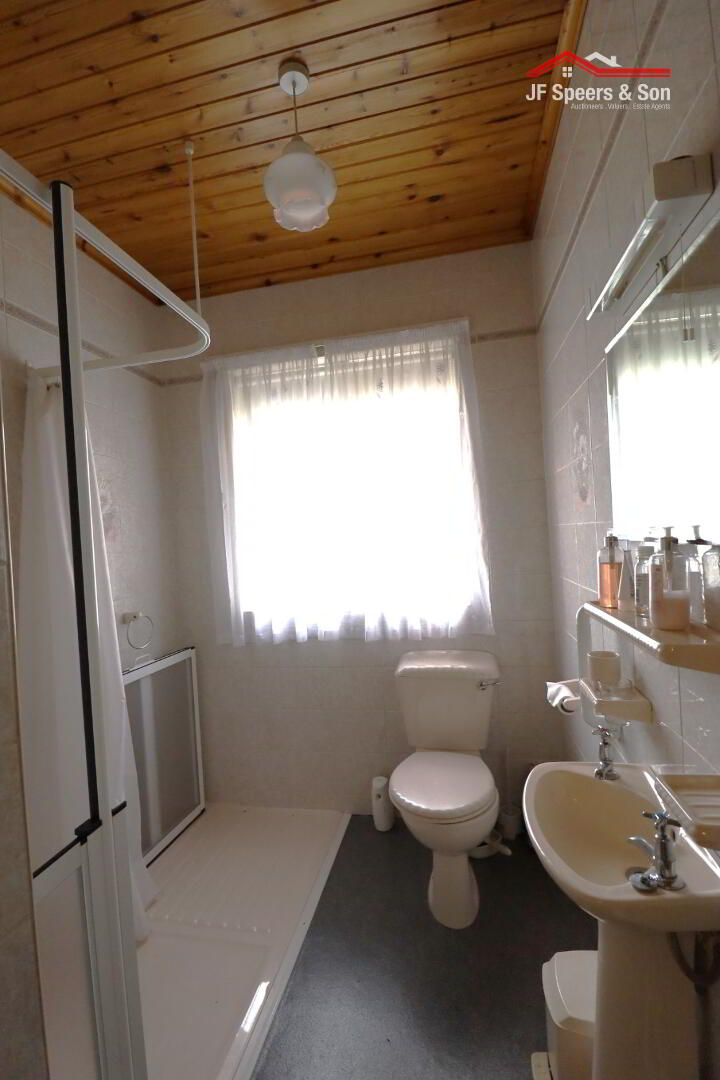
Wet room - 3.3m x 2.09m
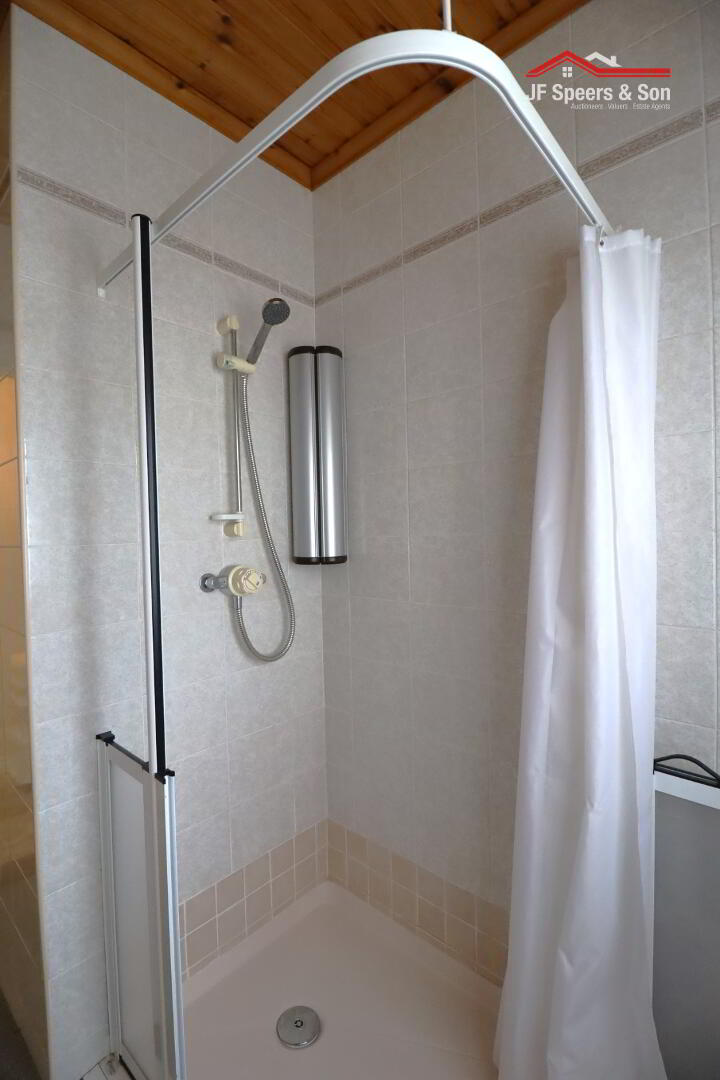
Rear aspect privacy window. Walk in shower. Tiled floor. W/C. Pedestal wash hand basin. Double radiator. Vinyl flooring.
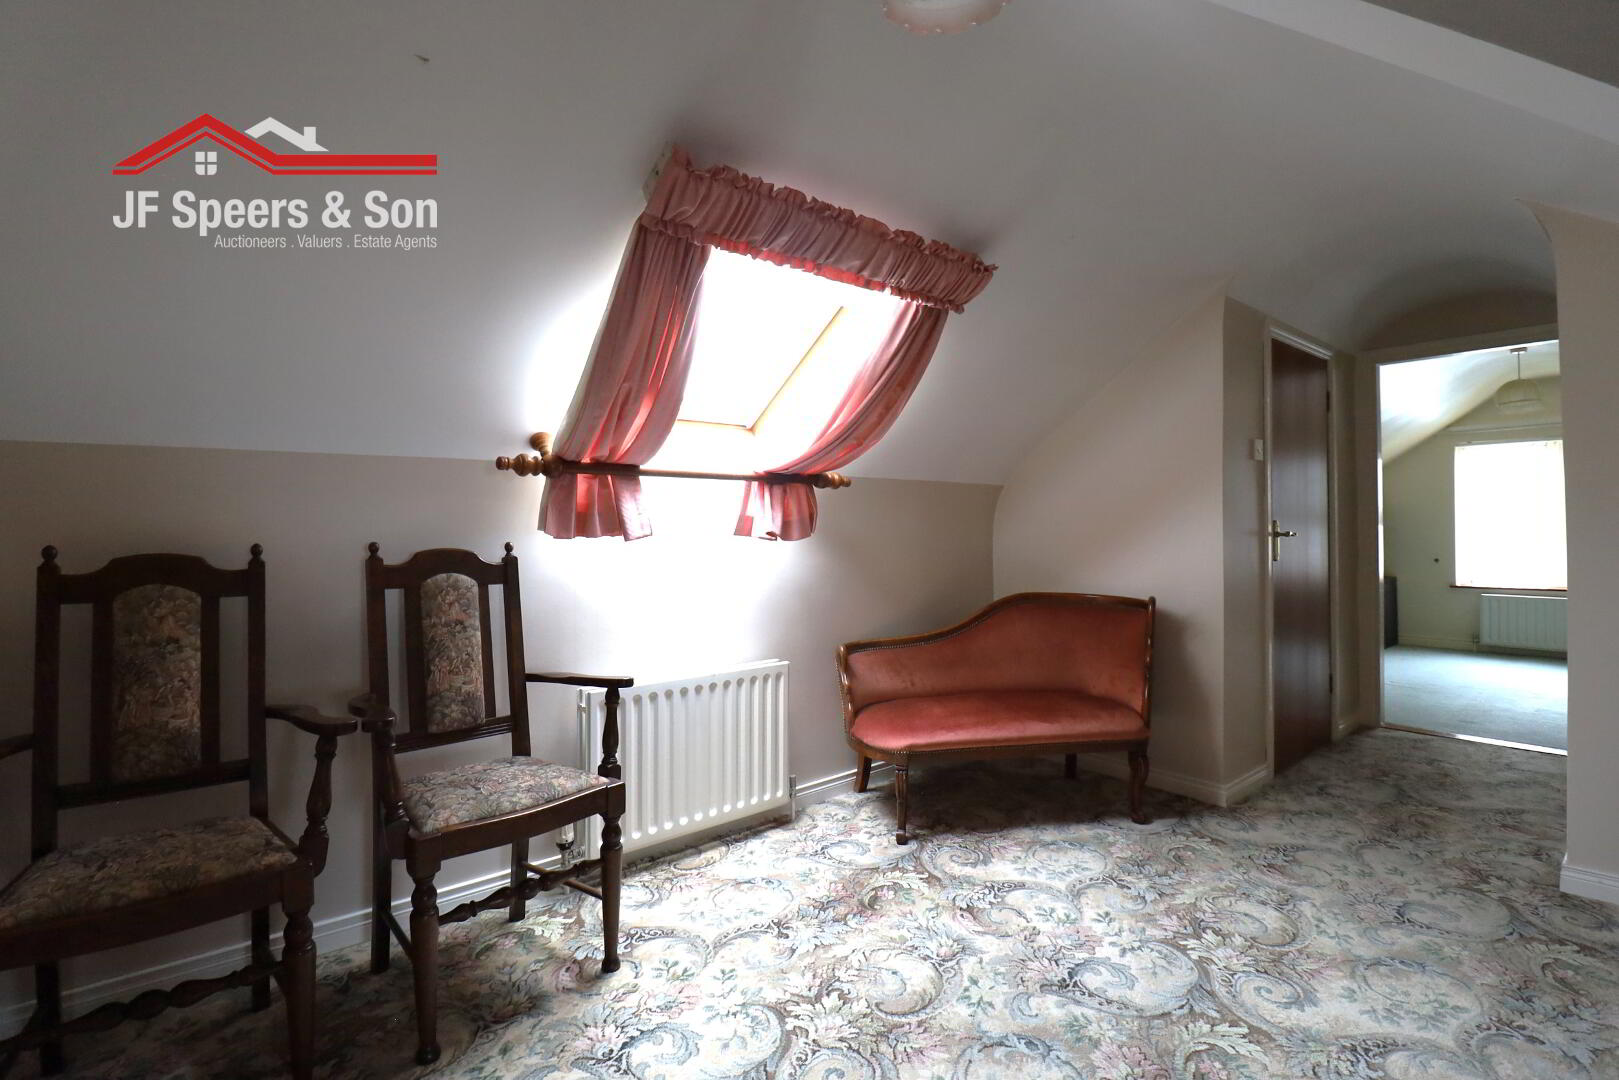
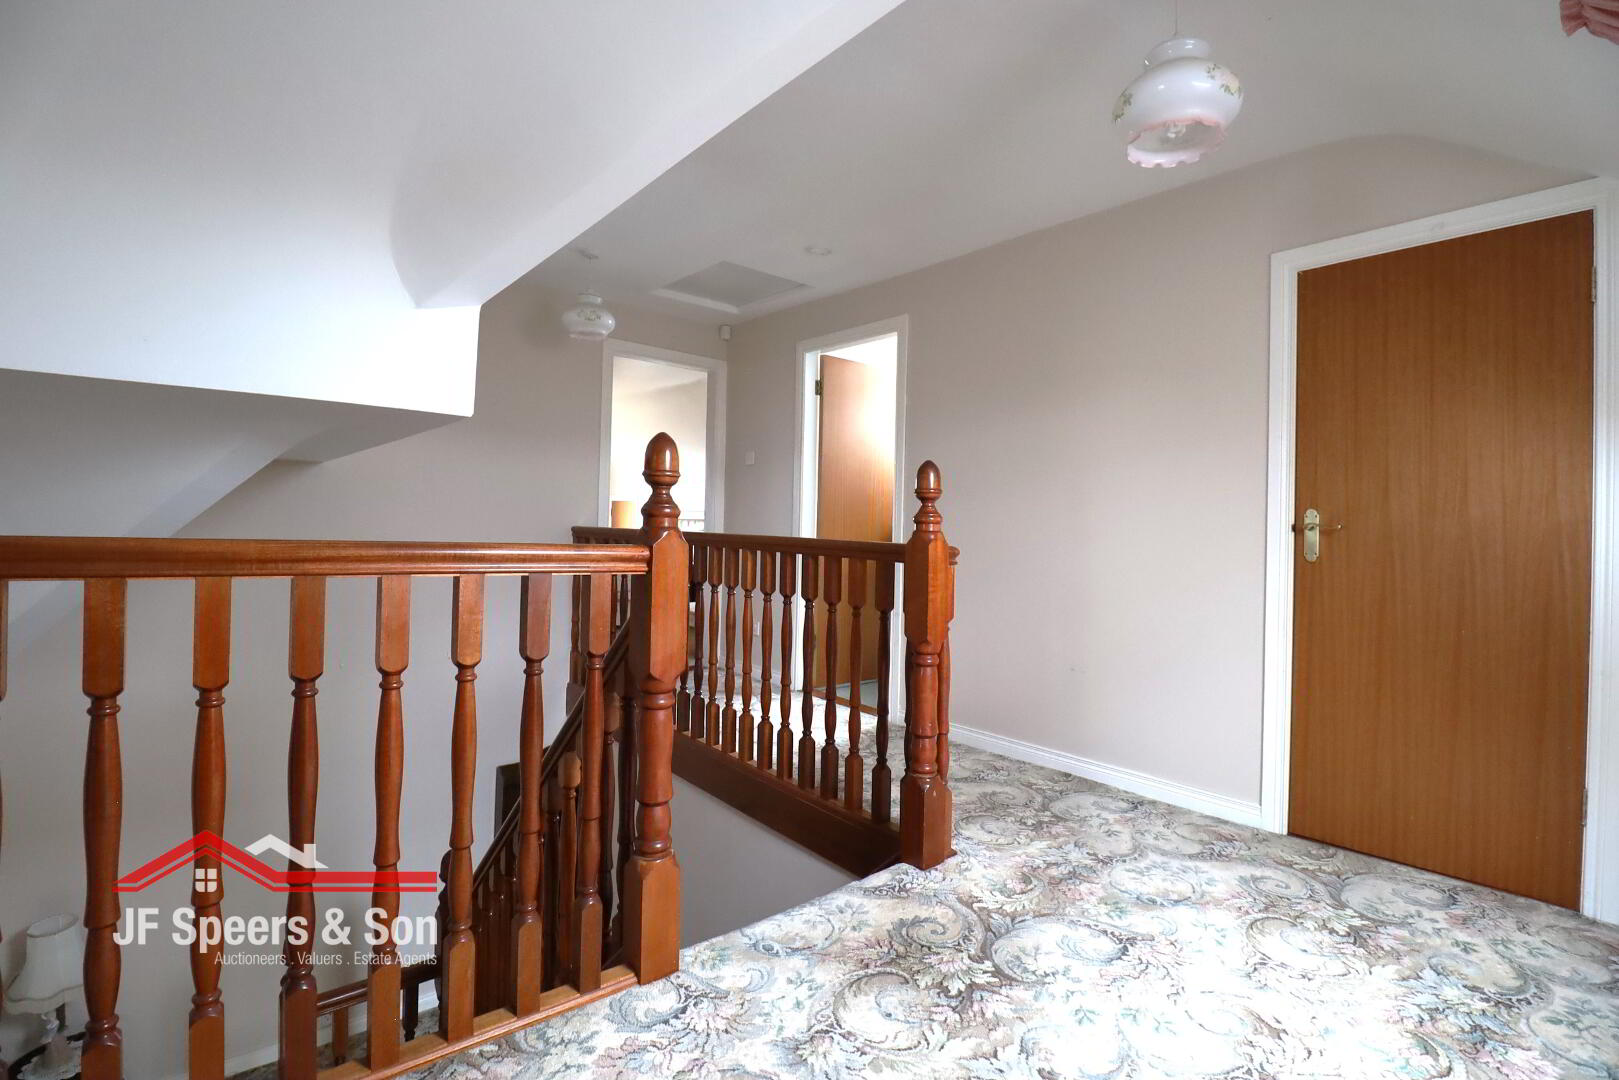
First floor
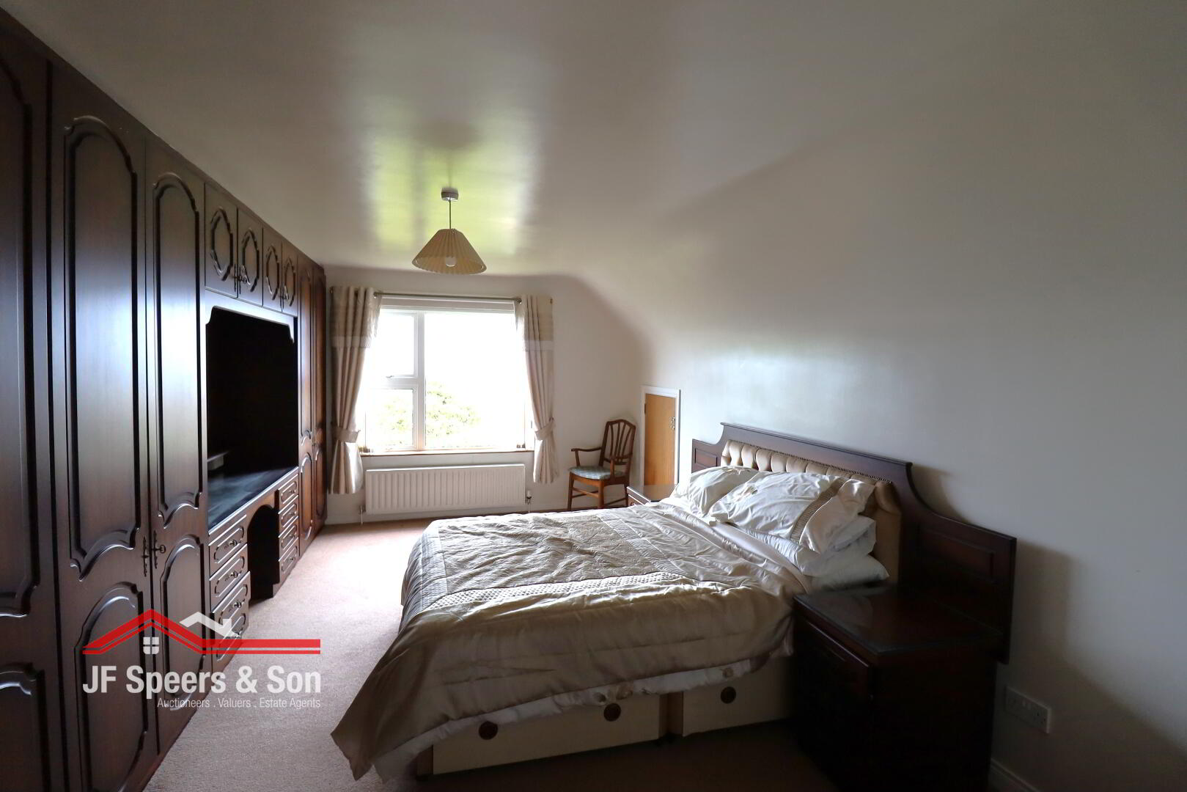
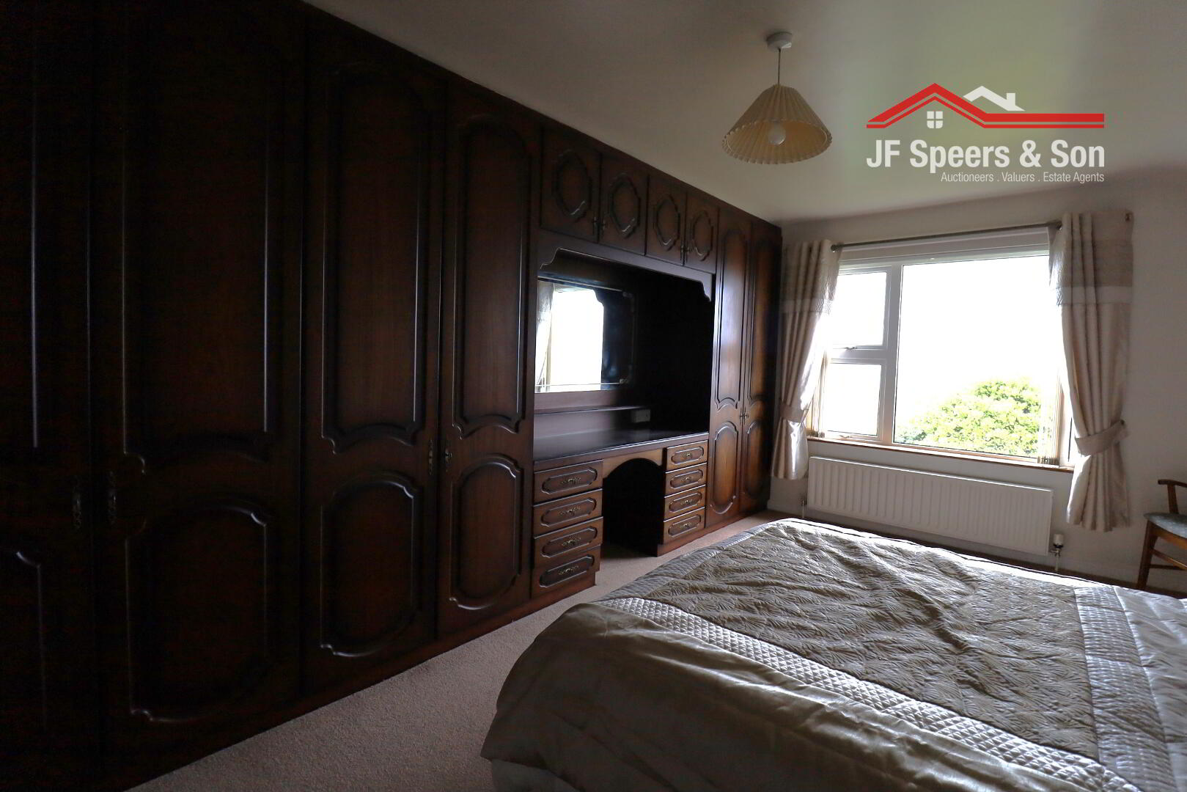
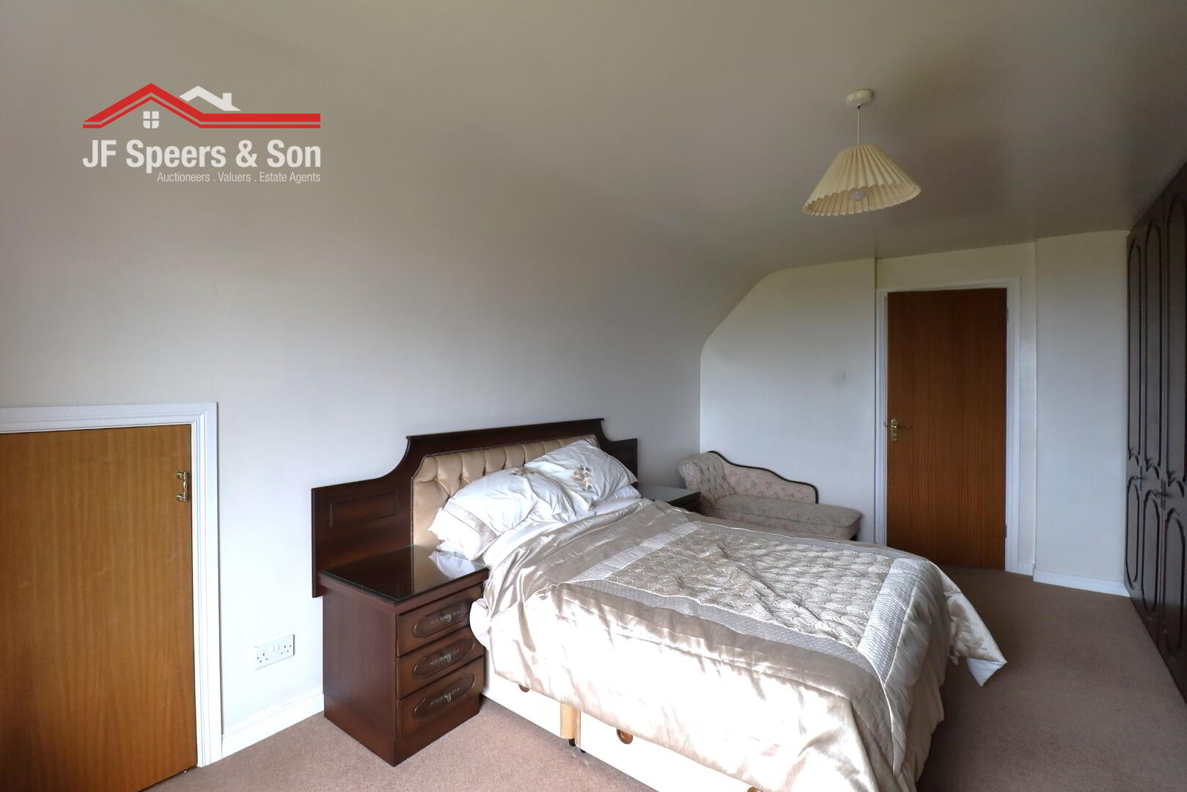
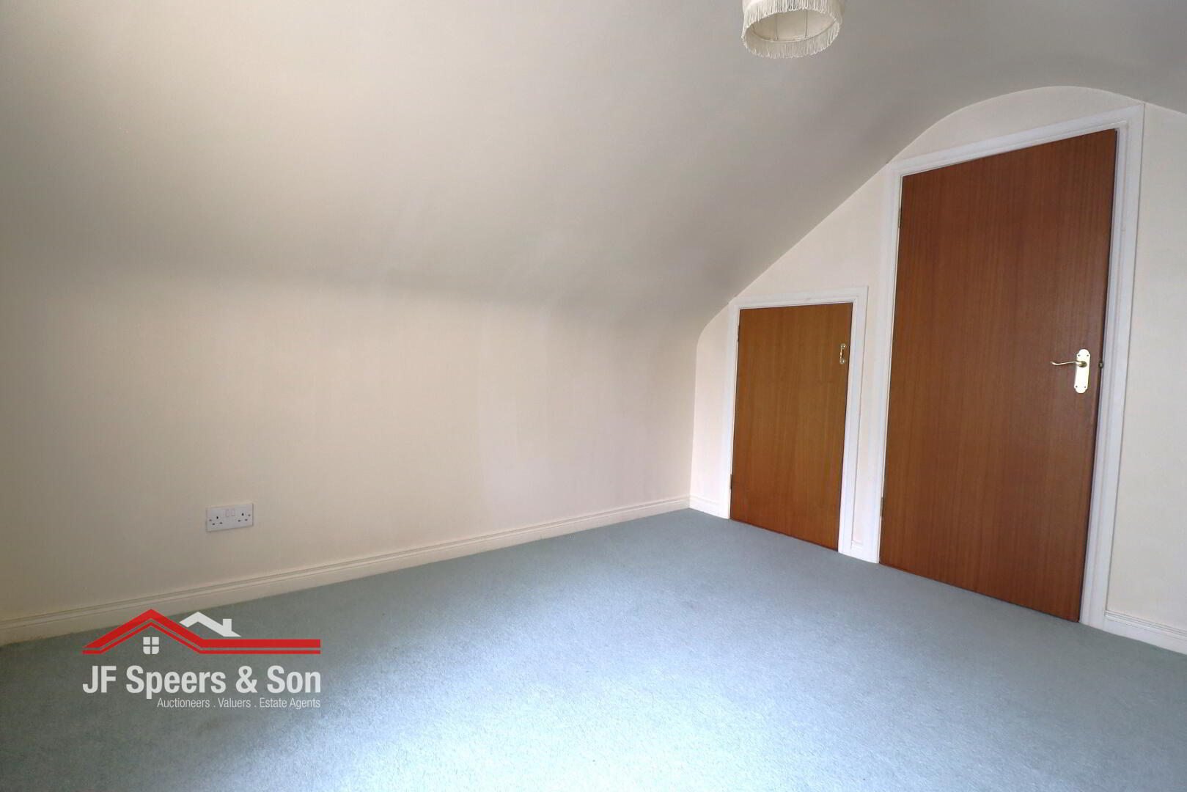
Bedroom 4 - 5.27m x 3.4m
Rear aspect window with sea view. Storage to eave. Double radiator. Built in wardrobes with mirror, drawers, shelved and railed. 2 double power points.
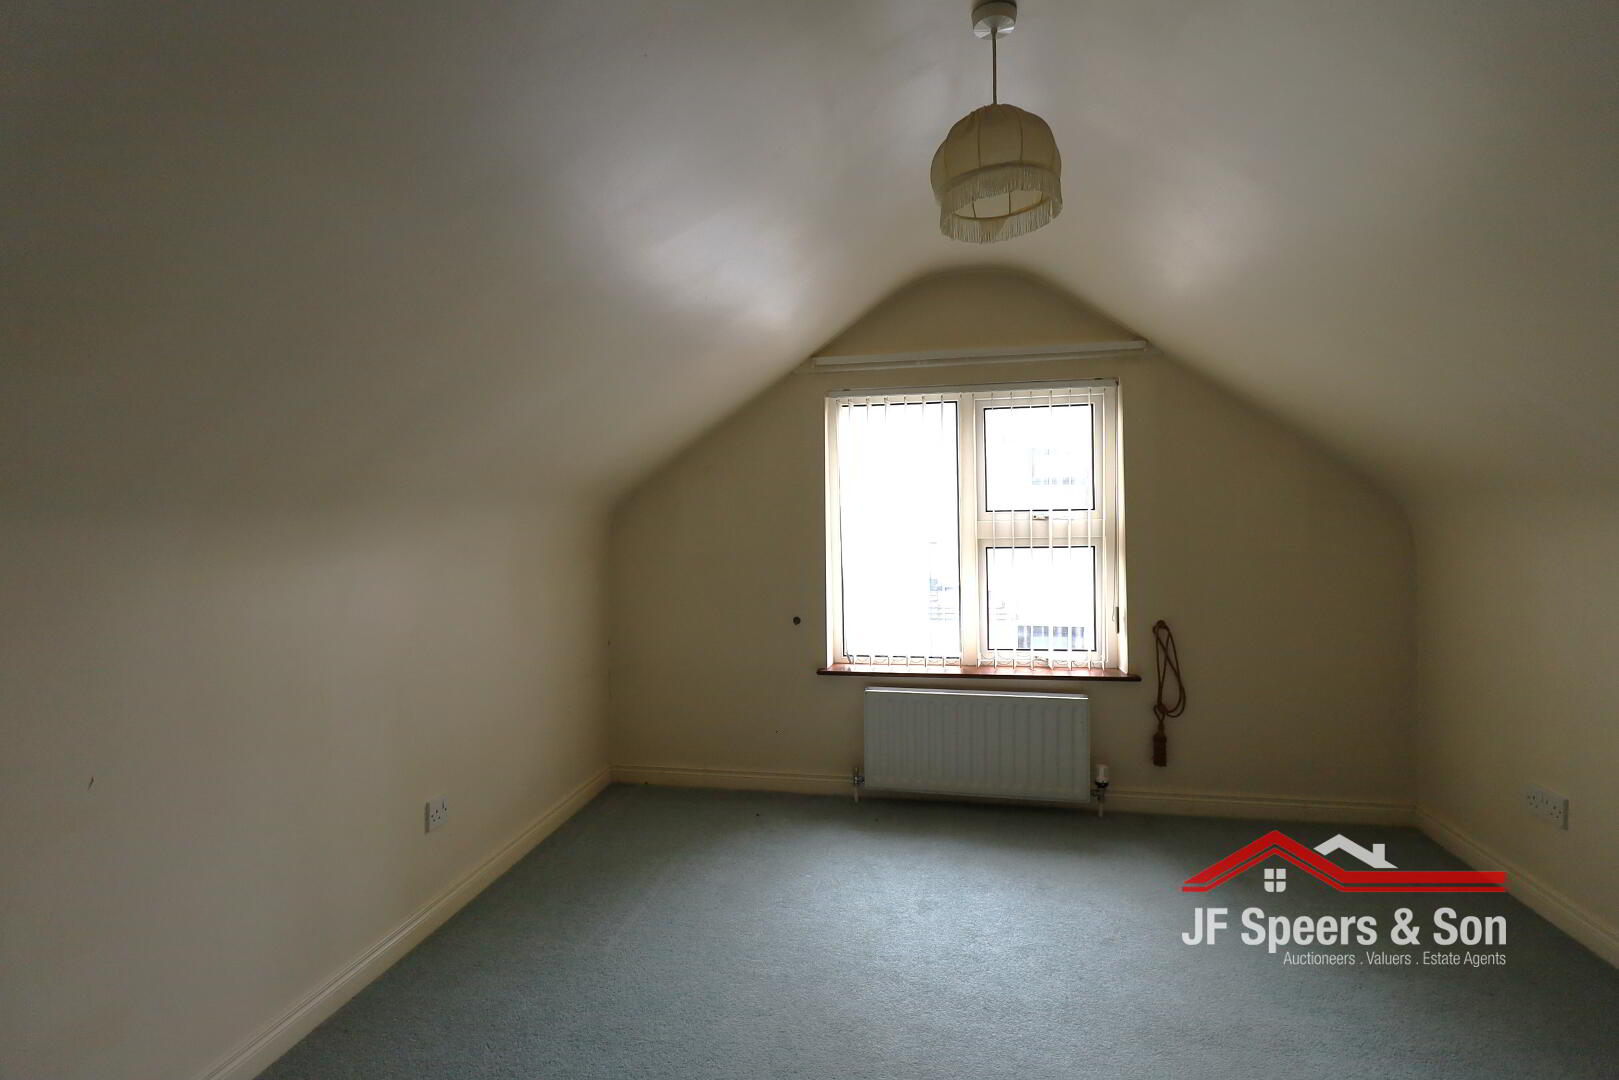
Bedroom 5 - 3.19m x 3.17m
Side aspect window. Double radiator. 2 double power points. Storage to eave storage. Carpet flooring.
Hot-press
Hot water storage tank. Shelving.
Walk in storage cupboard
Floored. Light.
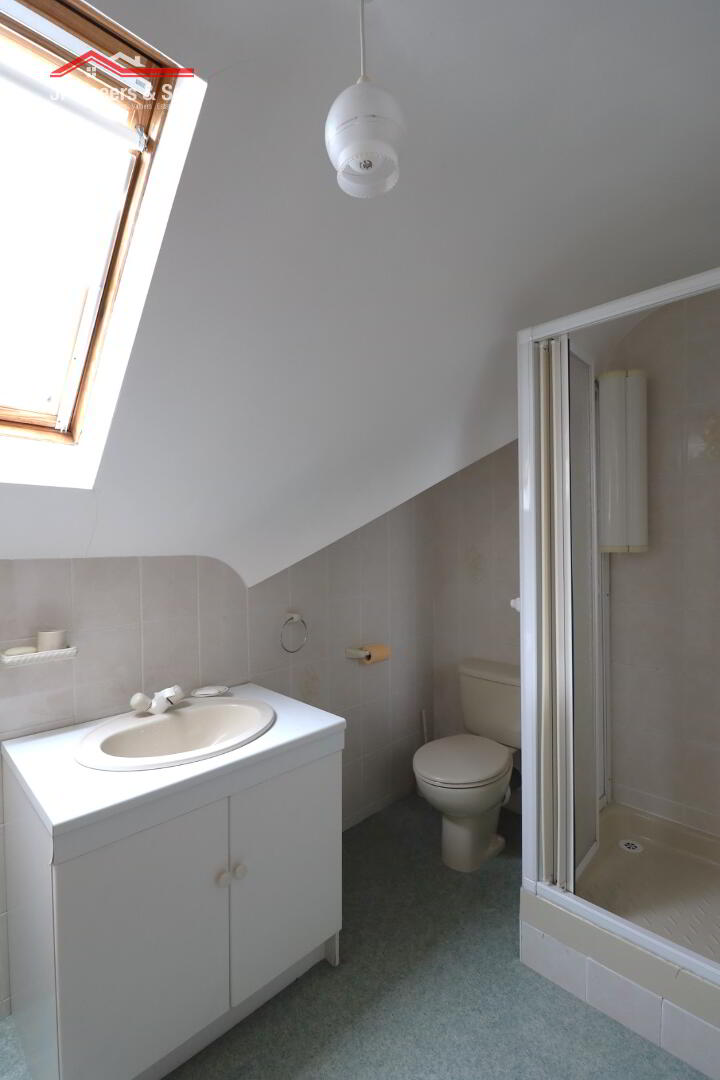
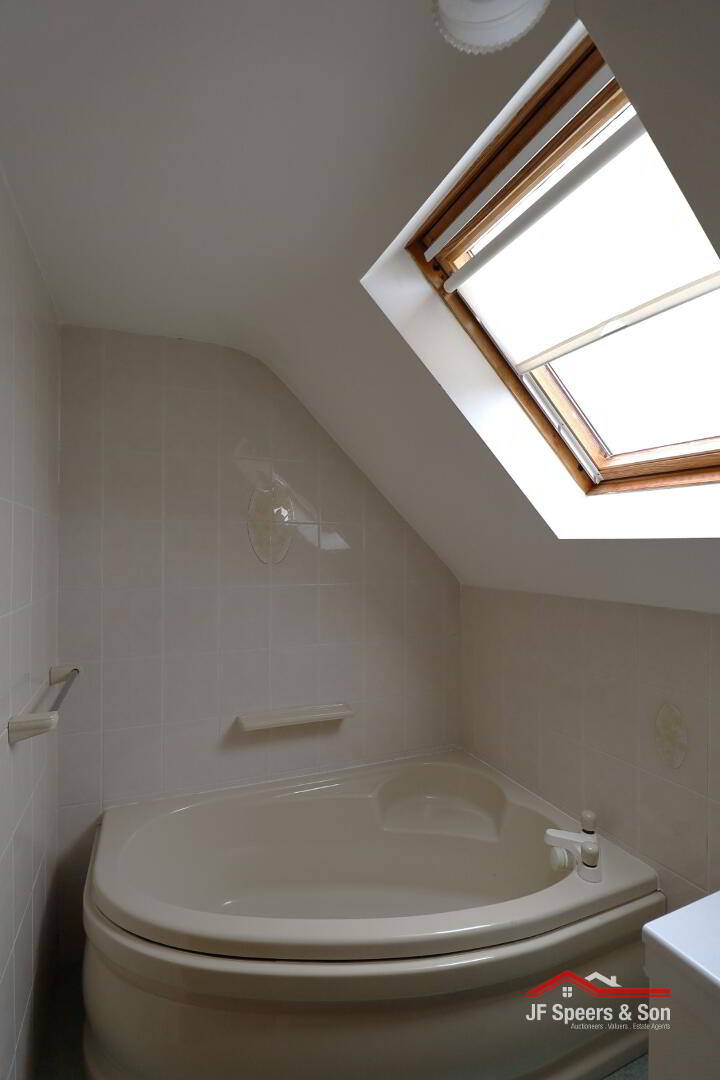
Bathroom - 3.58m x 2.08m
Velux window. Corner bath, w/c, vanity unit. Electric shower. Tiled walls. Vinyl flooring.
Garage - 5.88m x 3.82m
Electric roller door. Wash hand basin. Side aspect window. Separate room at the rear with side access door.
Additional & external
External