Cookie Policy: This site uses cookies to store information on your computer. Read more

Estate Agency in Kilkeel
Sign up to our mailing list for updates on new properties.
Sign up to our mailing list for updates on new properties.
| Address | 2 Barbrook Court Dromore, BT25 1TT |
|---|---|
| Price | Offers over £175,000 |
| Style | Semi-Detached House |
| Bedrooms | 3 |
| Receptions | 1 |
| Bathrooms | 1 |
| Heating | Oil |
| Status | For sale |
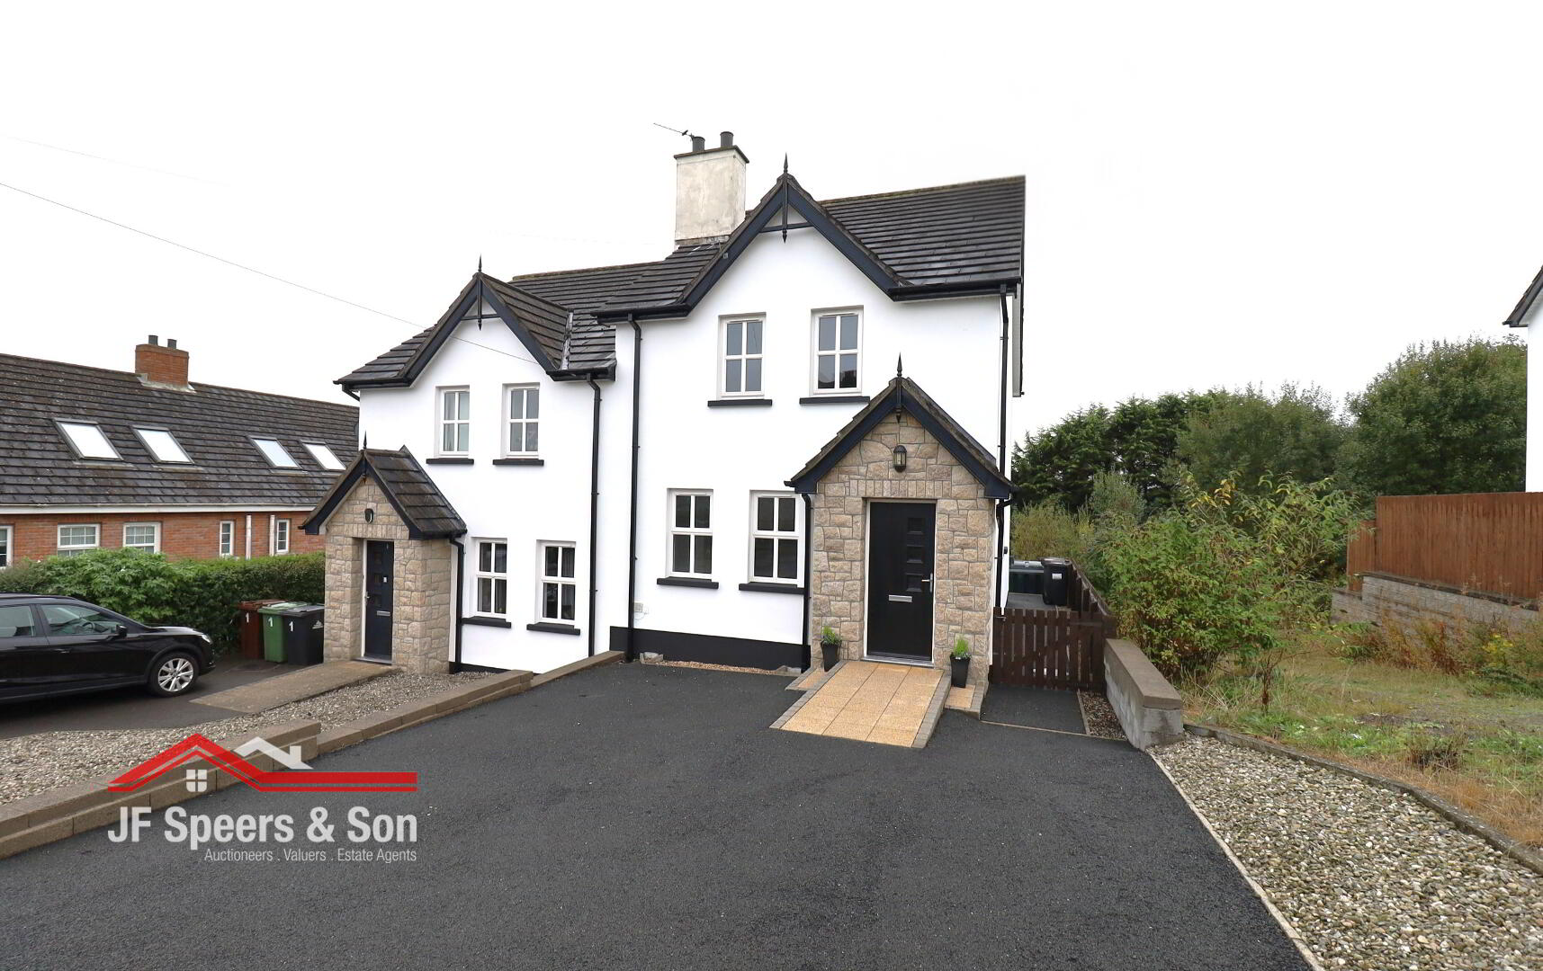
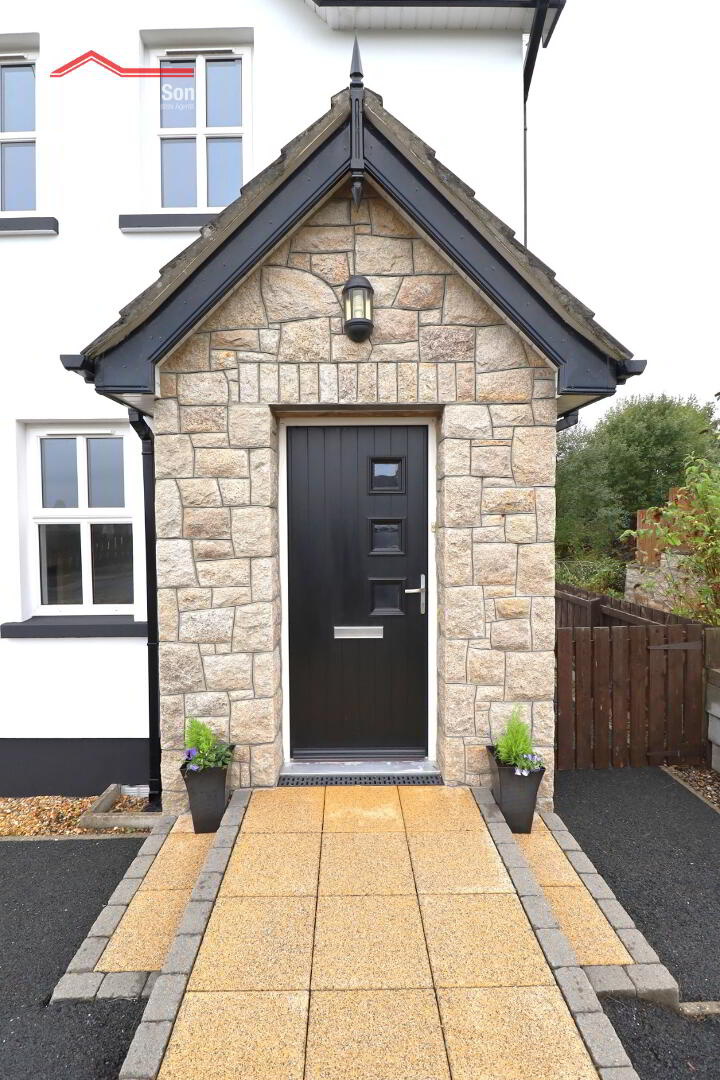
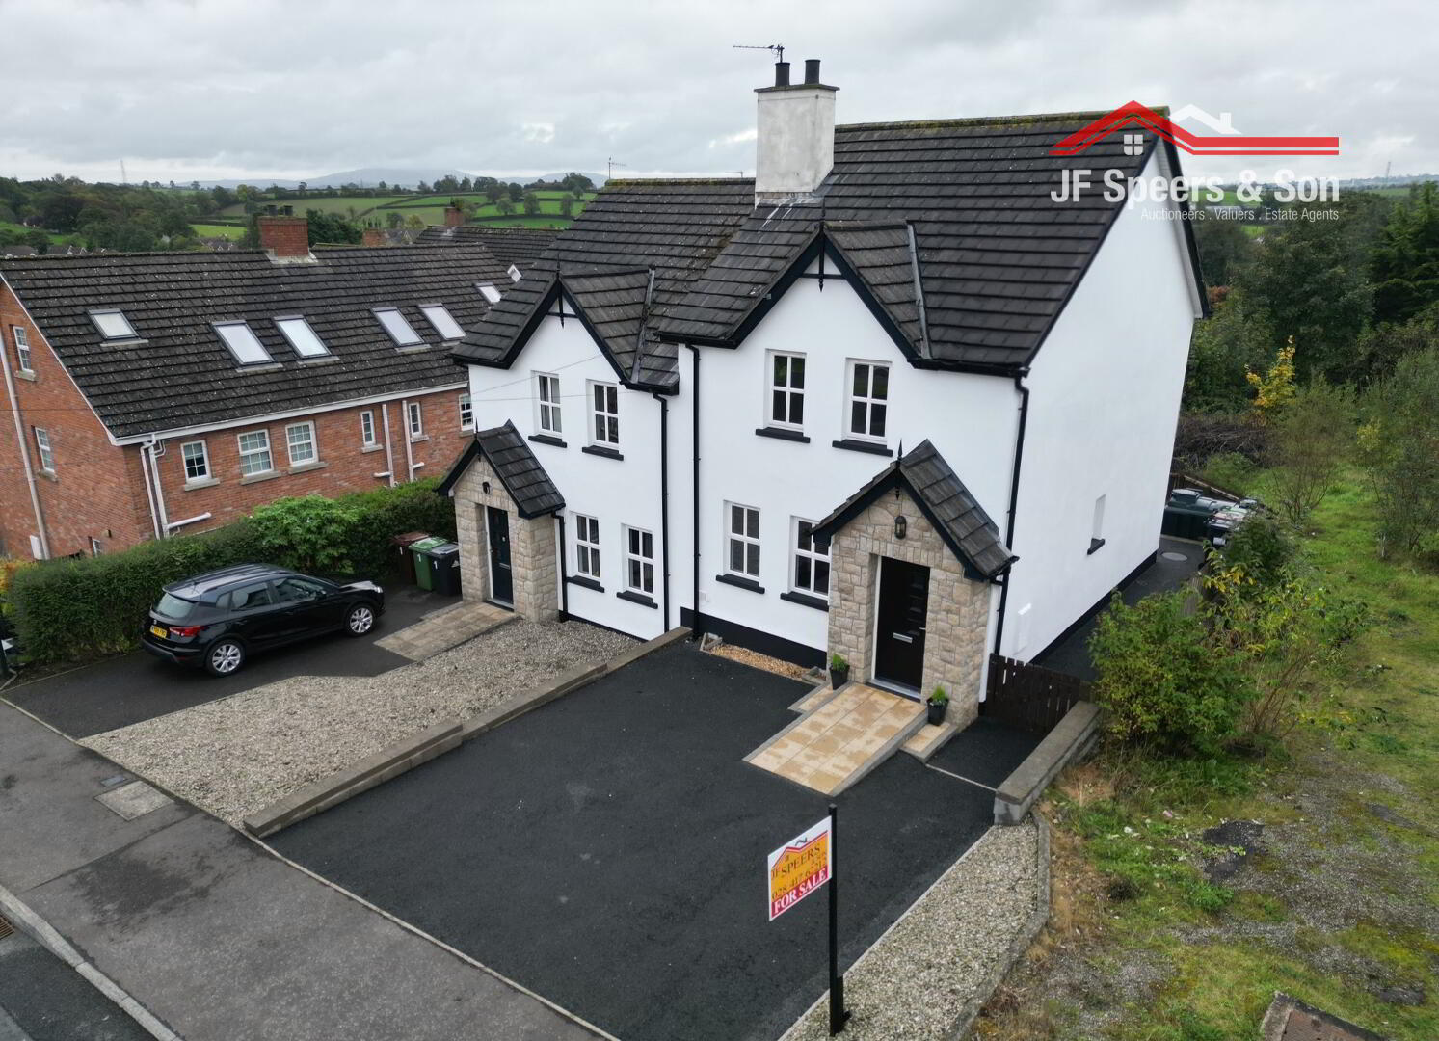
J F Speers & Son are delighted to bring to the market this well-presented three-bedroom semi-detached family home, situated in the popular town of Dromore. Presented in very good condition throughout, this property offers spacious and versatile accommodation ideally suited to first-time buyers, growing families, within a well-established residential setting.
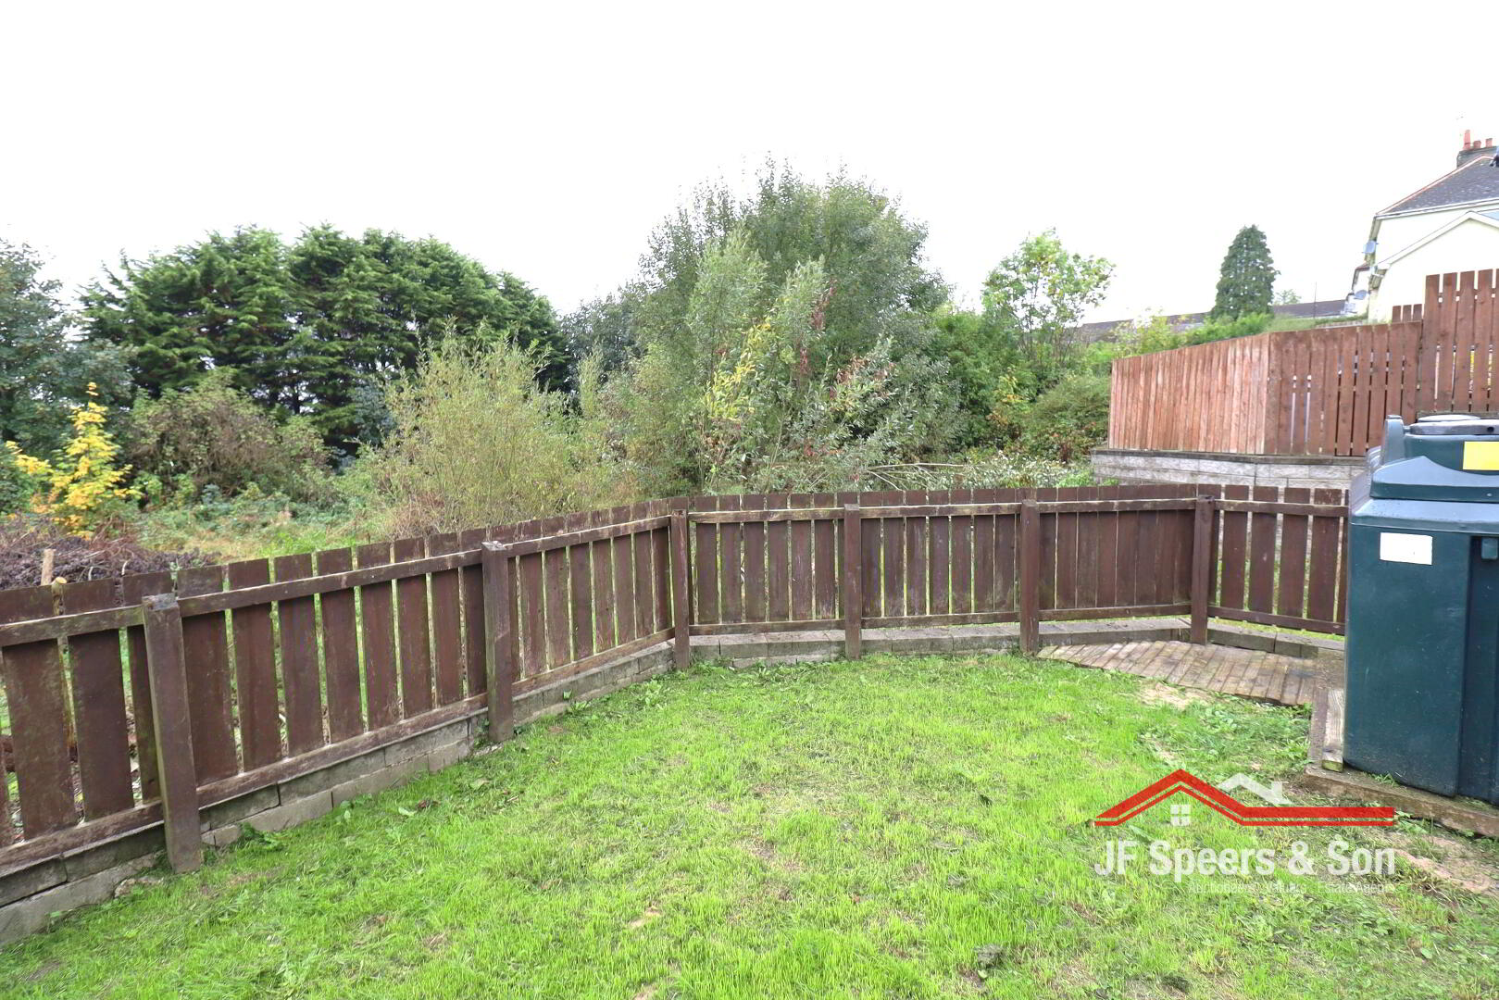
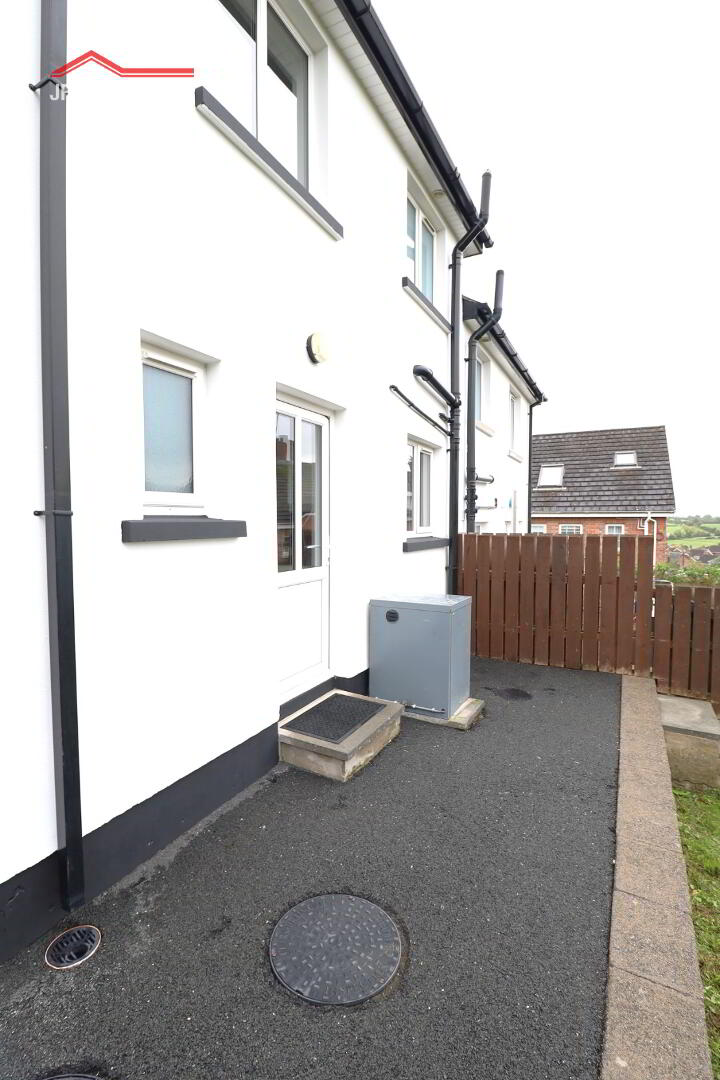
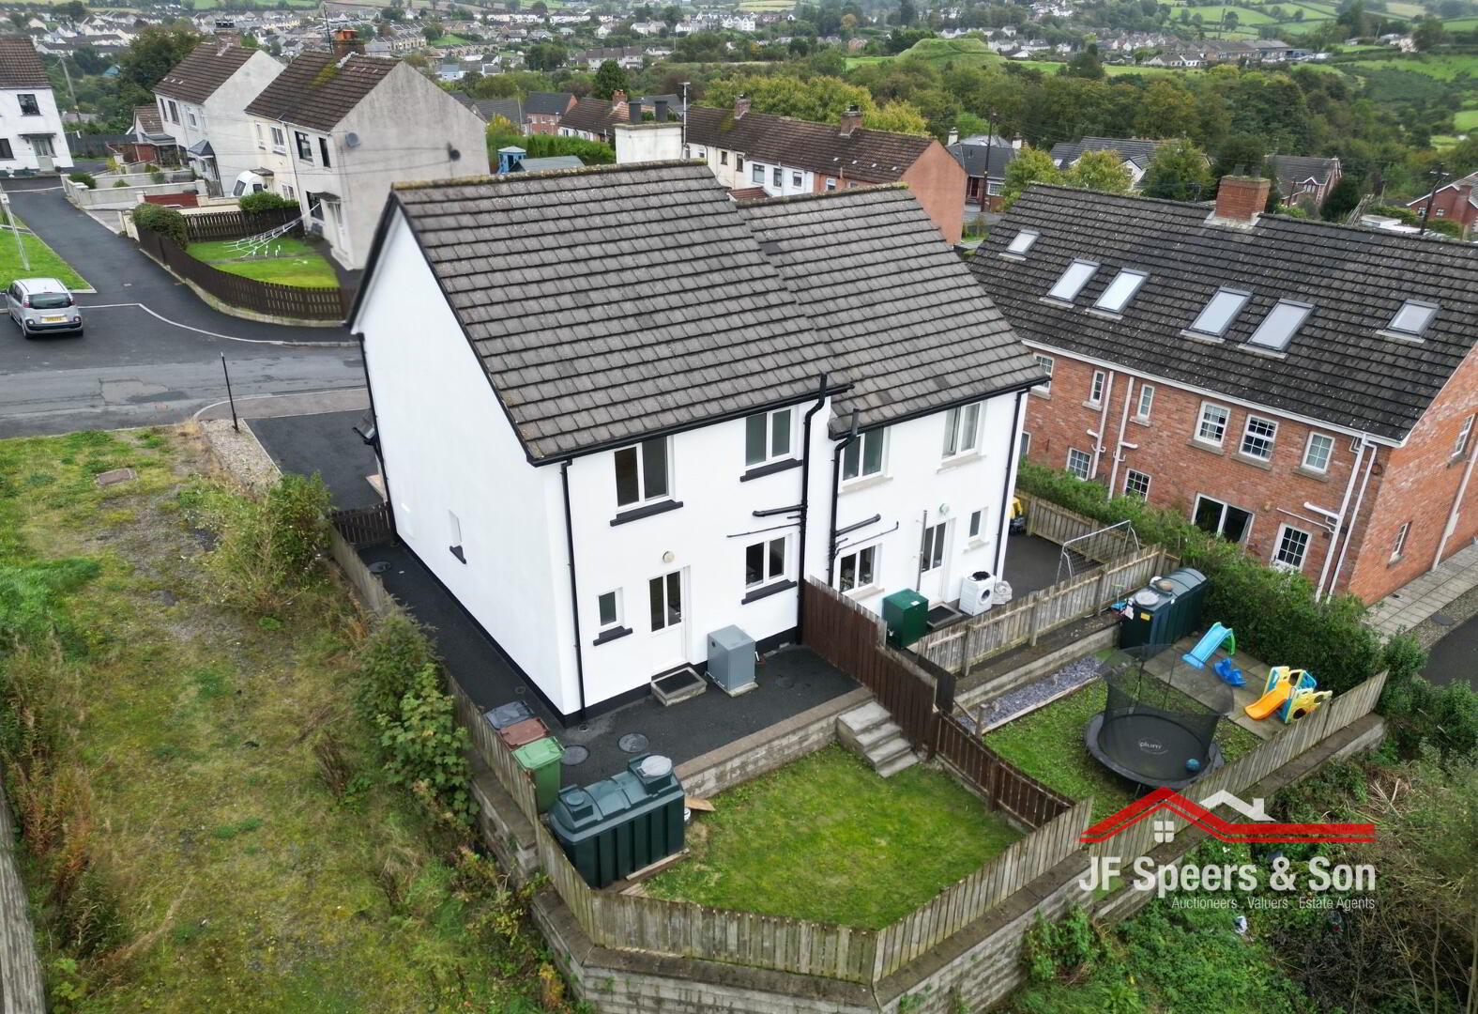
The accommodation briefly comprises an entrance hallway, living room w/c and kitchen to the ground floor, with three bedrooms and a family bathroom to the first floor. Externally, the property benefits from an enclosed rear garden.
KEY FEATURES
Accommodation in brief:
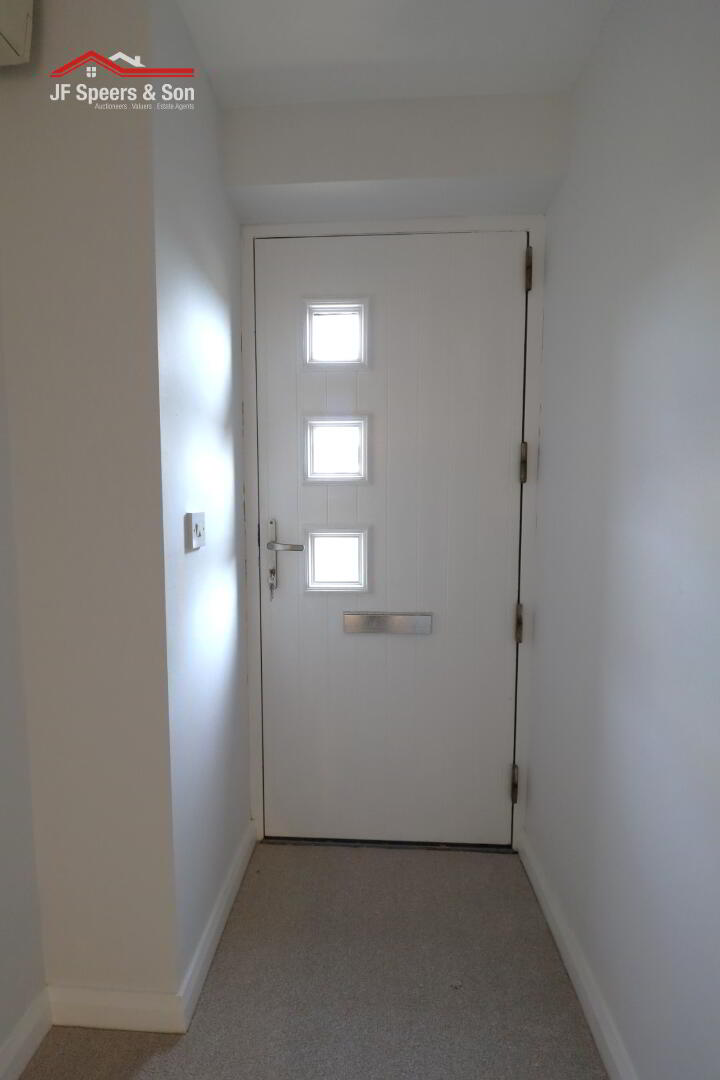
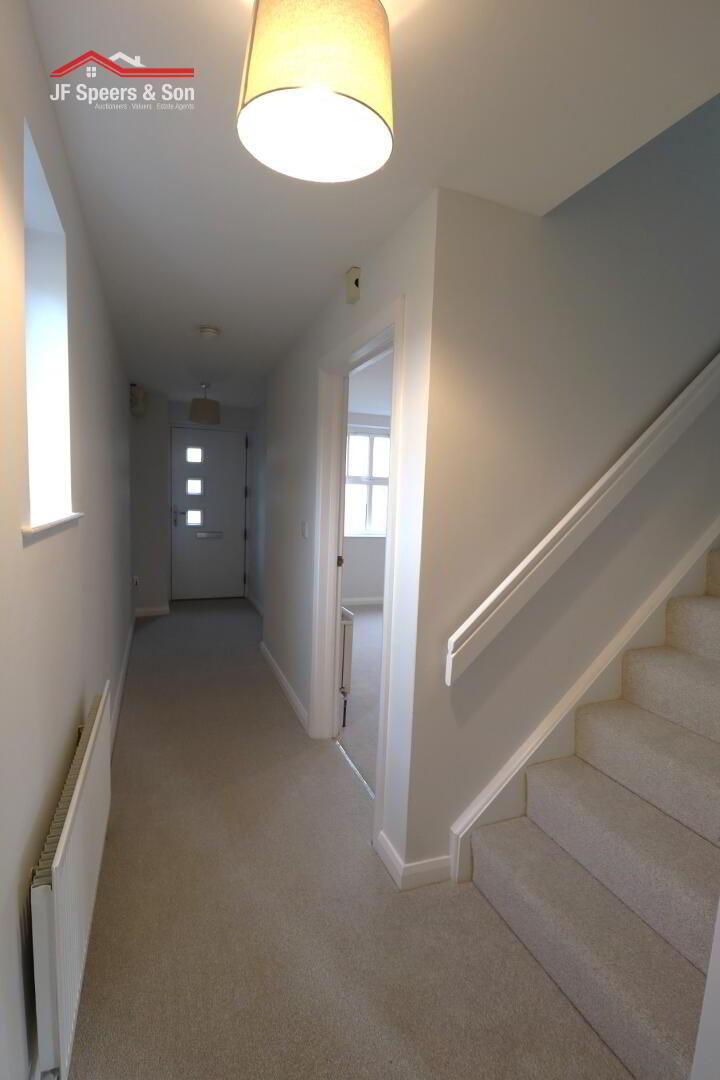
Entrance Hall –
Side aspect window. Single radiator. Meter board. Double power points. Heating thermostat. Smoke alarm. New carpet flooring.
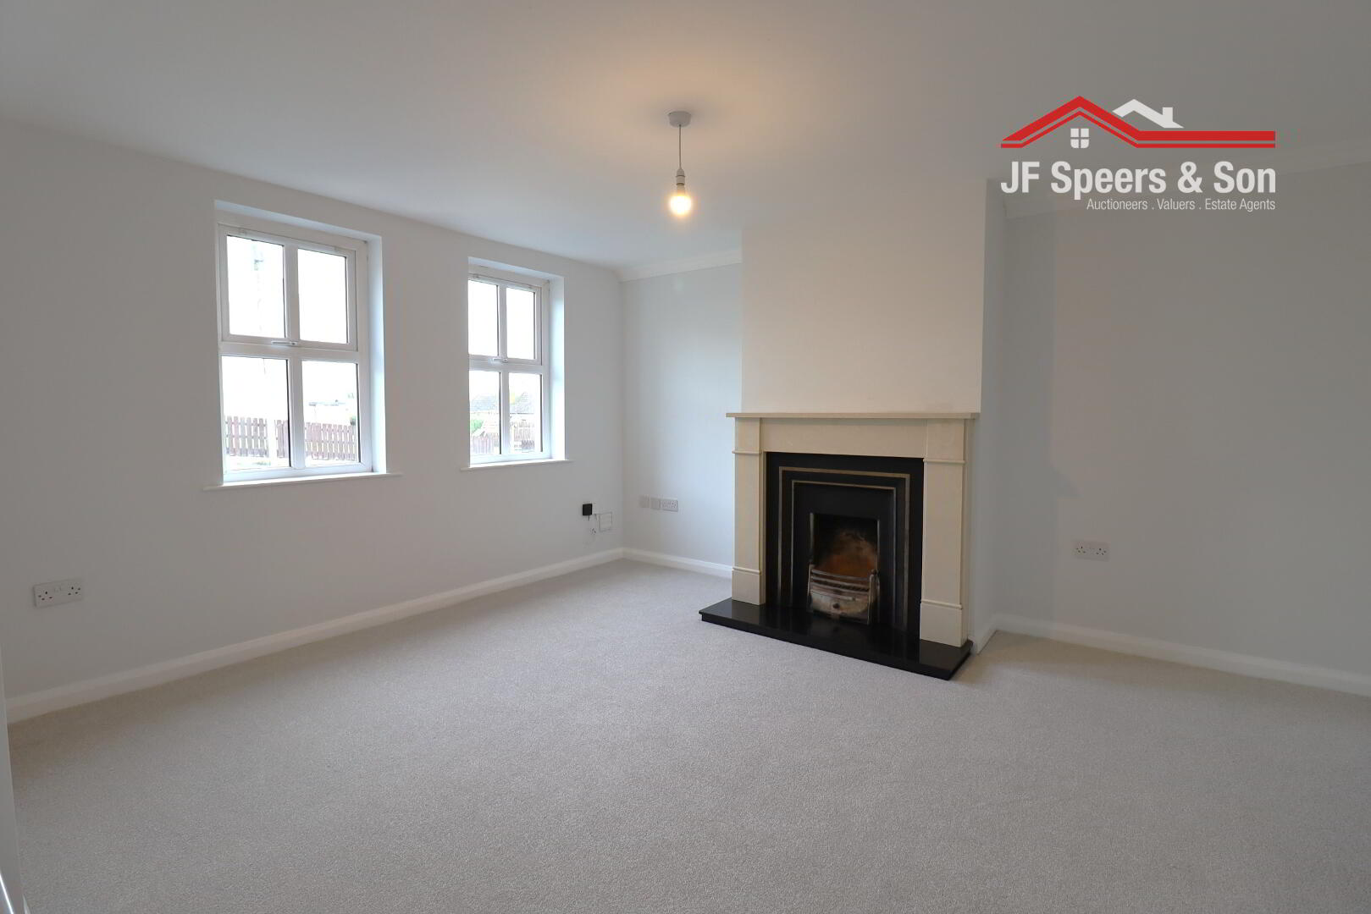
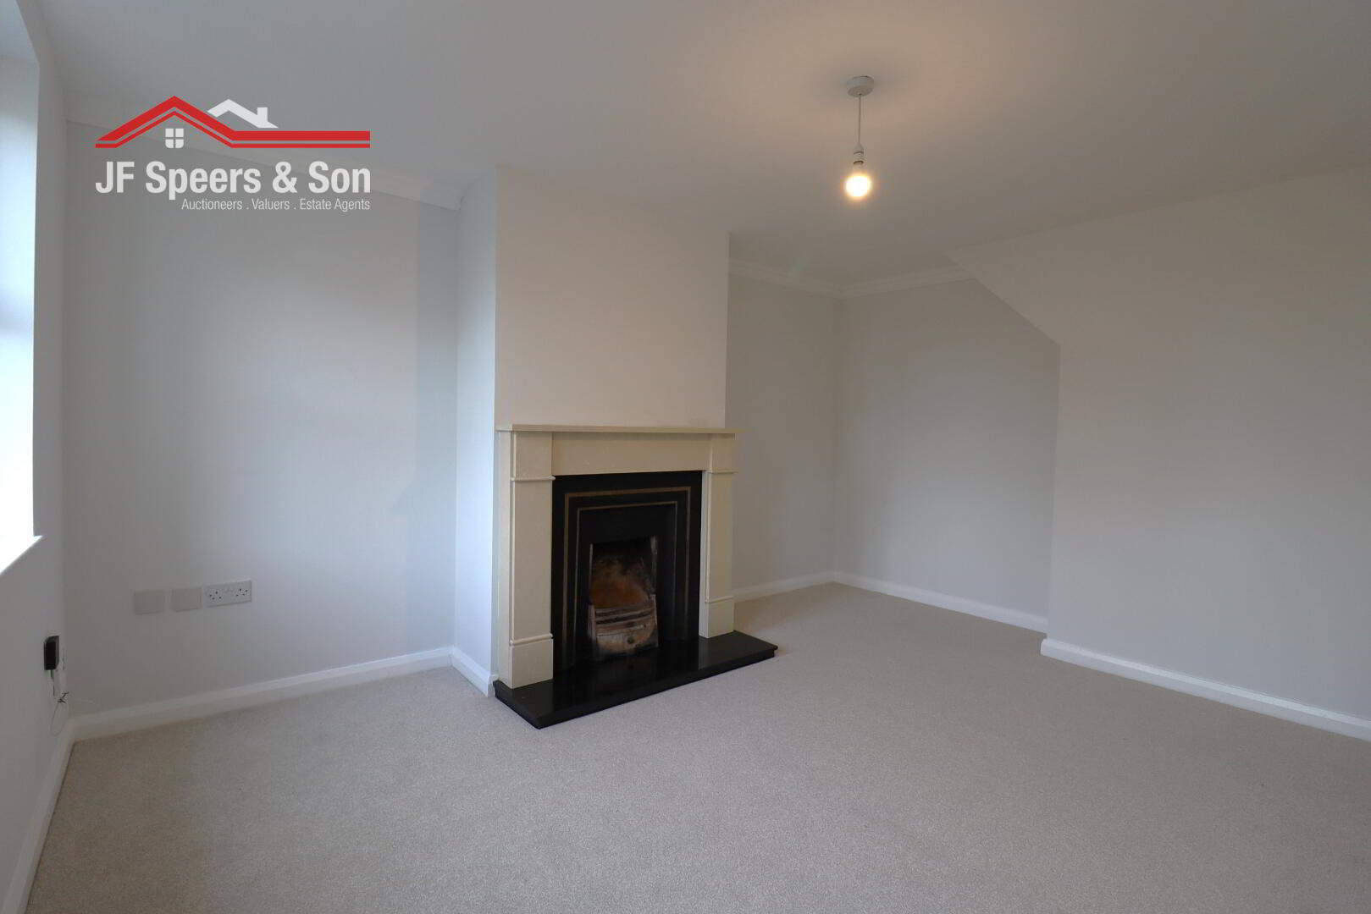
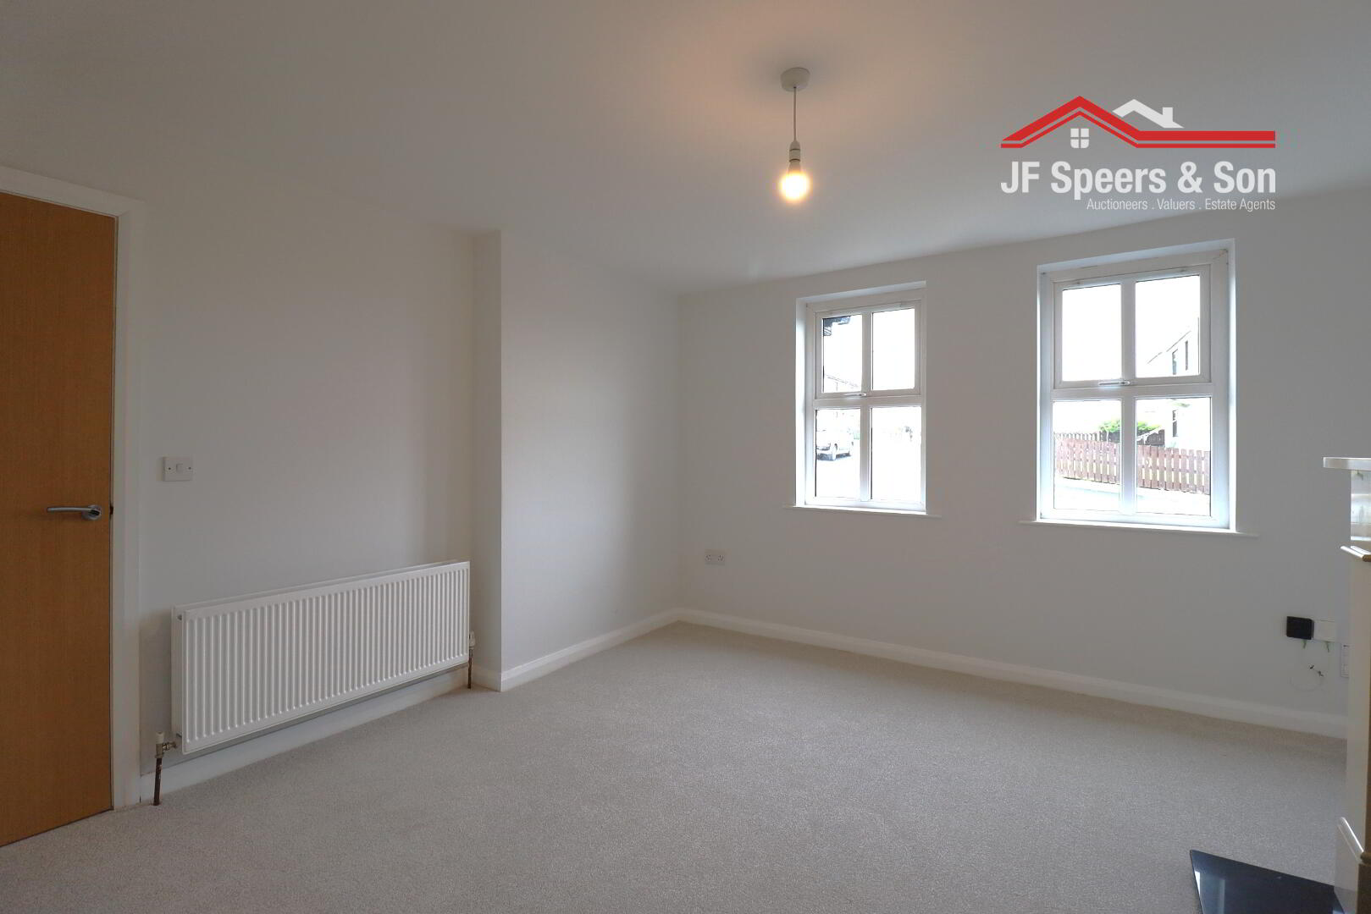
Living Room – 4.91m x 4.47m
Front aspect windows. Open fire with granite fireplace, hearth and cast iron insert, Double radiator. Double power points. New carpet flooring. Smoke alarm.
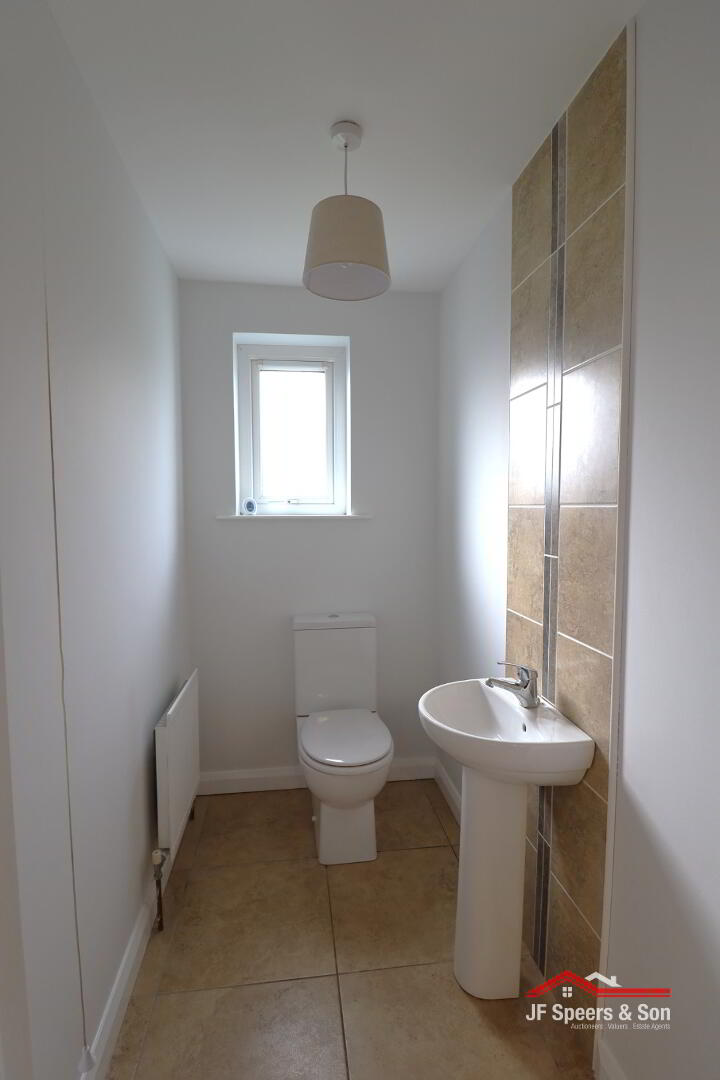
W/C
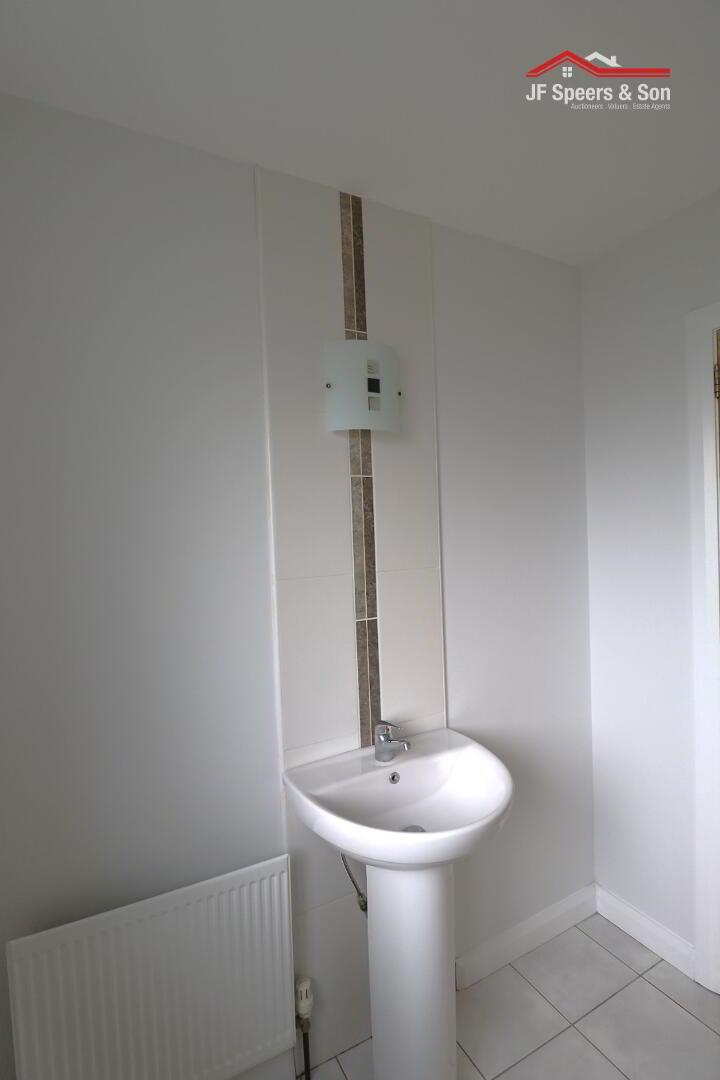
Rear aspect privacy window. Low flush w/c. Pedestal wash hand basin with mixer tap. Single radiator. Tiled floor and partly tiled walls.
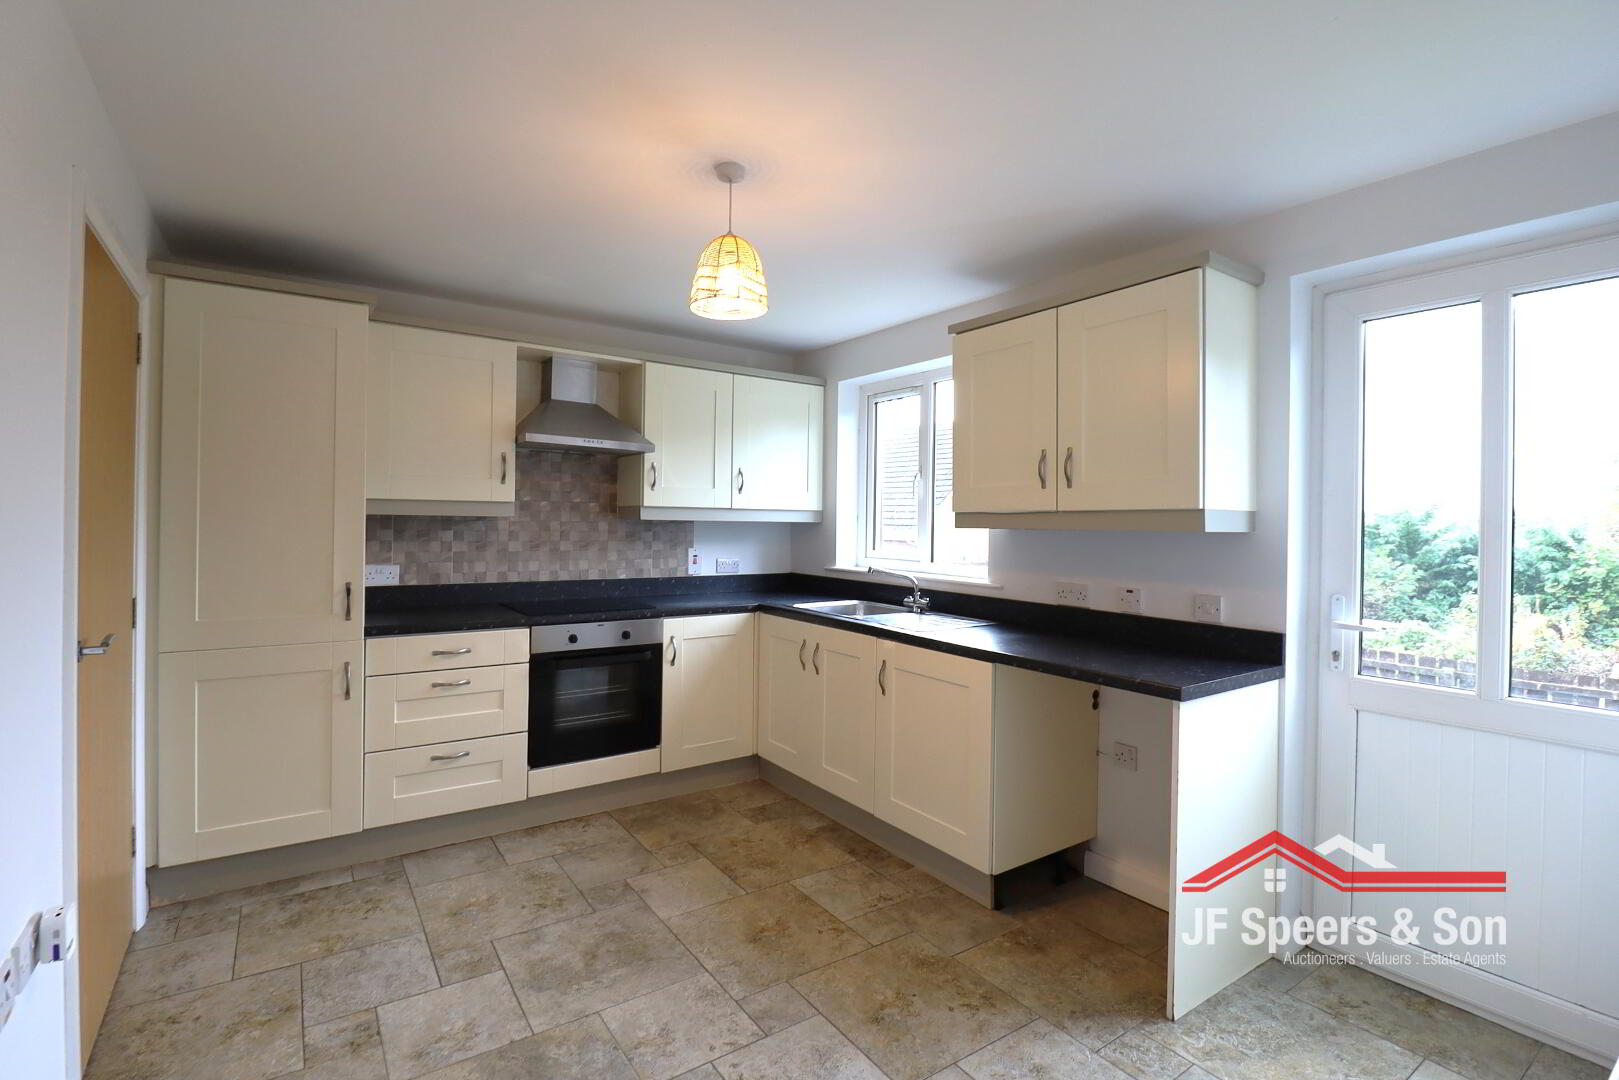
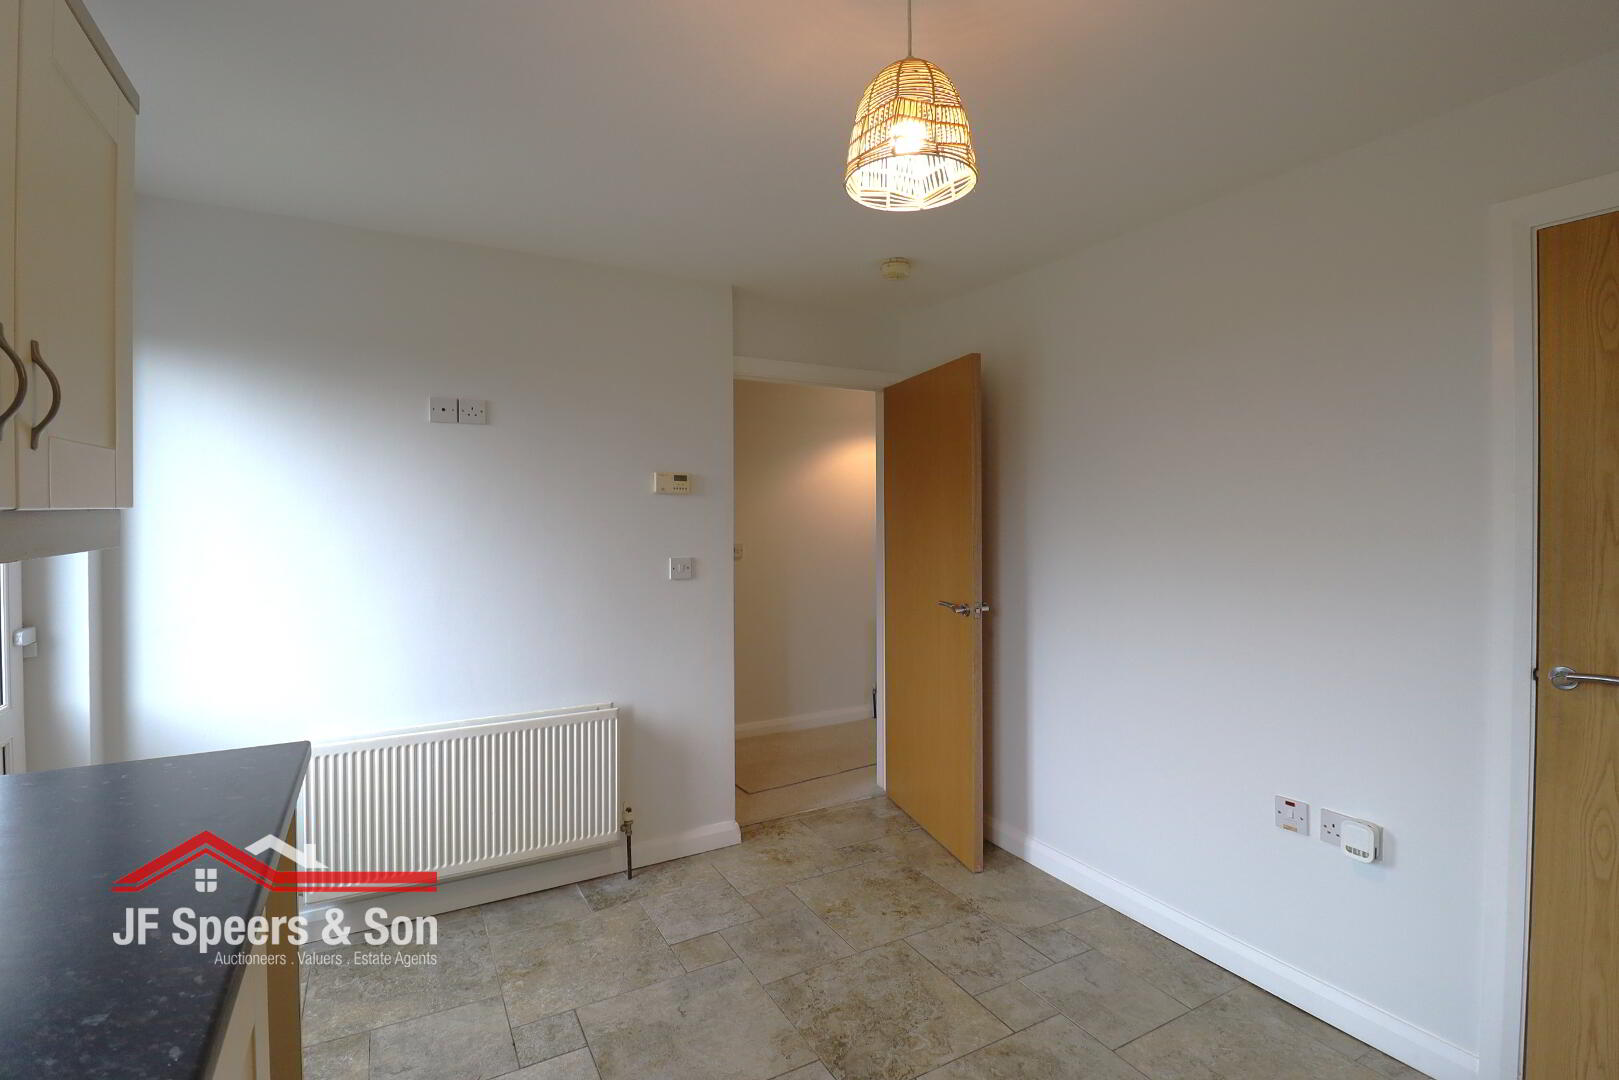
Kitchen - 3.8m x 2.97m
Fitted kitchen with a good range of high and low level units, laminate worktop and upstand. Electric hob & oven. Integrated fridge/freezer. Stainless steel sink and drainer. Tiled flooring. Single radiator. Heating control. Under stair storage cupboard.
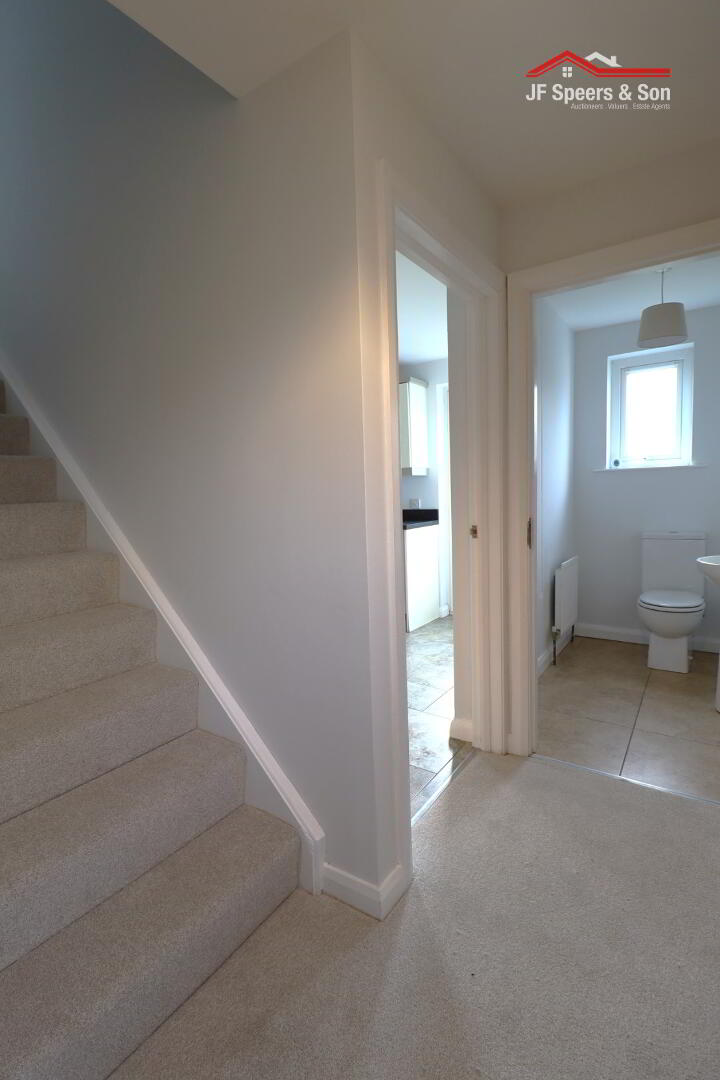
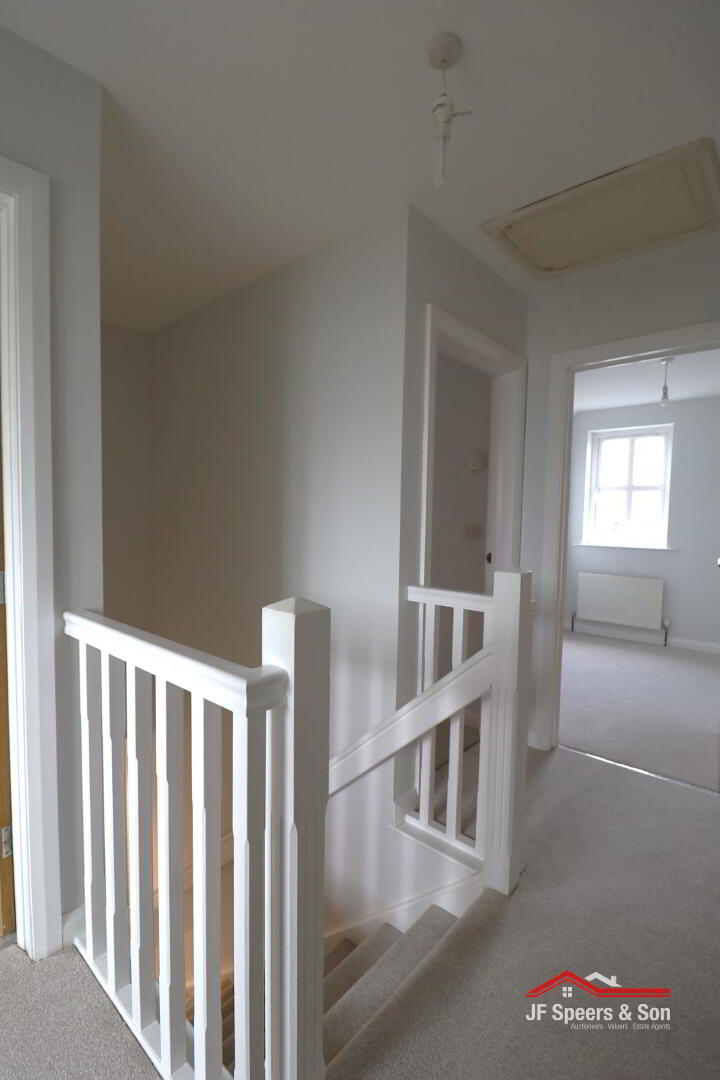
Carpet stairs leading to first floor
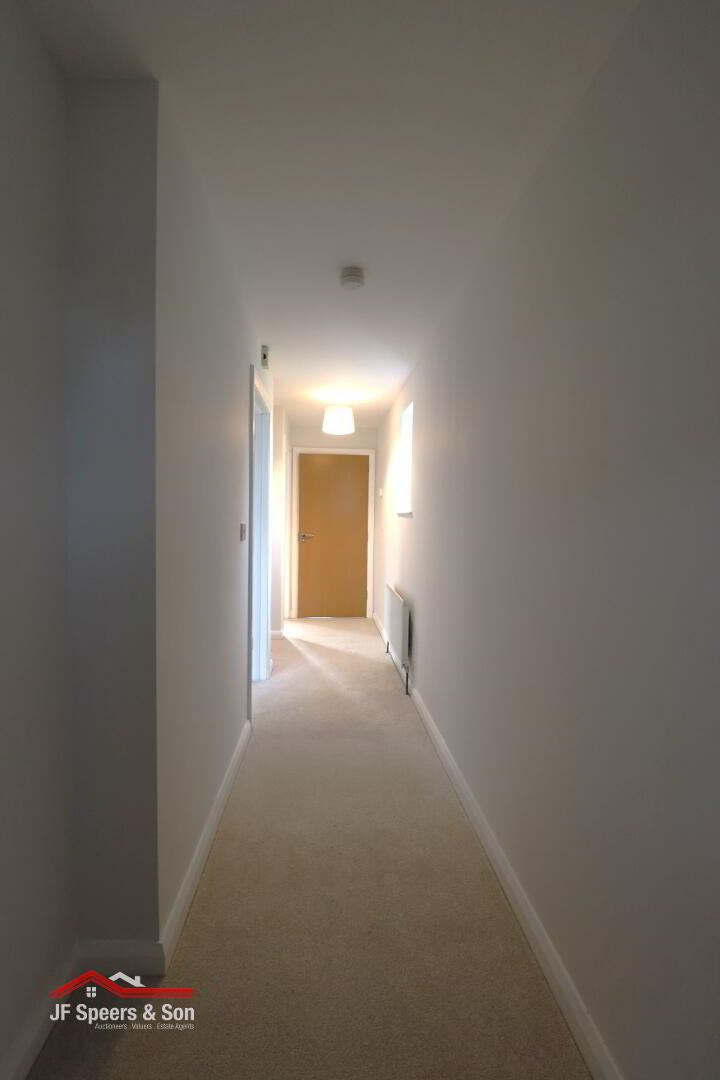
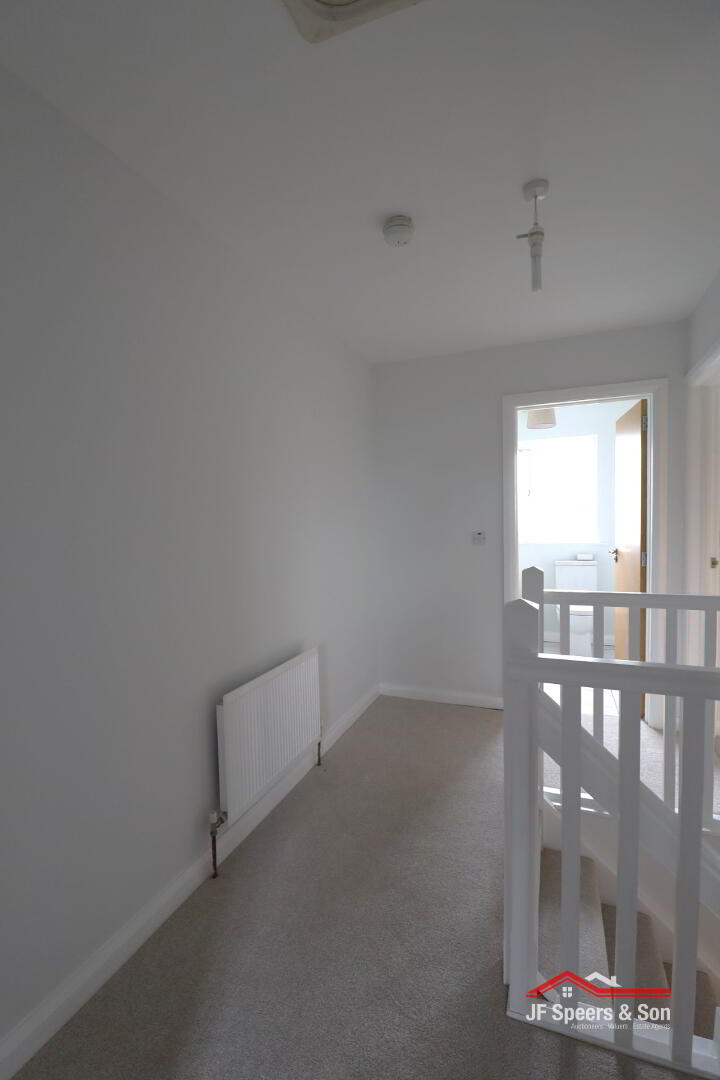
Landing
Single radiator. Access to the roof-space. Double power point. New carpet flooring.
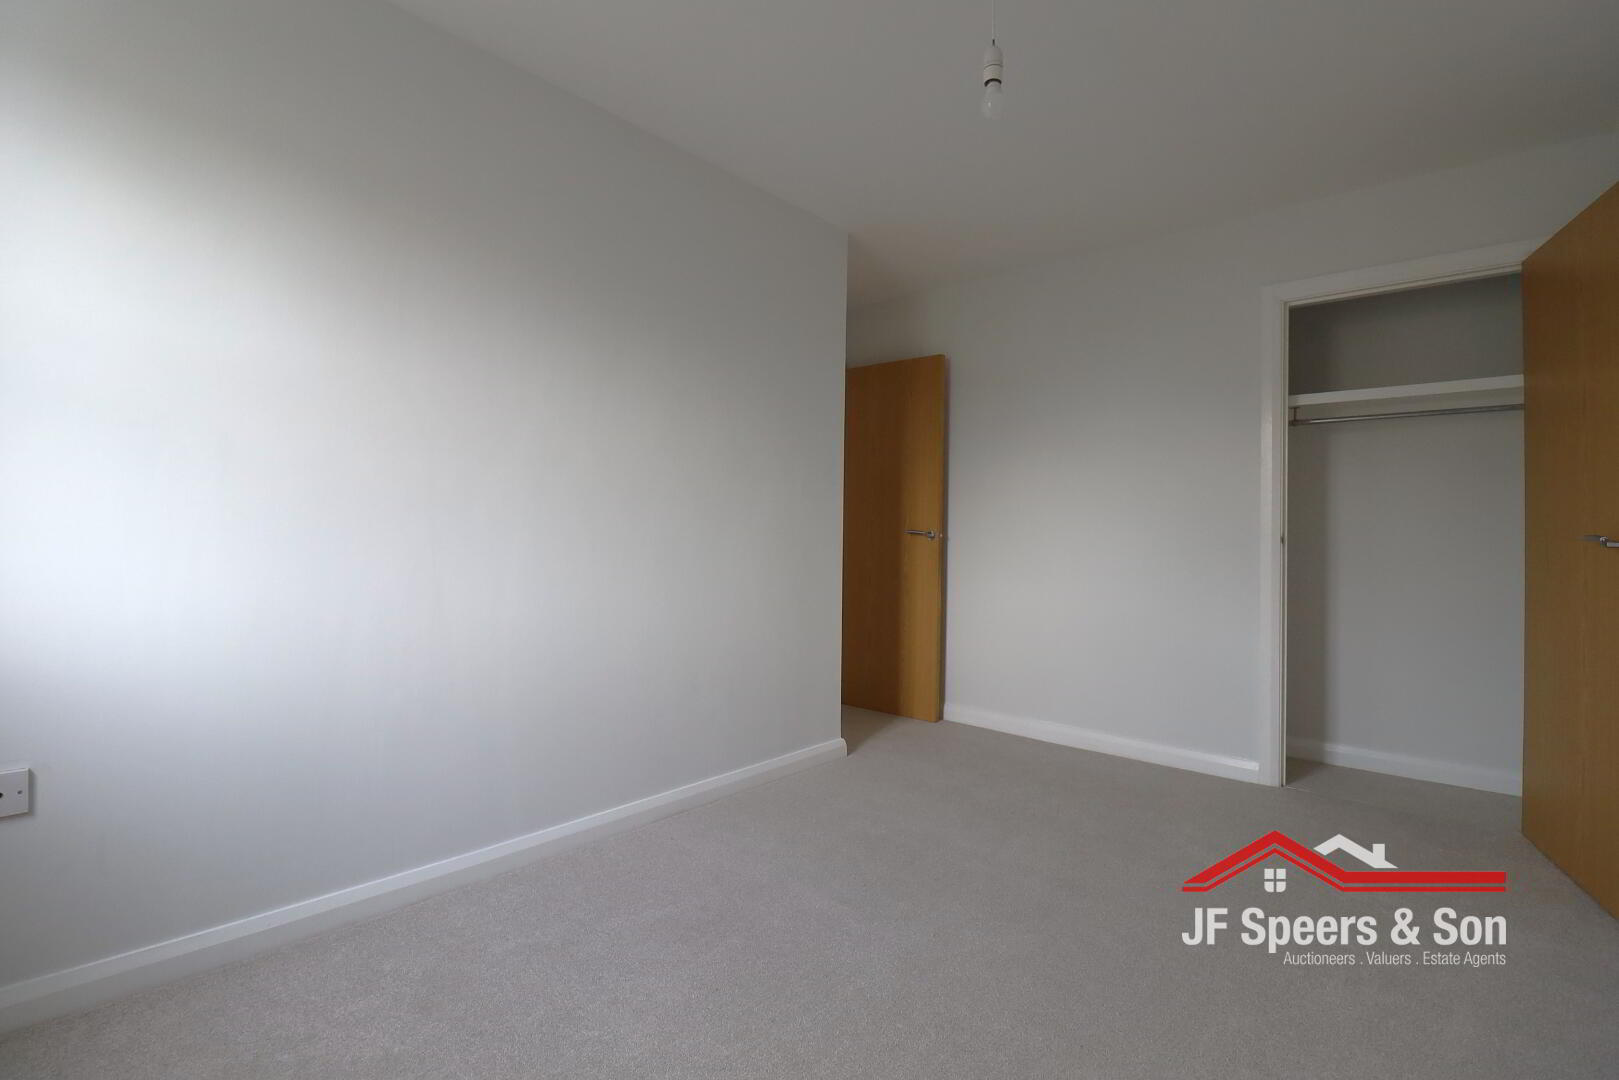
Bedroom One – 2.6m x 4.05m
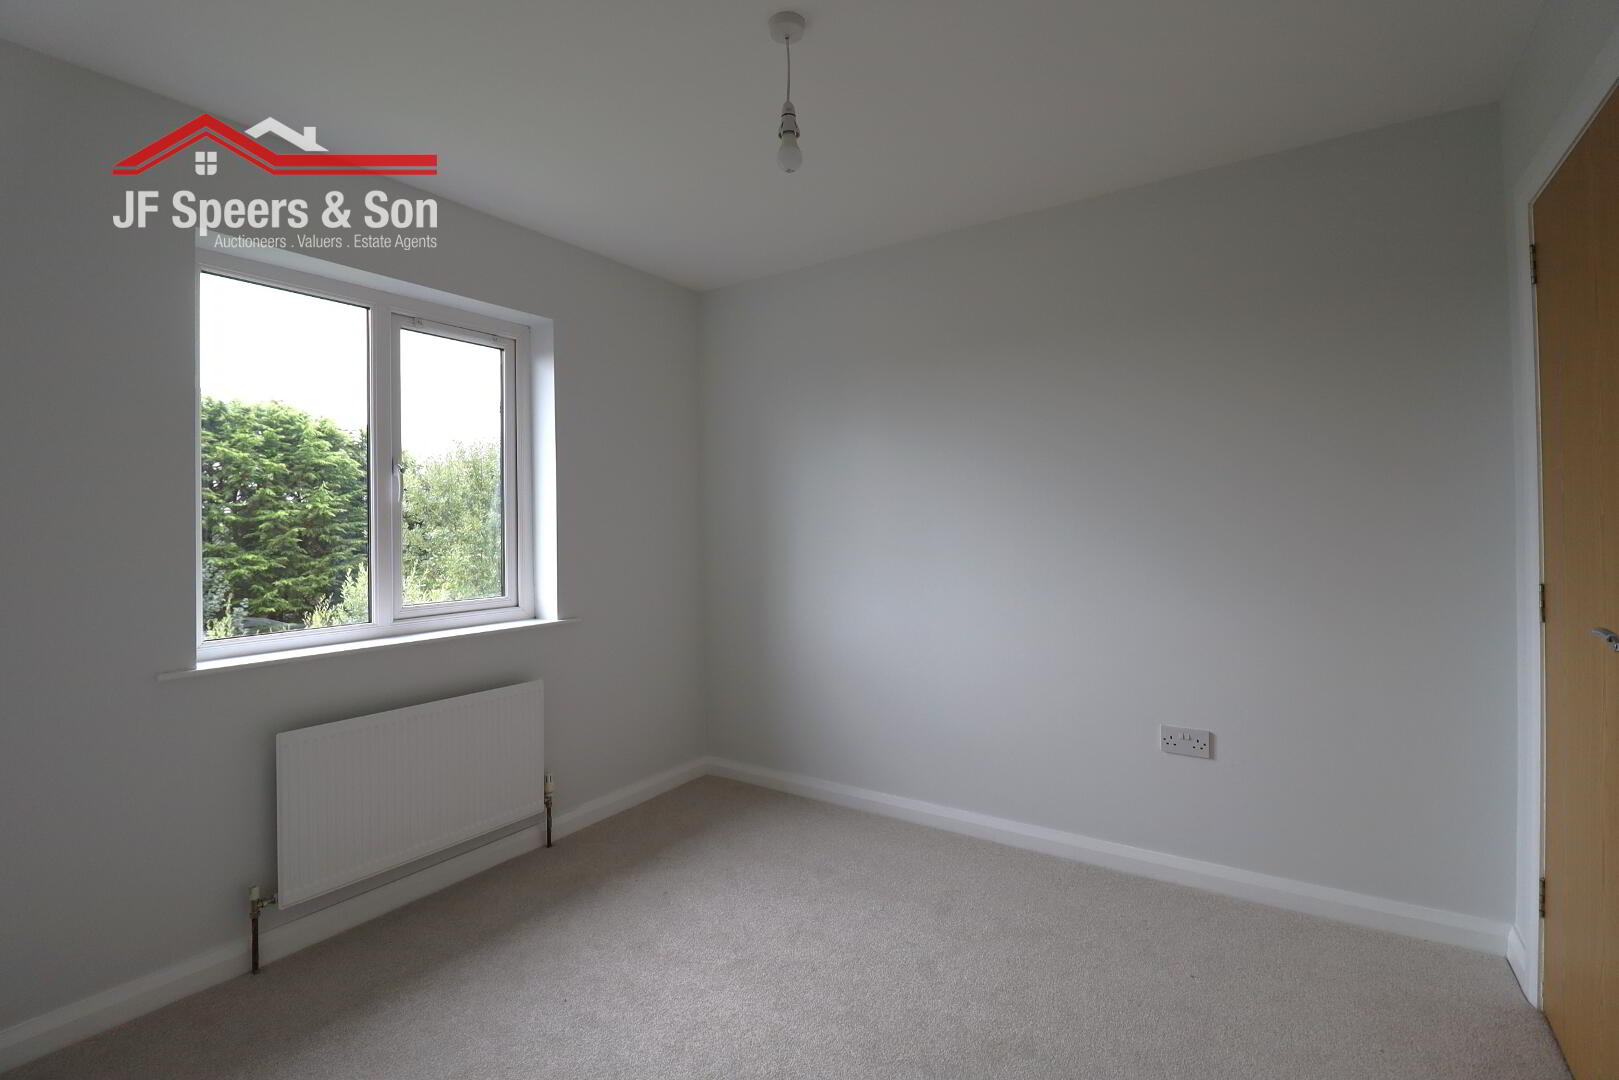
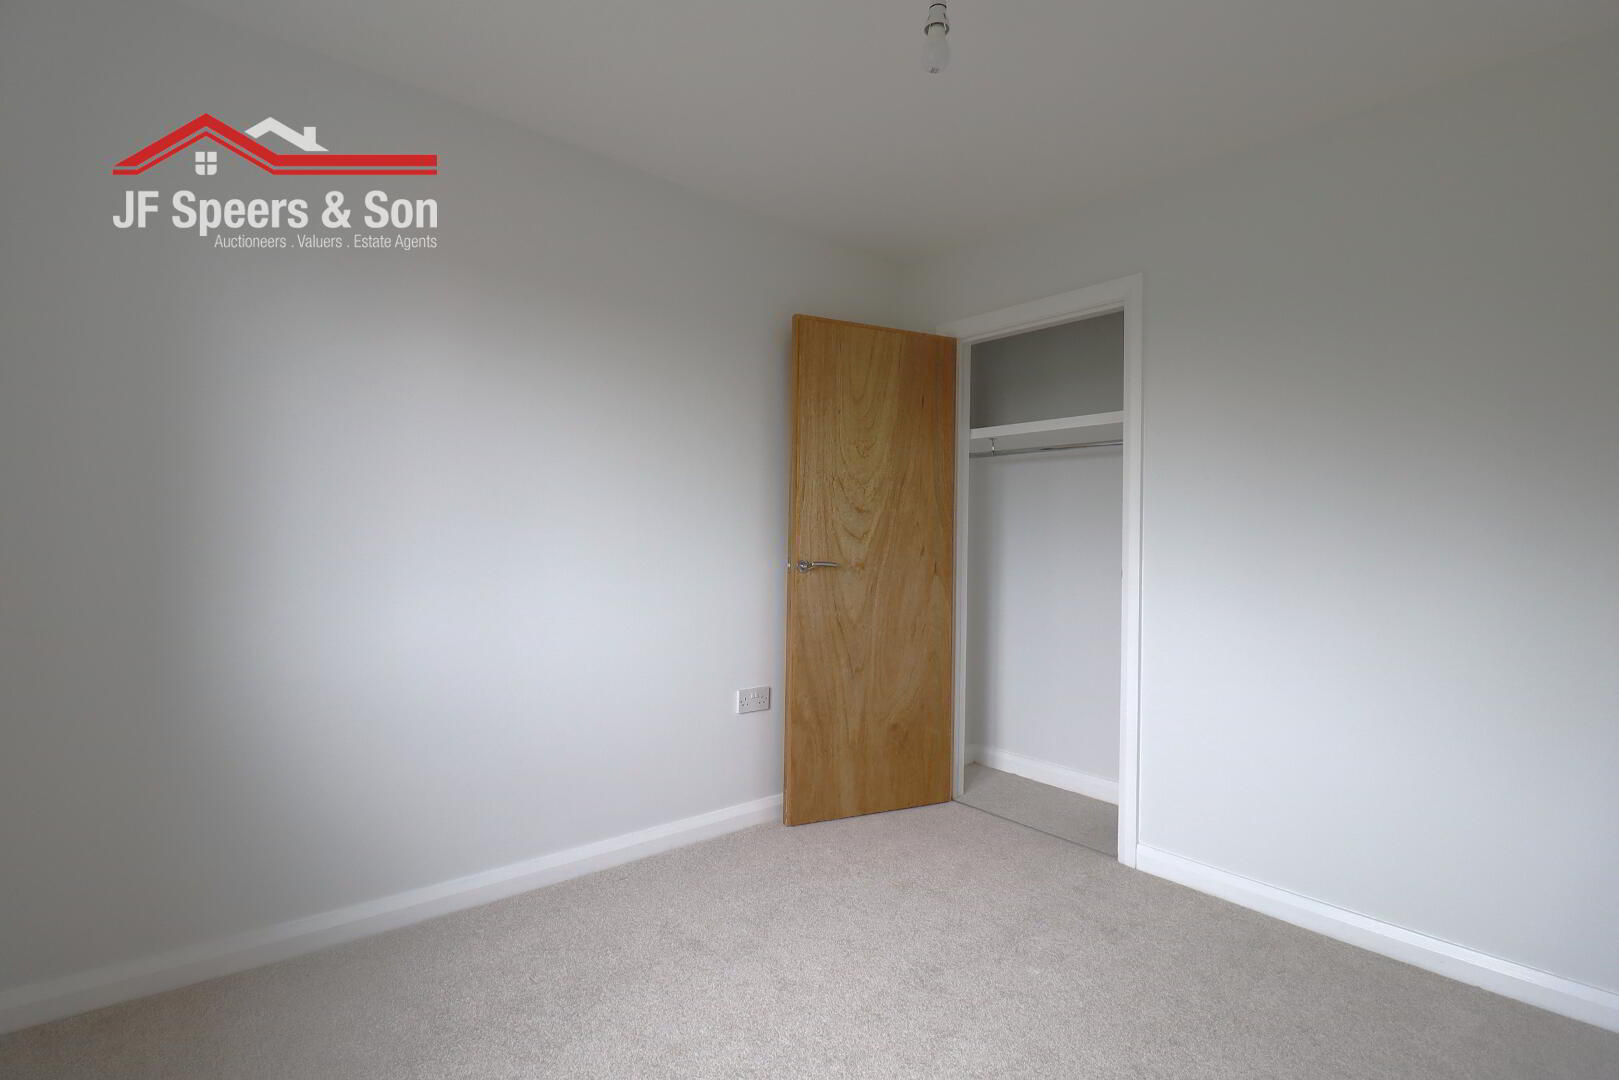
Front aspect window. Double power points. Double radiator. Built in cupboard with rail and shelf. Heating thermostat. New carpet flooring. Tv point.
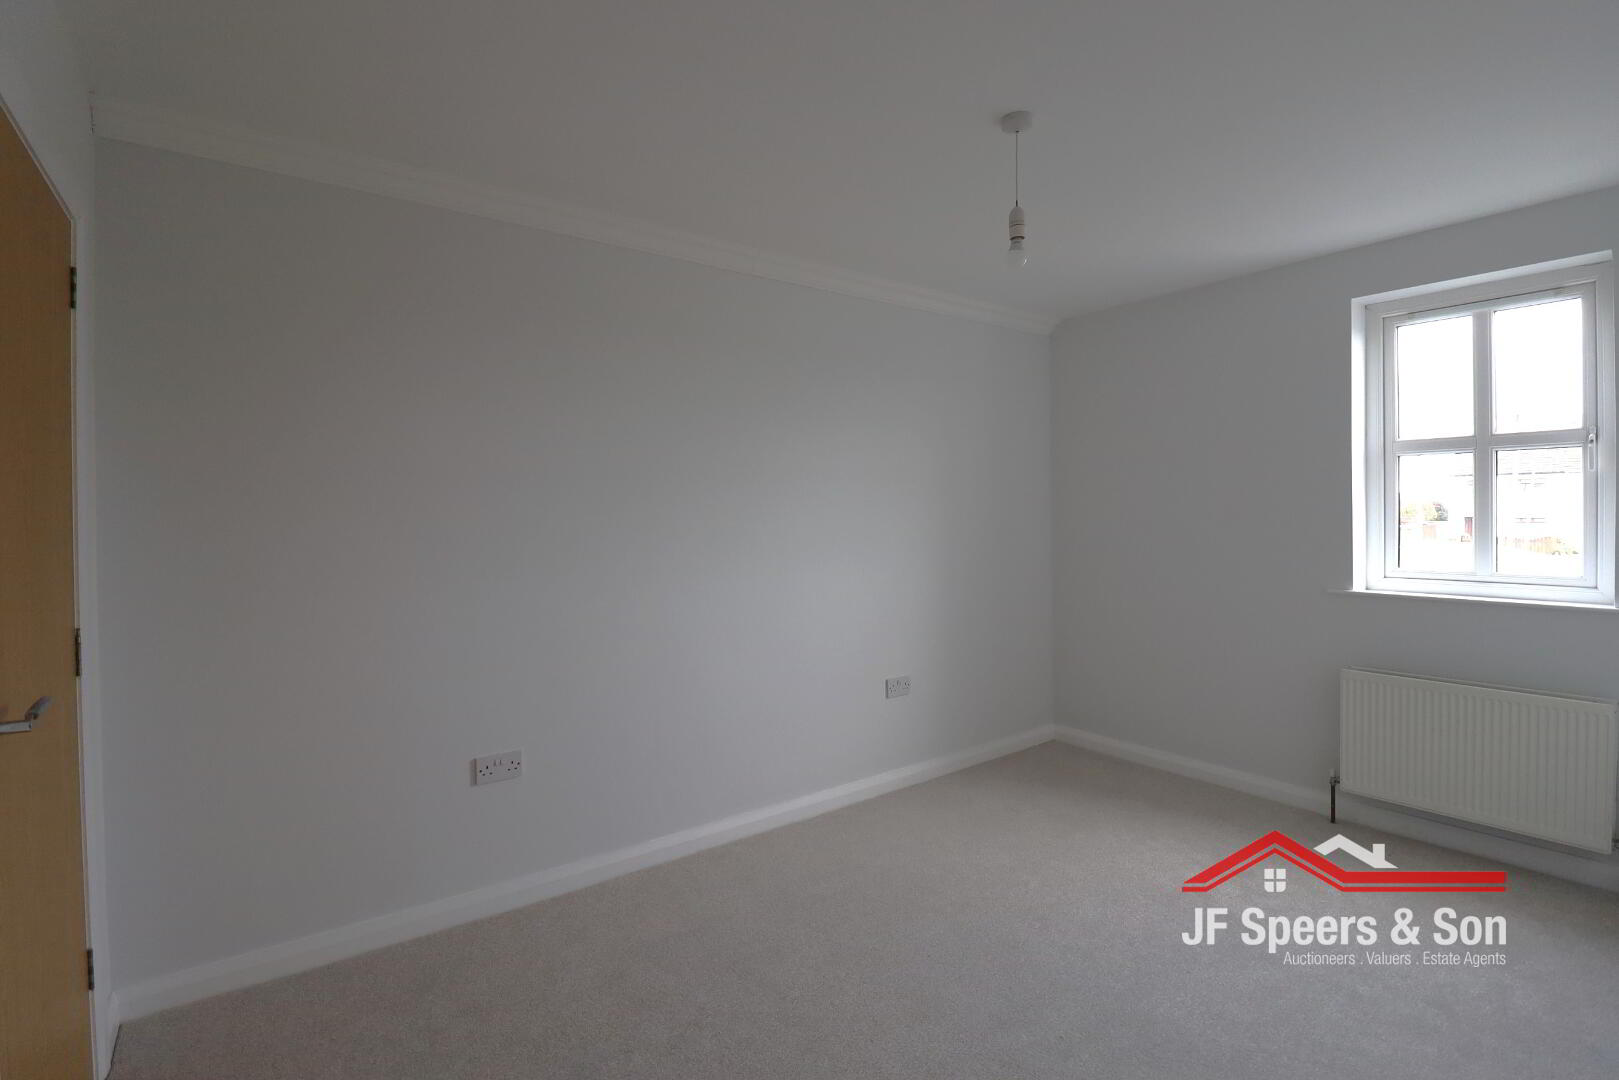
Bedroom Two – 2.79m x 2.96m
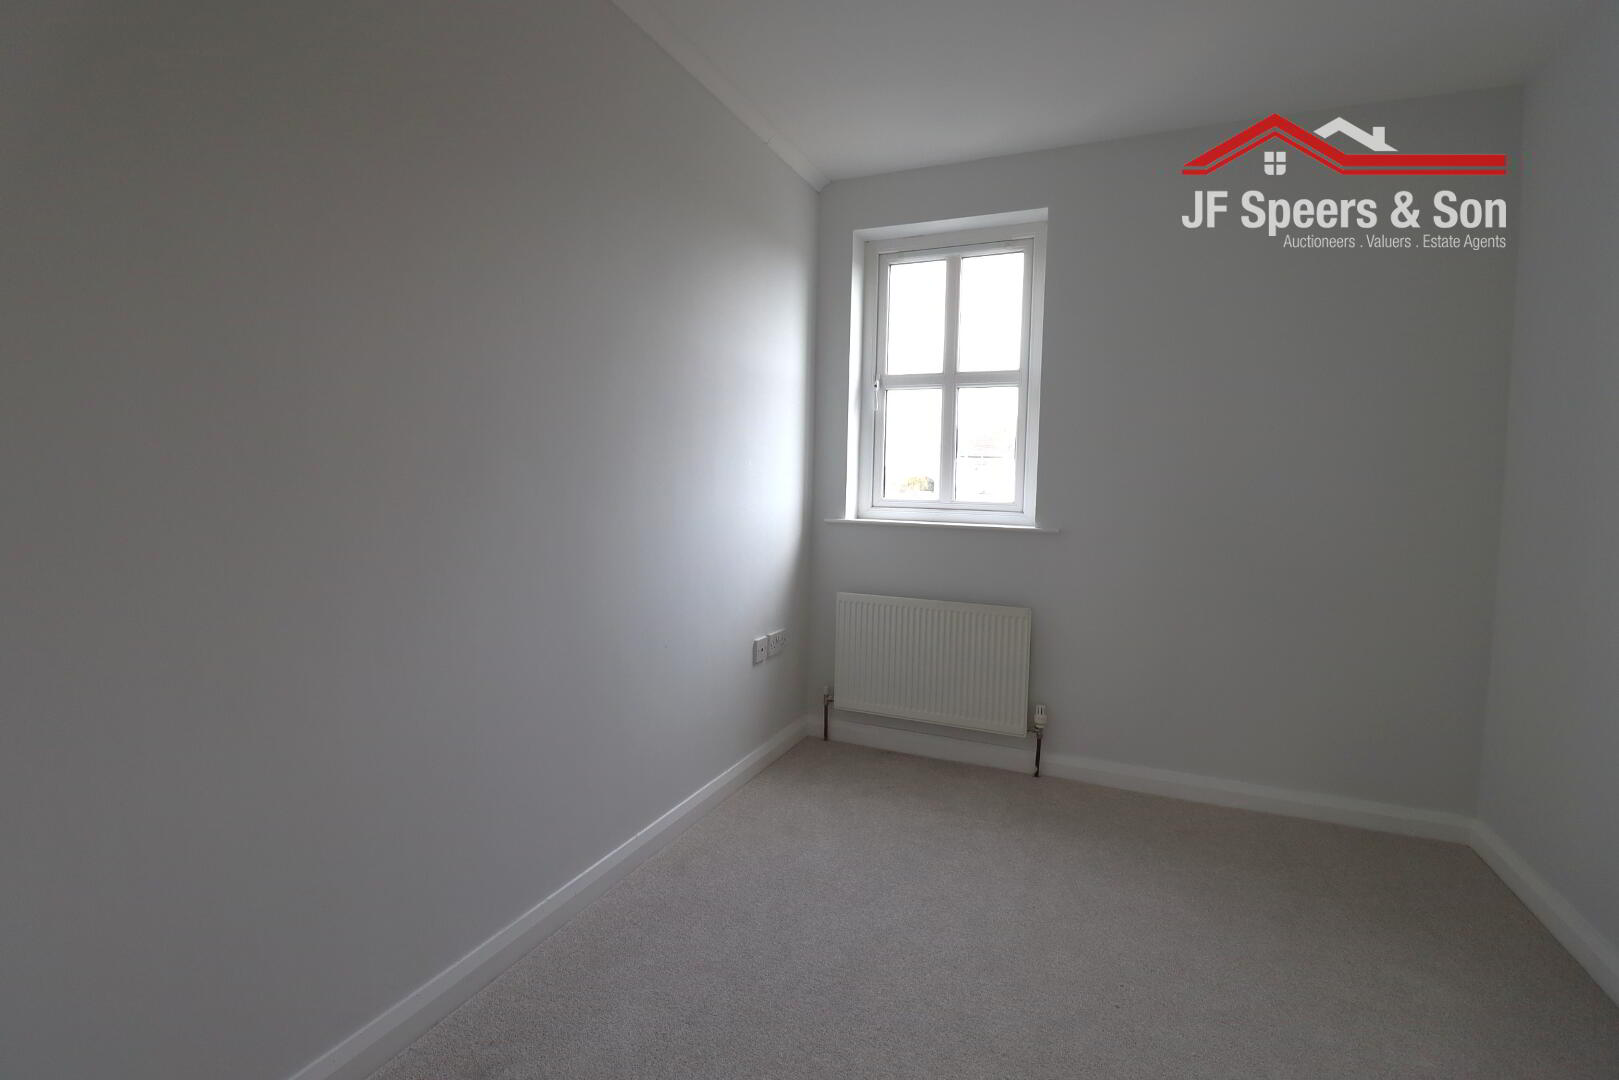
Rear aspect window. Double power points. Single radiator. New carpet flooring. Tv point.
Bedroom Three – 2.36m x 2.98m
Front aspect window. Double power points. Single radiator. New carpet flooring.
Bathroom – 2.16m x 1.92m
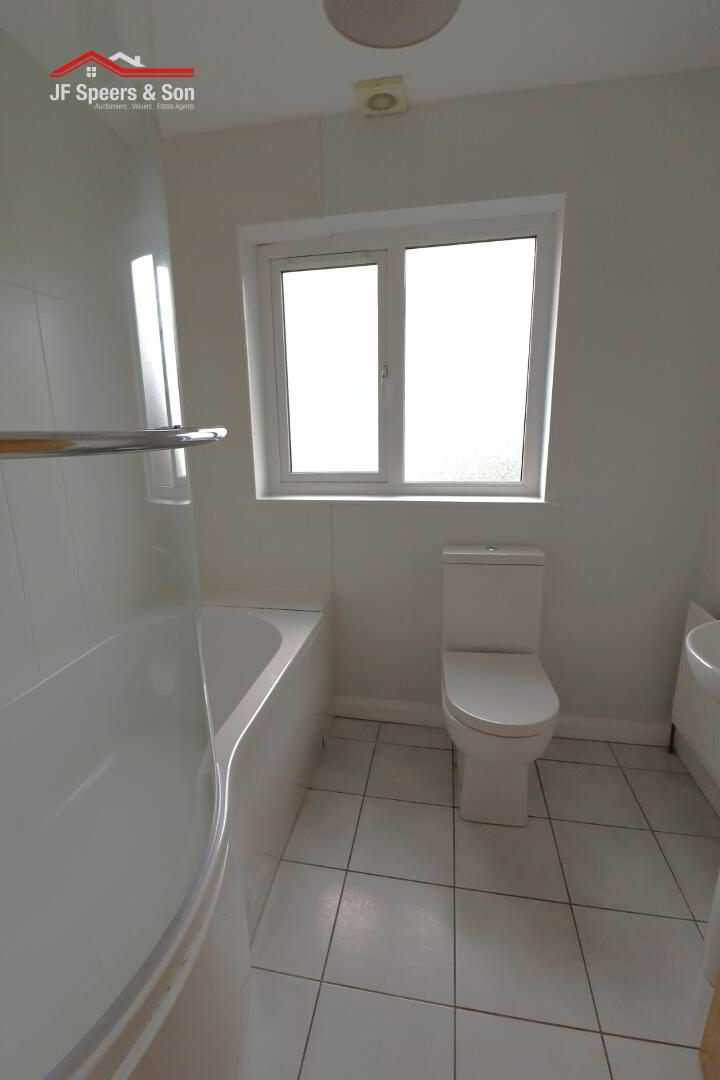
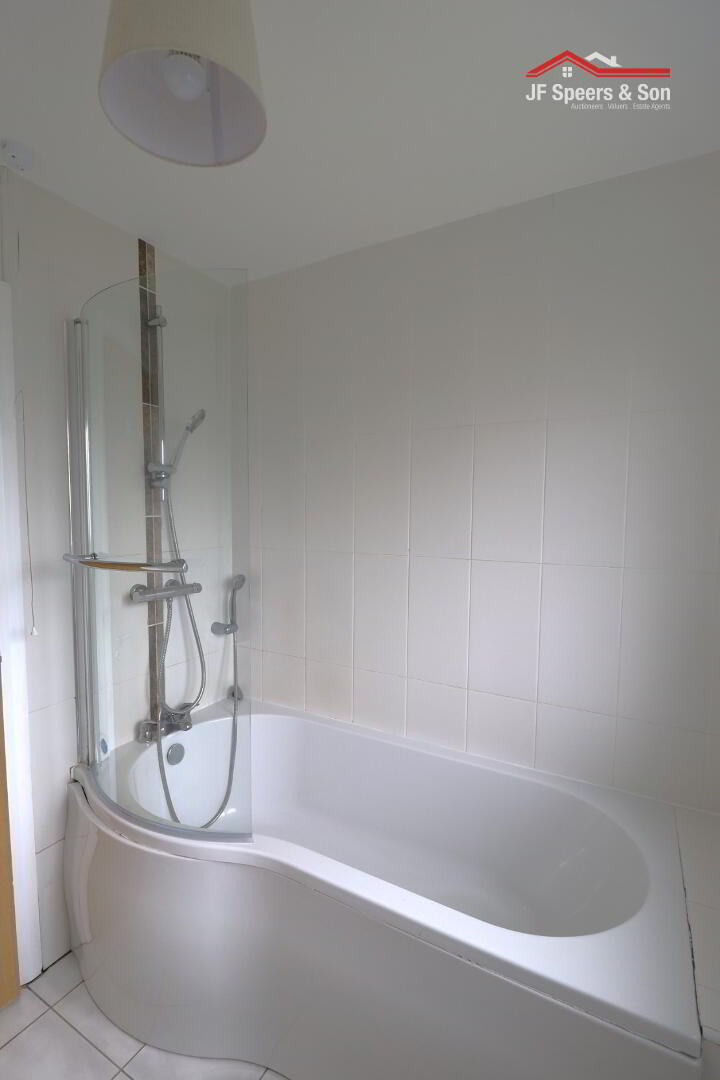
Rear aspect privacy window. Bath with shower over. Low flush w/c. Pedestal wash hand basin with mixer tap. Tiled floor and partly tiled walls. Extractor fan.
External & Additional: