Cookie Policy: This site uses cookies to store information on your computer. Read more

Estate Agency in Kilkeel
Sign up to our mailing list for updates on new properties.
Sign up to our mailing list for updates on new properties.
| Address | 3 Corick Close Kilkeel, BT34 4GD |
|---|---|
| Style | Mid-Terrace House |
| Bedrooms | 3 |
| Receptions | 1 |
| Bathrooms | 2 |
| Heating | Gas |
| EPC Rating |
EPC
D64/D65
|
| Status | Sold |
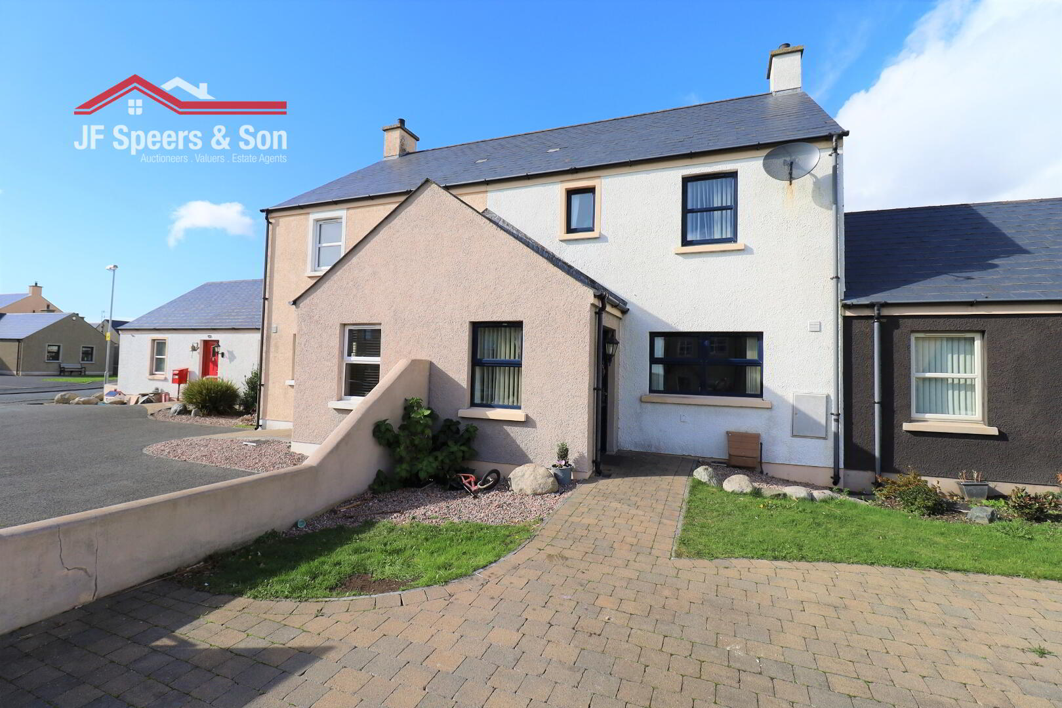
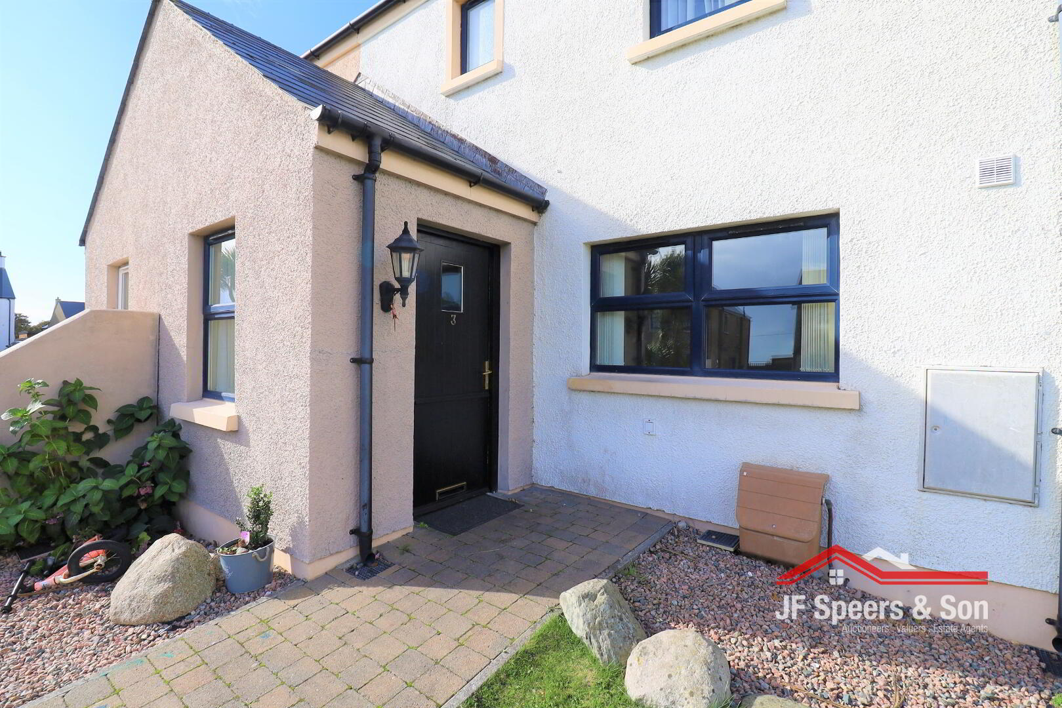
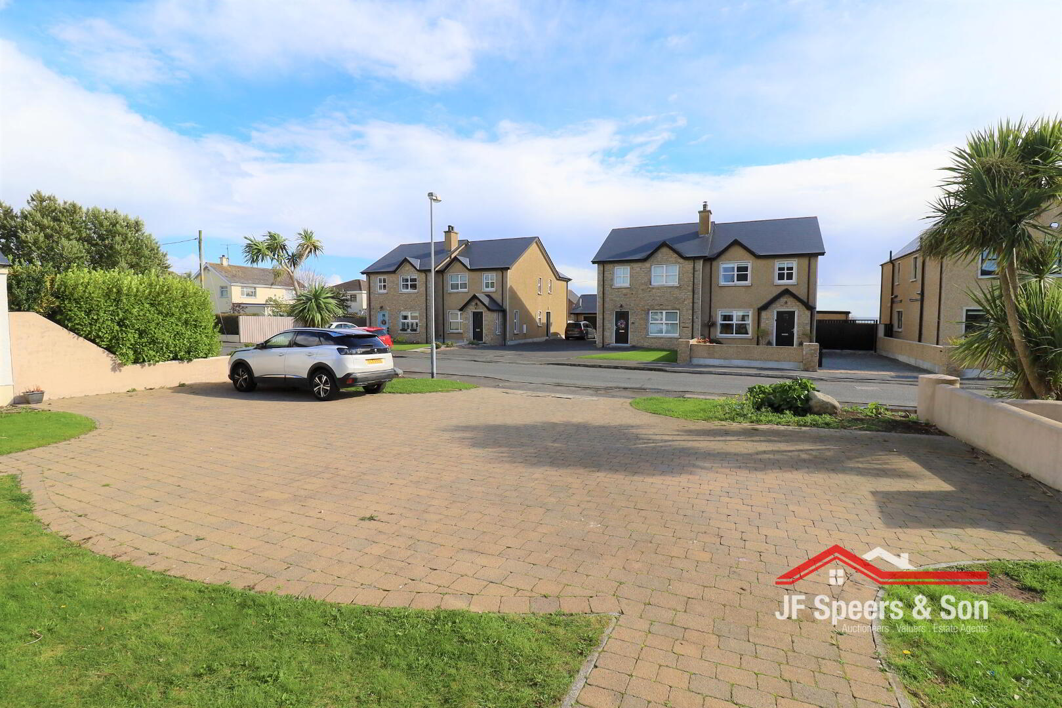
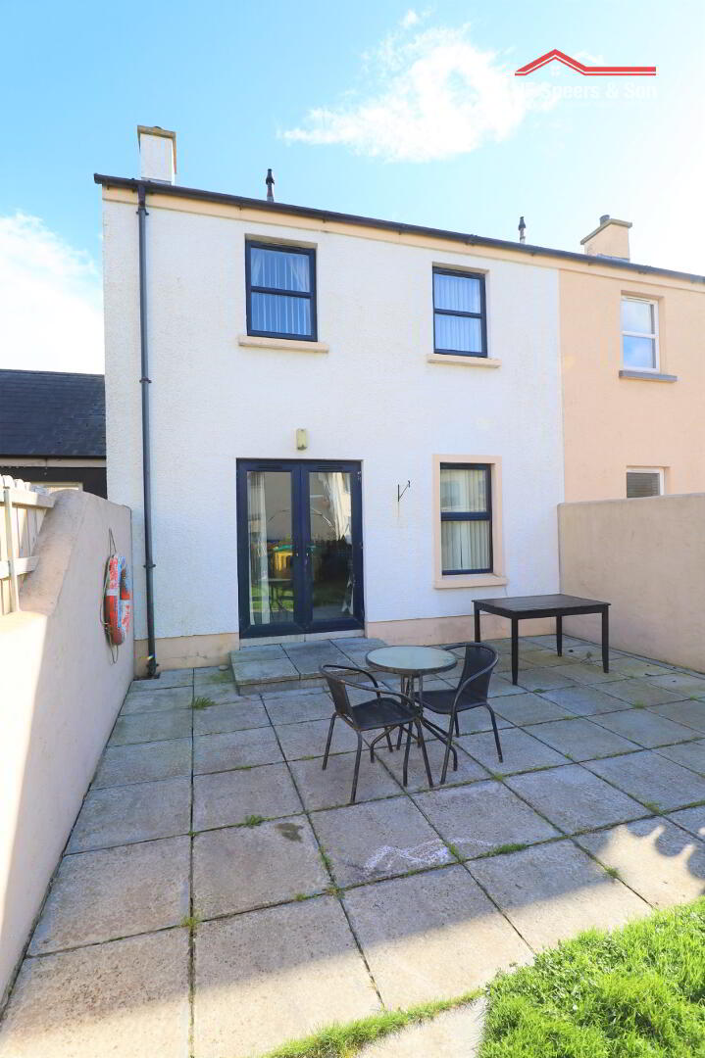
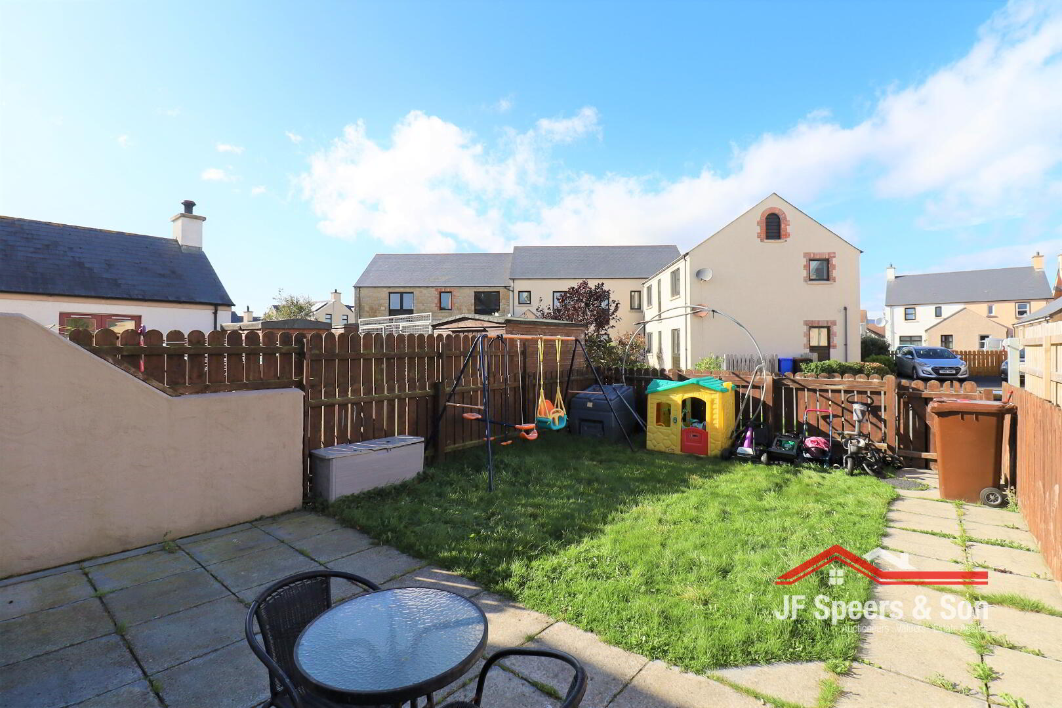
An outstanding three bedroom family home located along the coast & situated in a popular residential area just off the Manse road in Kilkeel. This home has been very well maintained throughout and has a good range of accommodation including an extensive living area with a wood burning stove and French doors to rear garden.
Viewing is highly recommended and can be arranged via sole agent only.
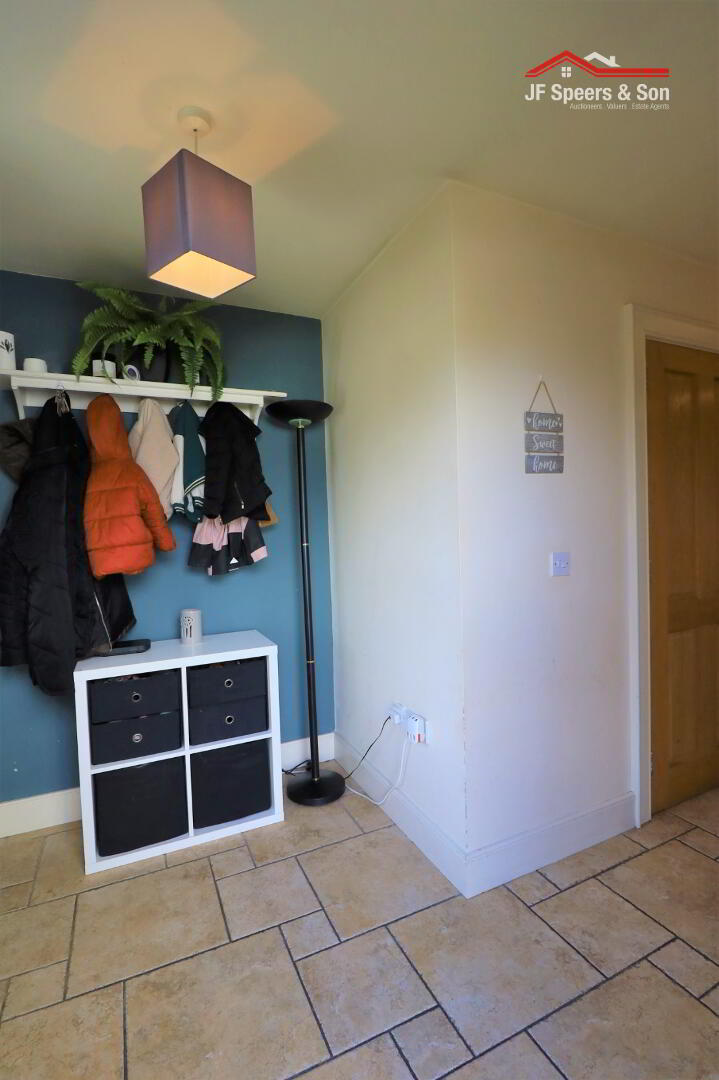
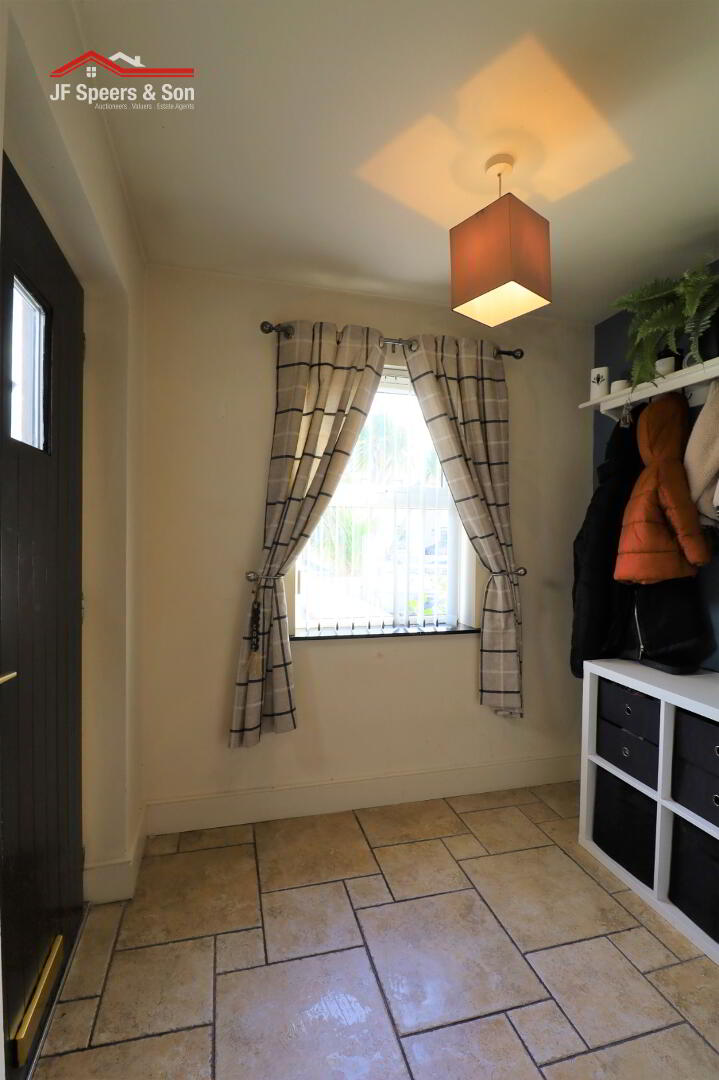
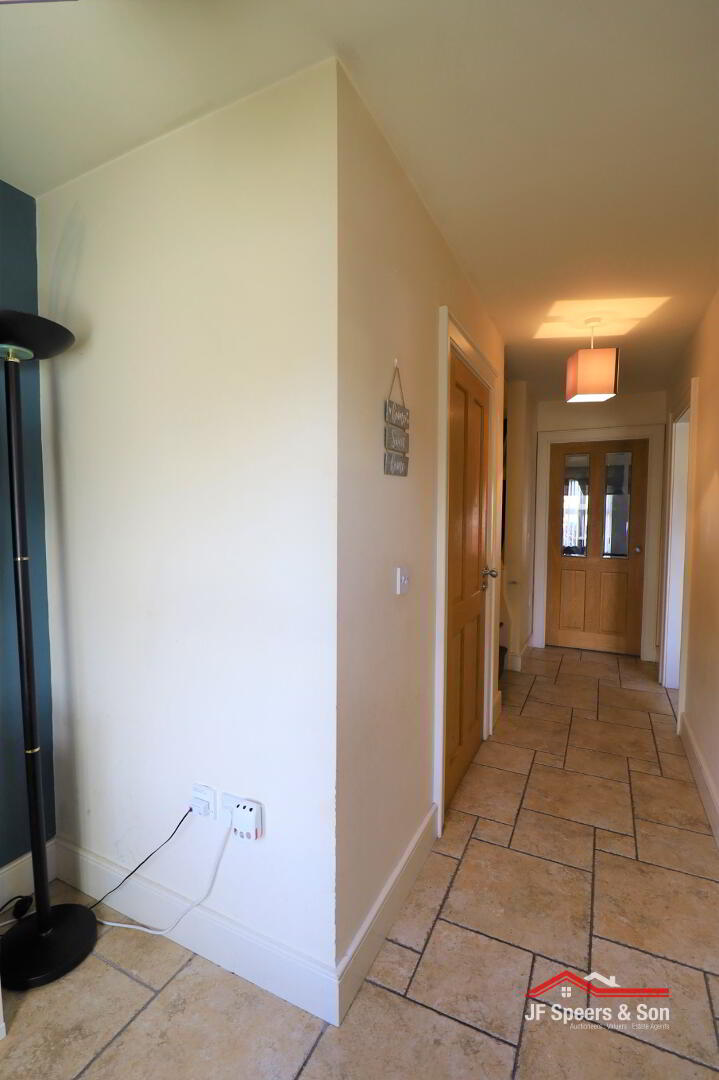
Entrance Hall
Tiled flooring. Light controls. Double radiator. Power points. Cloakroom. Carpet stairs leading to first floor.
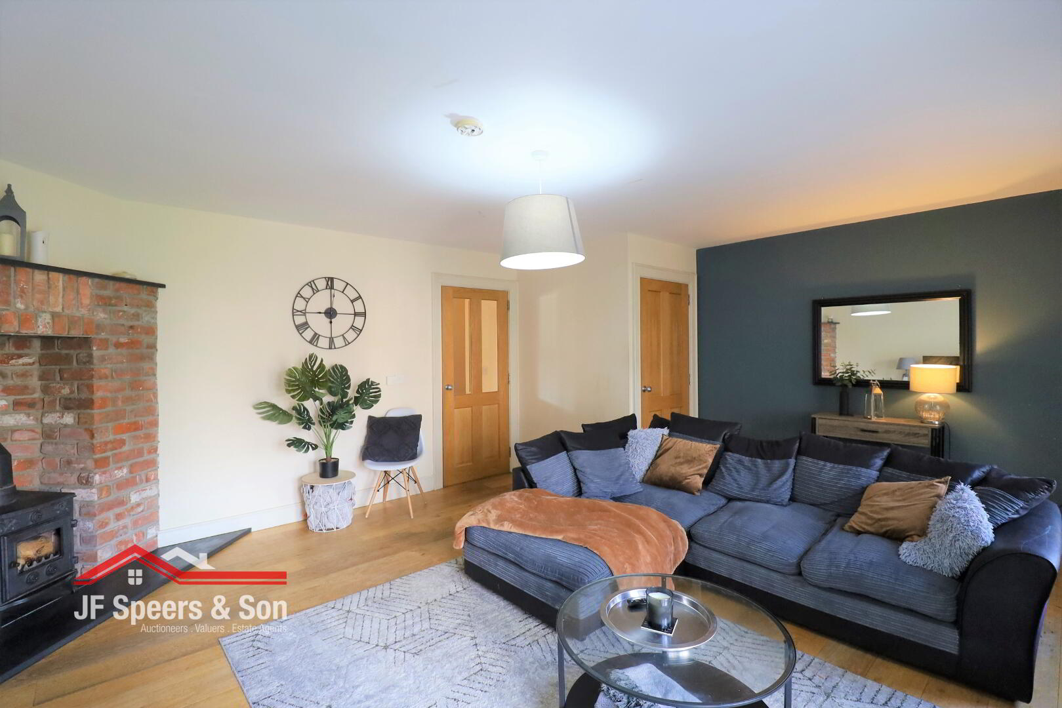
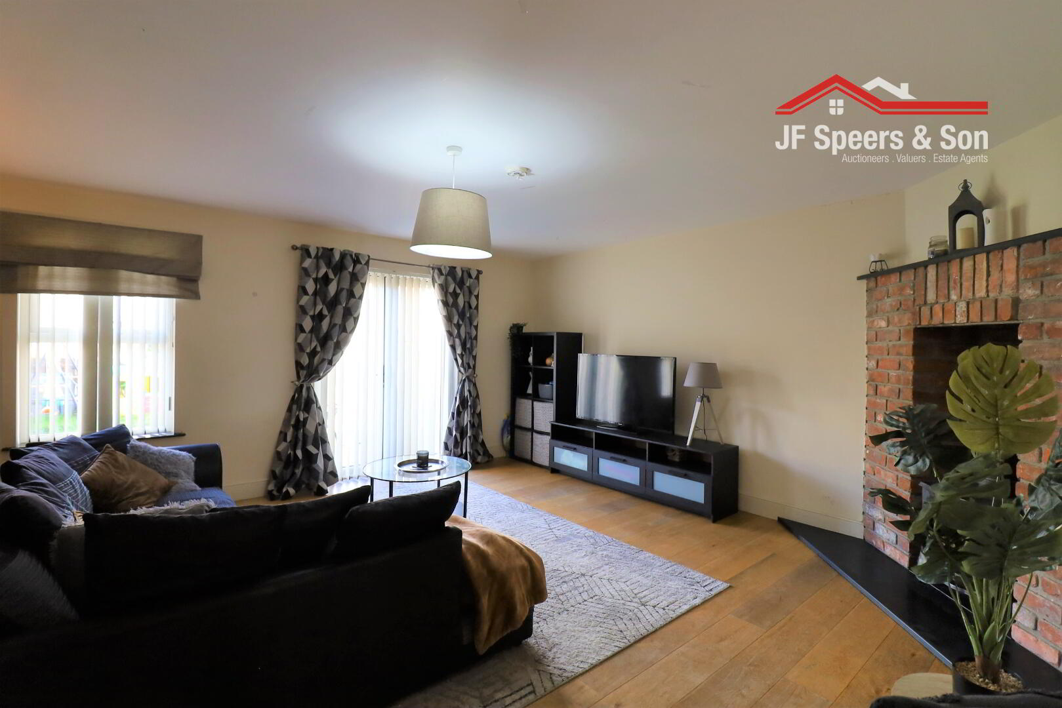
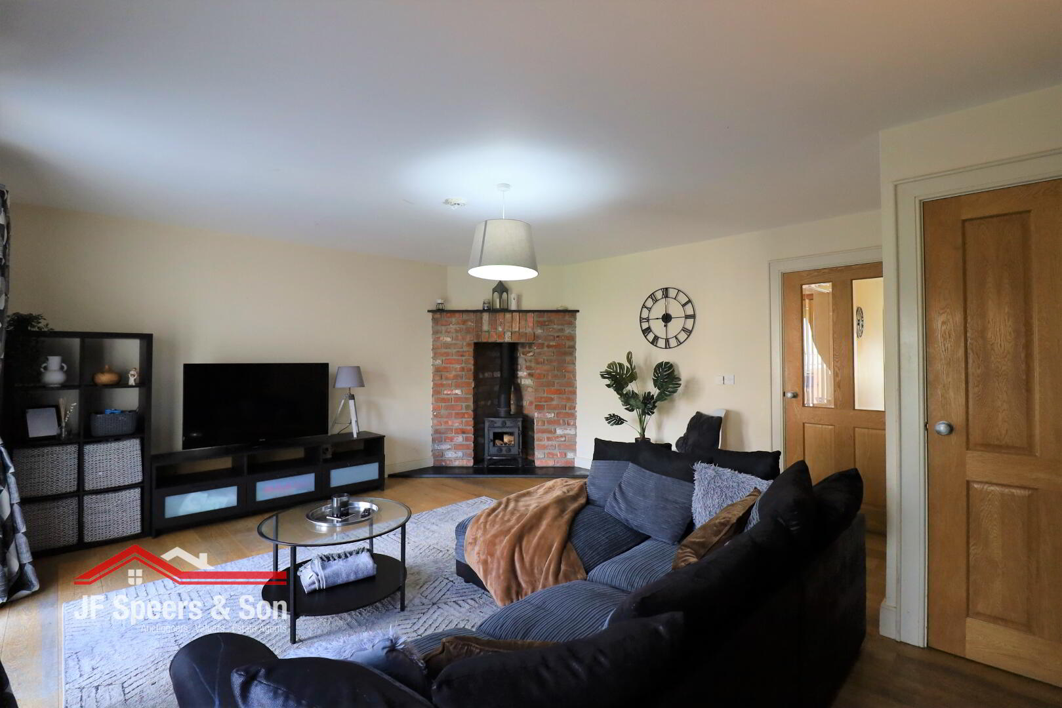
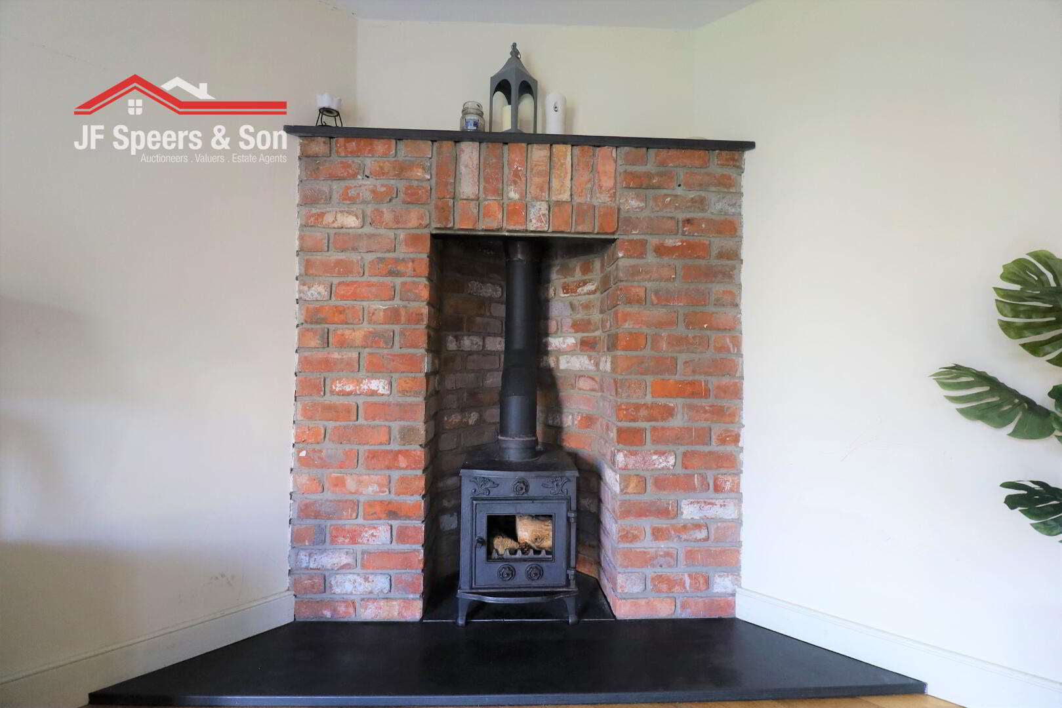
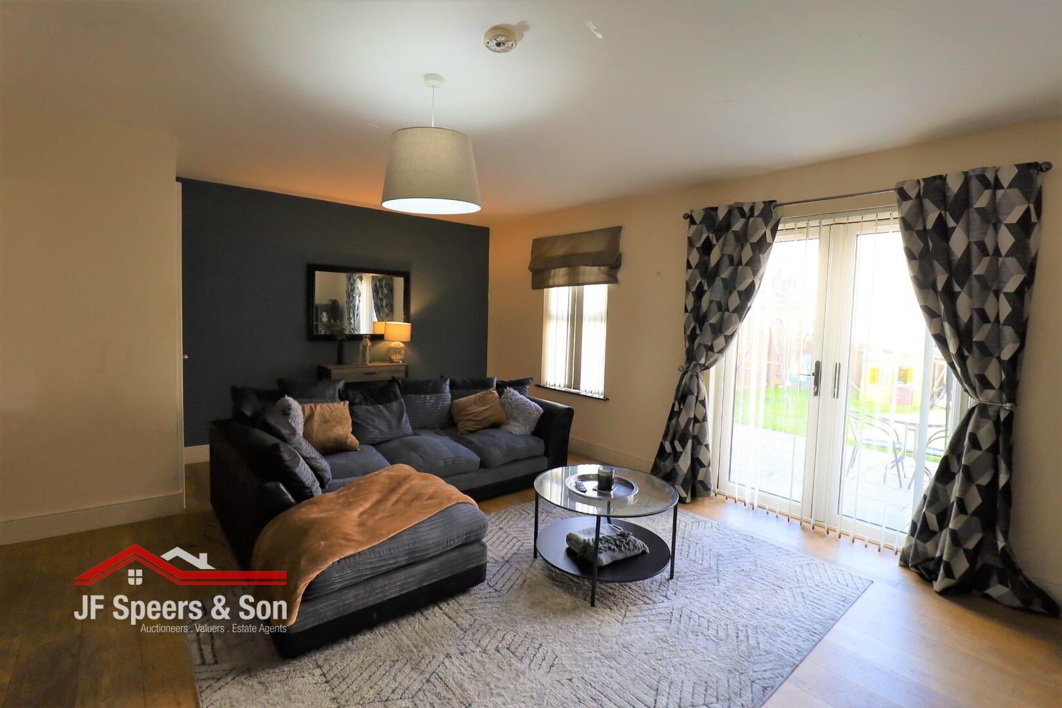
Lounge– 5.52m x 4.71m
Brick built fireplace with wood burning stove. French doors leading to rear garden. Rear aspect window. Solid wooden floors. Storage space under stairs. Thermostat for heating. Power points. Television point. Smoke alarm.
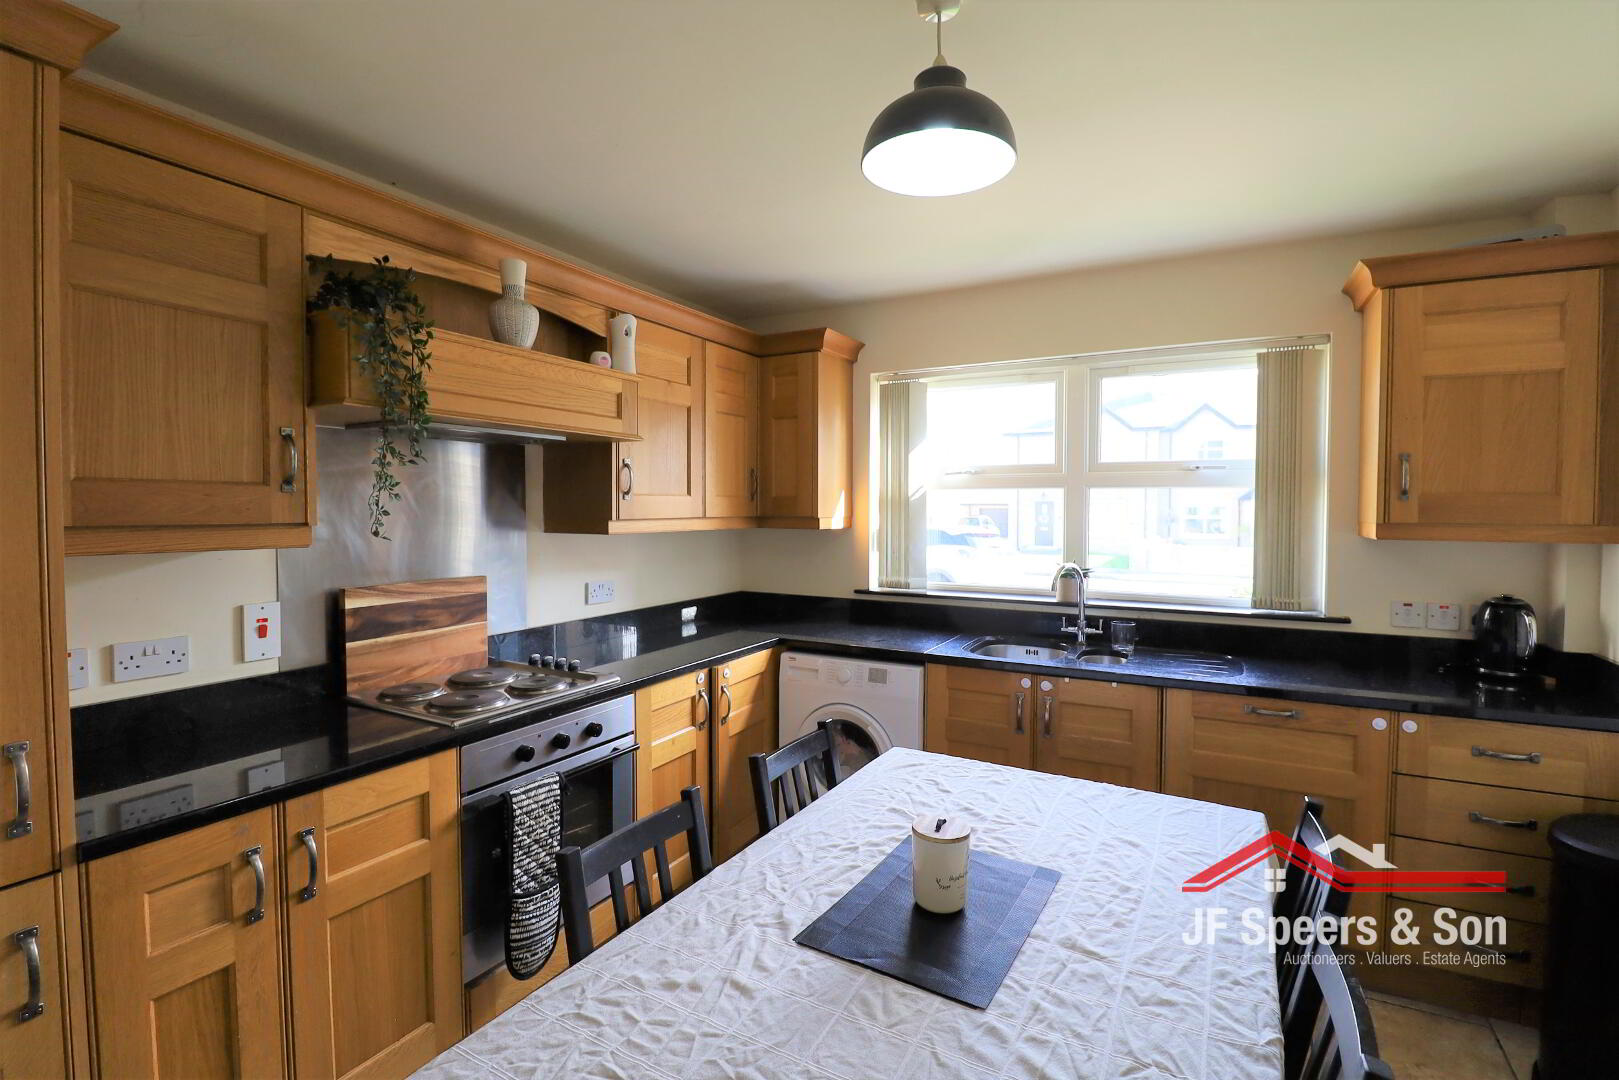
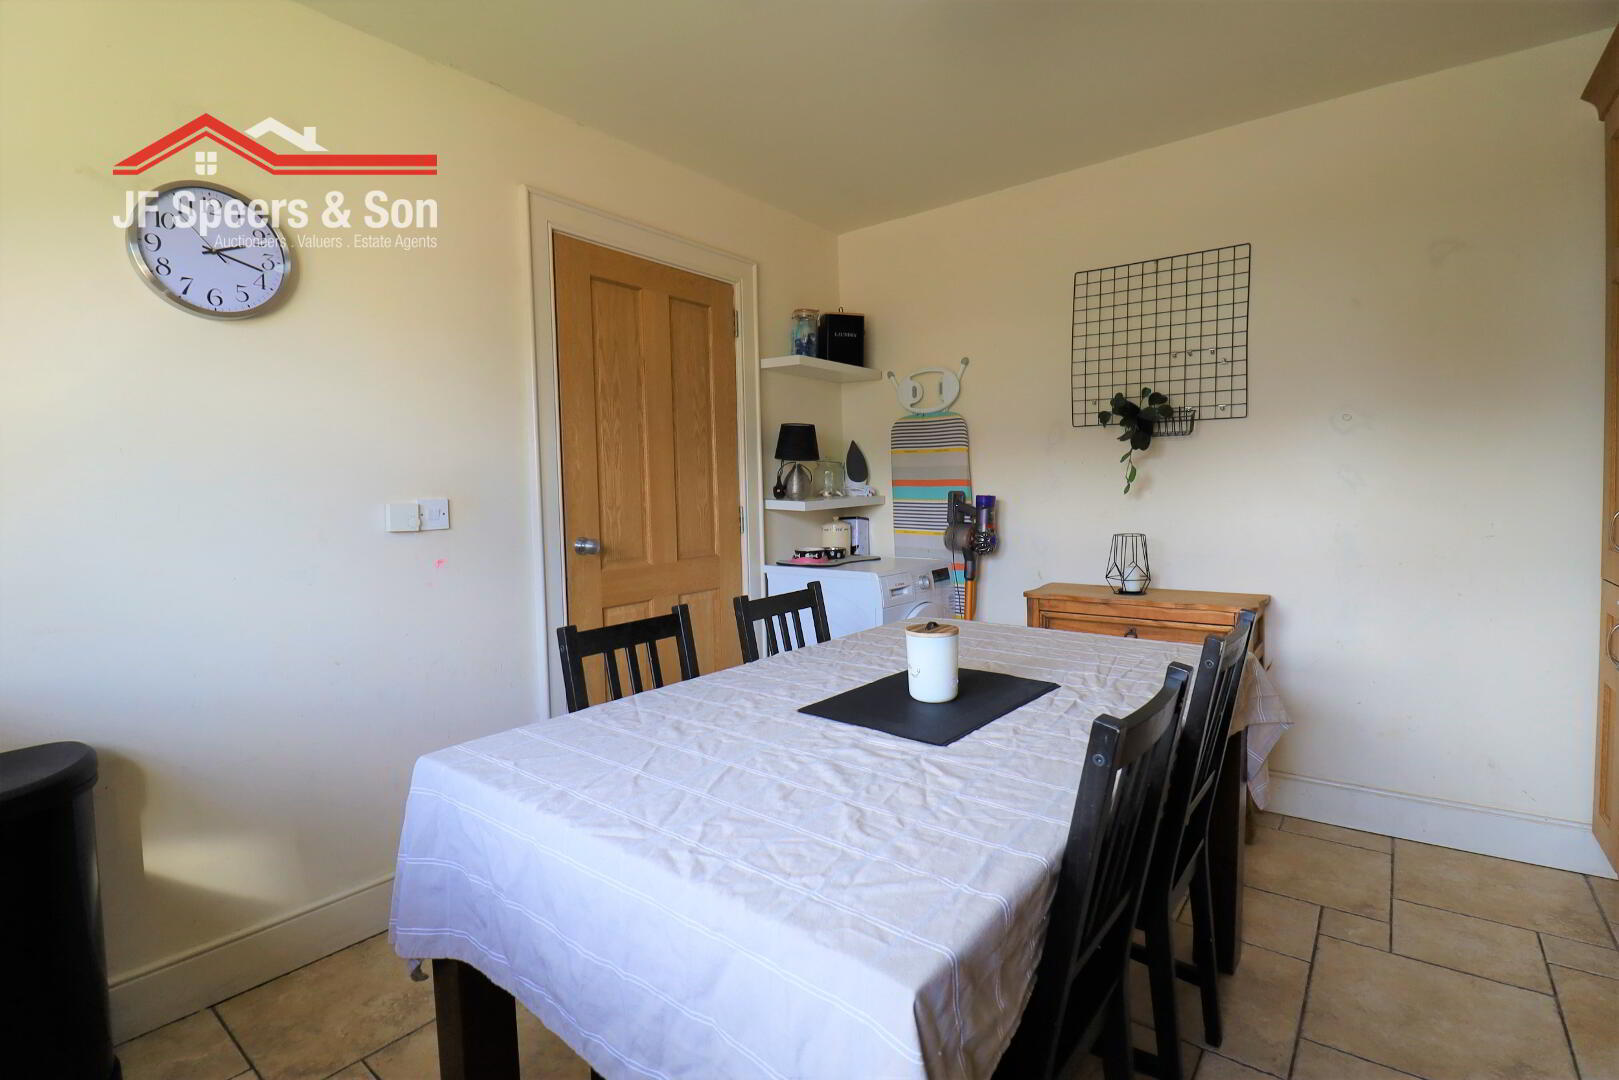
Kitchen- 3.73m x 3.2m
Oak kitchen with high & low level fitted units. Black granite worktops and upstand. Stainless steel splashback around hob. Stainless steel sink with recessed drainer over window. Integrated fridge freezer. Integrated dishwasher. Extractor fan with hood. Electric hob & oven. Tiled flooring. Double power points.
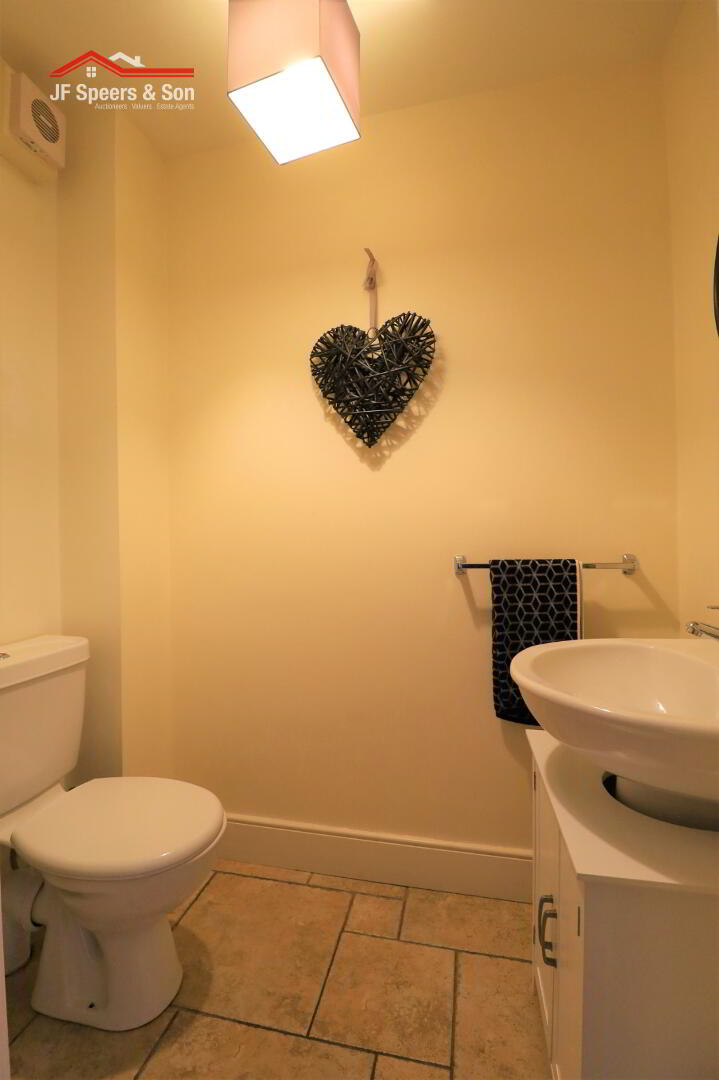
WC- Ground floor
Tiled floor. White WC, white bowl wash hand basin with storage under. Meter board. Extractor fan.
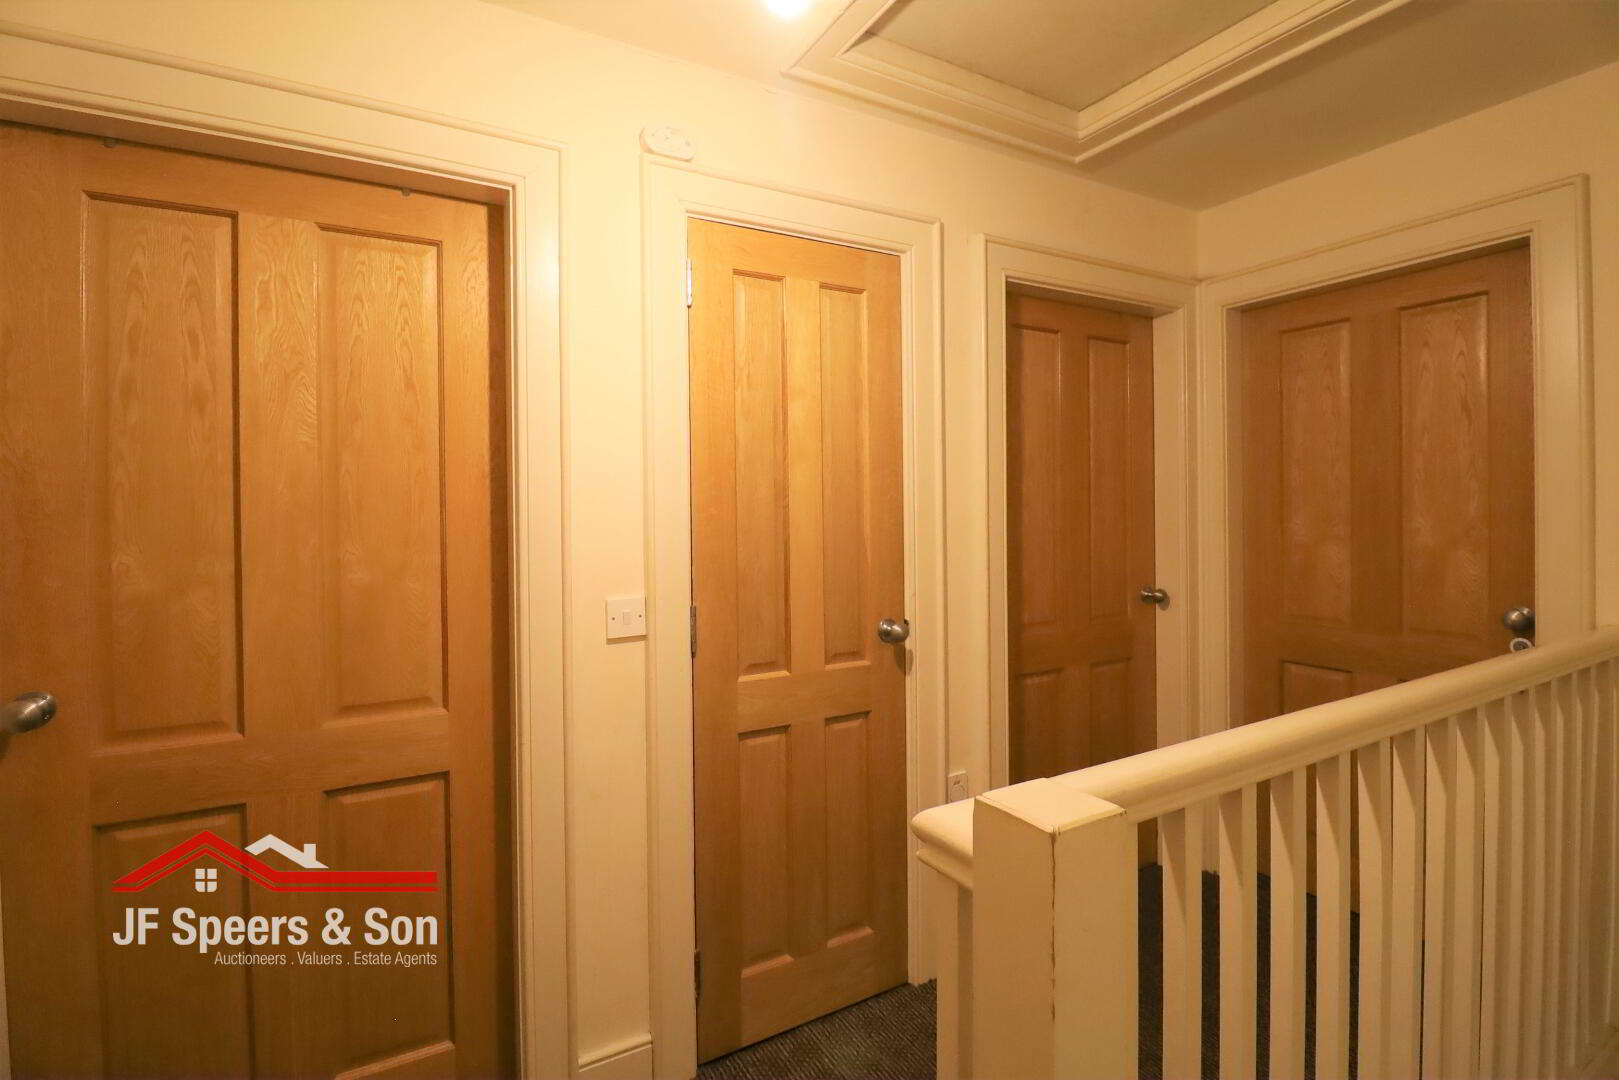
Landing– Access to roof space. Smoke alarm. Power point.
Hot-press – Gas boiler. Shelved
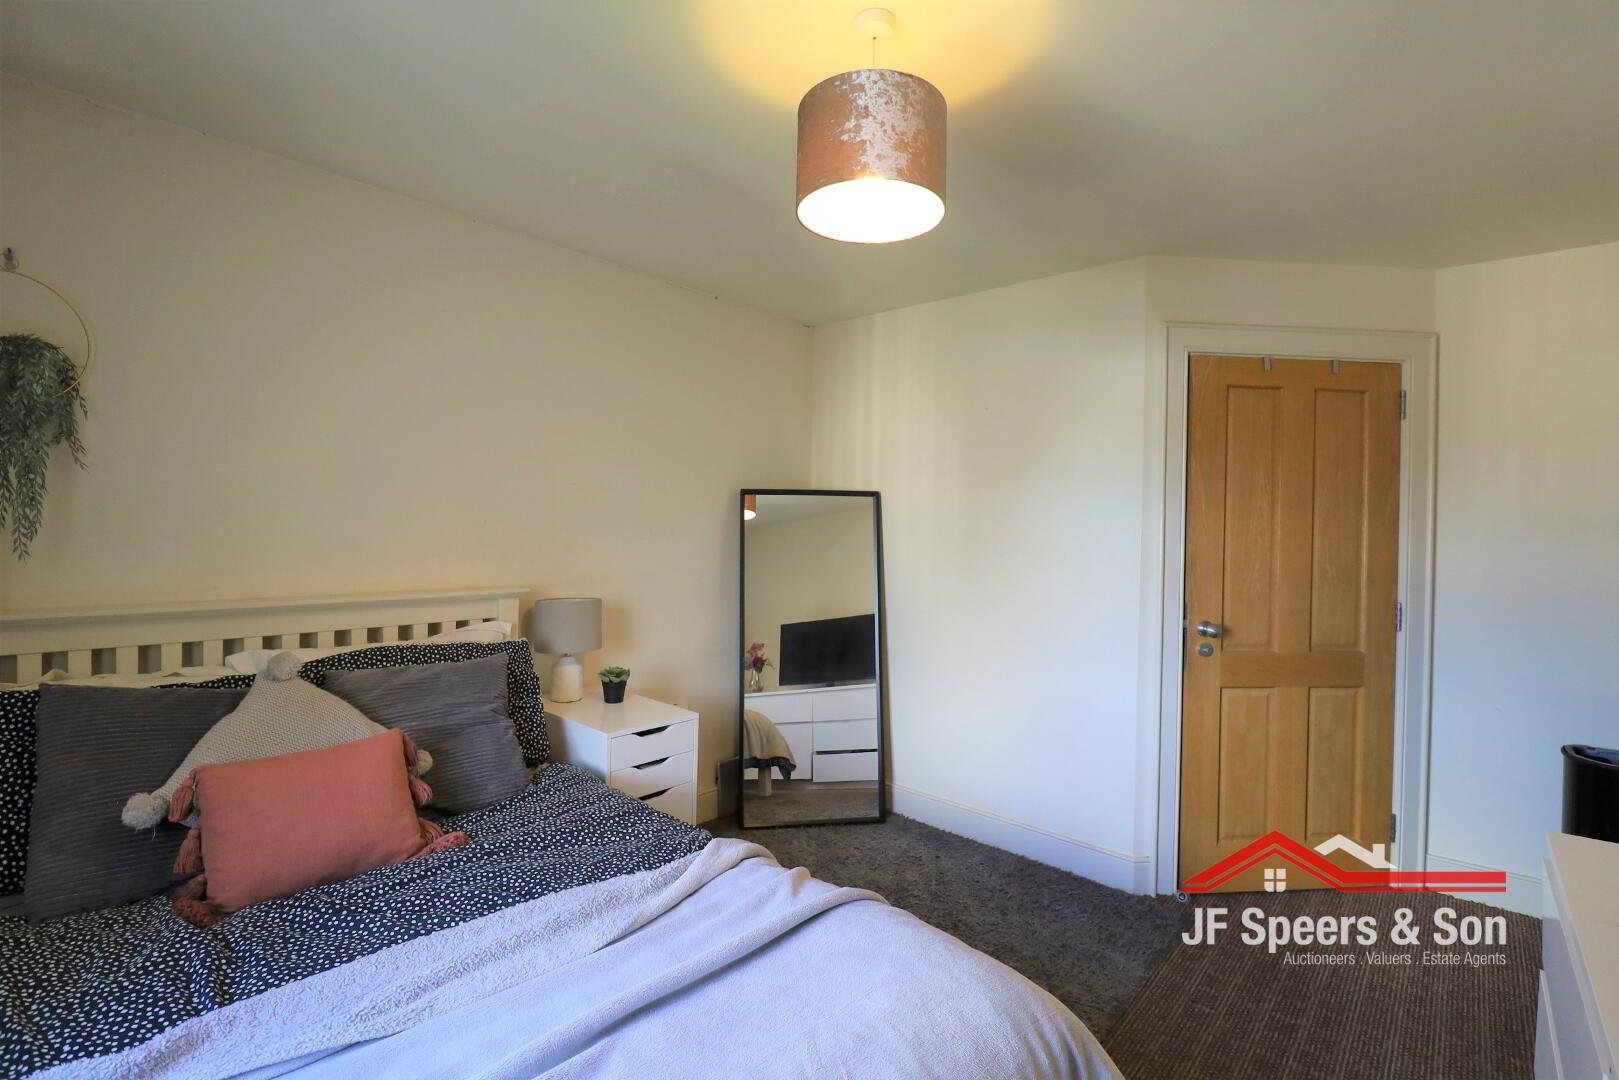
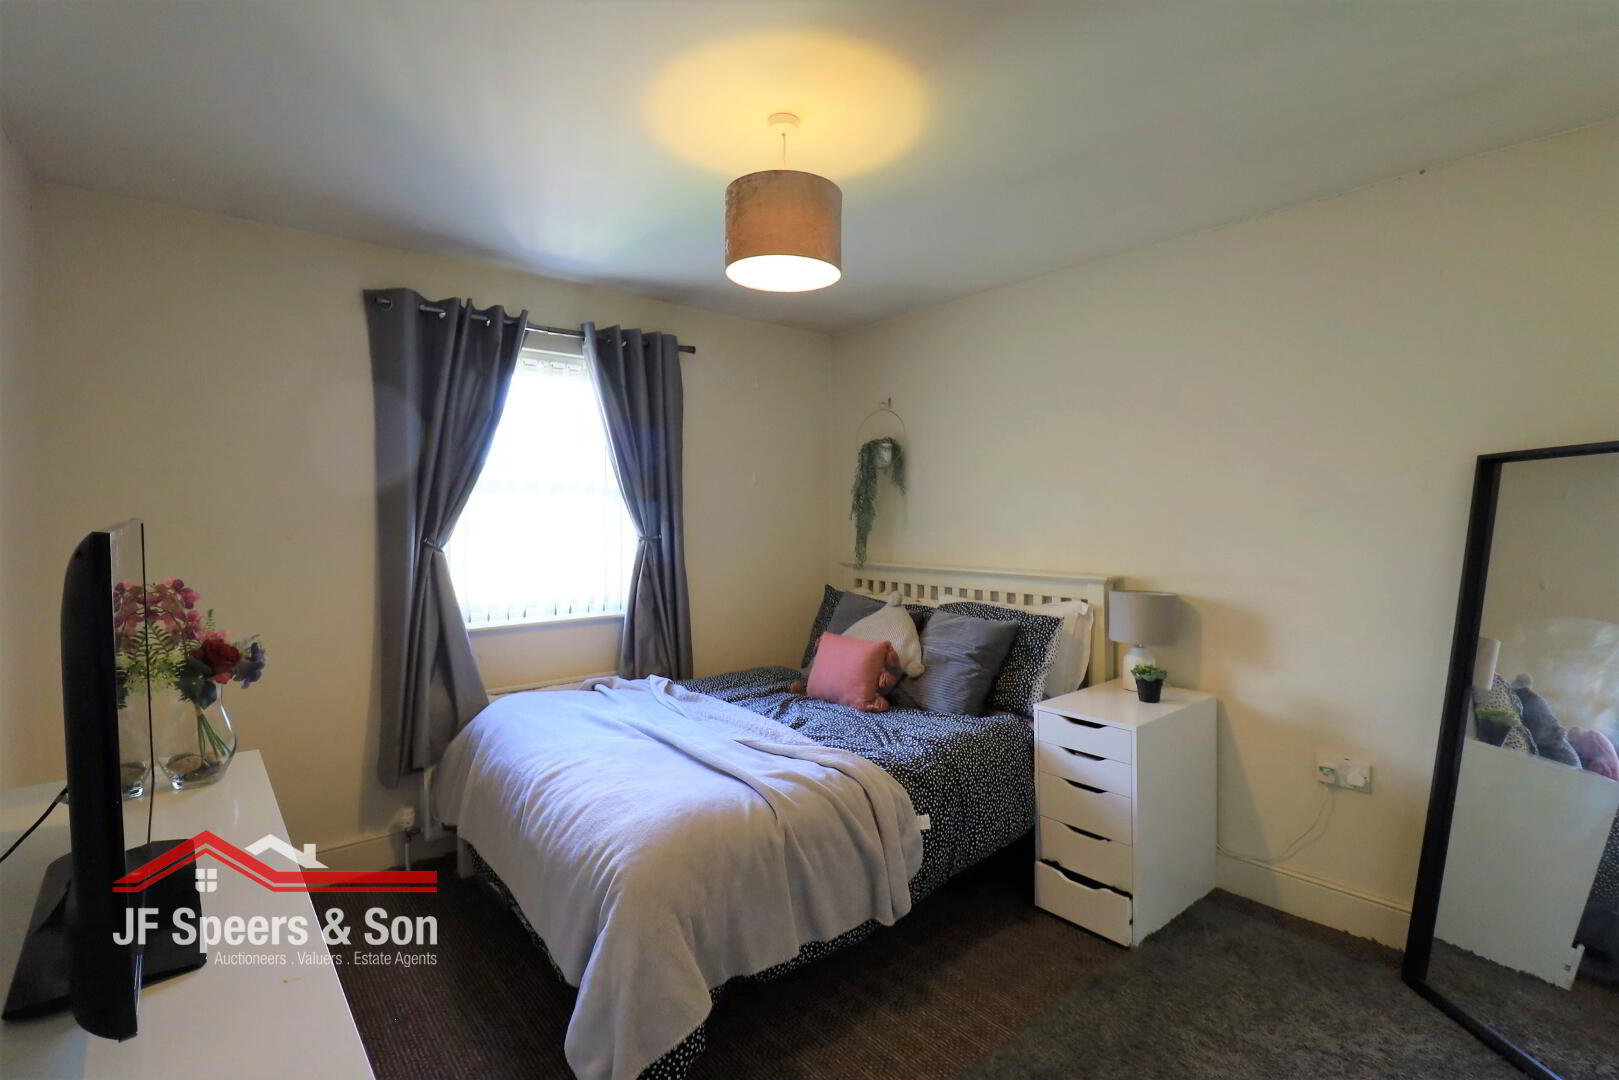
Bedroom One– 3.22m x 3.09m
Rear aspect window. Double power points. Double radiator. Carpet flooring. Tv point.
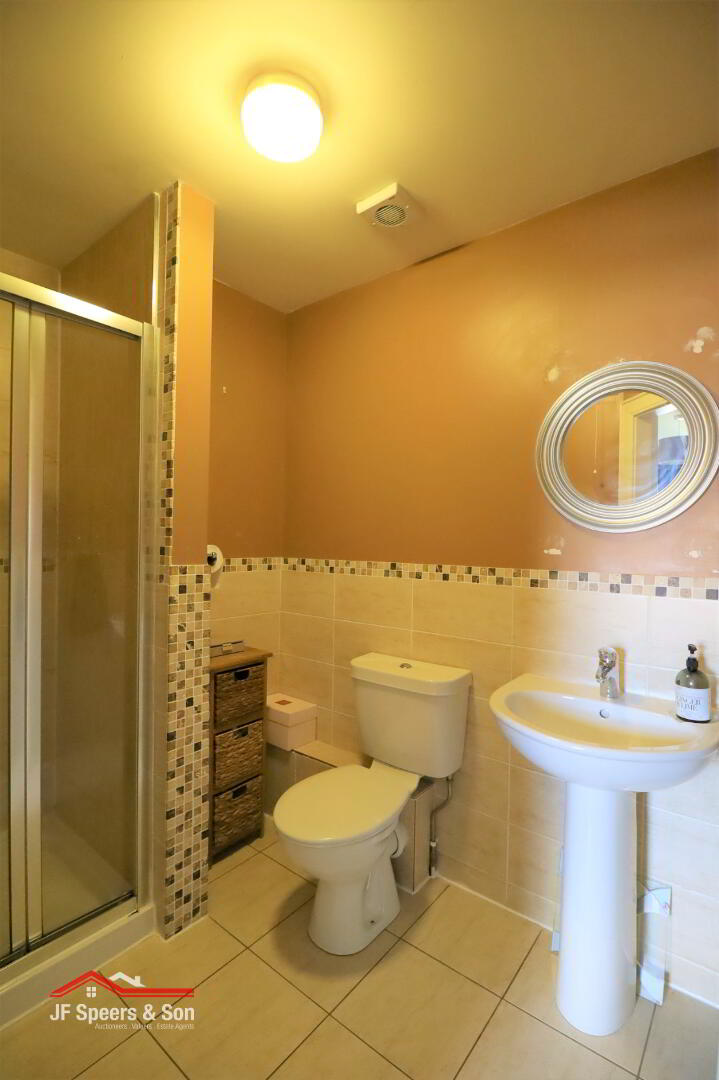
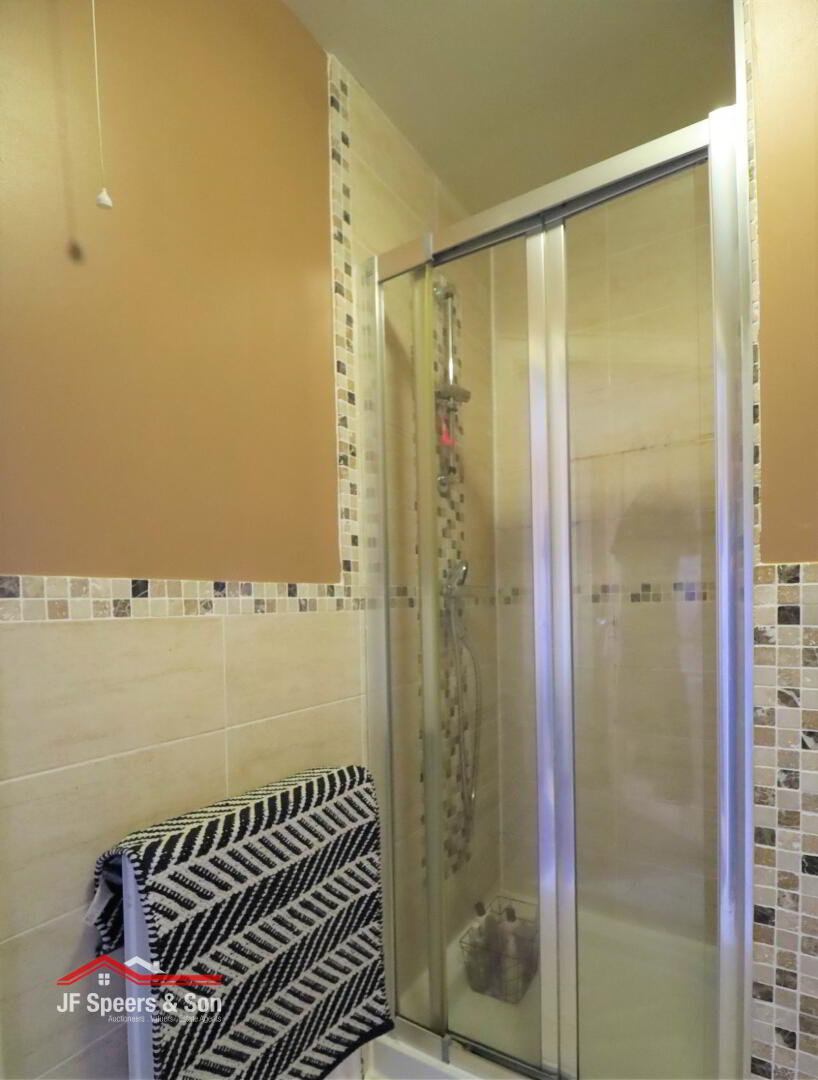
Bedroom one- Ensuite
Corner shower enclosure. Tiled floor and partly tiled walls.Low flush W/C, pedestal wash hand basin. Double radiator. Extractor fan.
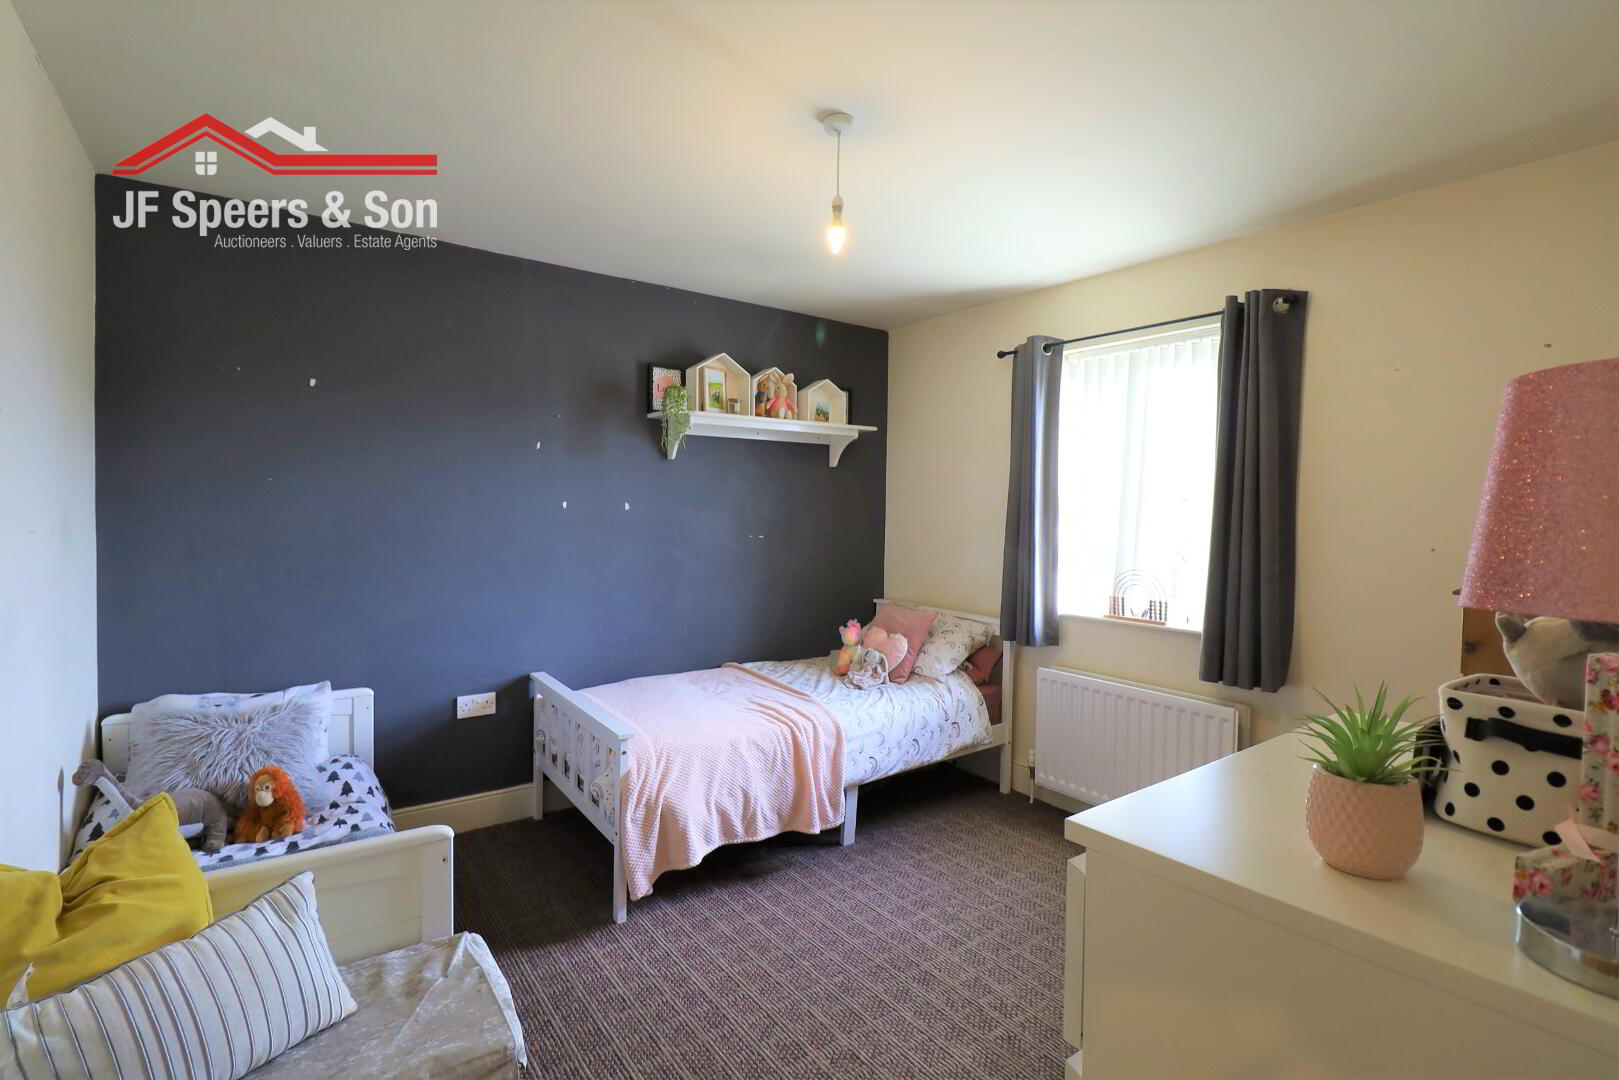
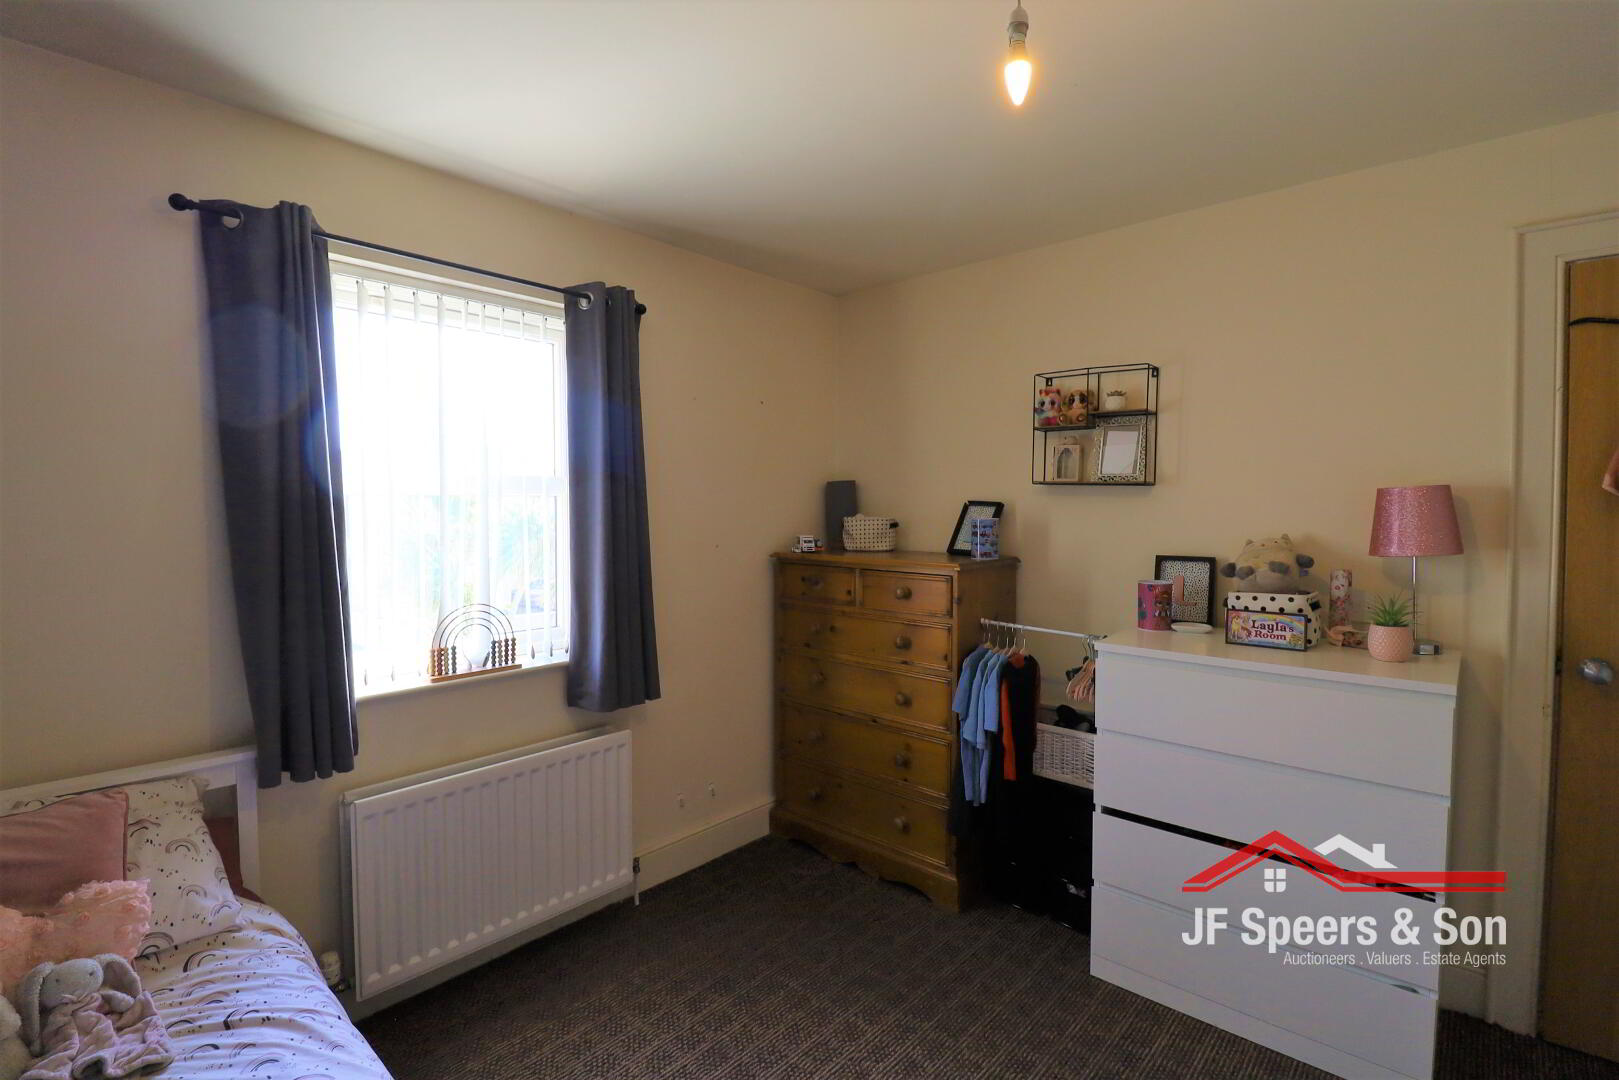
Bedroom Two– 3.37m x 3.24m
Front aspect window. Double radiator. Double power points. Tv point. Carpet flooring.
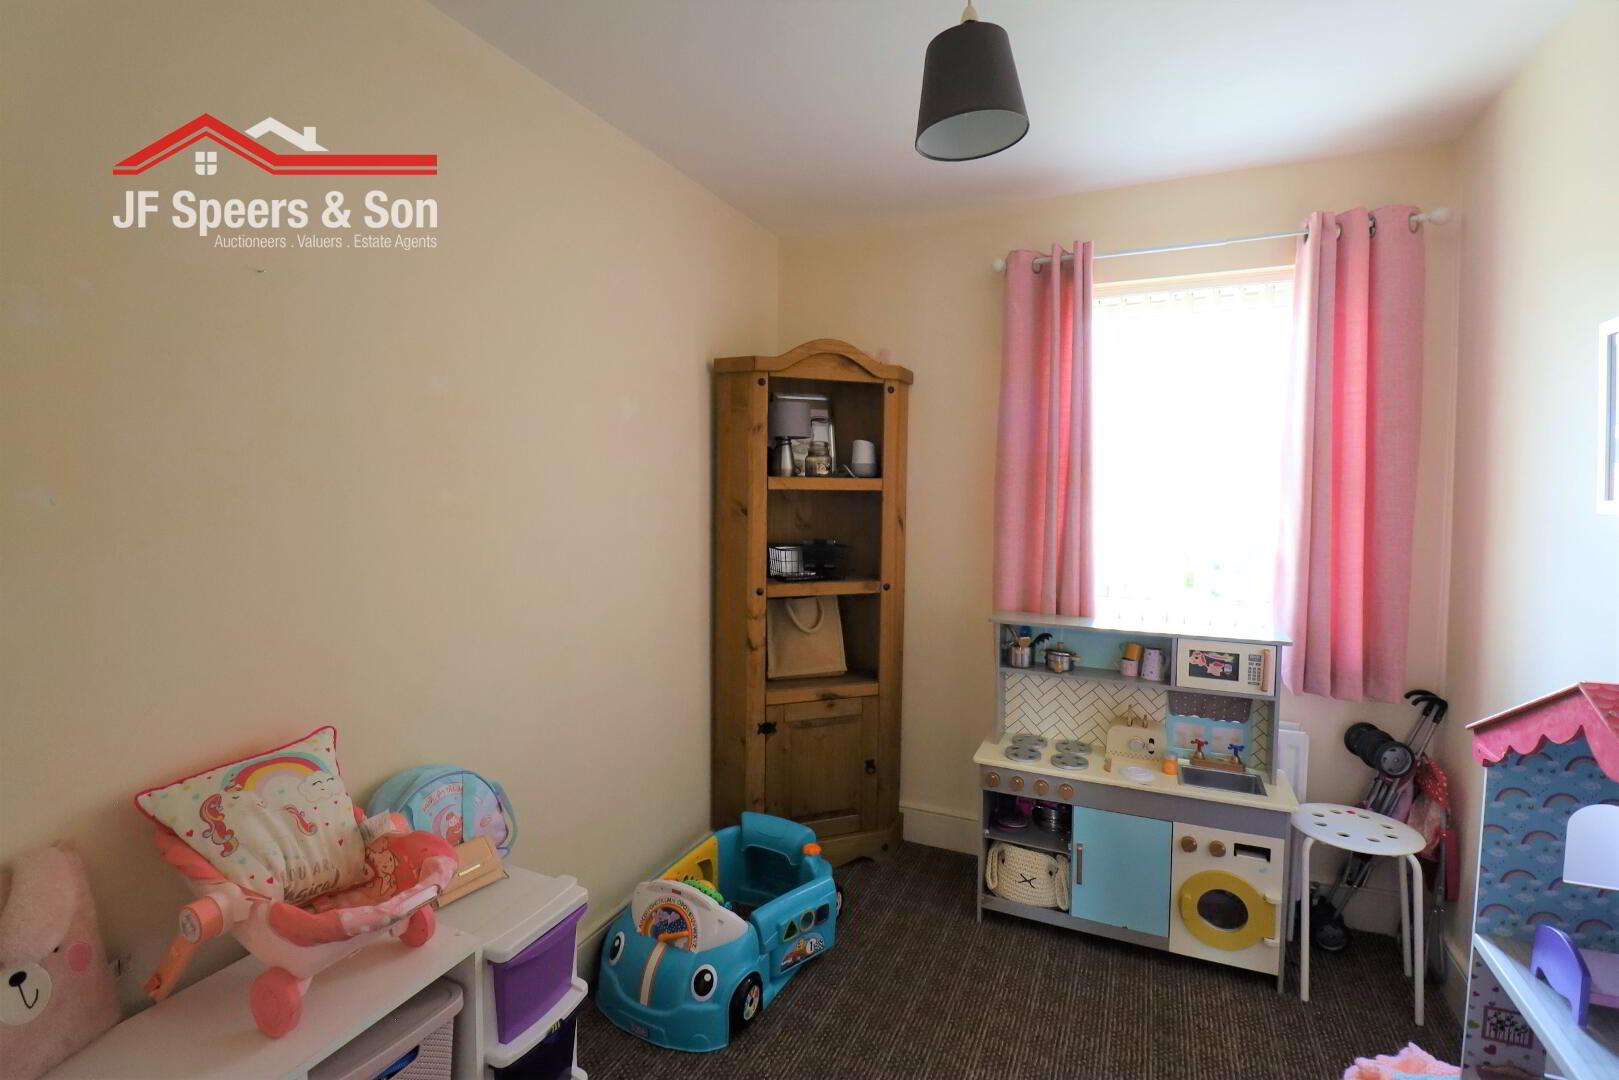
Bedroom Three– 3.17m x 2.18m
Rear aspect window. Double radiator. Power point. Carpet flooring.
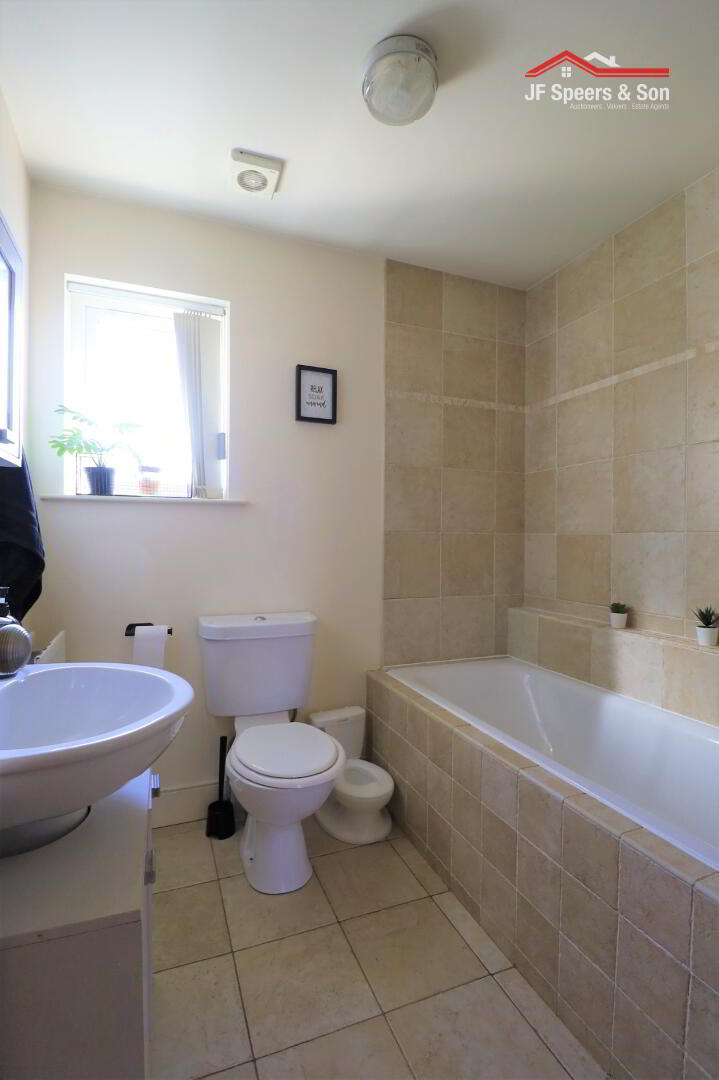
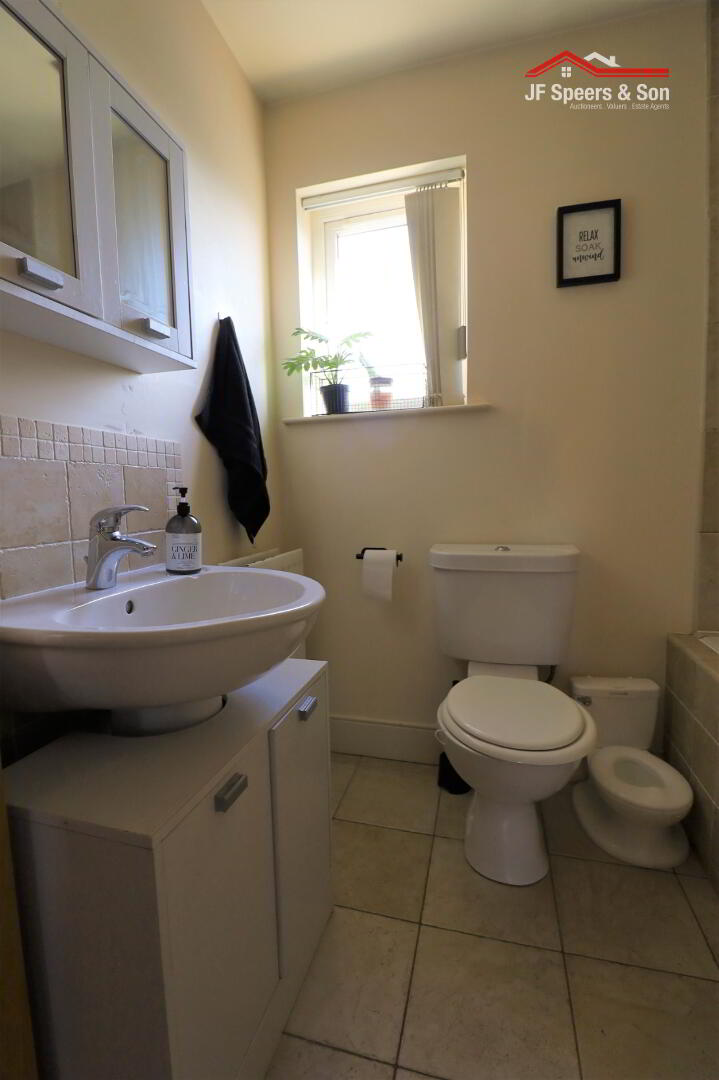
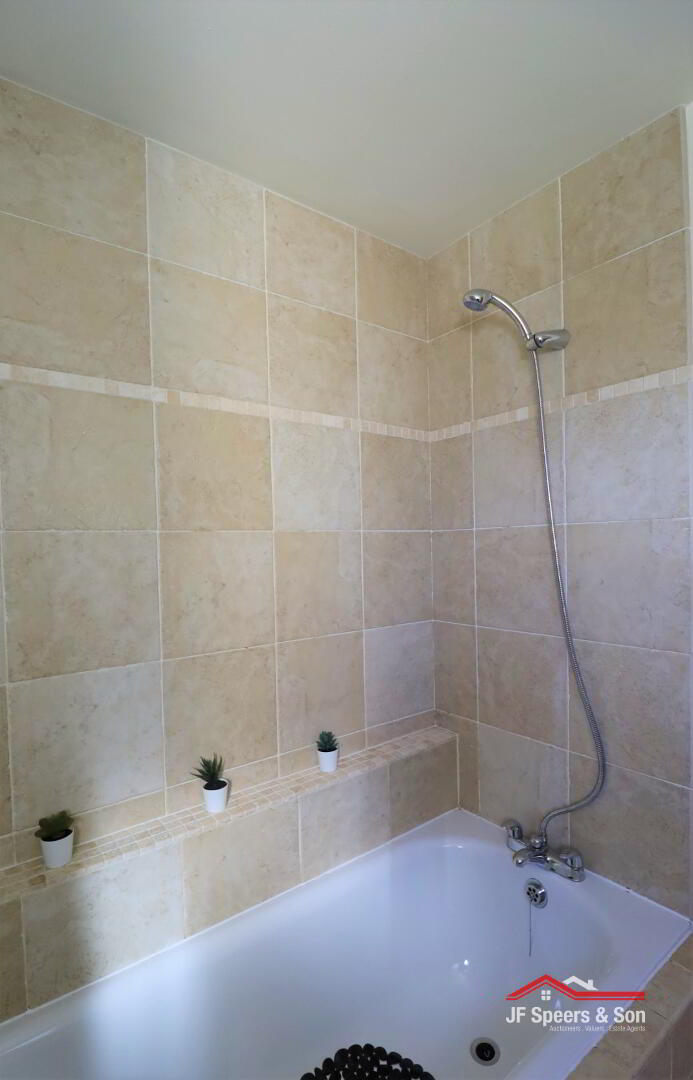
Bathroom – 3.36m x 1.94m
Front aspect window. Tiled flooring and partly tiled walls. White suite to include low flush W/C and shower bath. White bowl wash hand basin with chrome mixer tap/ storage under. Extractor fan.
External & additional: