Cookie Policy: This site uses cookies to store information on your computer. Read more

Estate Agency in Kilkeel
Sign up to our mailing list for updates on new properties.
Sign up to our mailing list for updates on new properties.
| Address | 50 School Road Ballymartin, BT34 4UP |
|---|---|
| Price | Last listed at Offers over £265,000 |
| Style | Detached Chalet Bungalow |
| Bedrooms | 5 |
| Receptions | 2 |
| Bathrooms | 2 |
| Heating | Oil |
| EPC Rating |
EPC
E46/C76
|
| Status | Sale Agreed |
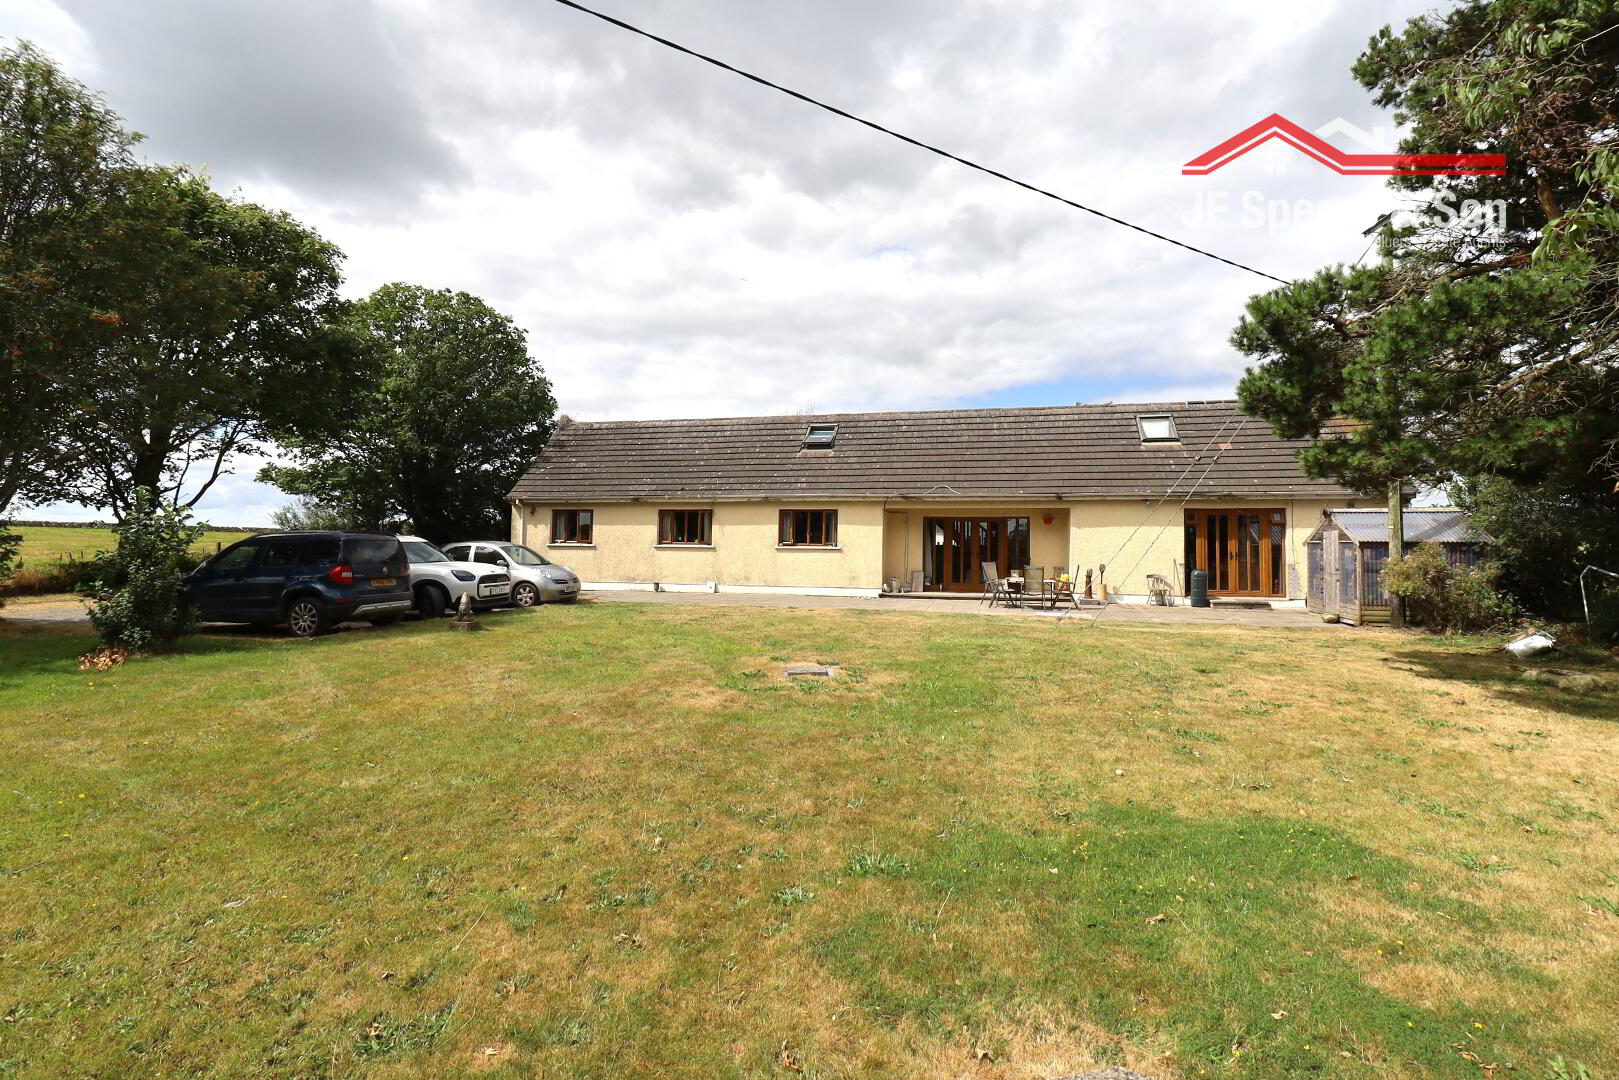
We are delighted to bring to the market this substantial five-bedroom family residence at 50 School Road, Ballymartin, set within easy reach of Kilkeel and the wider Mourne coastline. The main dwelling offers generously proportioned accommodation throughout, including two reception rooms and a well-appointed kitchen/dining area, making it an excellent choice for a growing family or those seeking additional space to entertain.
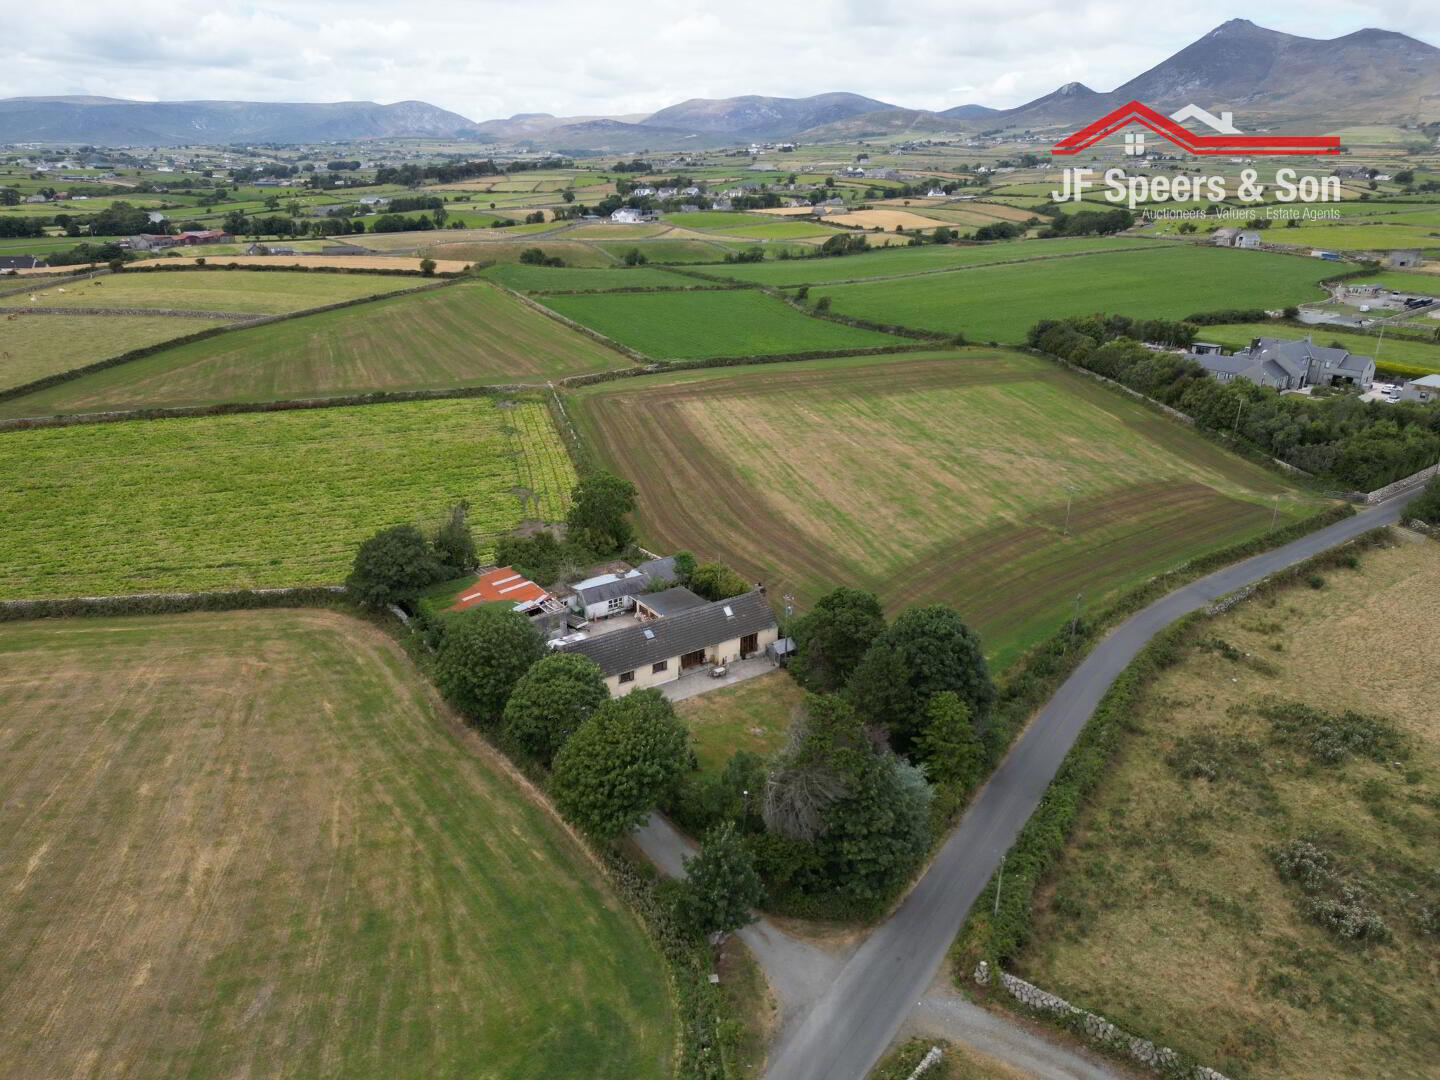
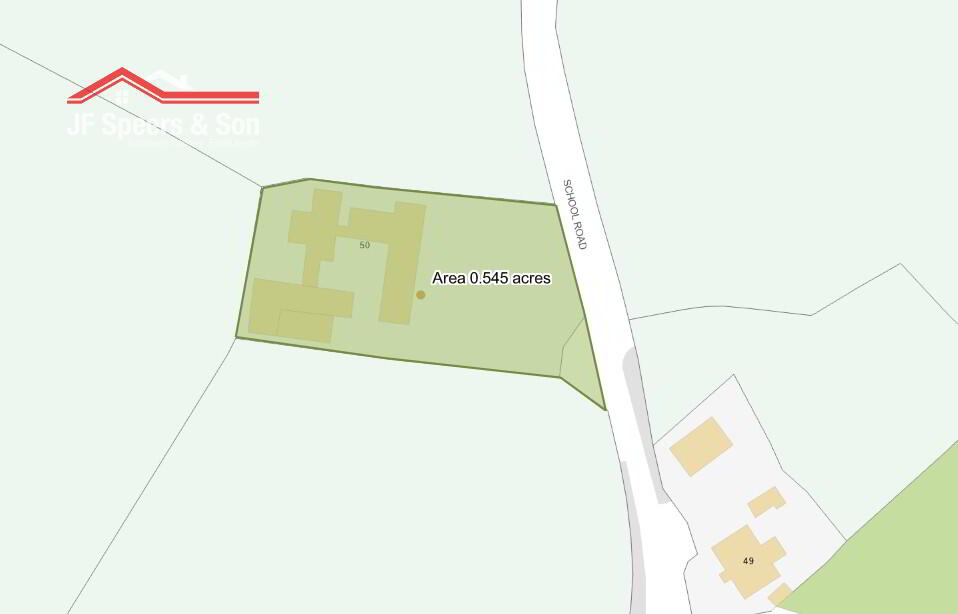
The property further benefits from an attached cottage, presenting a fantastic opportunity for renovation to create additional living accommodation, a self-contained annexe, or further income potential, subject to the necessary consents. A new roof has been identified as required to the attached cottage. Externally, the holding also includes a barn, adding valuable storage or further development potential (subject to planning permission).
Properties of this scale, with such versatile outbuildings, are seldom available in this sought-after rural setting, and early viewing is strongly recommended.
Accommodation in brief:
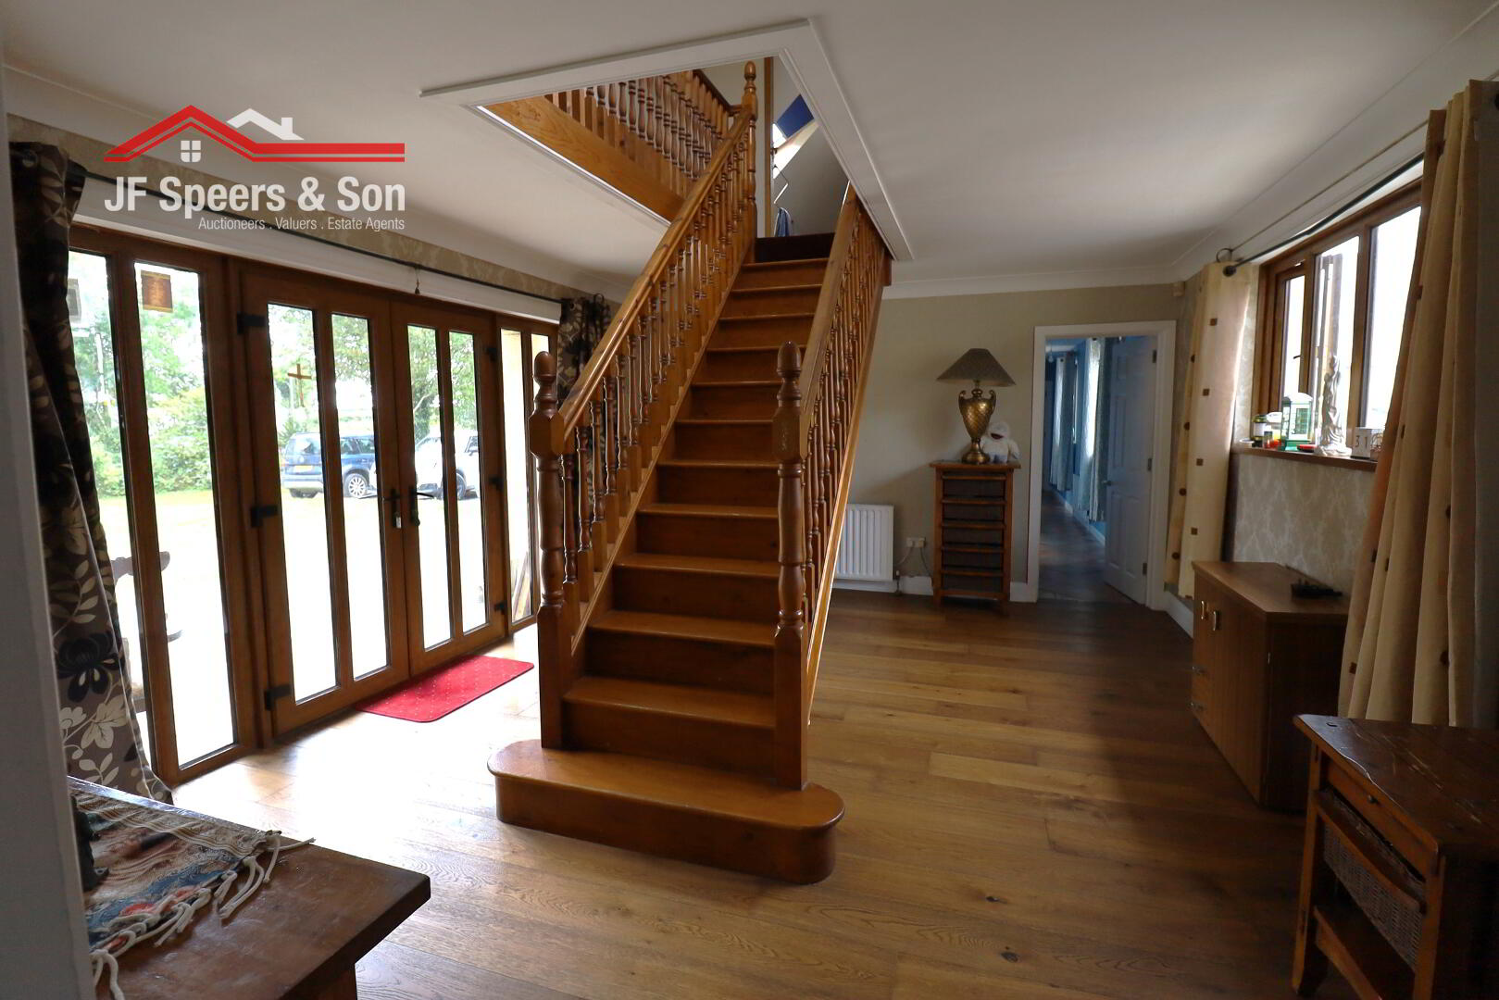
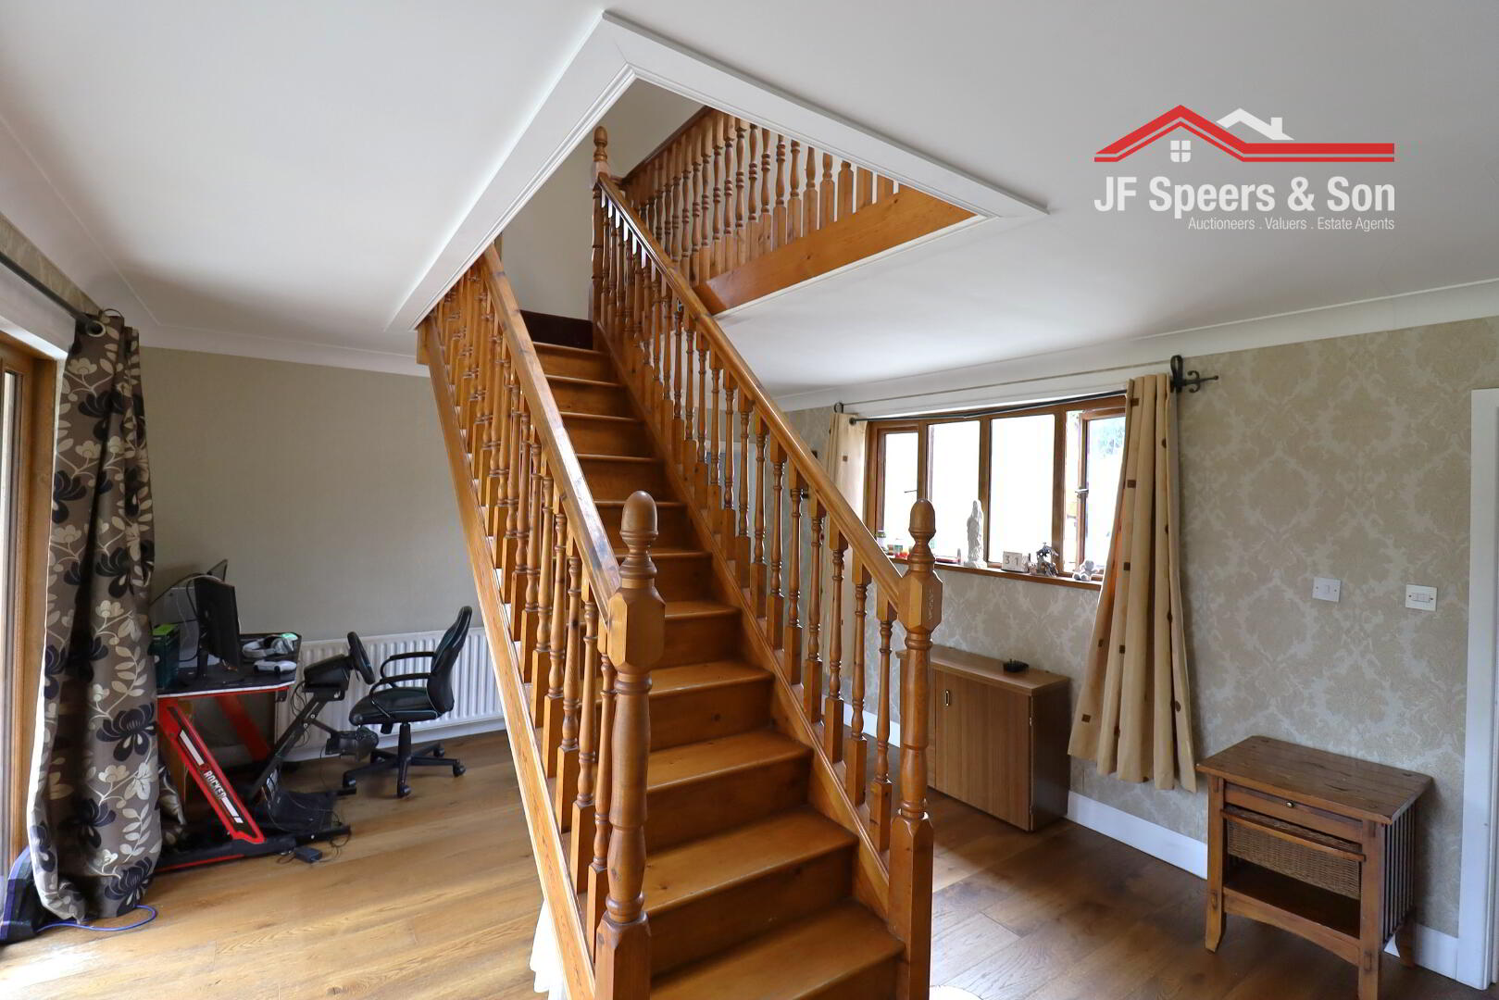
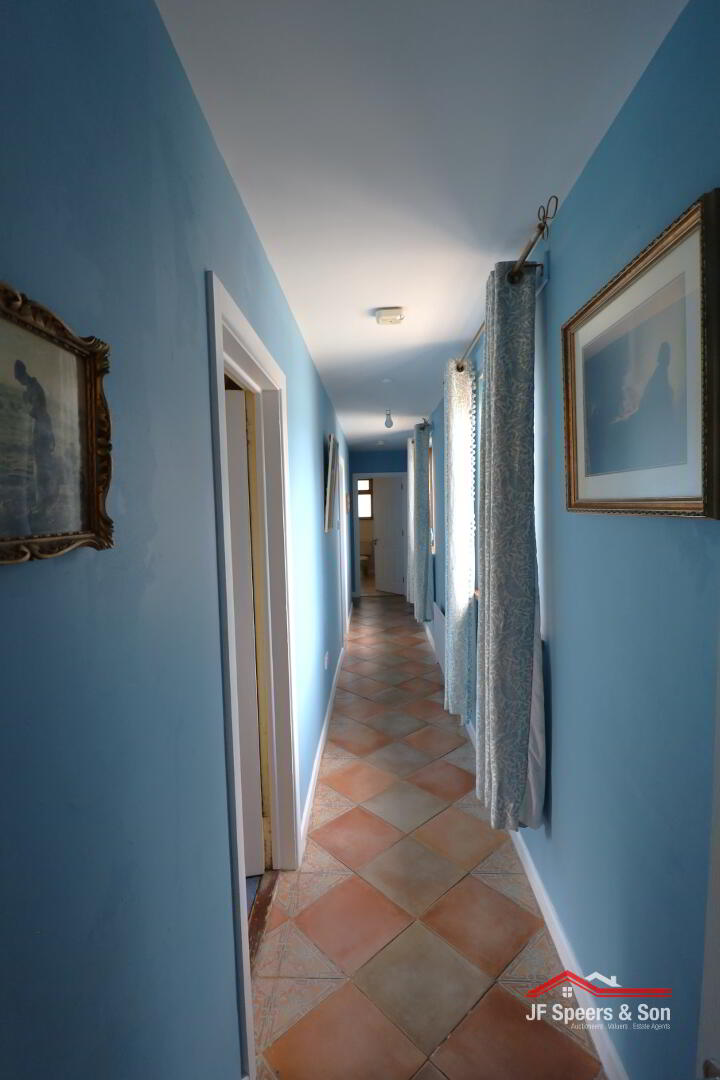
Entrance Hall - 4.1m x 5.34m
Double glazed PVC doors. Rear aspect widow. Double radiator. Solid wood flooring. Smoke alarm. Ceiling coving. Staircase in centre.
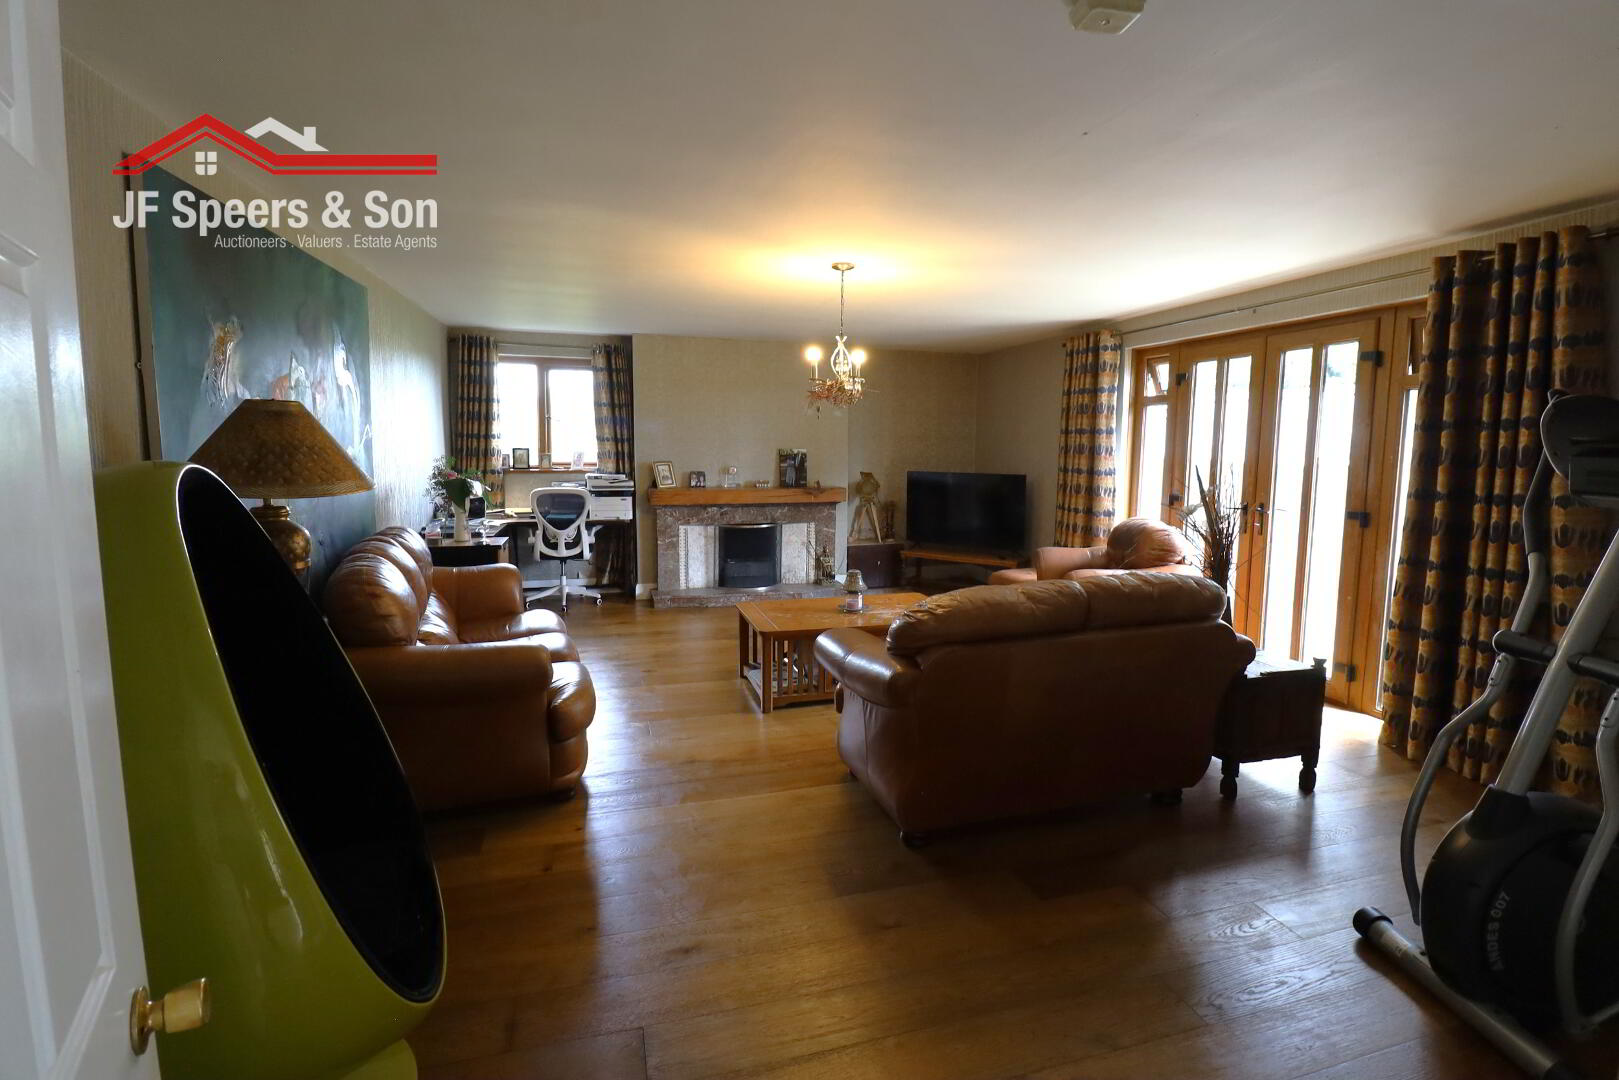
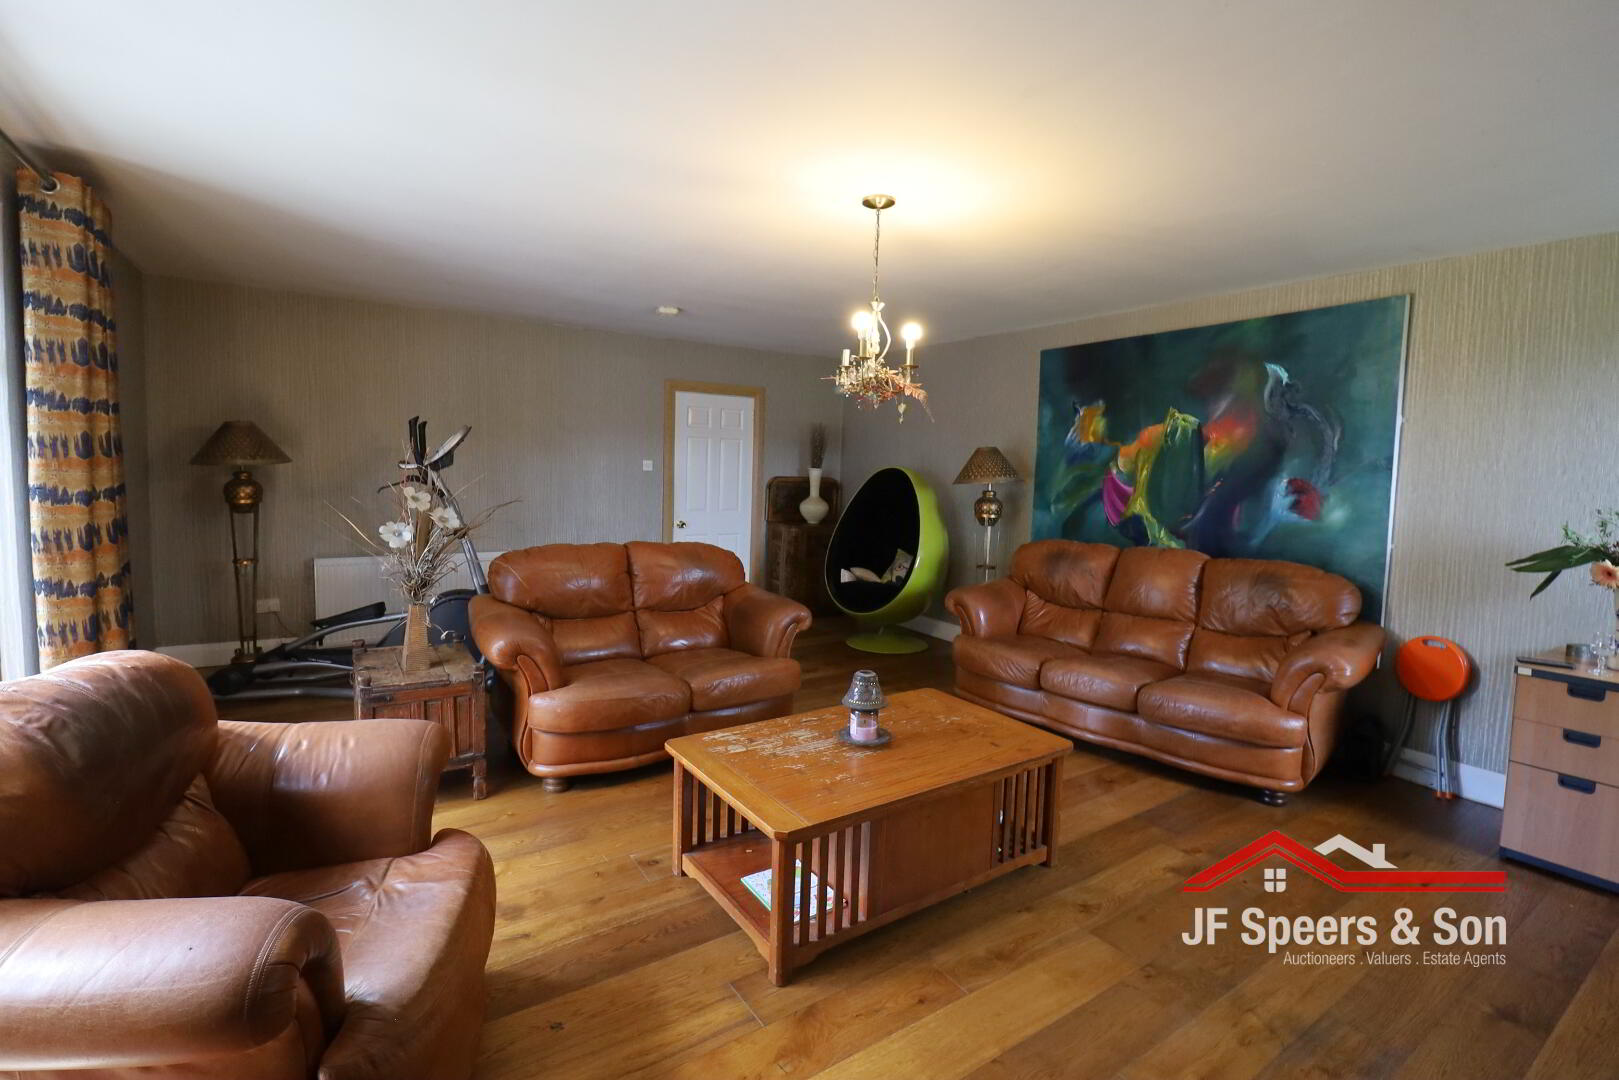
Living Room - 5.17m x 7.15m
French doors. Side aspect window. Solid wood flooring. Open fire with back boiler. Double radiator. Double power points.
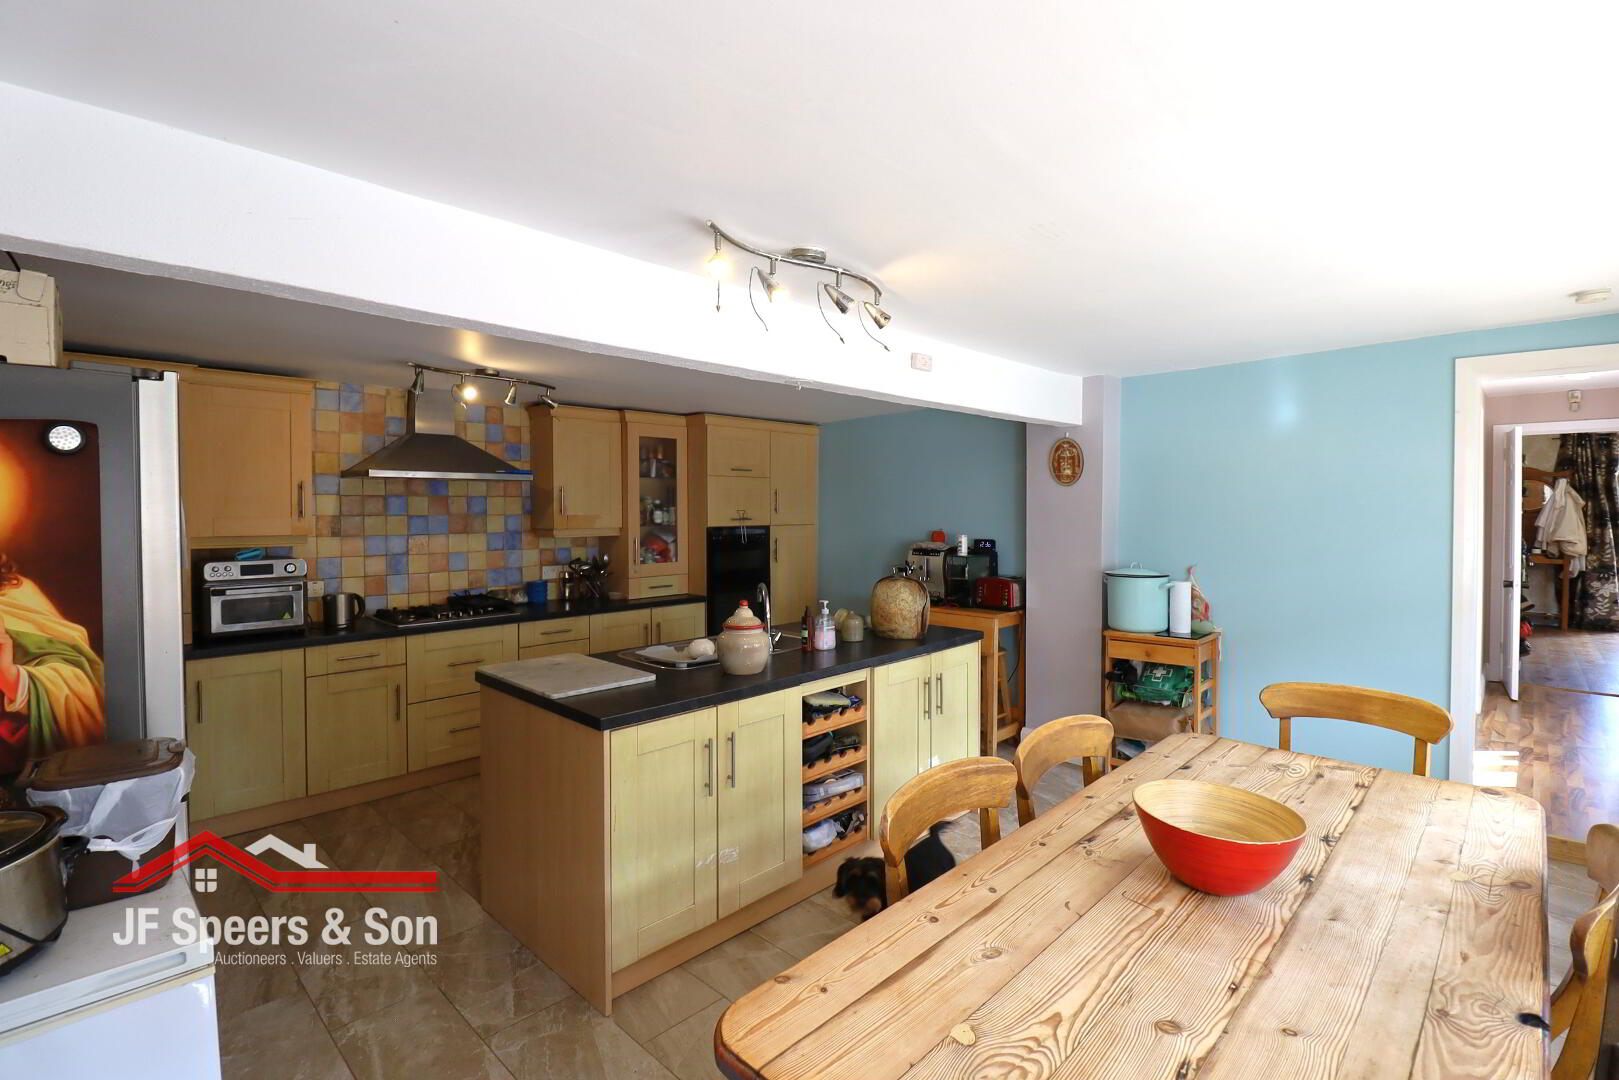
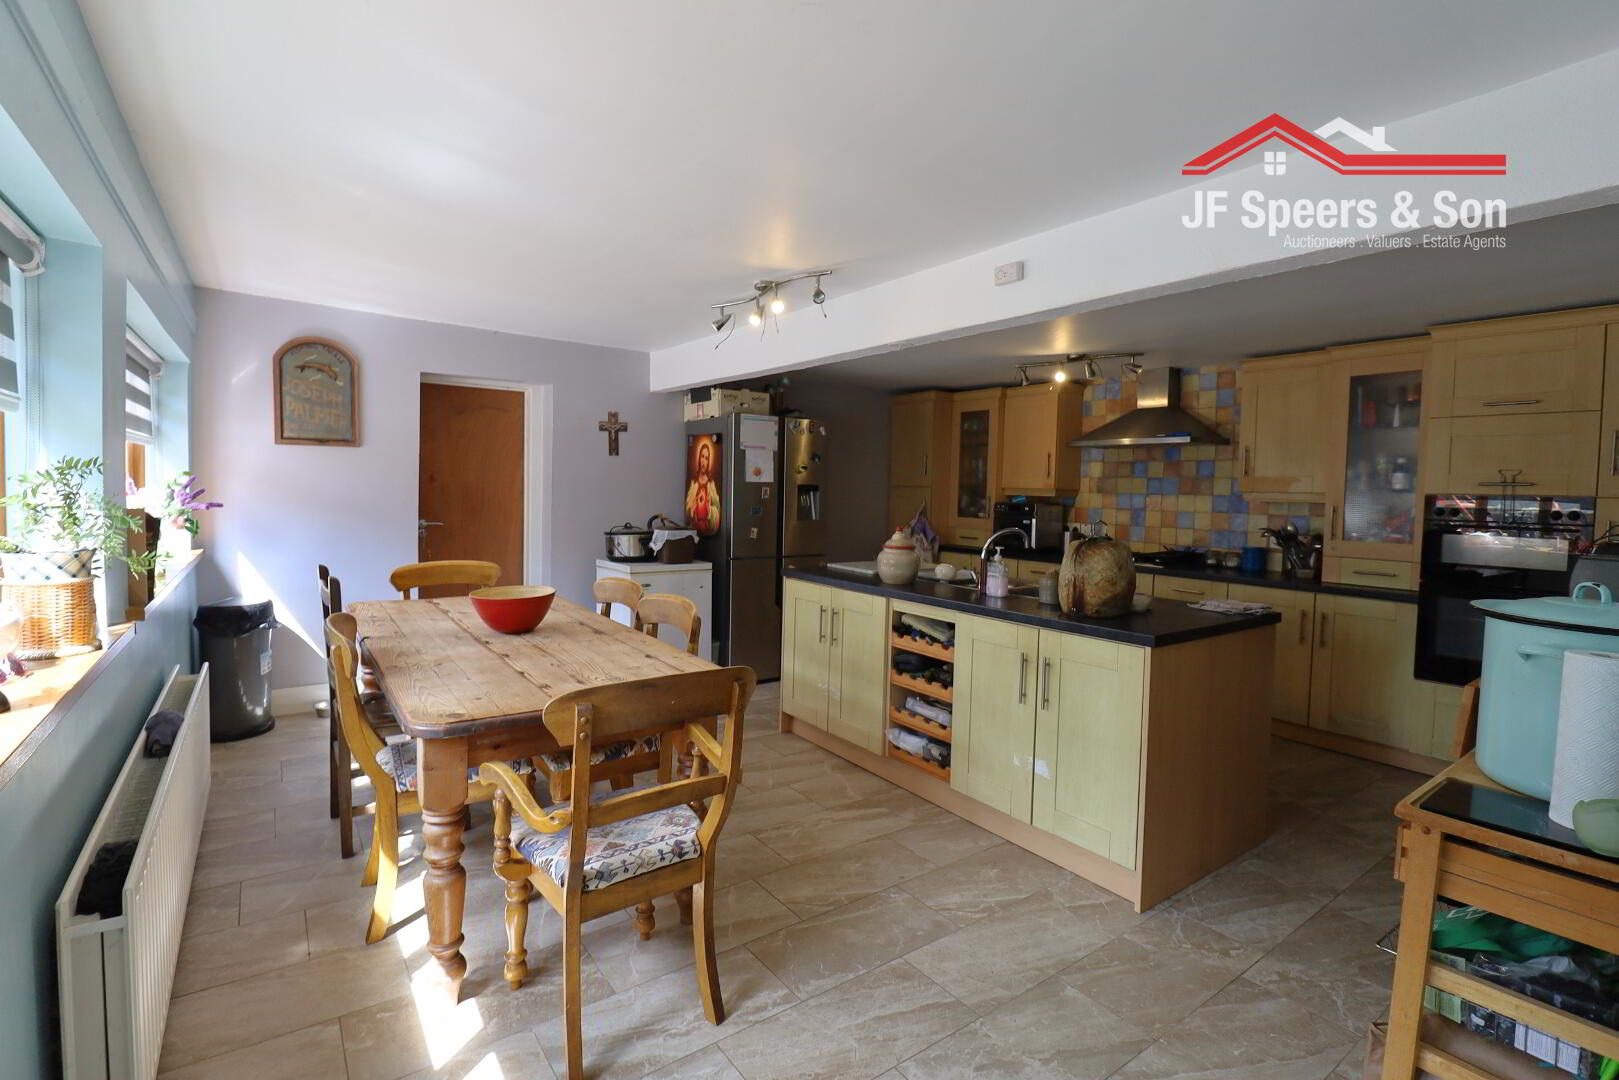
Kitchen/Dining Room - 5.43m x 5m
Side aspect windows. Fitted kitchen. Centre island. With sink and drainer. Tiled floor. Electric oven. 5 ring gas hob. Double radiator. Double power points. Plumbed for dishwasher and washing machine.
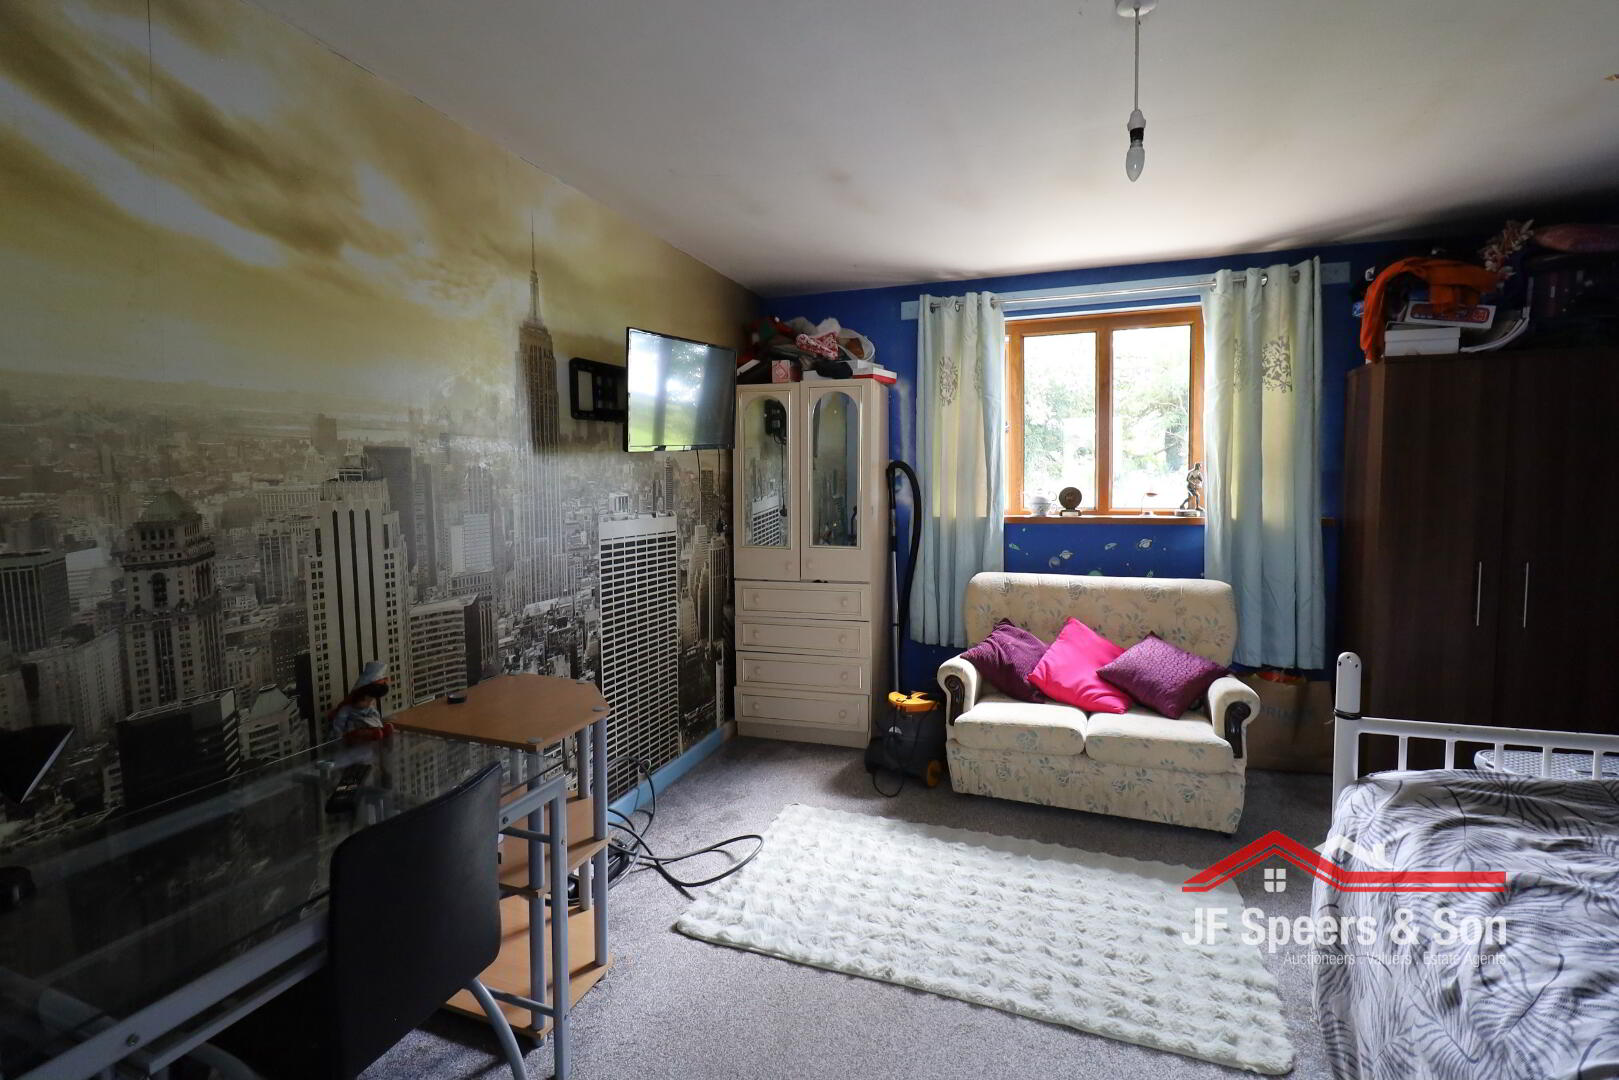
Second Reception/Bedroom 6 - 4.45m x 3.54m
Side aspect window. Single radiator. Double power points.
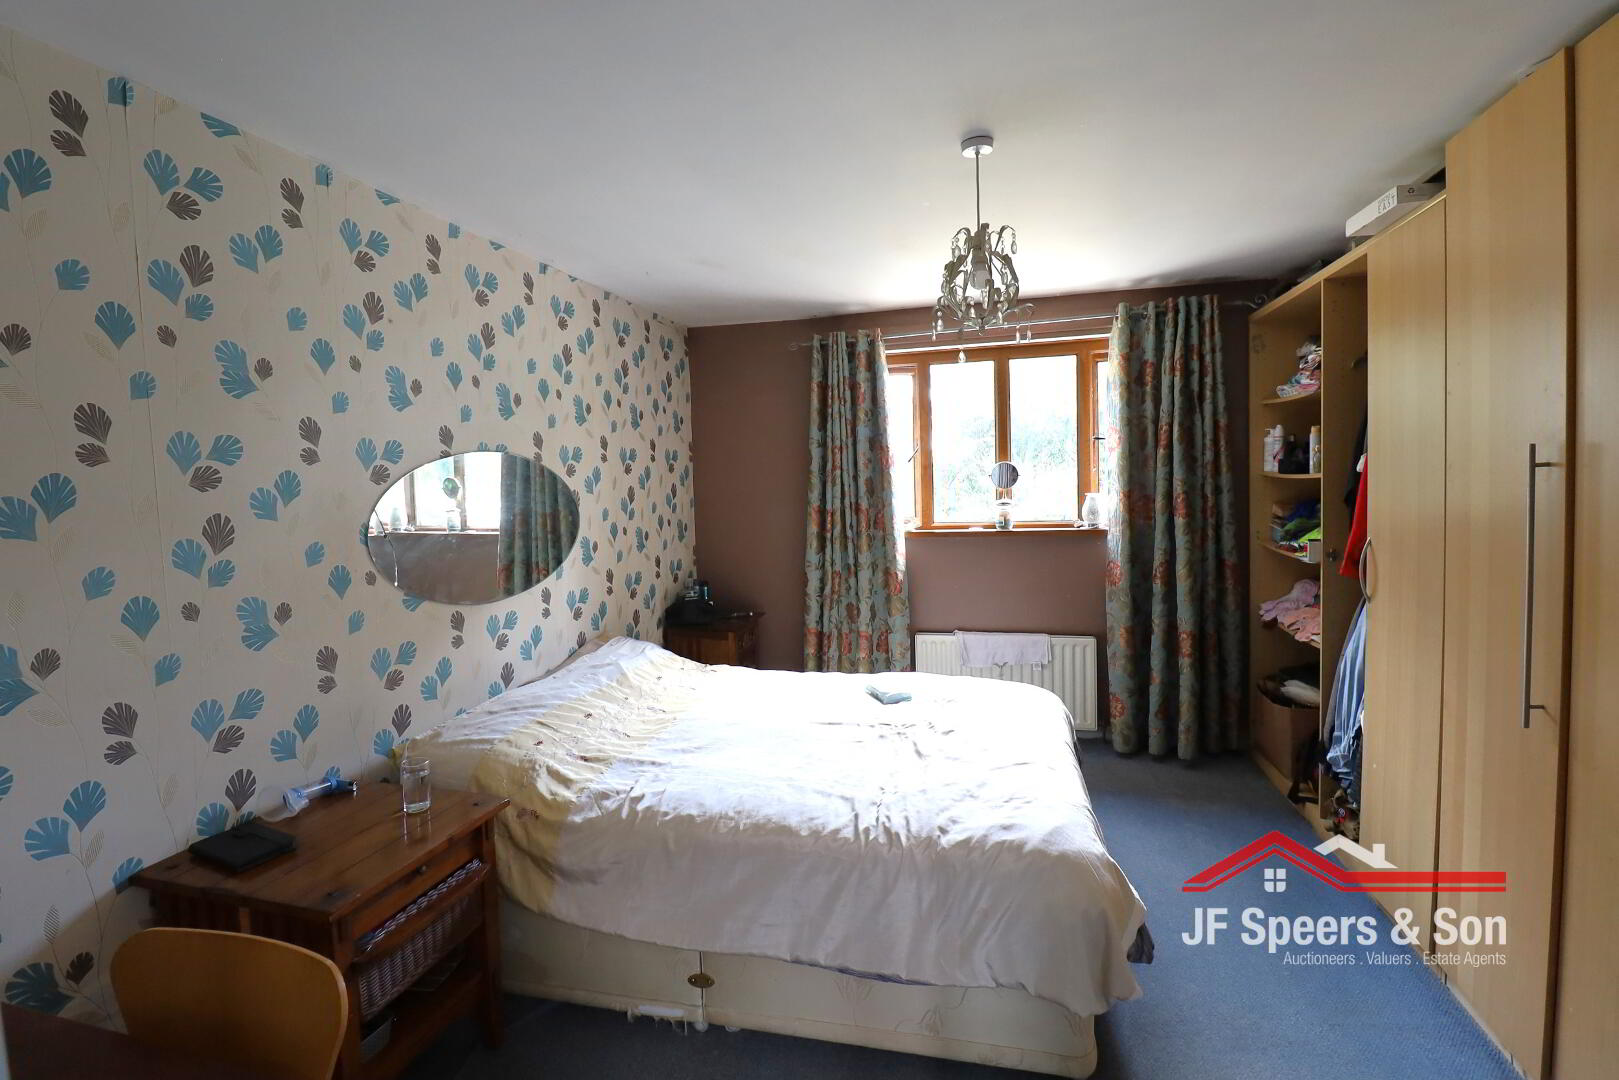
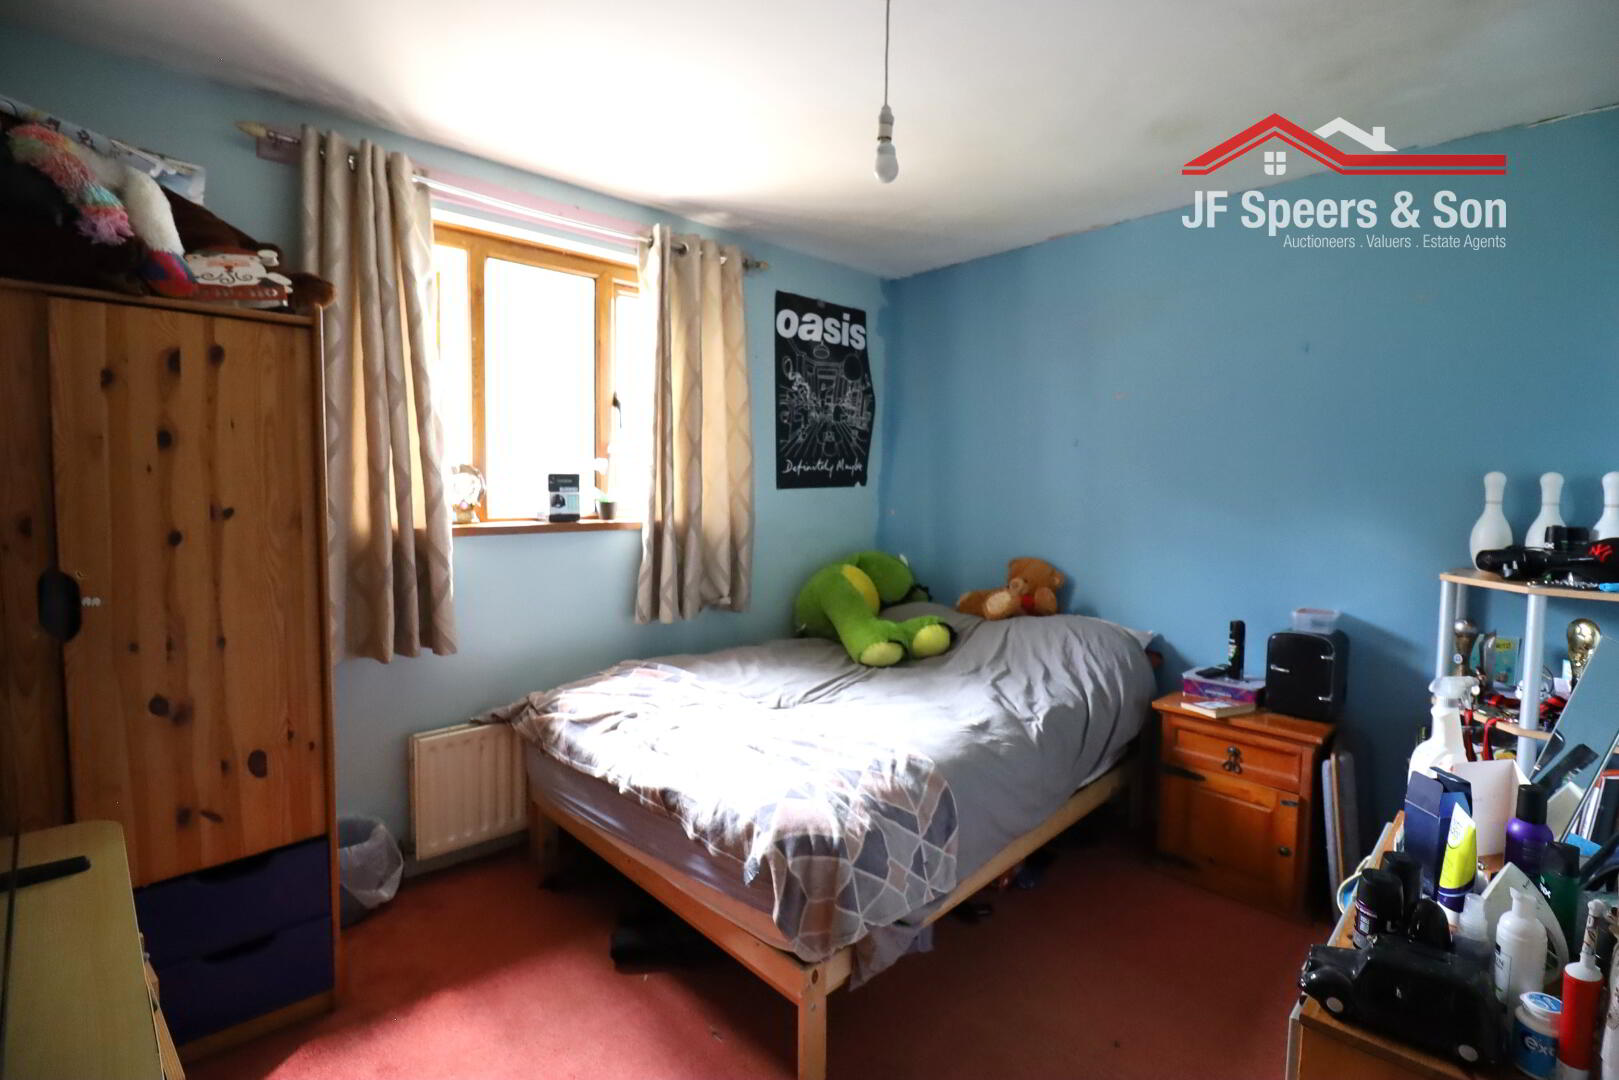
Bedroom One - 4.09m x 3.67m
Front aspect window. Carpet flooring. Single radiator. Double power points.
Bedroom Two - 4.09m x 3.69m
Front aspect window. Carpet flooring. Single radiator. Double power points.
Bedroom Three - 2.88m x 3.66m
Front aspect window. Carpet flooring. Single radiator. Double power points.
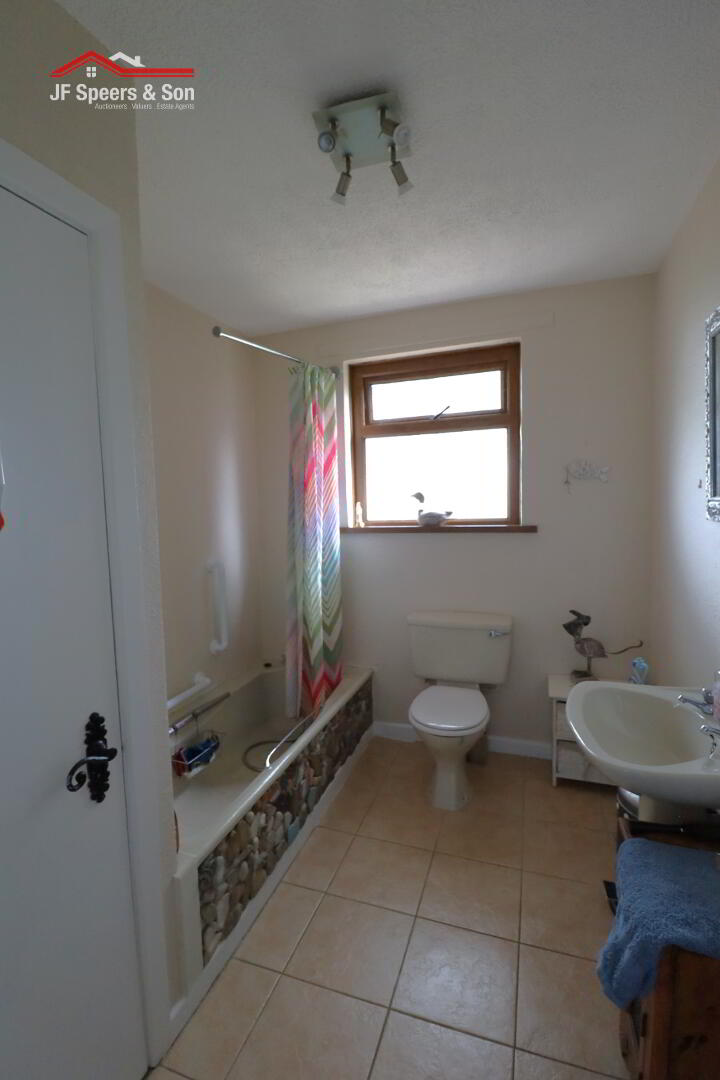
Bathroom - 2.17m x 2.68m
Side aspect privacy window. Tile flooring. Bath. w/c. Pedestal hand basin. Single radiator.
Hot-press -
Insulated water tank. Shelving.
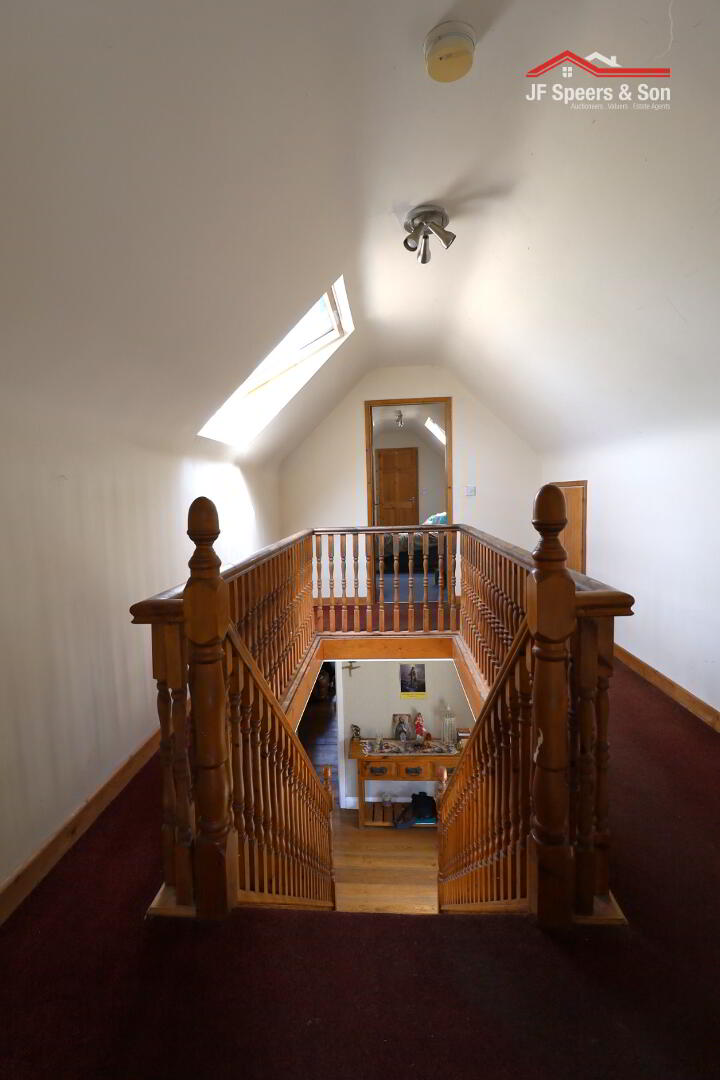
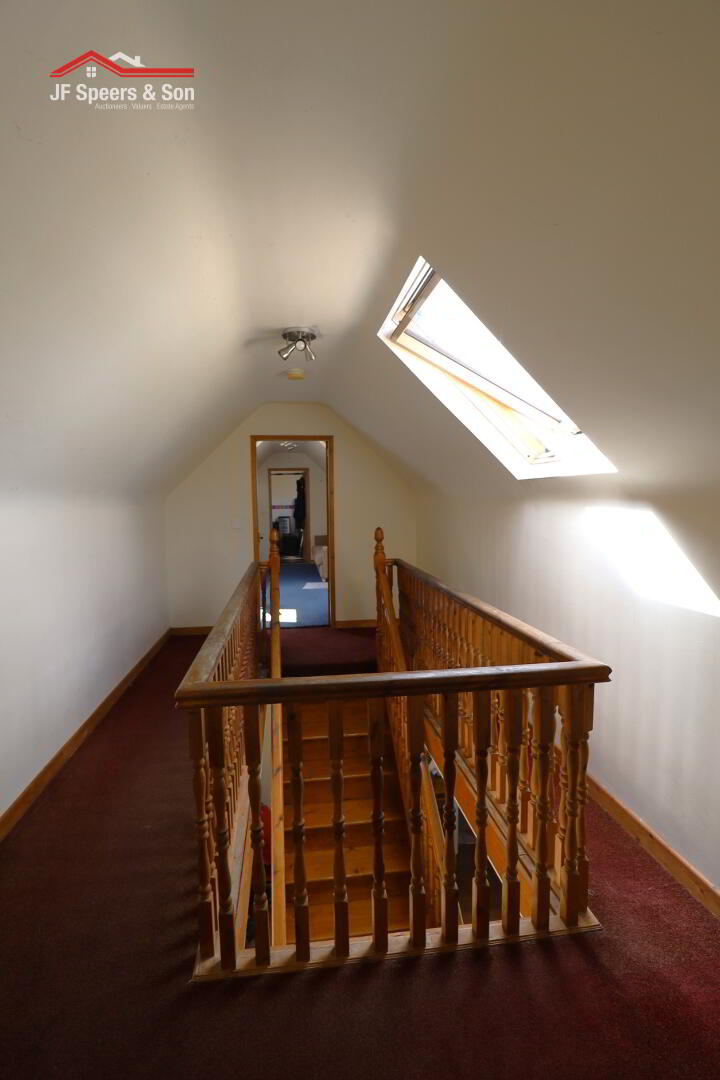
Solid wood stairs leading to first floor
Landing
Velux window. Carpet flooring. Storage to eaves.
First floor
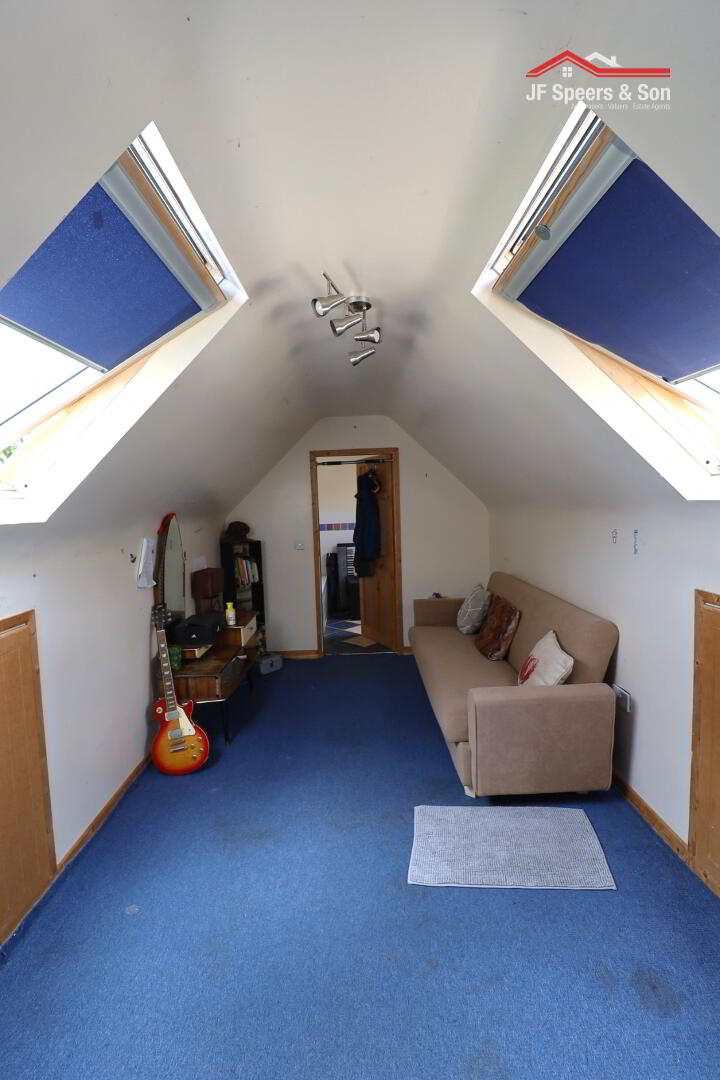
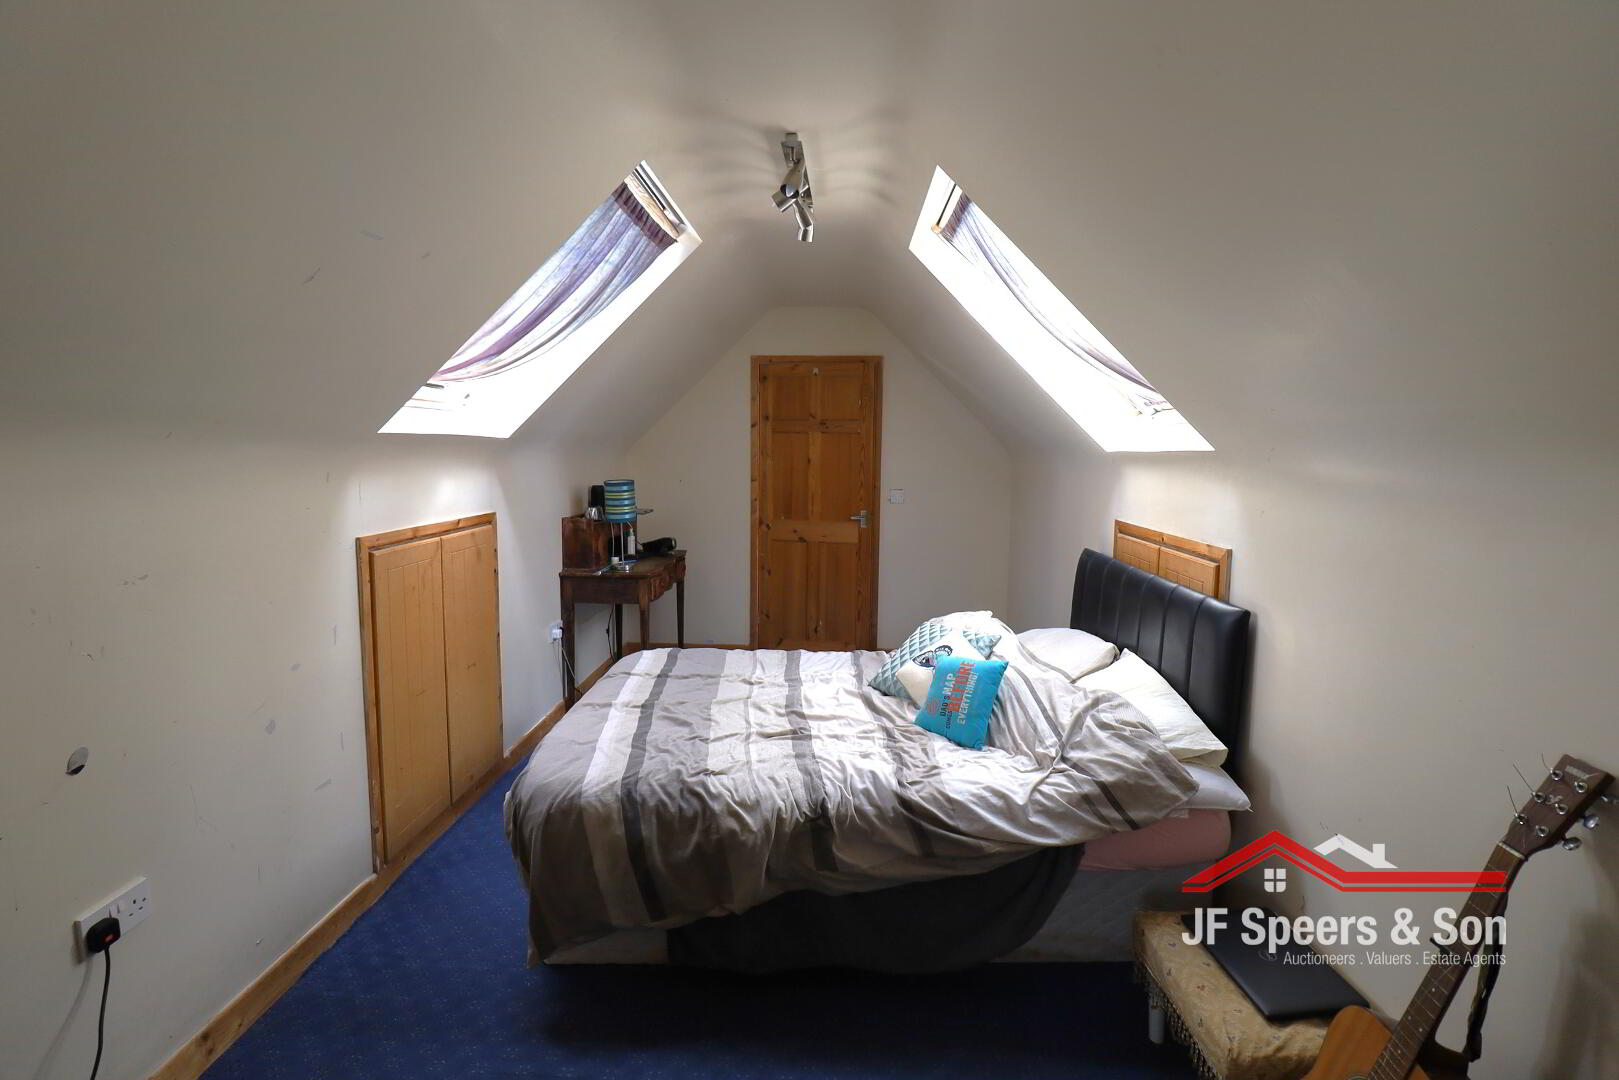
Bedroom Four - 2.54m x 5.26m
2x Velux window. Carpet flooring. Storage to eaves at both sides. Double power points.
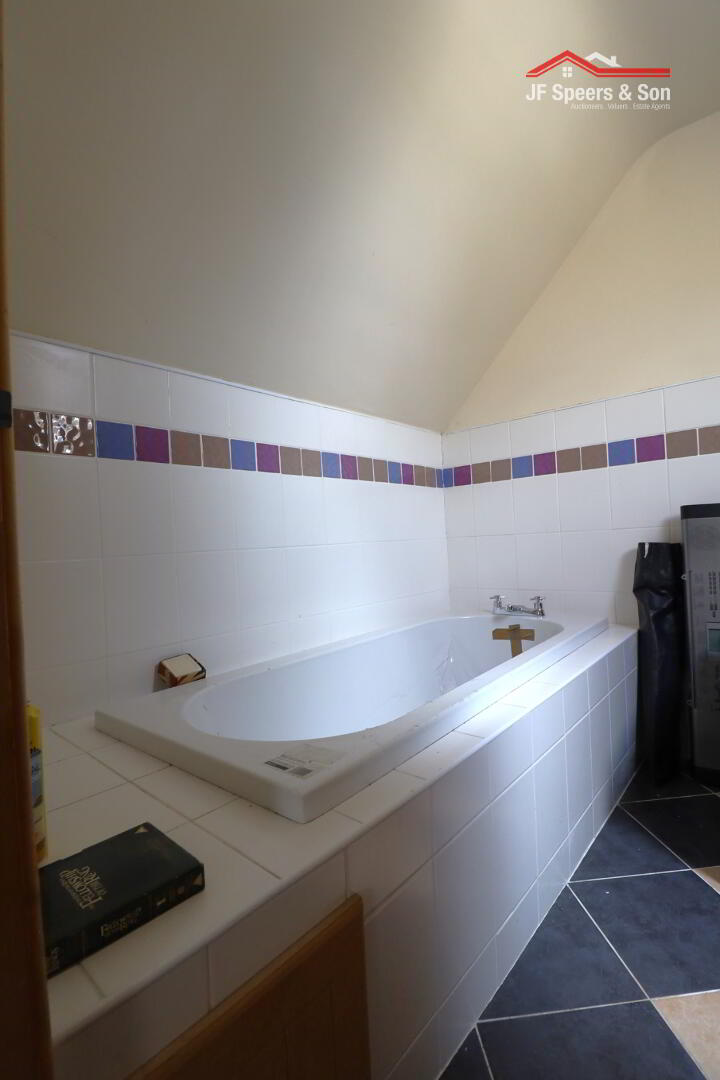
En-suite
(Fitted not connected) Bath. Tiled flooring. Part tiled walls.
Bedroom Five - 2.57m x 5.25m
2x Velux window. Carpet flooring. Storage to eaves at both sides. Double power points.
Adjacent Cottage To The Rear
Potential for 3 bedrooms, Lounge and bathroom.
External & Additional:
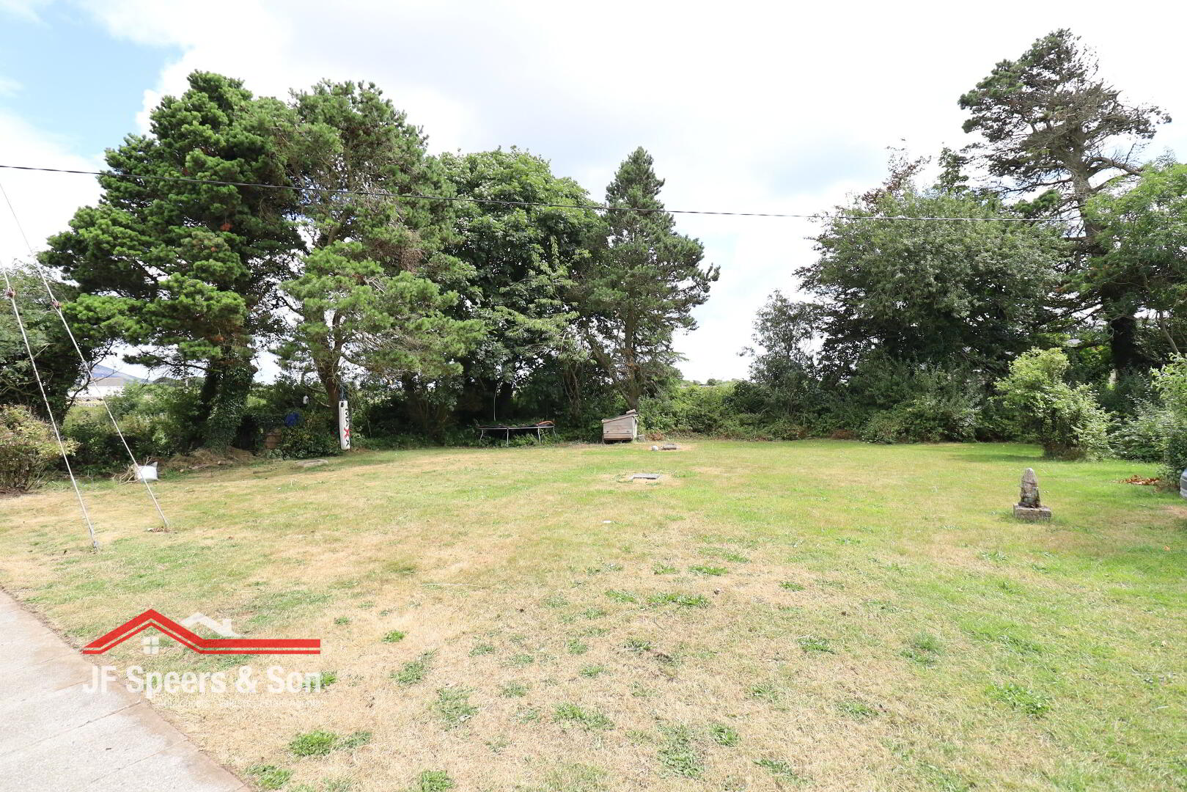
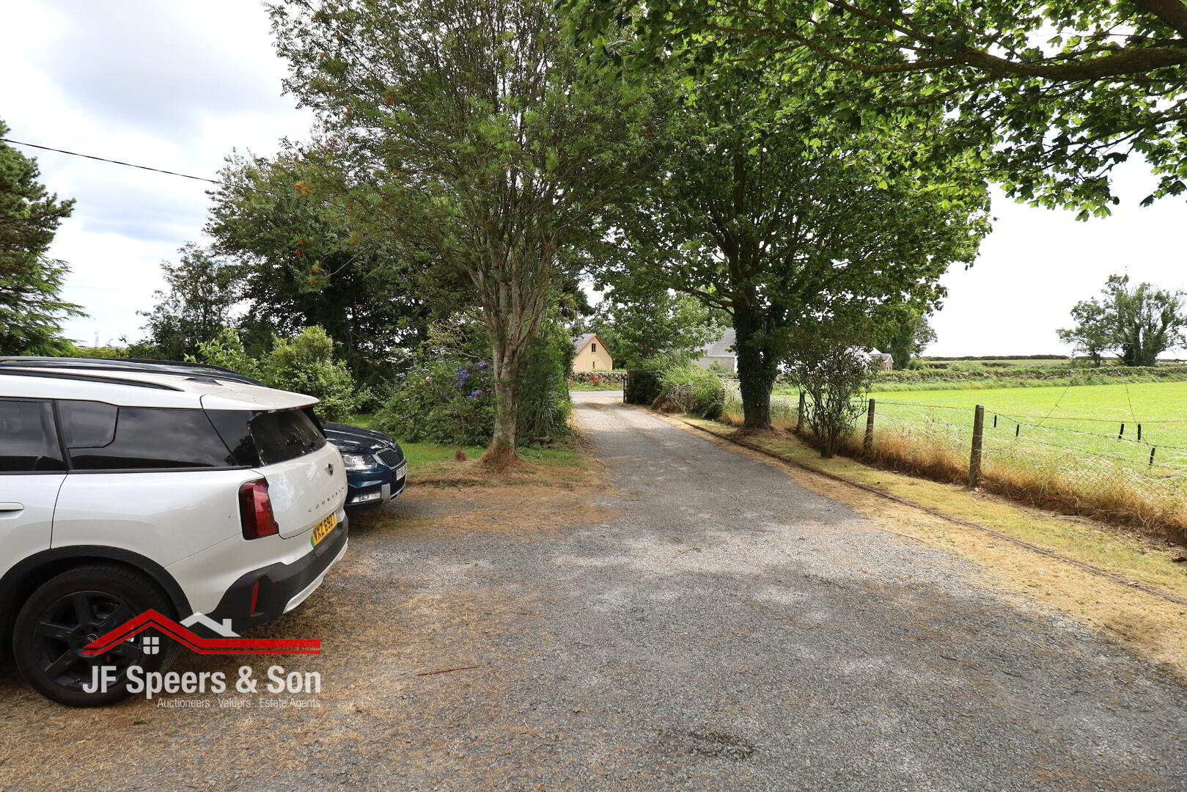
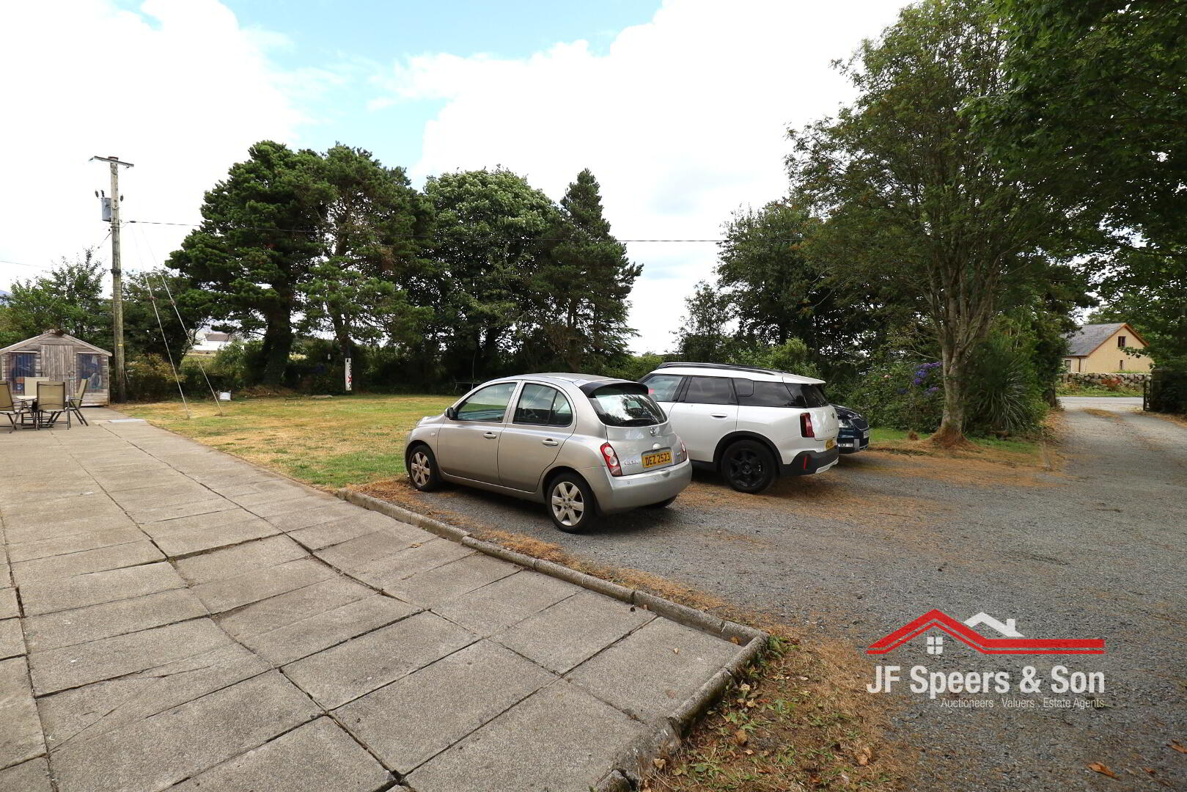
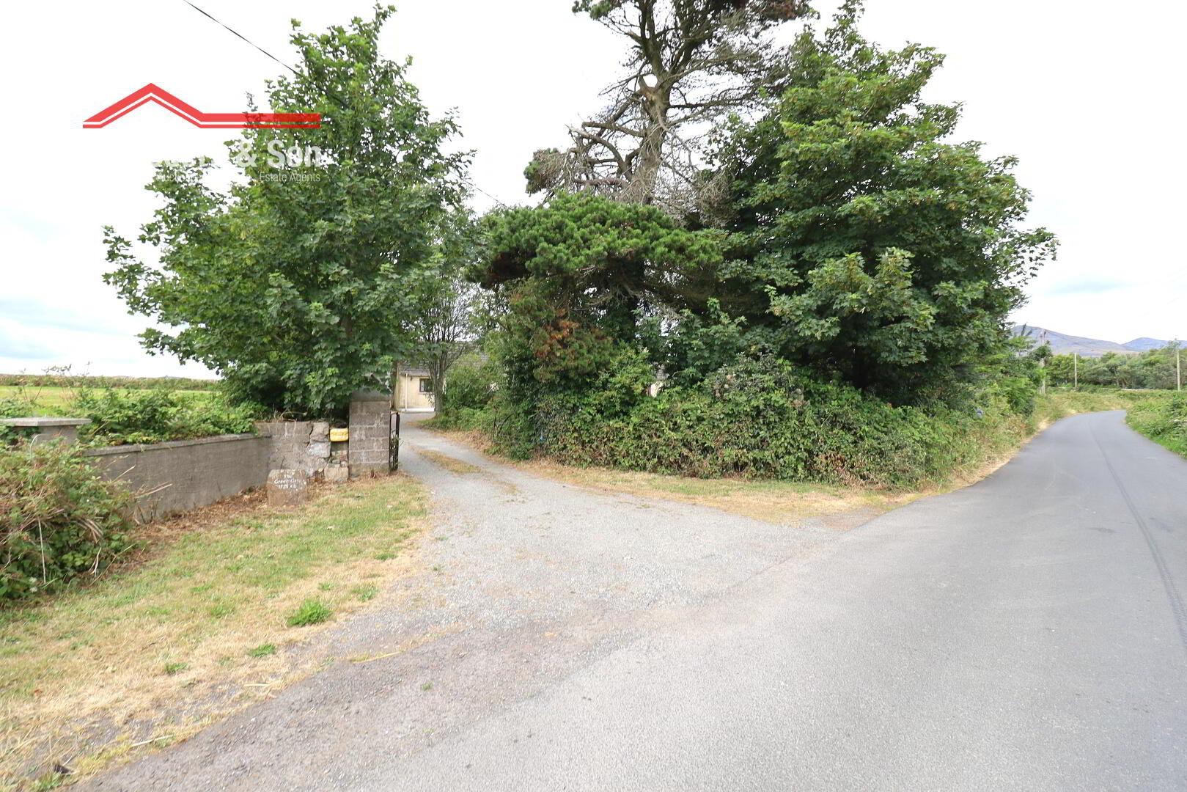
Mature treesBoiler houseLarge garden to frontOil fired central heatingPVC double glazed windowsNew flat roof to kitchen
Shed 10.49m x 9.99m