Cookie Policy: This site uses cookies to store information on your computer. Read more

Estate Agency in Kilkeel
Sign up to our mailing list for updates on new properties.
Sign up to our mailing list for updates on new properties.
| Address | 6 Ballykeel Court Ballymartin, BT34 4XW |
|---|---|
| Price | Offers over £195,000 |
| Style | Semi-Detached House |
| Bedrooms | 4 |
| Receptions | 1 |
| Bathrooms | 2 |
| Heating | Oil |
| Status | For sale |
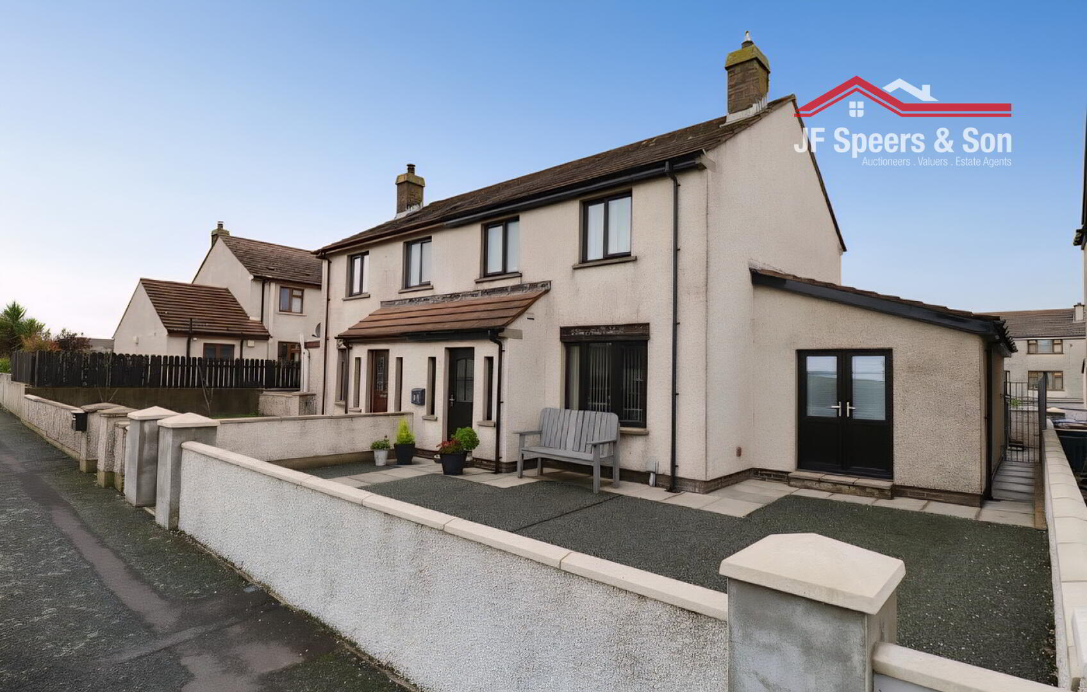
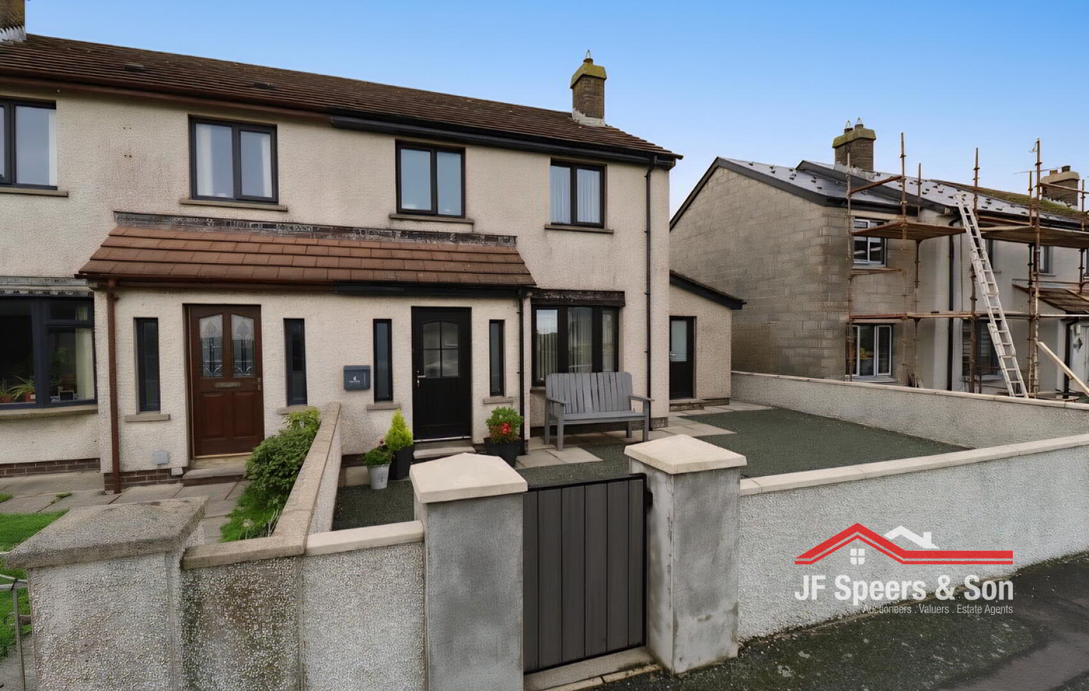
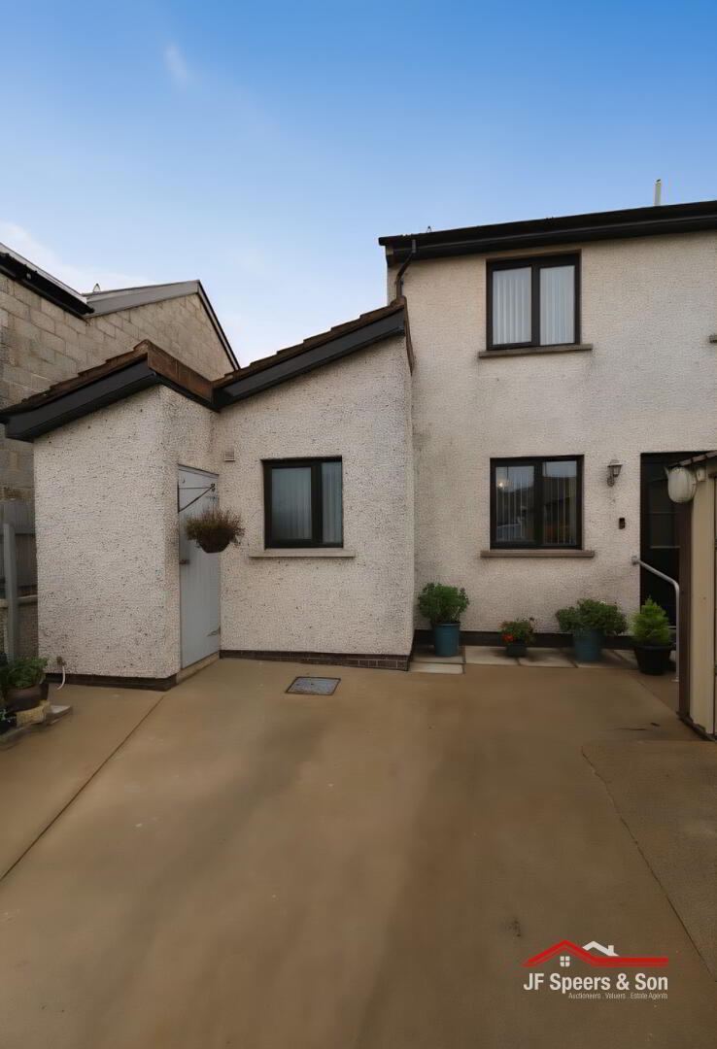
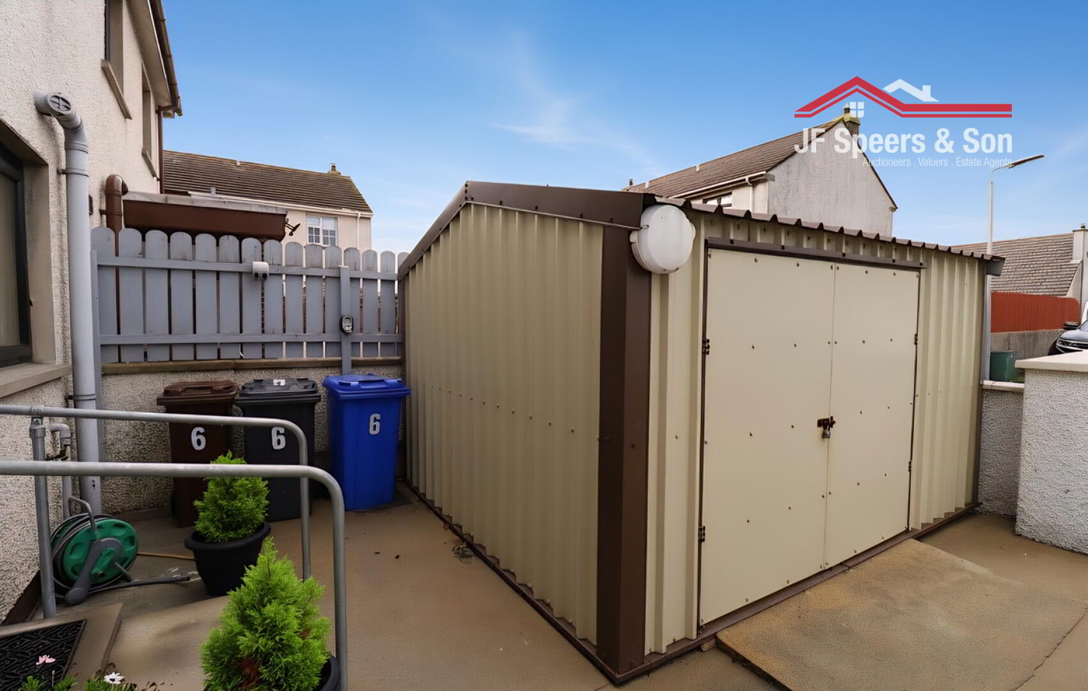
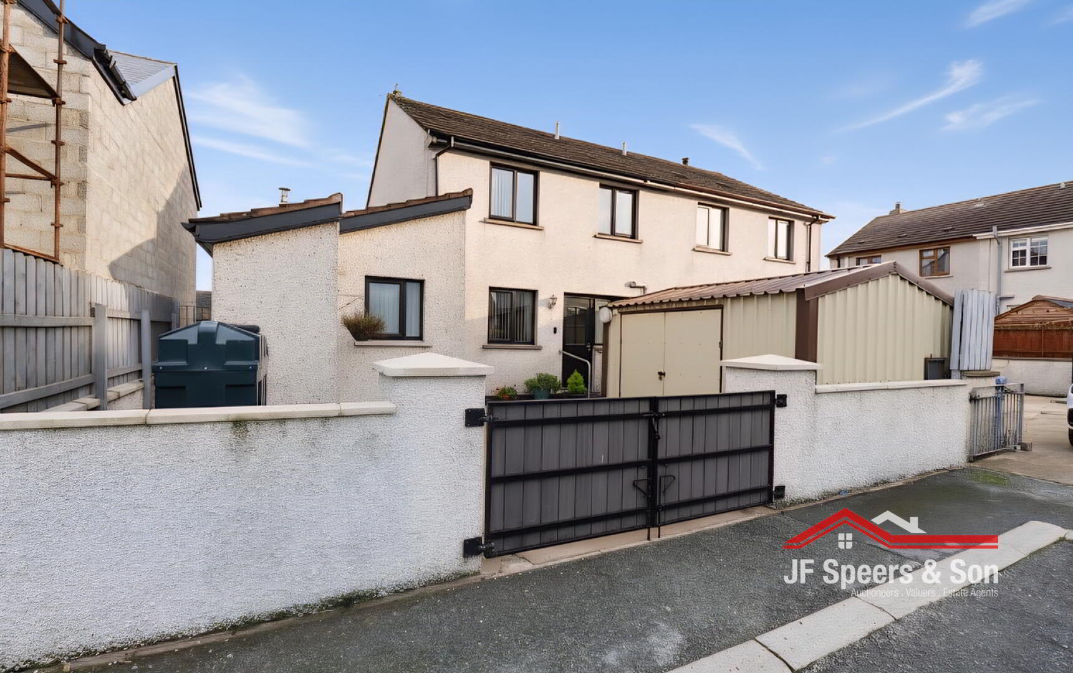
This spacious four-bedroom semi-detached home is ideally located in the heart of Ballymartin, within easy walking distance of the beach, play park, transport links, and the new village shop. The ground floor features a generous size living room, an open-plan kitchen and dining area, a cloakroom, and a bedroom with an ensuite, while the first floor offers three further well-proportioned bedrooms, a family bathroom, and additional storage. Externally, the property boasts a gated driveway and low-maintenance, fully enclosed front and rear tarmac gardens secured by a shed and premium, powder-coated composite gates.
An ideal opportunity for first-time buyers, families, or investors seeking a versatile home in a convenient coastal village, viewing is highly recommended strictly by appointment with the sole agent.
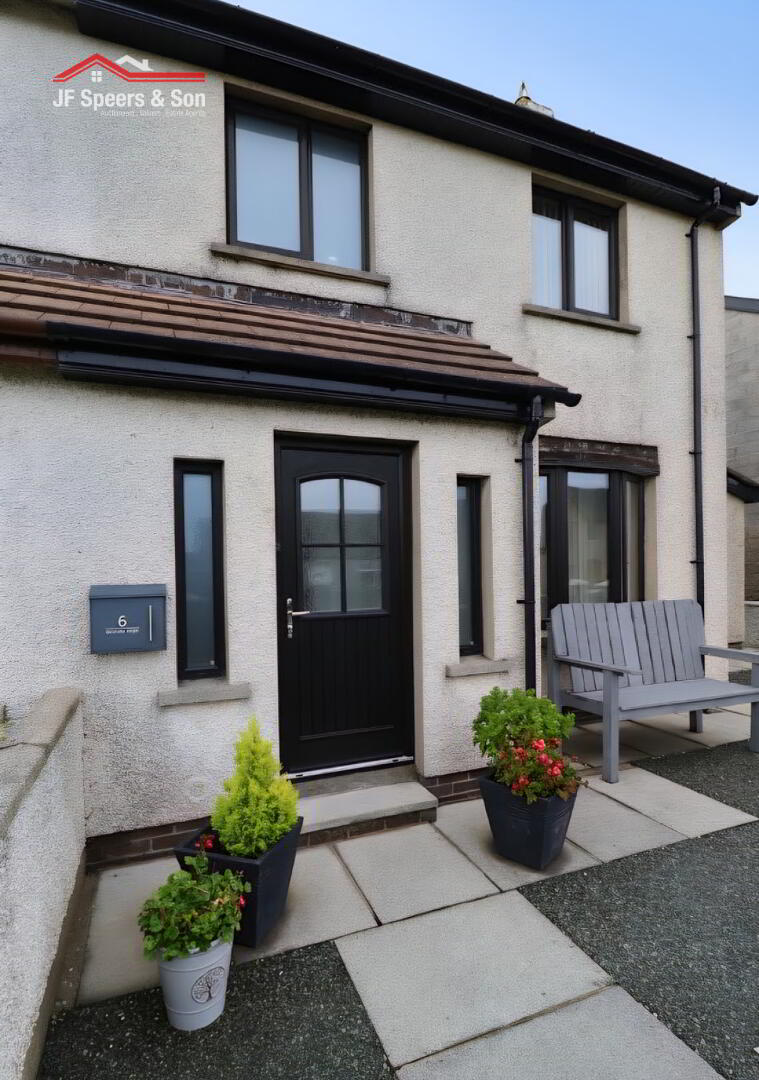
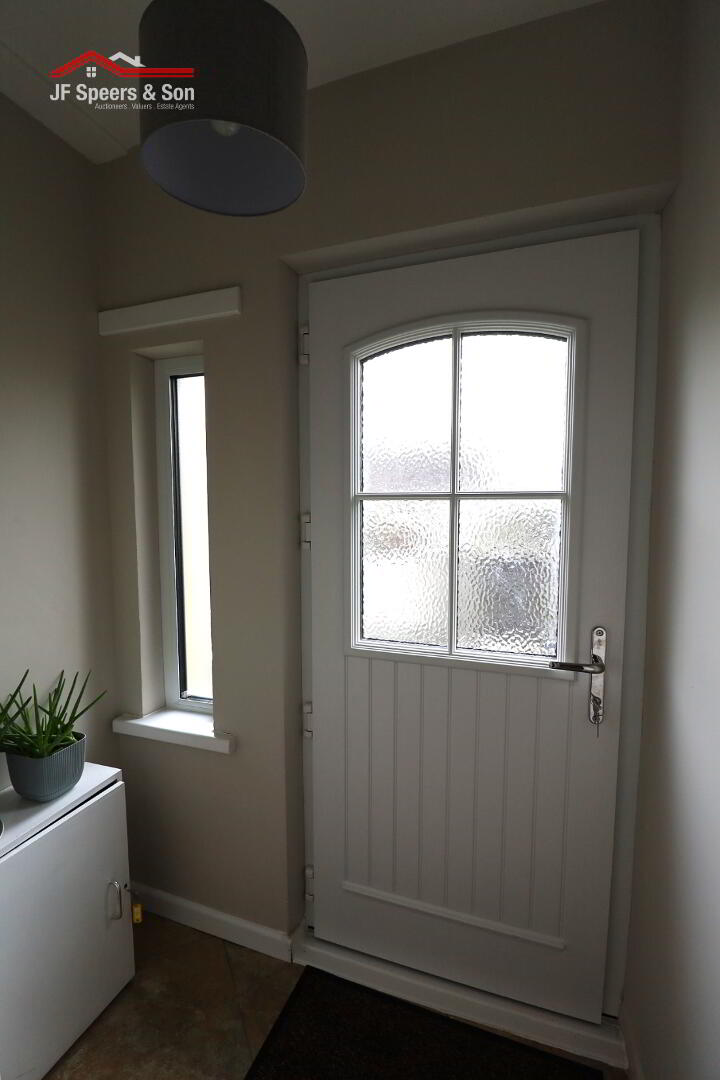
Porch –
Front aspect window. Composite front door. Tiled flooring. Meter board.
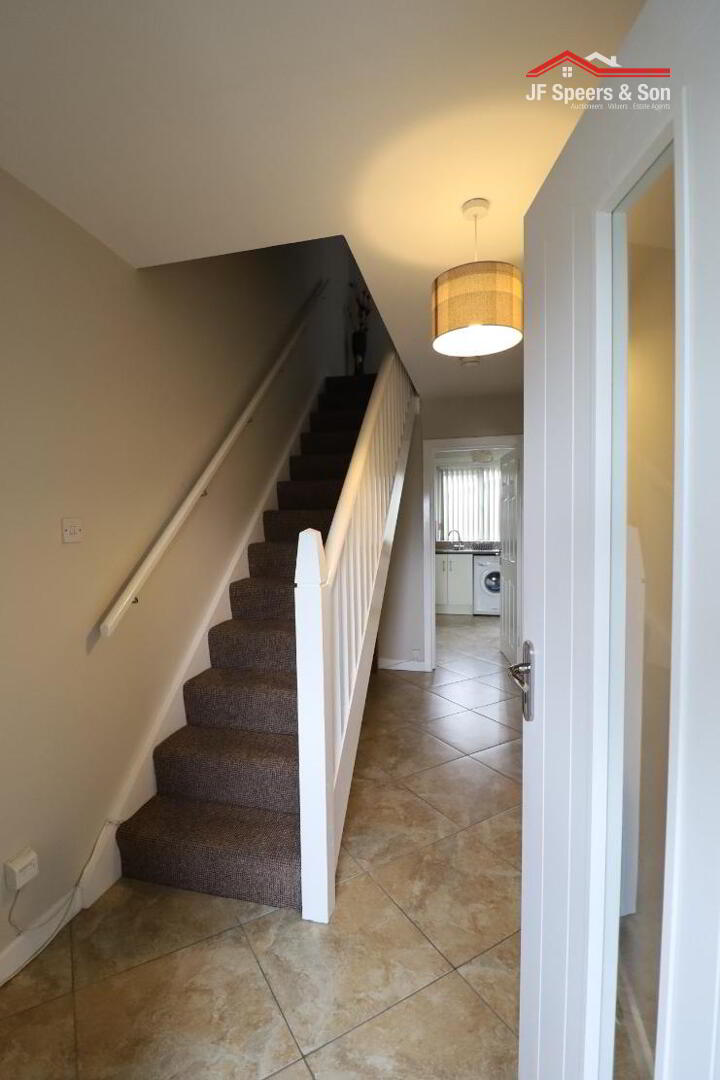
Entrance Hall –
Cloakroom. Tiled flooring. Double radiator. Double and Single power point. Smoke alarm. Timeclock and thermostat for heating. BT point.
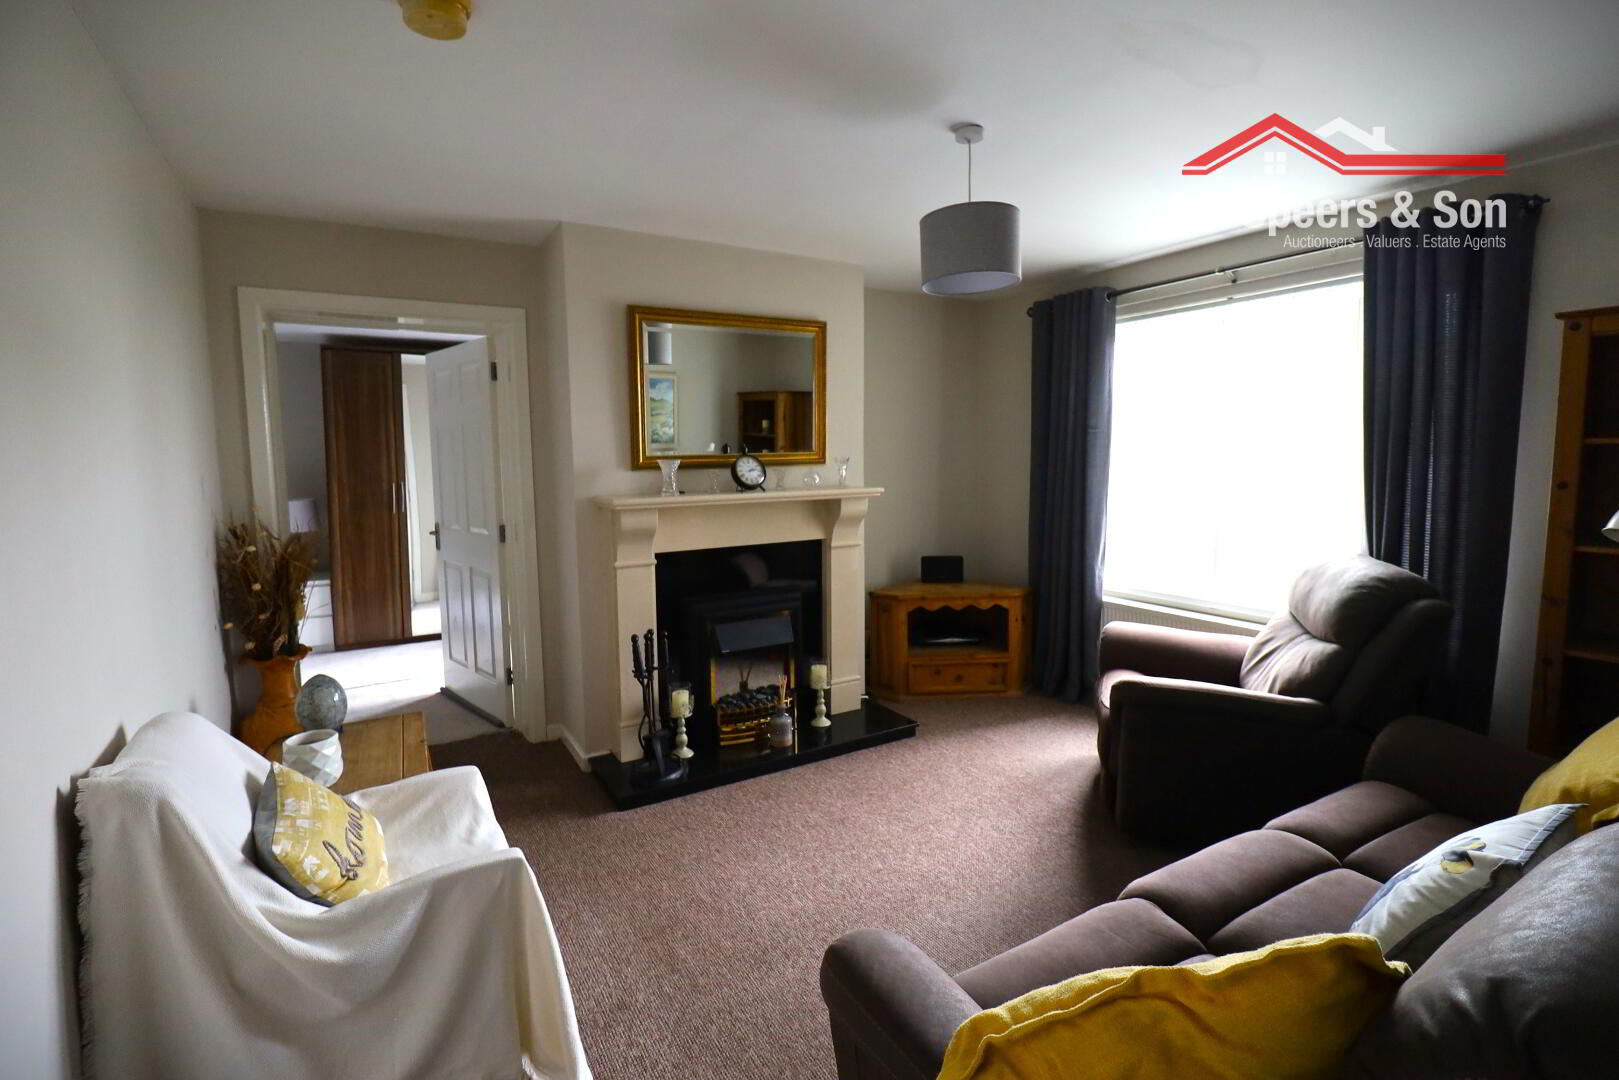
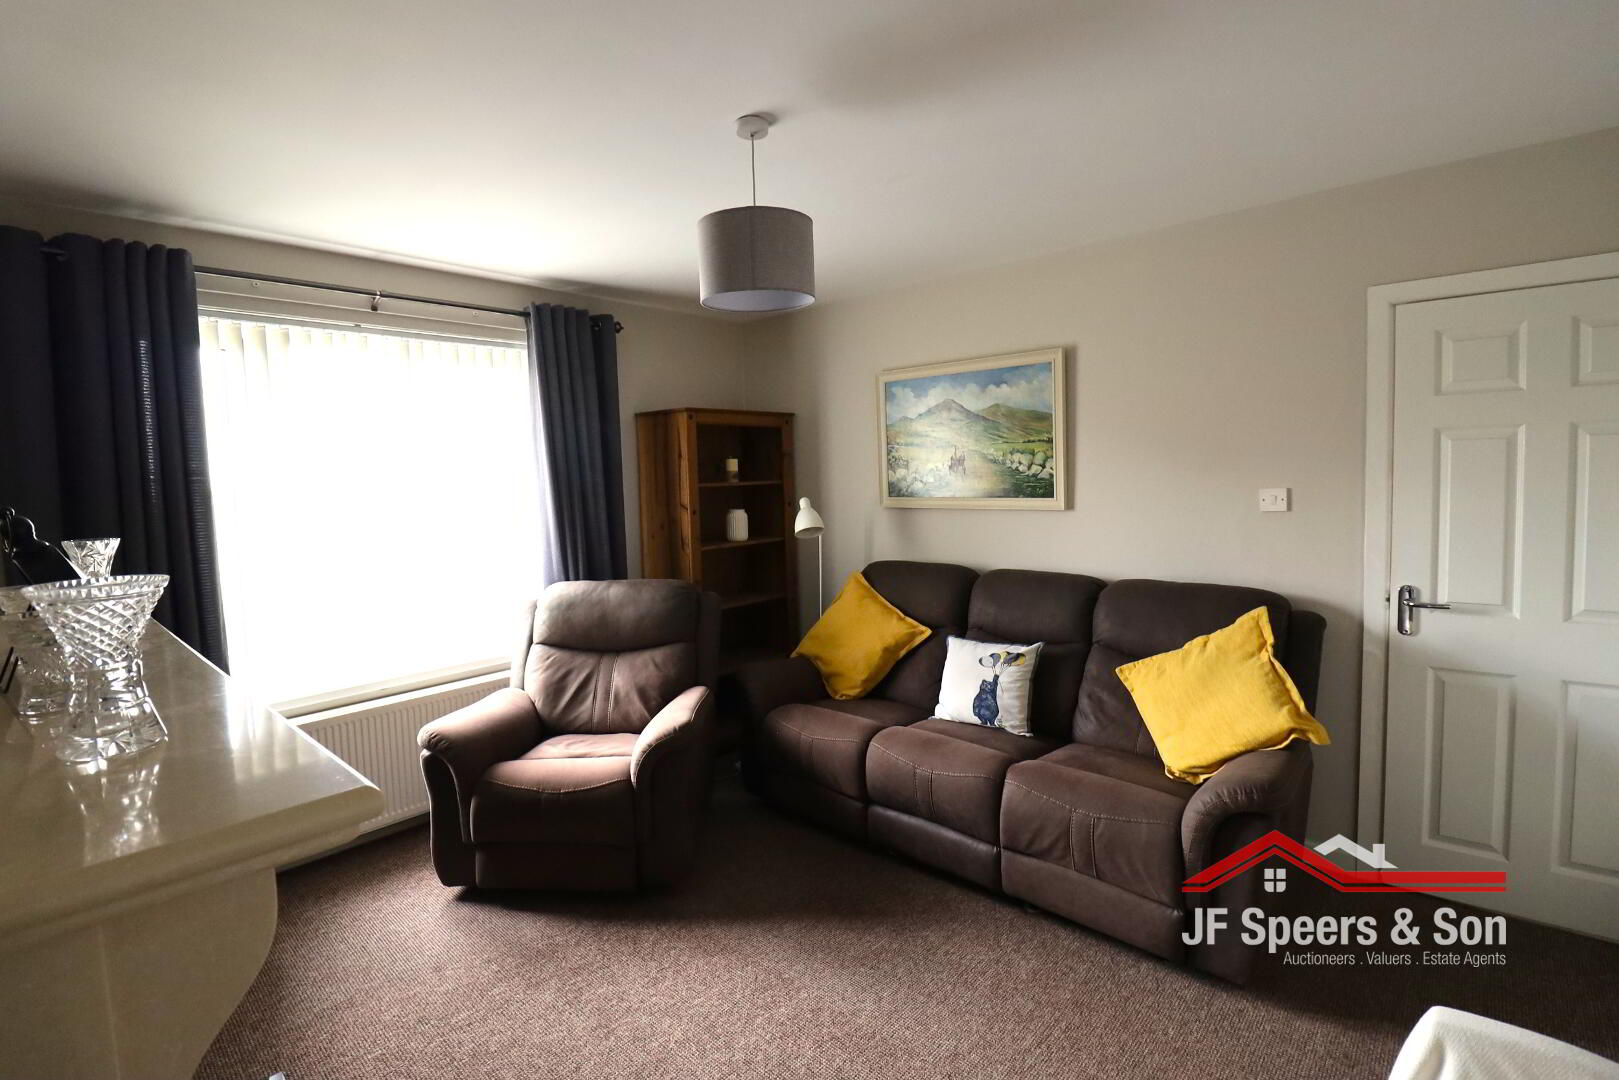
Living Room – 4.11m x 3.77m
Front aspect bay window. Carpeted flooring. Open fireplace with electric insert. Double radiator. Double power points. Heating Thermostat.
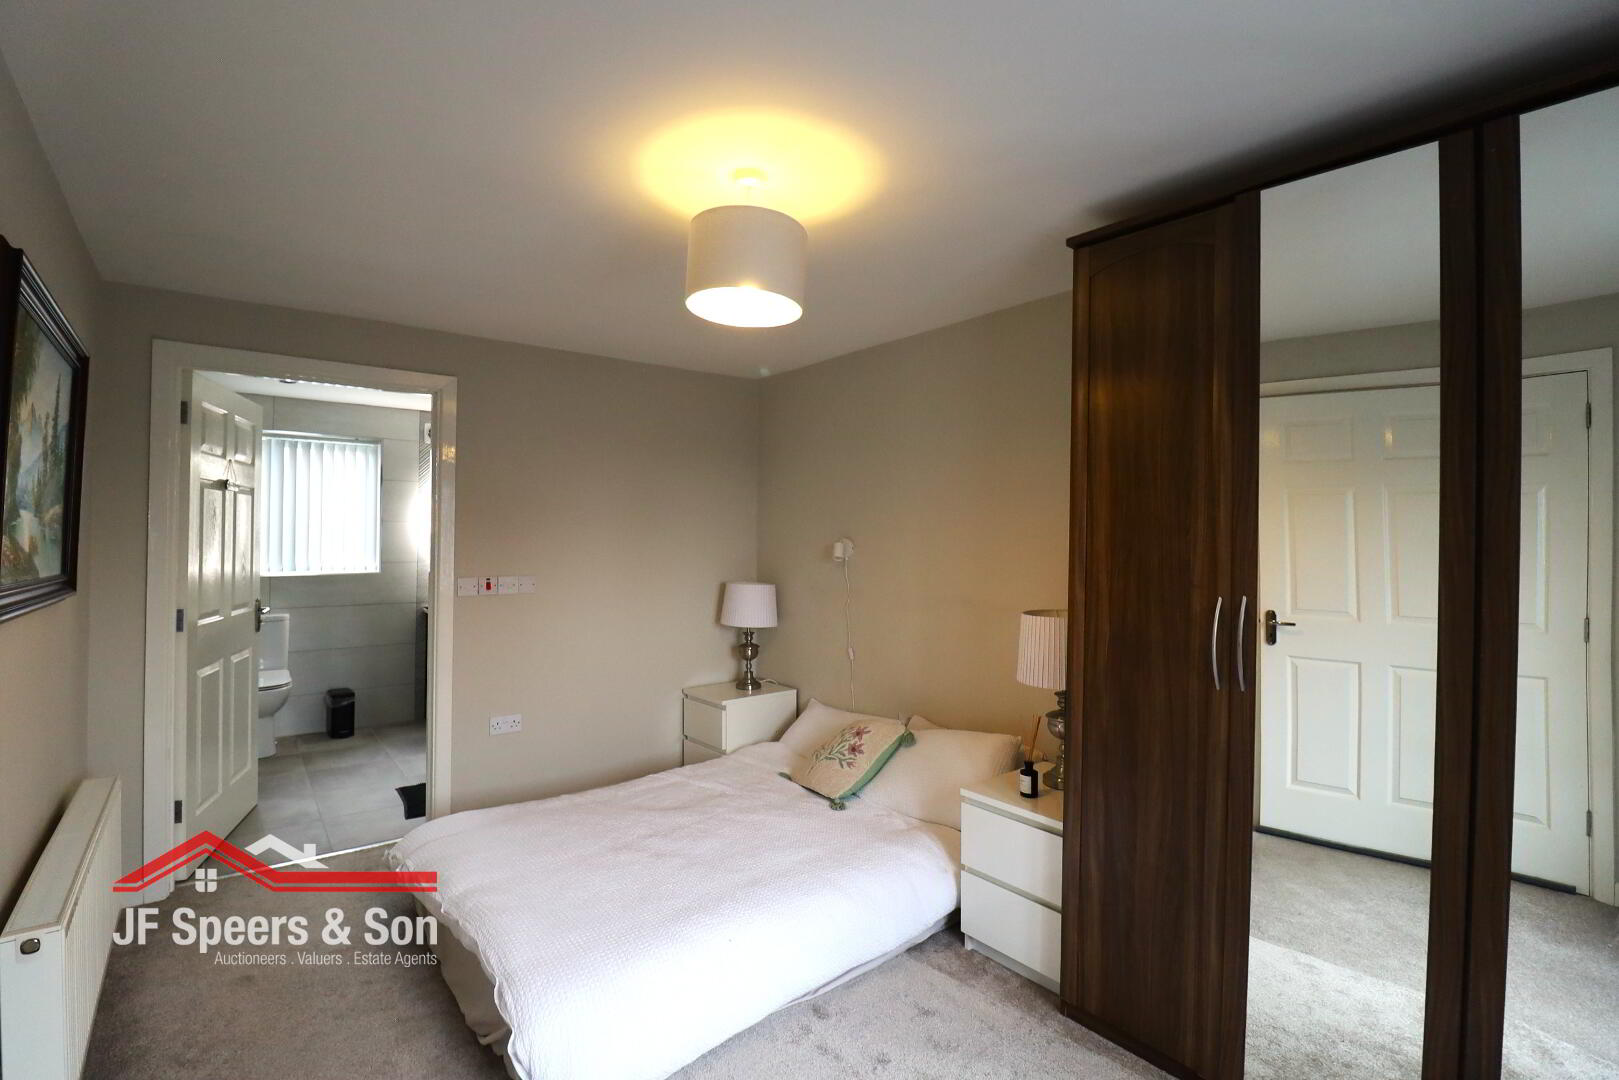
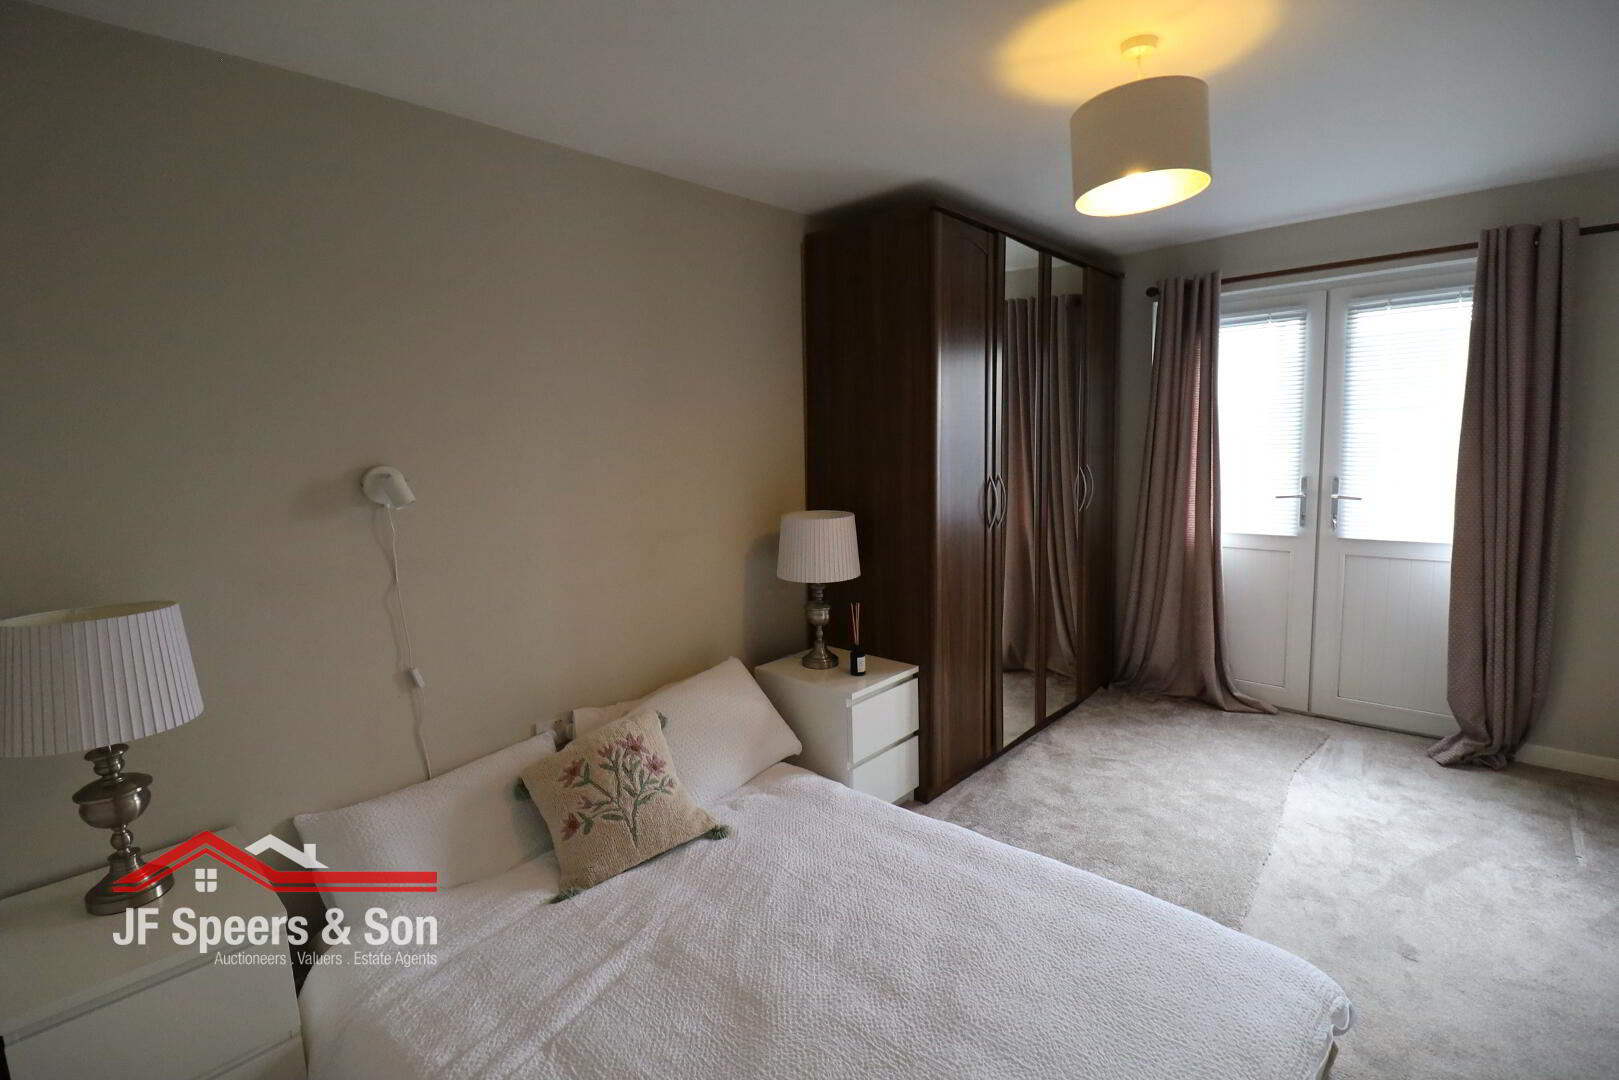
Downstairs Bedroom – 4.33m x 2.93m
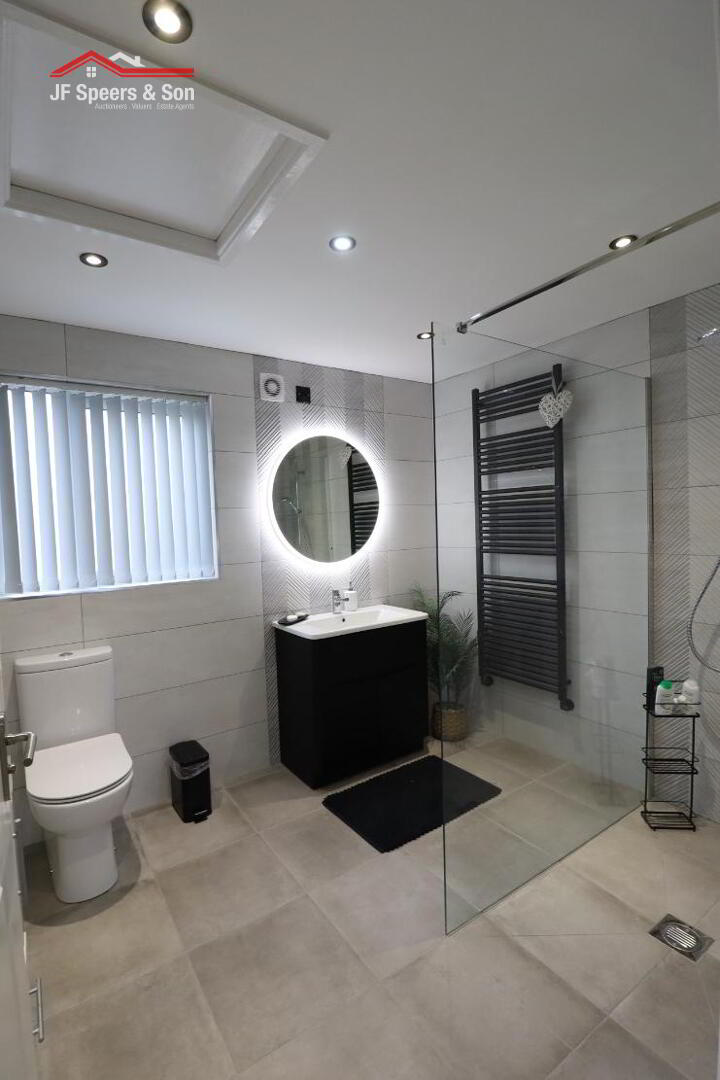
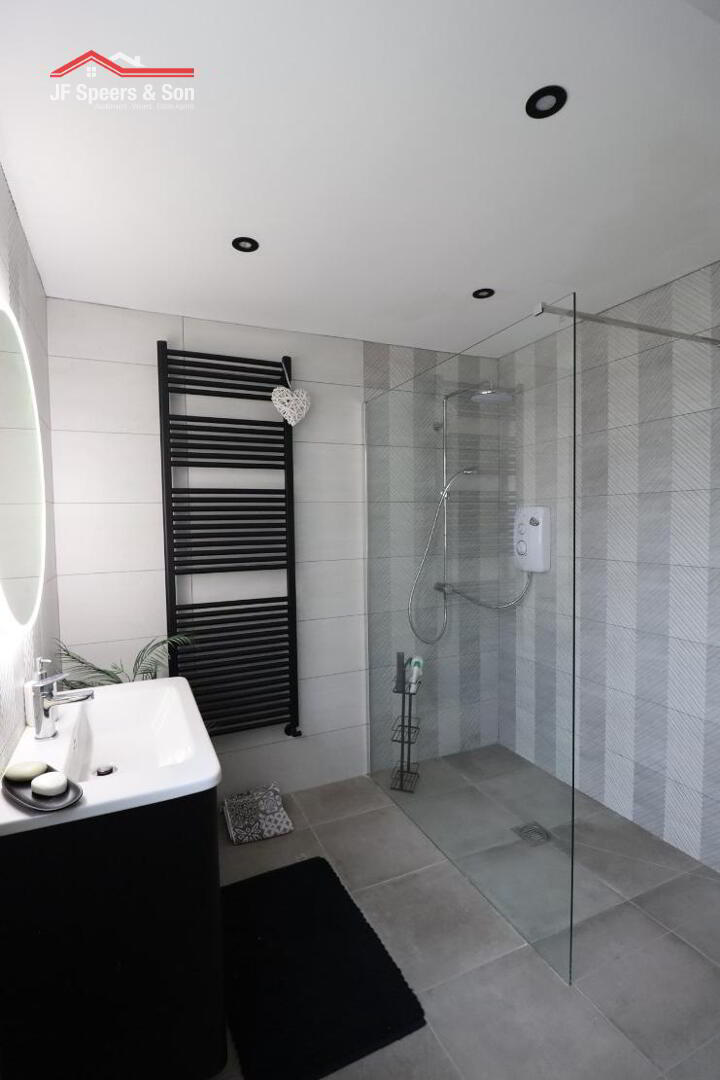
Rear aspect window. Fully tiled. Double radiator. Double power points. Ensuite with shower, LED mirror.
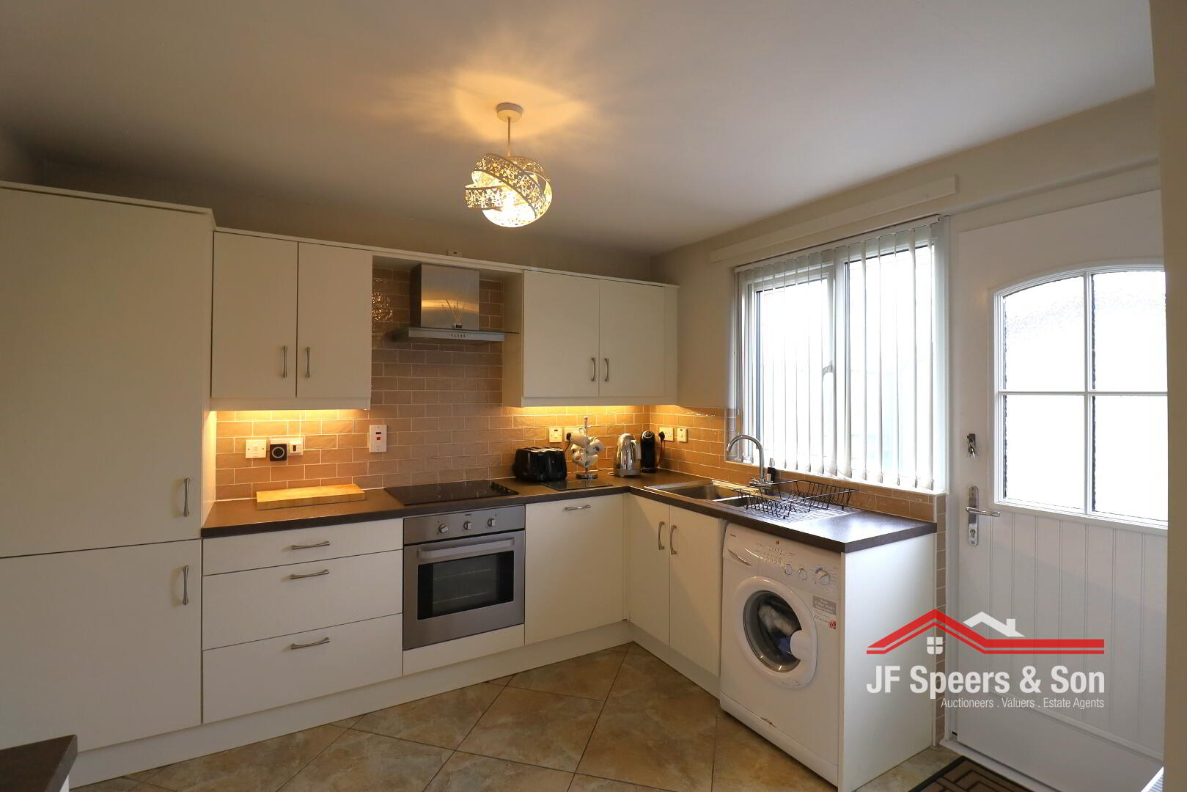
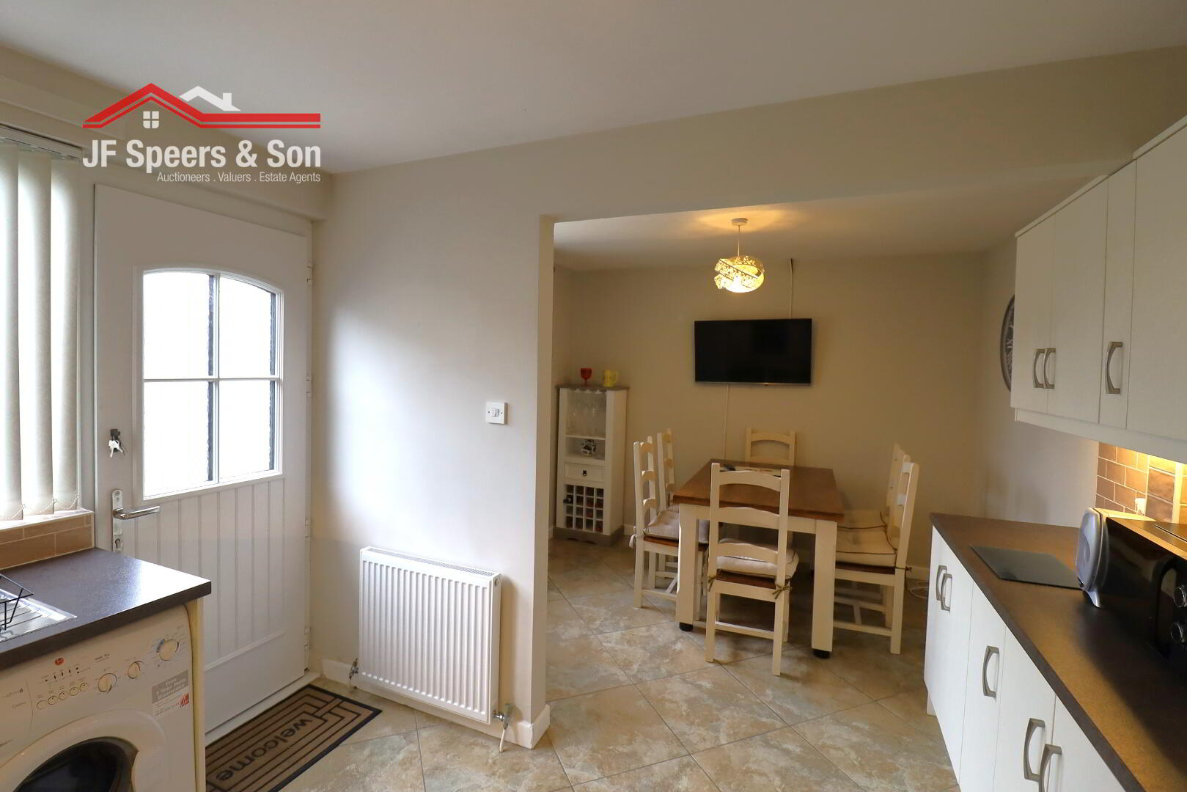
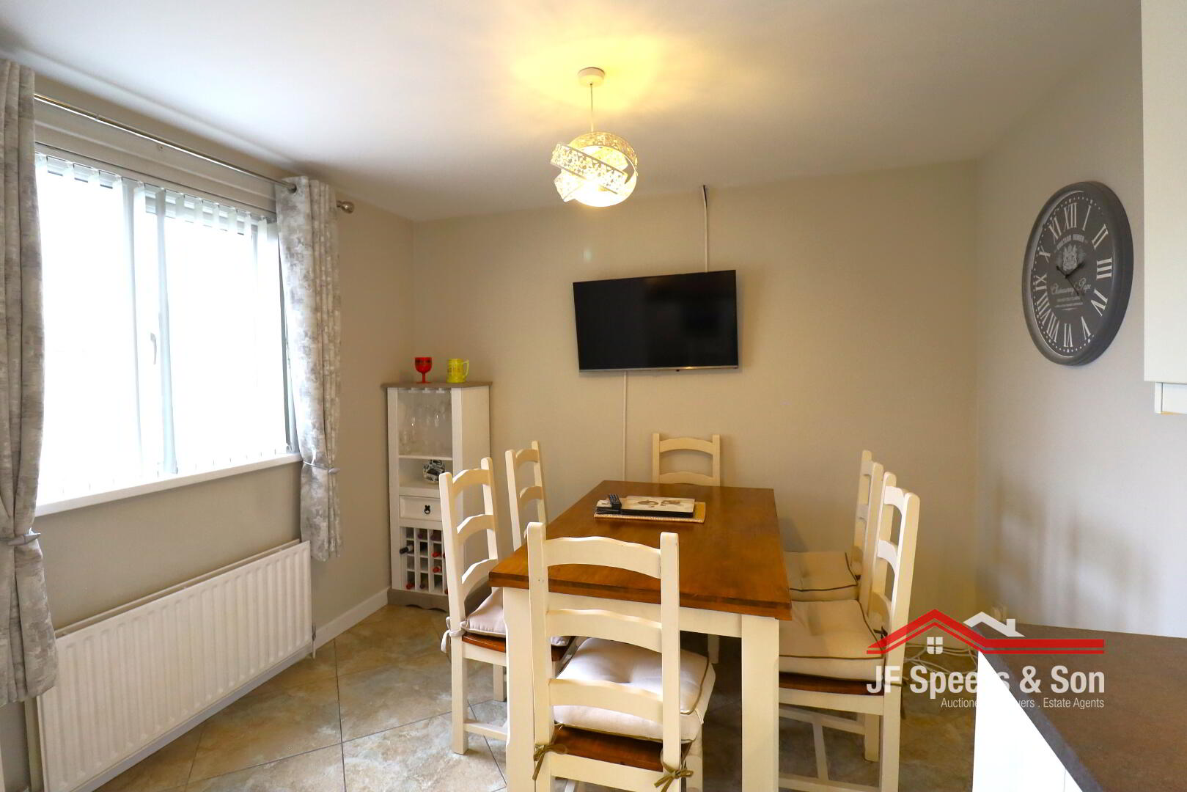
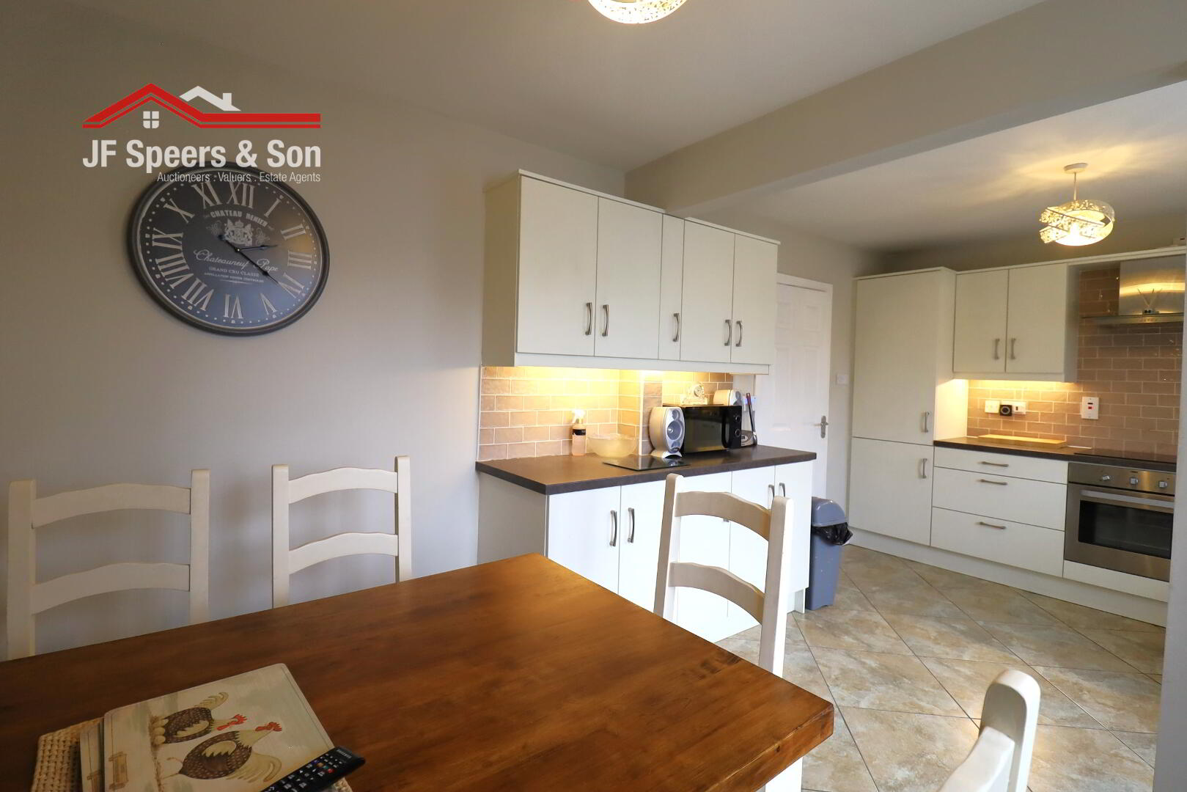
Kitchen/Dining Room – 5.64m x 3.21m
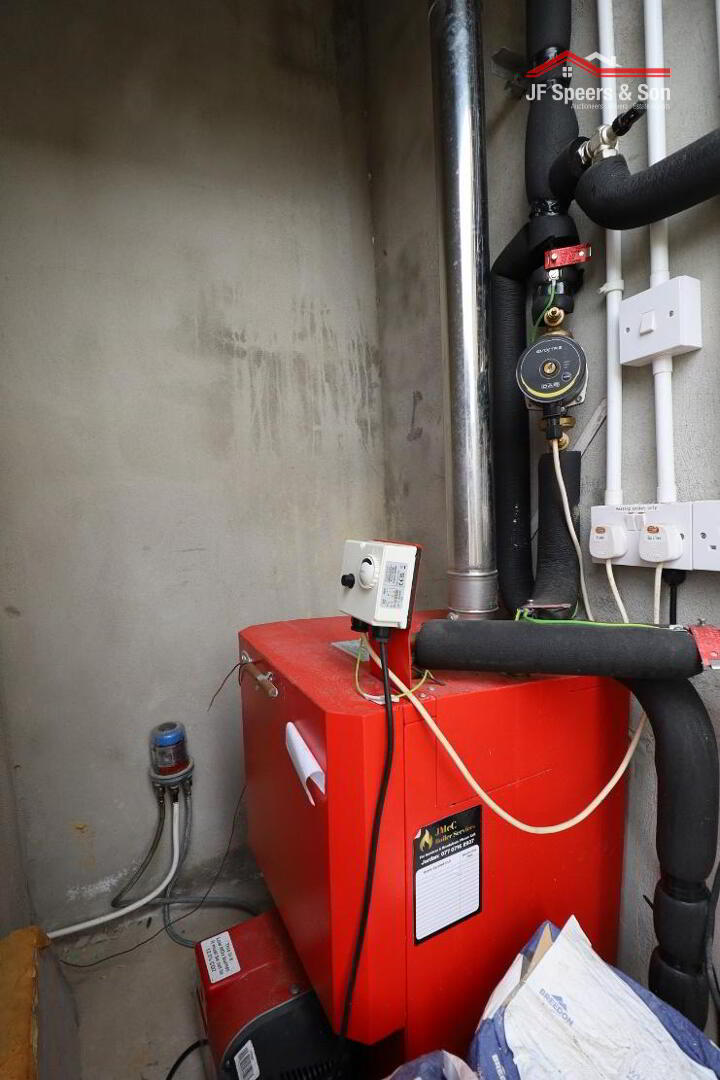
Two rear aspect windows. Tiled flooring. Fitted kitchen with a good range of high and low level units. Integrated fridge freezer, Electric hob, oven, extractor fan. Heating controls. Plumbed for washing machine. Stainless steel sink with drainer. Double and single power points. Watchman for oil tank and heating timeclock.
Carpeted stairs leading to first floor
Landing –
Carpeted flooring. Storage closet with two shelves. Double Power points. Smoke alarm. Access to roof-space.
Bedroom One– 2.44m x 3.89m
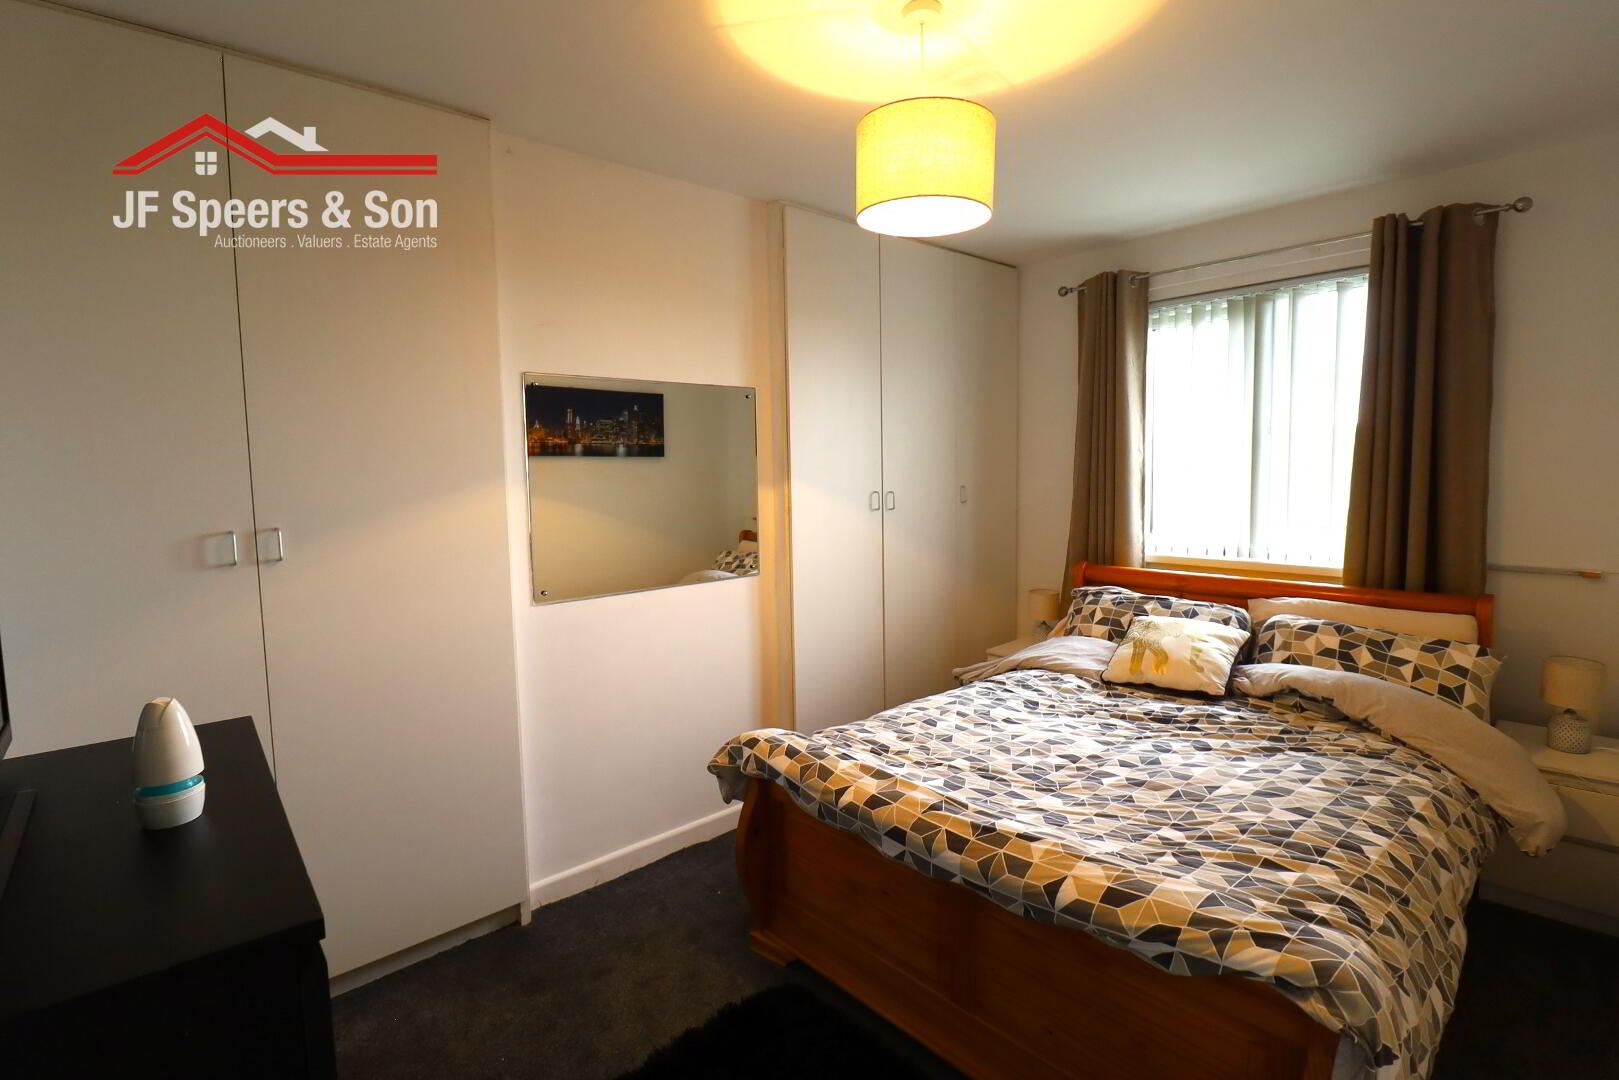
Front aspect window. Double built in wardrobes with shelves & rails. Carpeted flooring. Single radiator. Double power point.
Bedroom Two – 3.39m x 2.68m
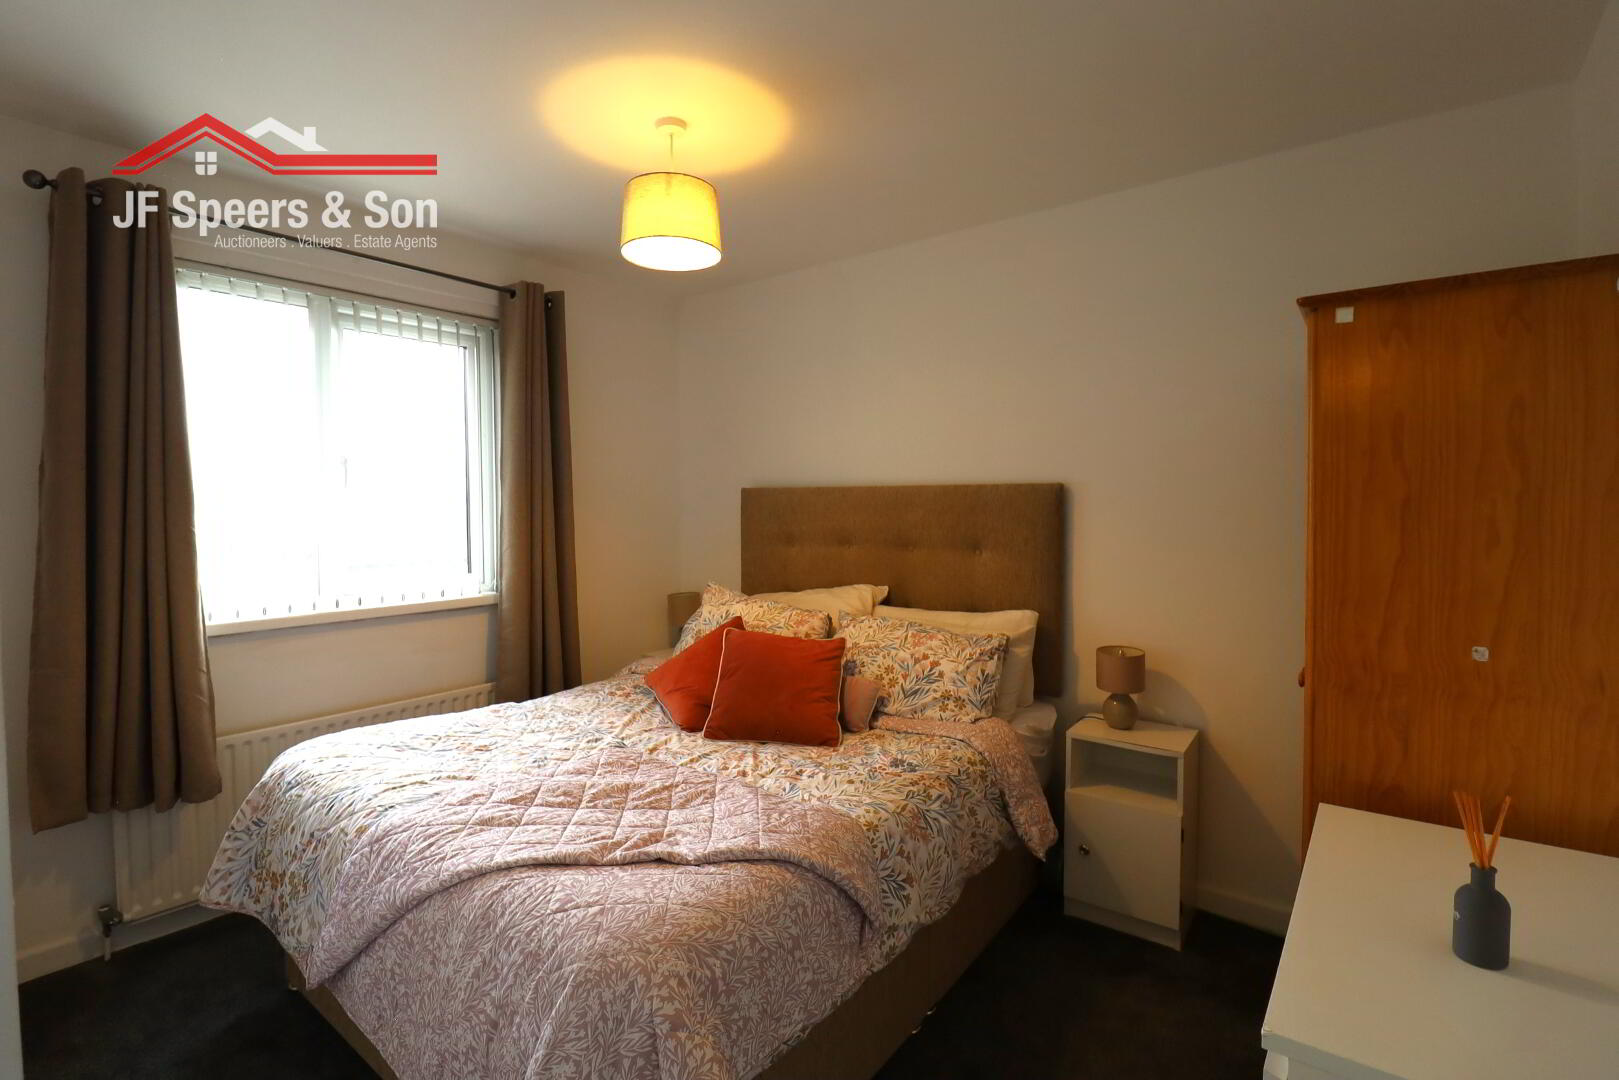
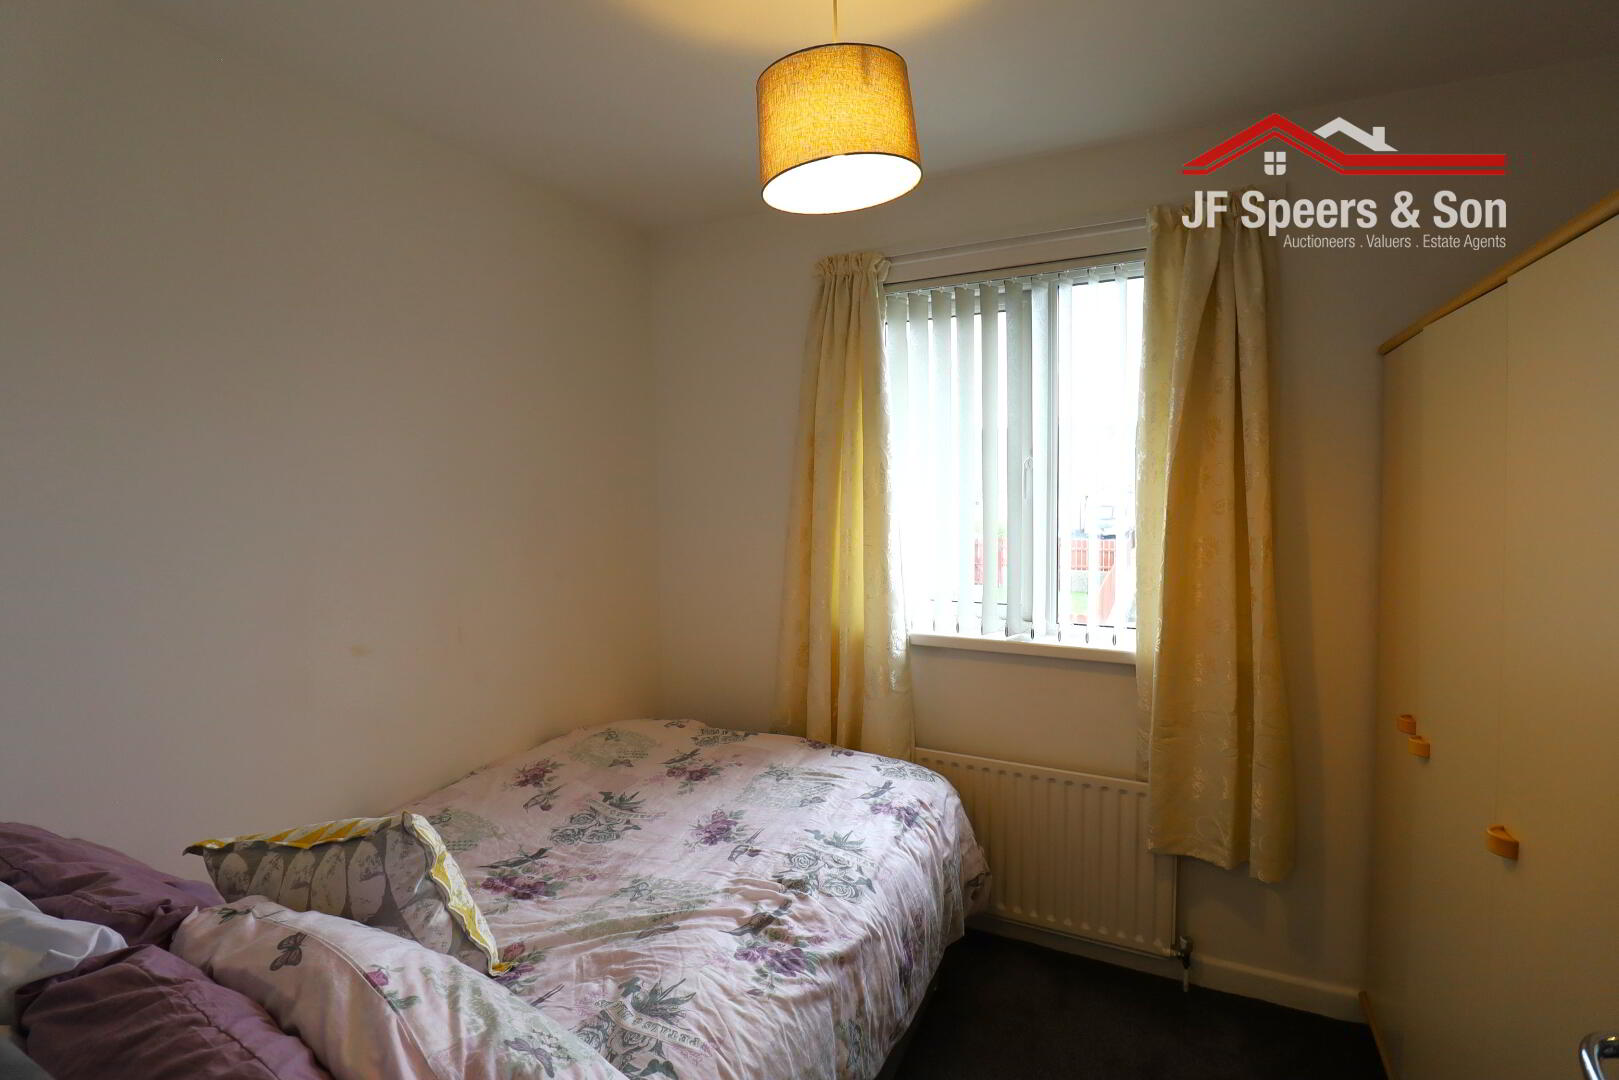
Rear aspect window. Carpeted flooring. Single radiator. Double power point.
Bedroom Three – 2.29m x 2.86m
Rear aspect window. Carpeted flooring. Single radiator. Double power point.
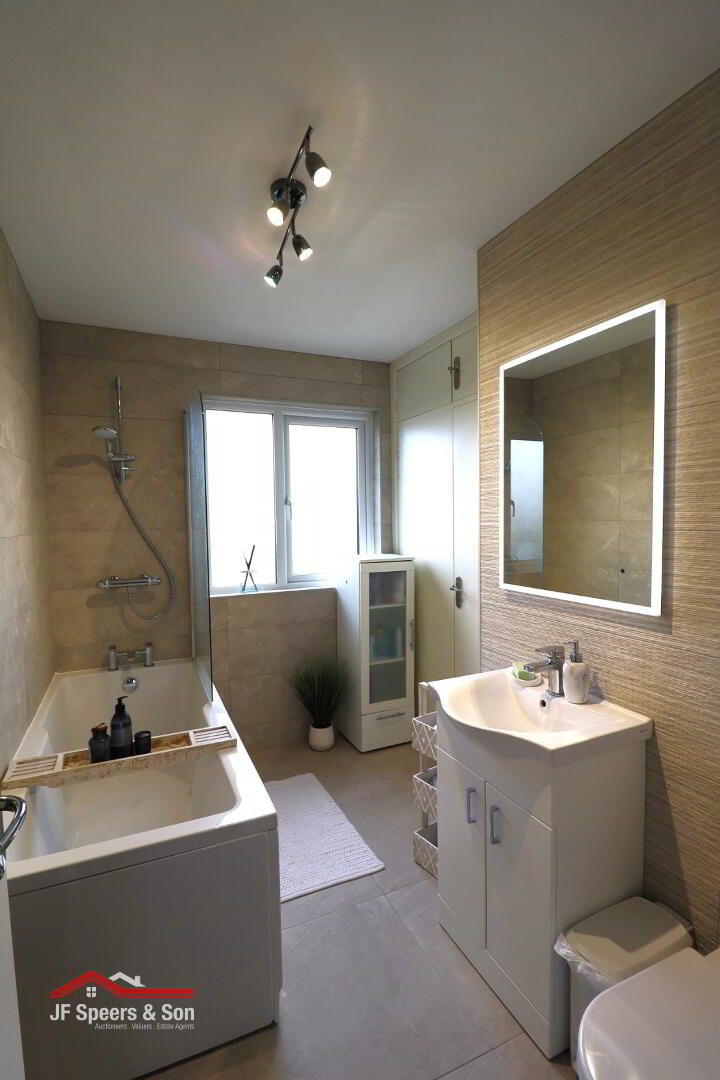
Bathroom – 2.03m x 2.82m
Front aspect privacy window. Tiled flooring. Fully tiled walls. Bath. Grey Heated hand rail. Thermostatic shower. Low flush w/c. Single radiator.
Hot press
Double doors. Insulated hot-water storage tank. Shelved.
External & Additional: