Cookie Policy: This site uses cookies to store information on your computer. Read more

Estate Agency in Kilkeel
Sign up to our mailing list for updates on new properties.
Sign up to our mailing list for updates on new properties.
| Address | 6 Meadowlands Avenue, Manse Road, Kilkeel, BT34 4YA |
|---|---|
| Style | Semi-Detached House |
| Bedrooms | 3 |
| Receptions | 1 |
| Bathrooms | 1 |
| Heating | Oil |
| EPC Rating |
EPC
D59/C73
|
| Status | Sold |
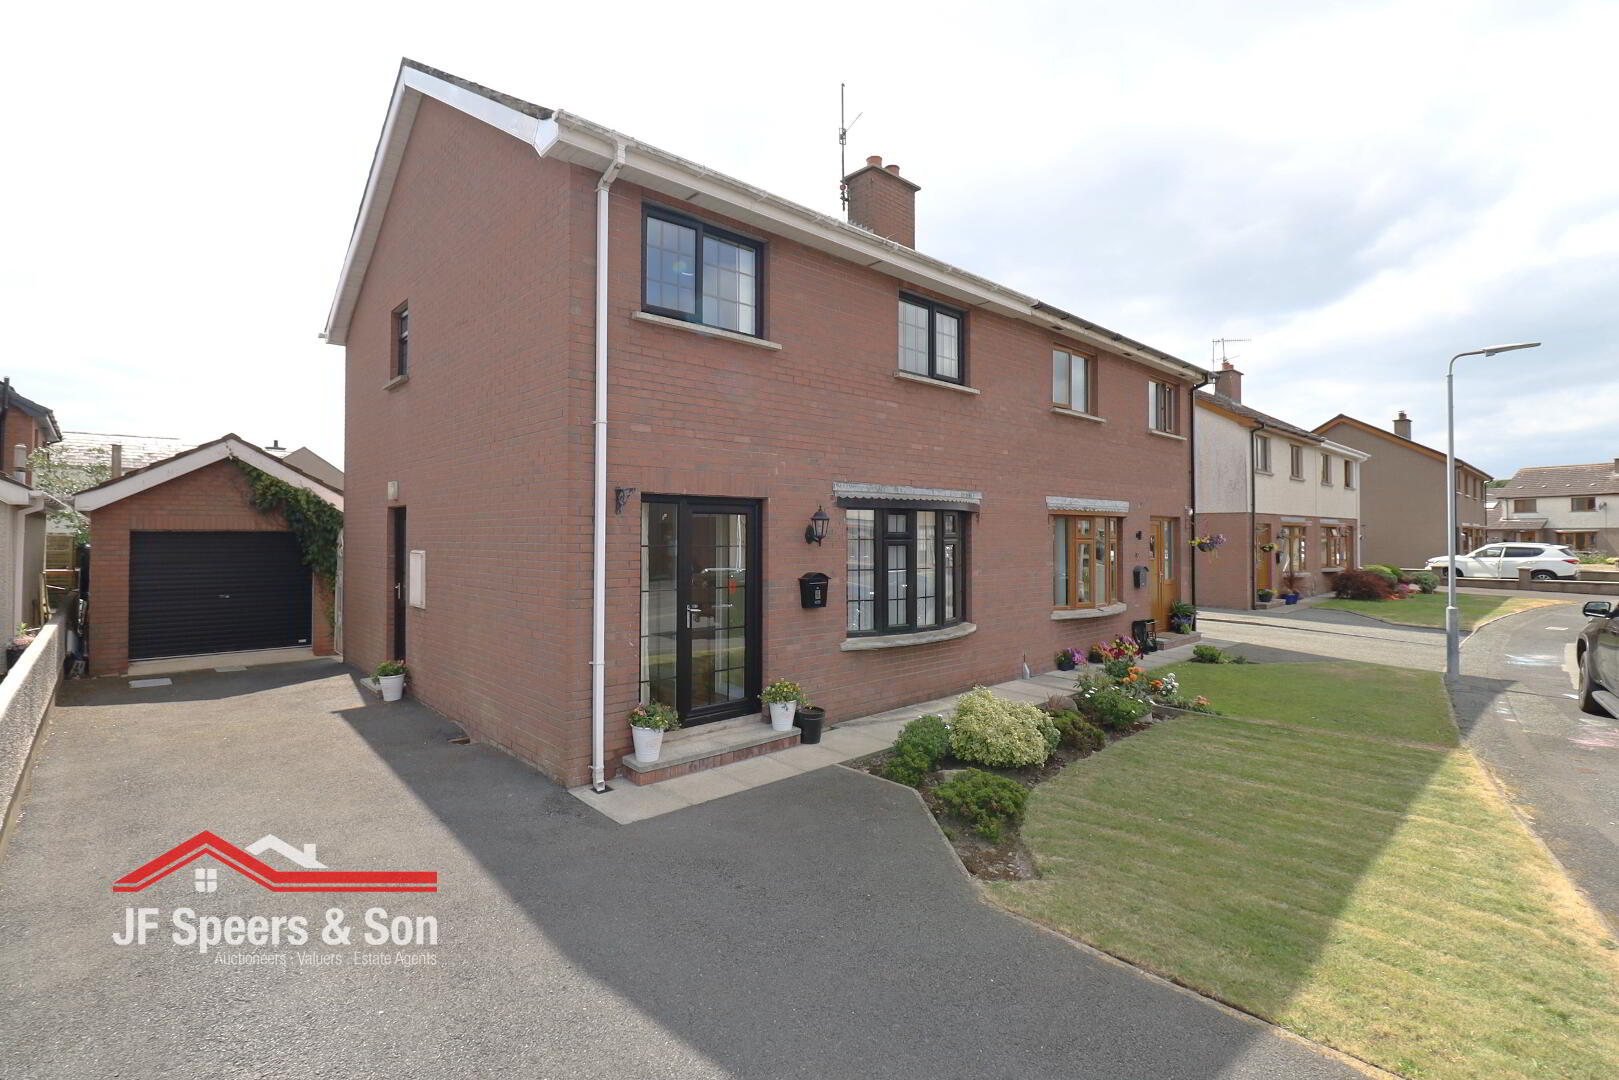
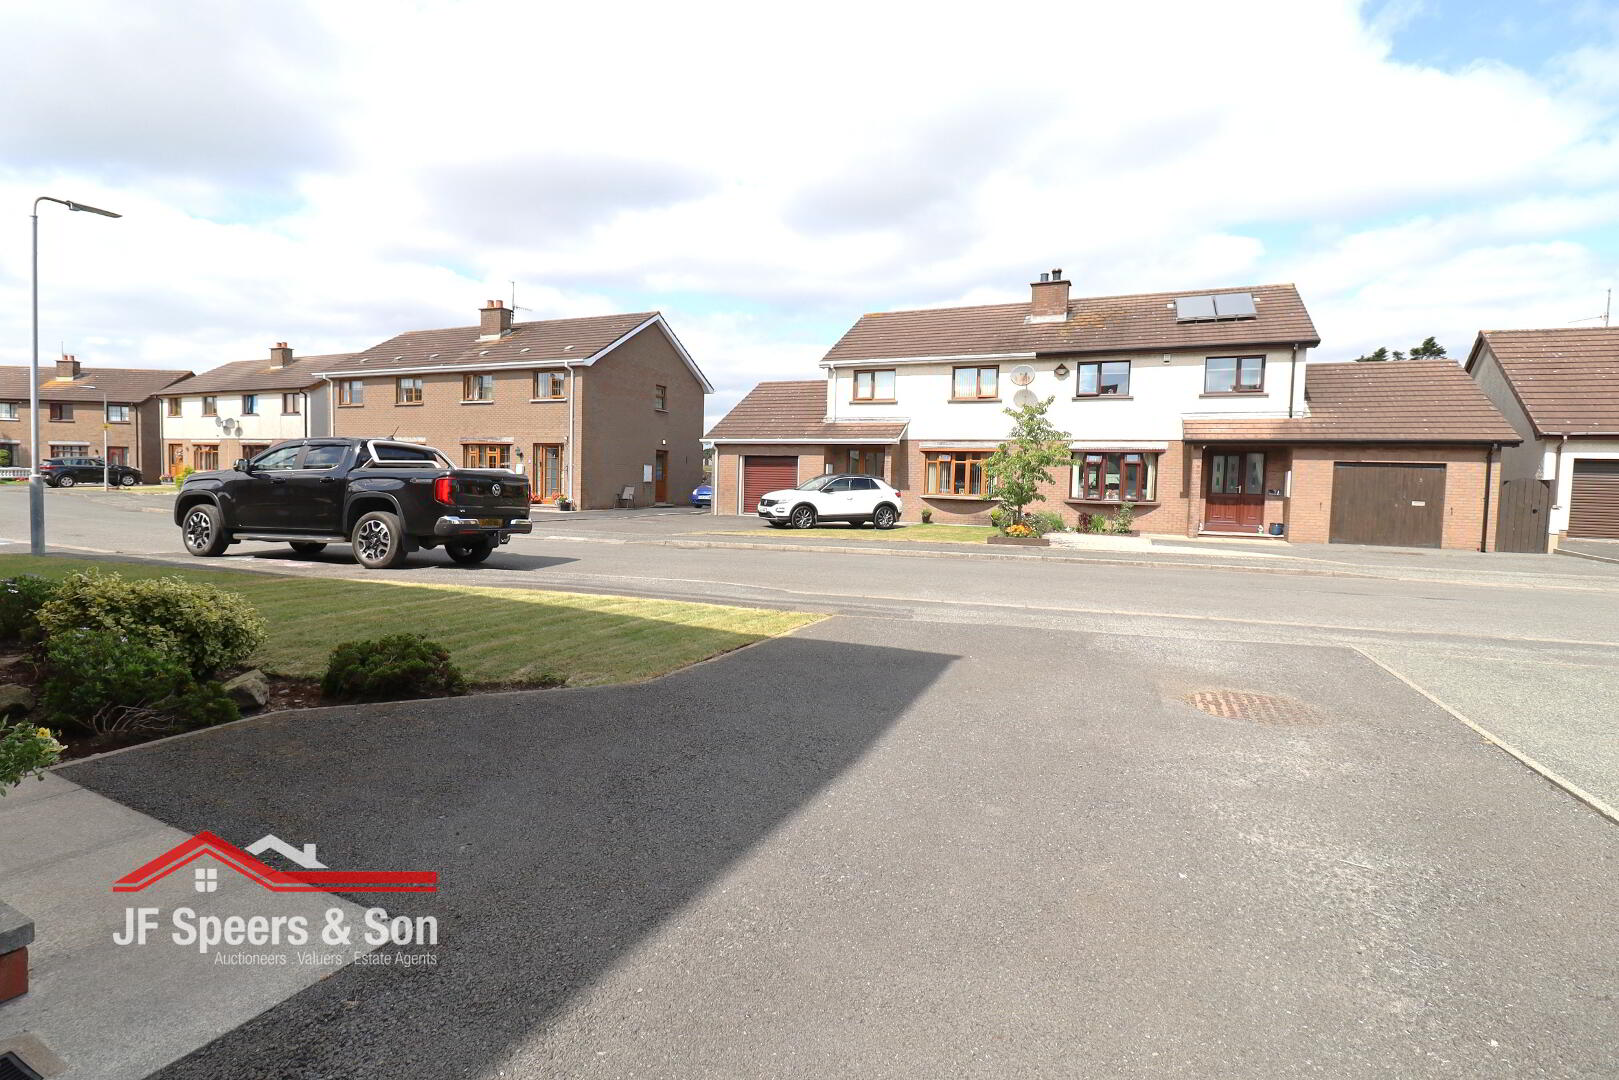
J F Speers & Son are delighted to bring to the market this well-presented three-bedroom semi-detached family home, situated off the Manse Road in the popular seaside town of Kilkeel. Presented in very good condition throughout, this property offers spacious and versatile accommodation ideally suited to first-time buyers, growing families, or those looking to downsize within a well-established residential setting.
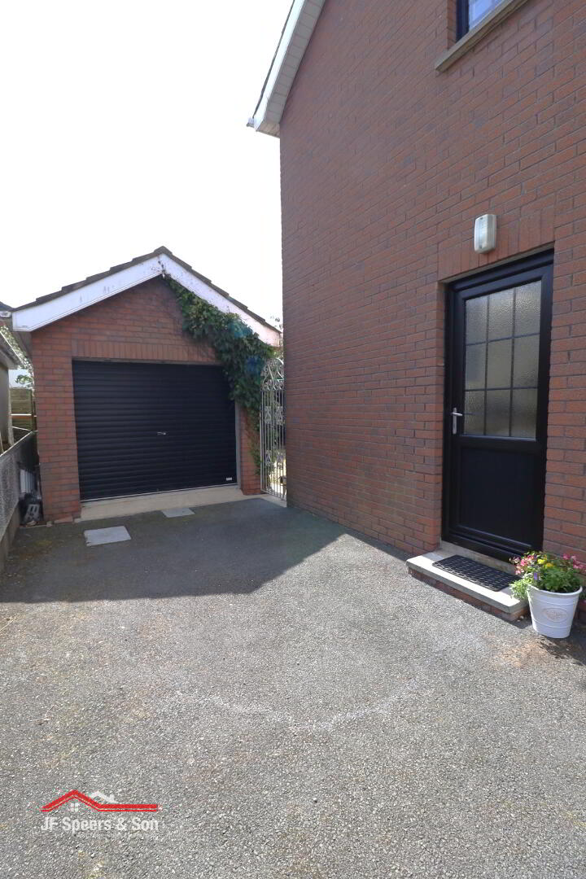
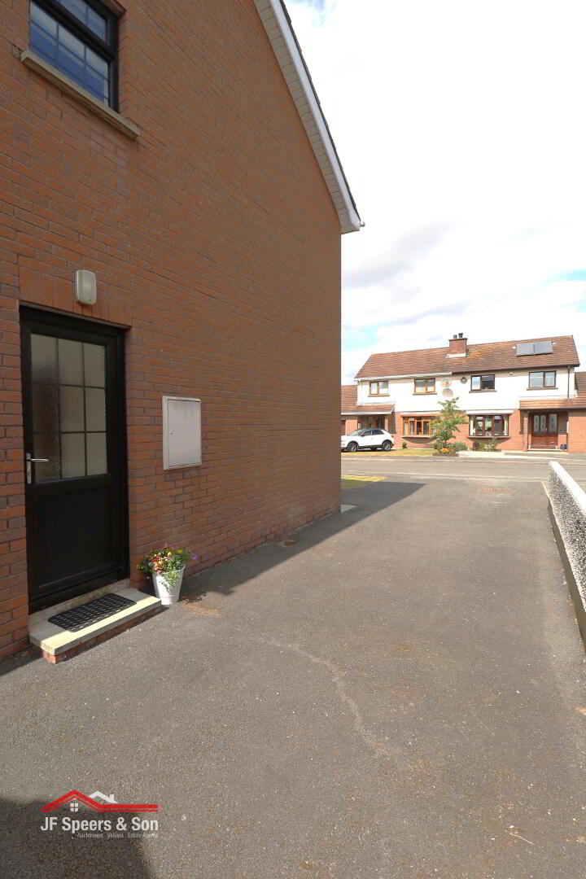
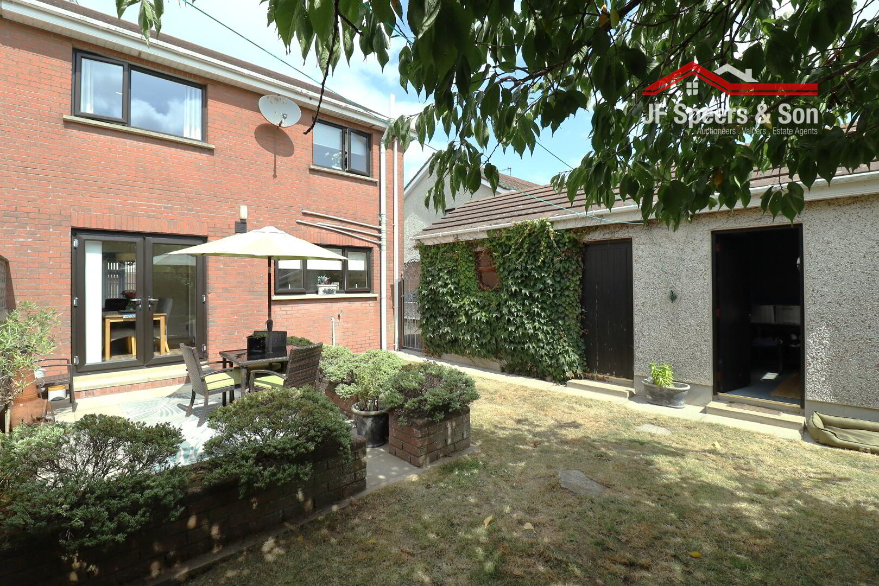
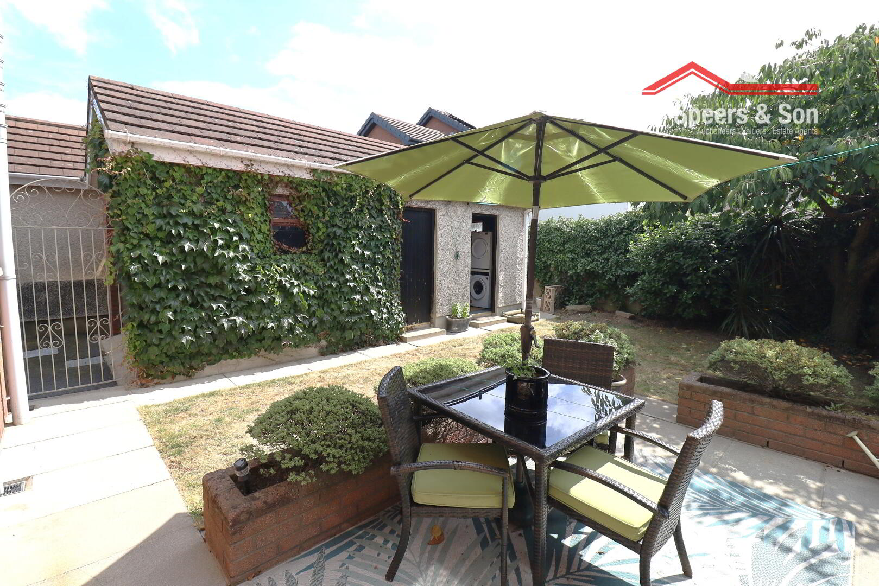
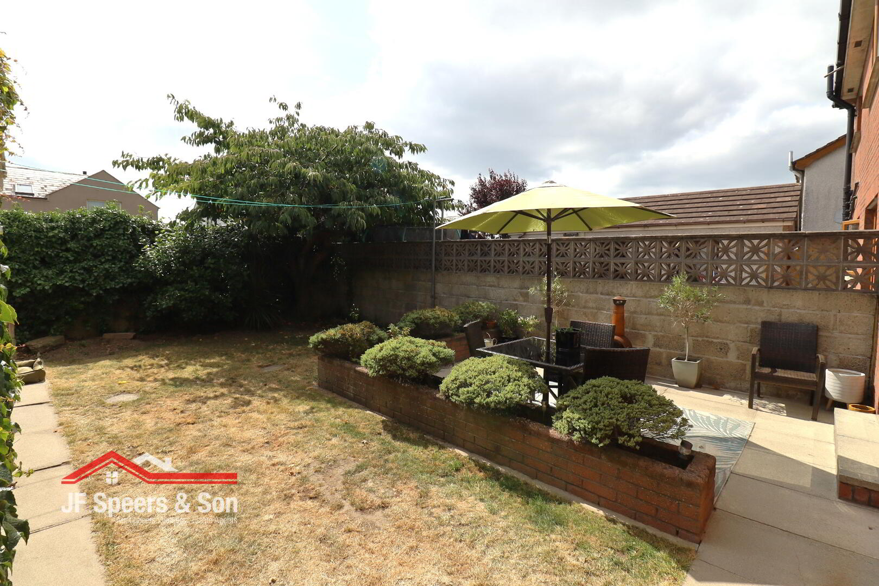
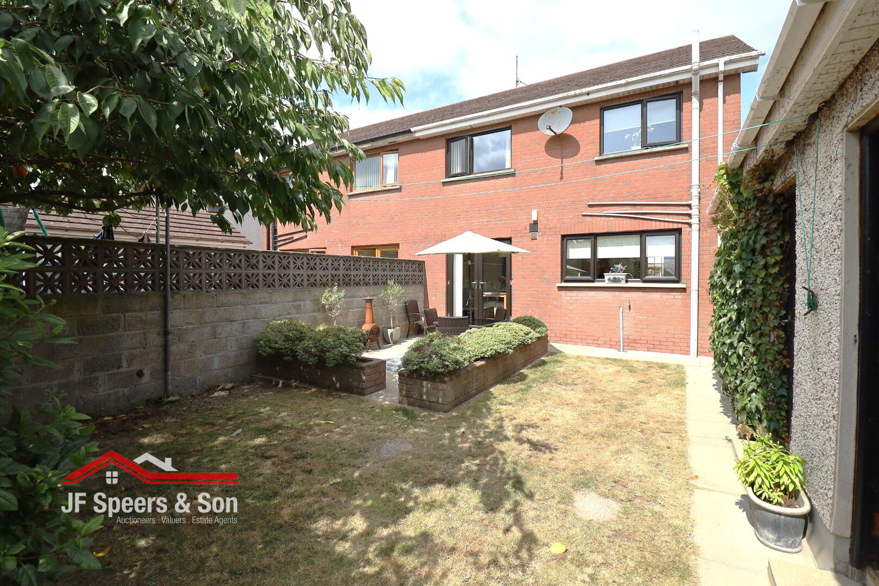
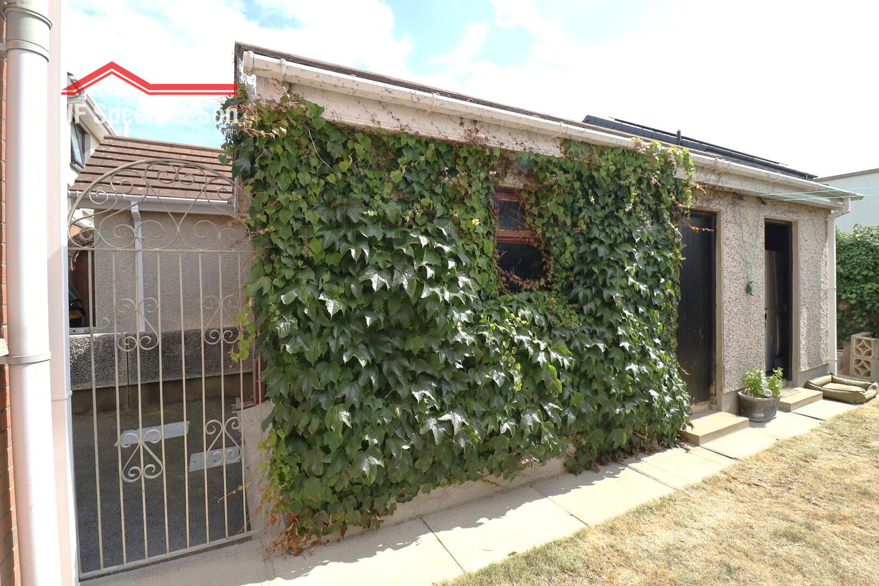
The accommodation briefly comprises an entrance hallway, living room, dining room and kitchen to the ground floor, with three bedrooms and a family bathroom to the first floor. Externally, the property benefits from an enclosed rear garden together with a garage/utility room, providing excellent additional storage and practical space
KEY FEATURES
Accommodation in brief:
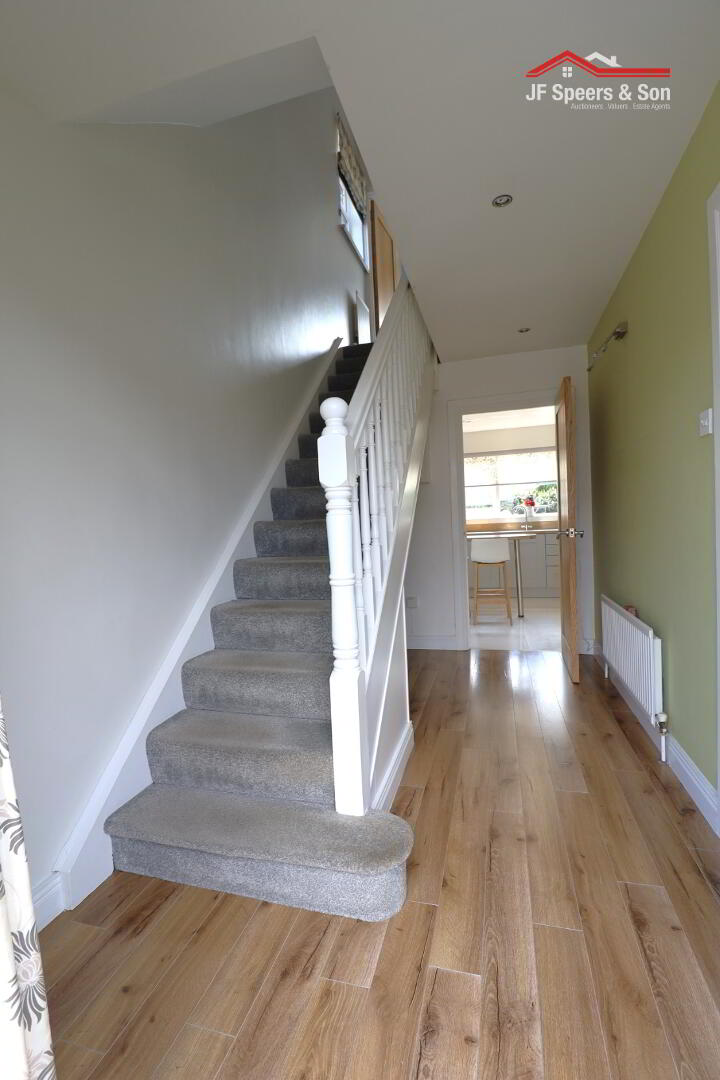
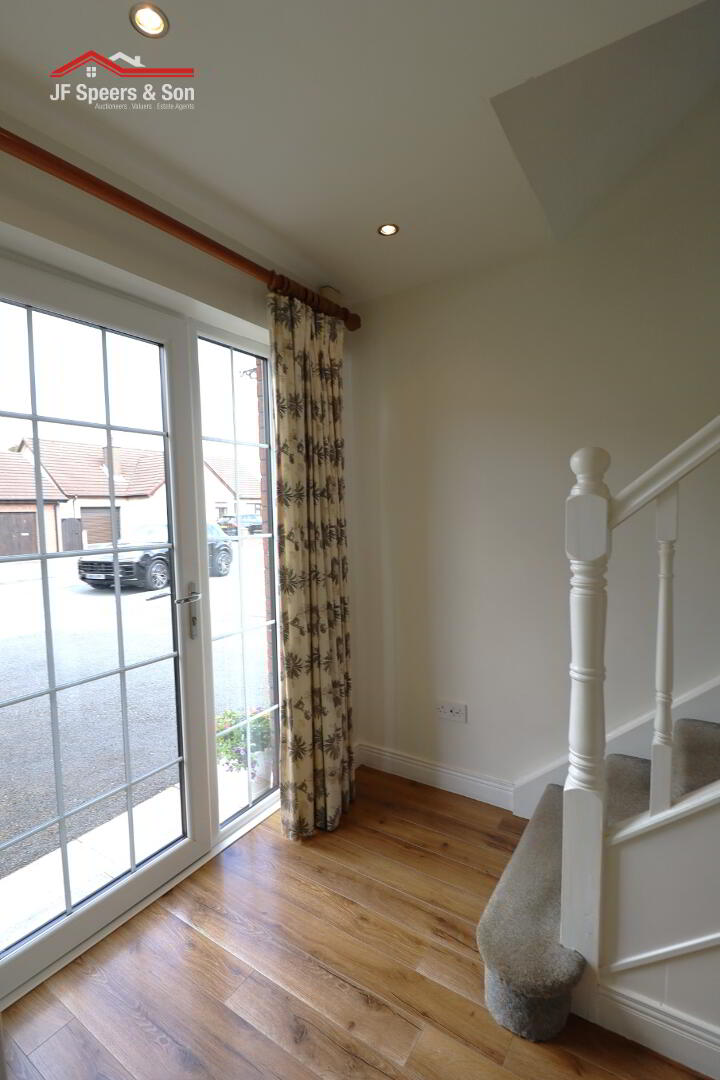
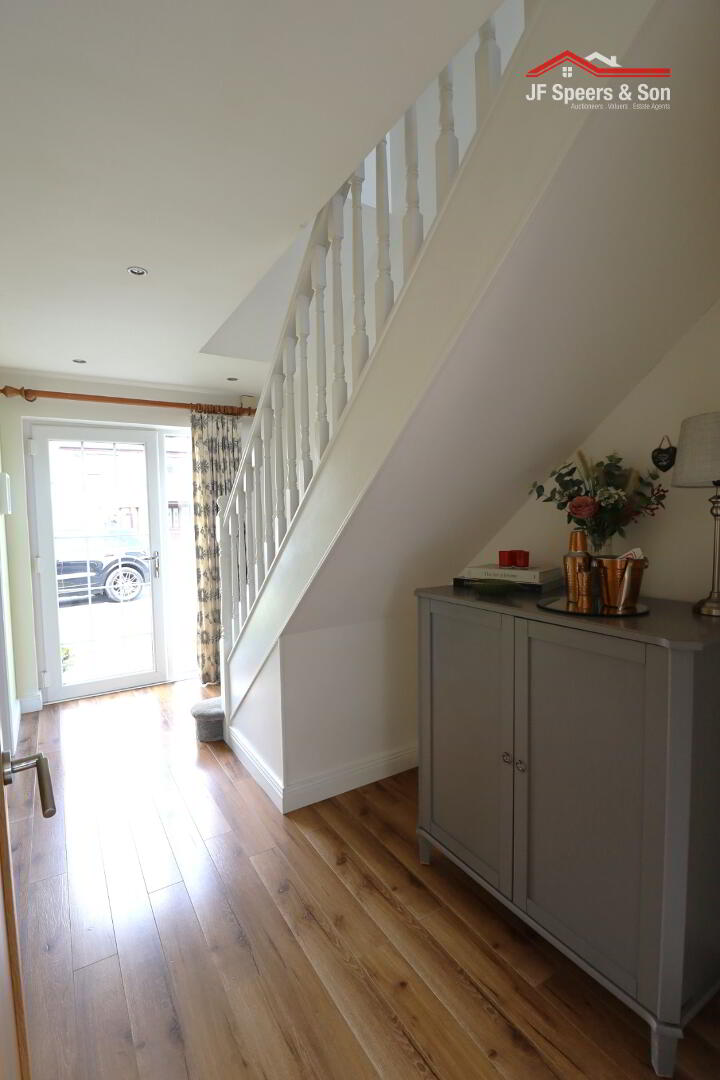
Entrance Hall –
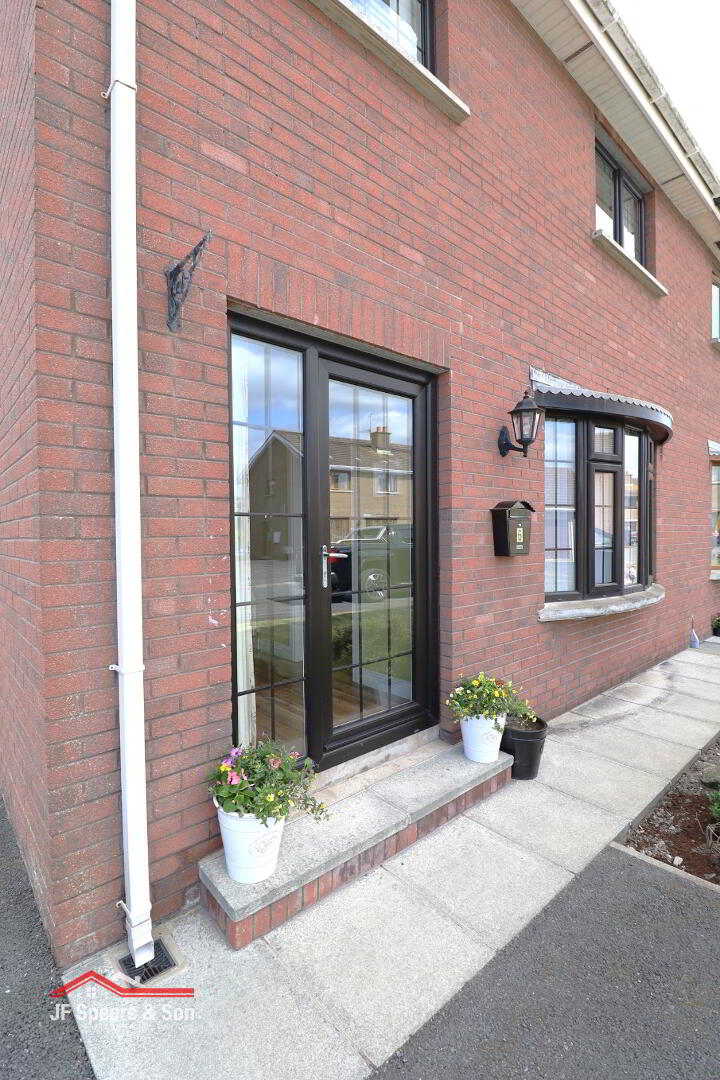
Glazed front door with side lighting. Single radiator. Laminate flooring. Meter board. Spot lighting. Power points.
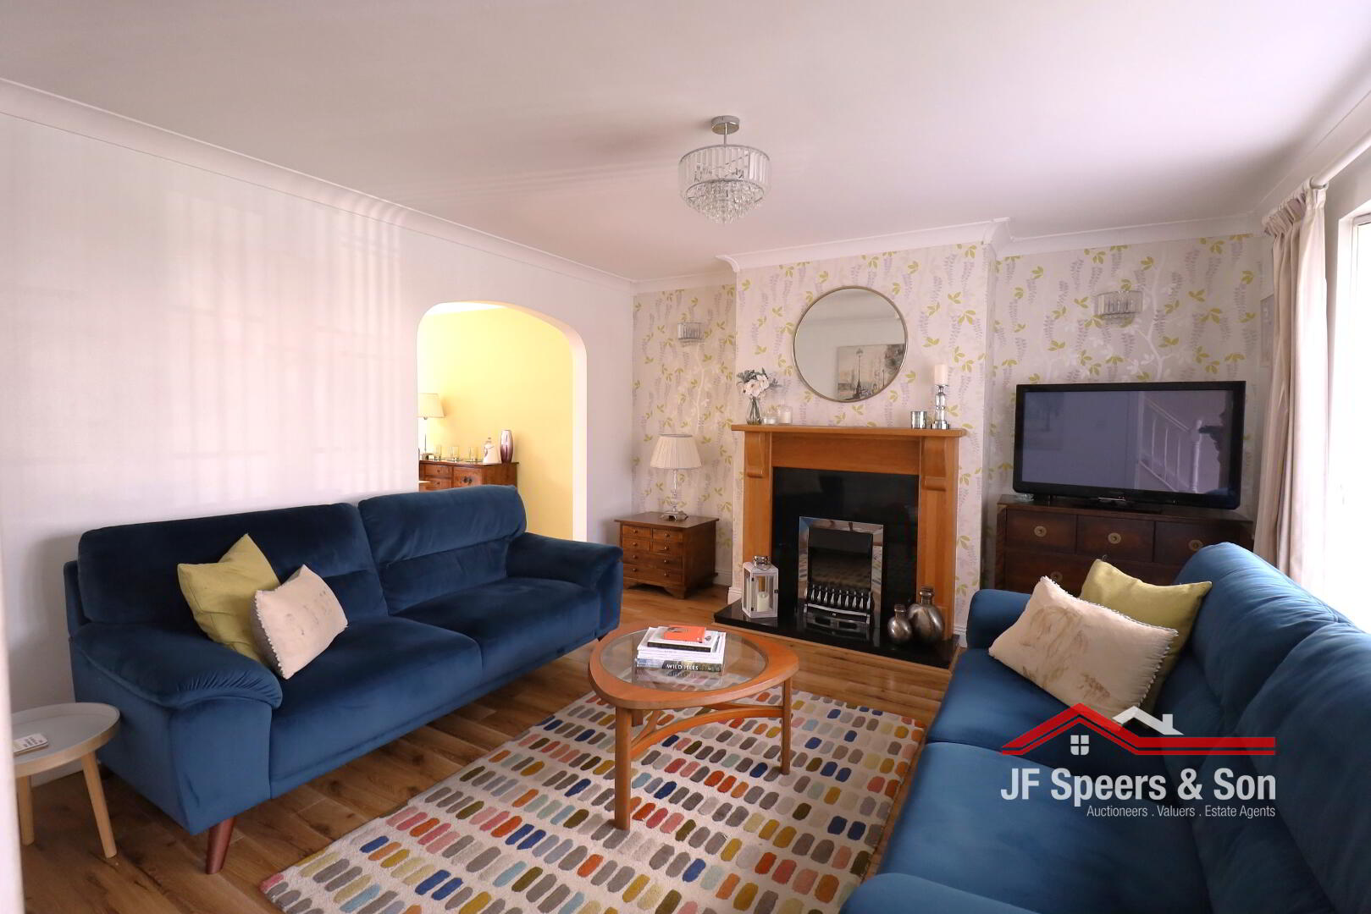
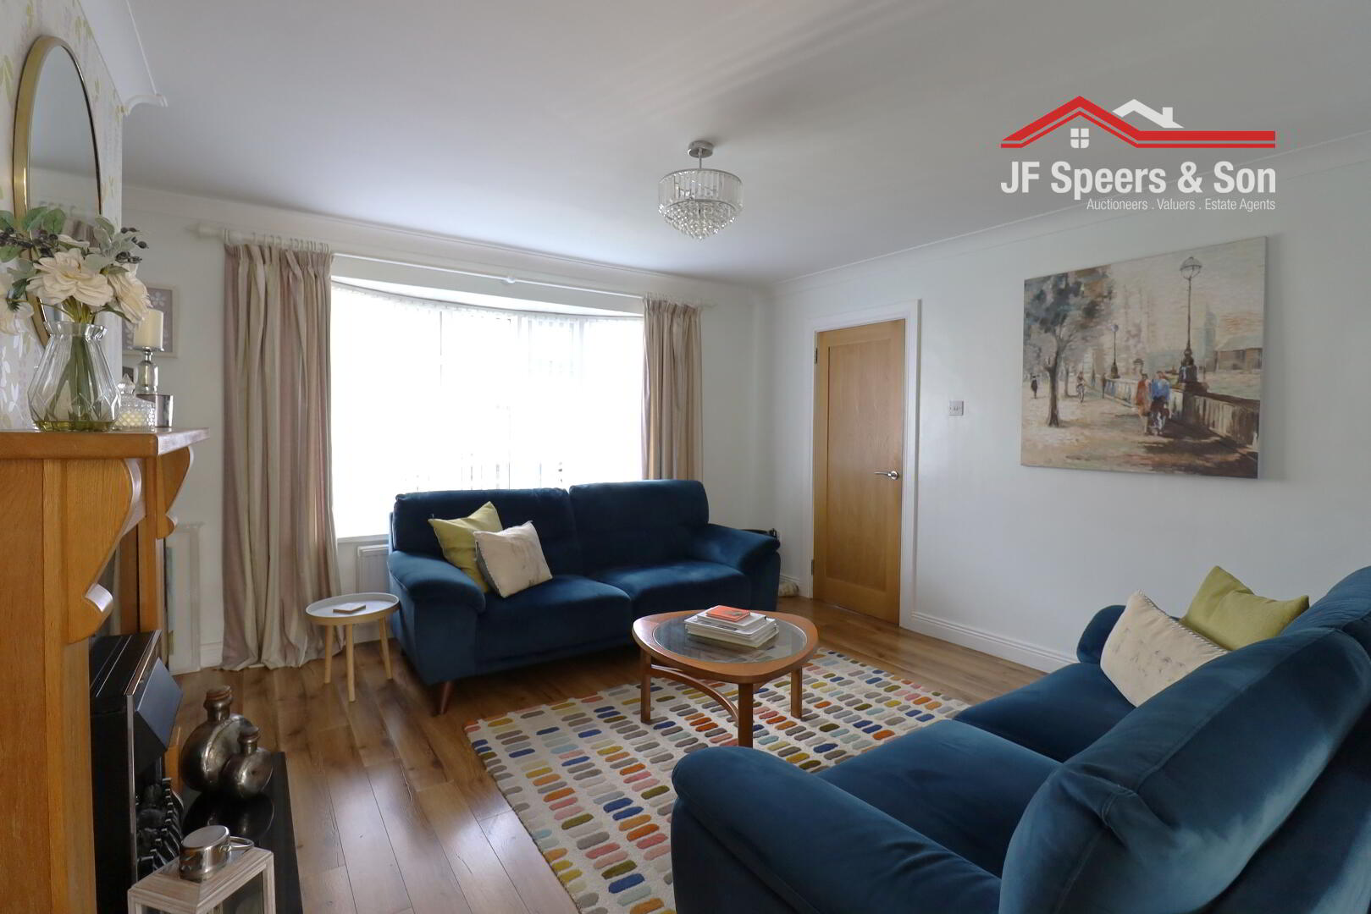
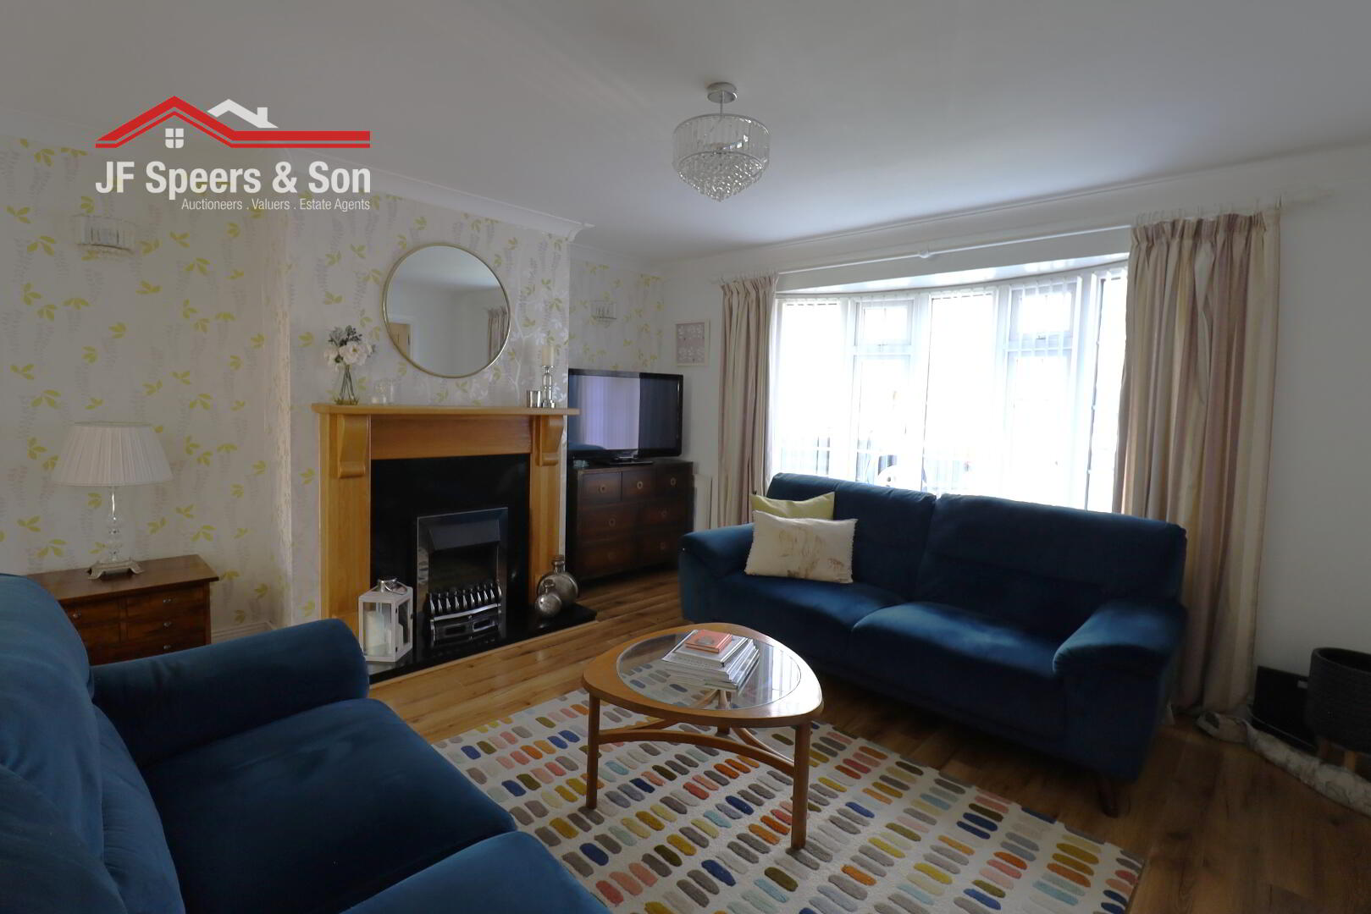
Living Room – 4.28m x 3.97m
Front aspect window. Back boiler fireplace, oak surround with granite hearth and electric insert, Double radiator. Laminate flooring. Double and single power points. Ceiling coving.
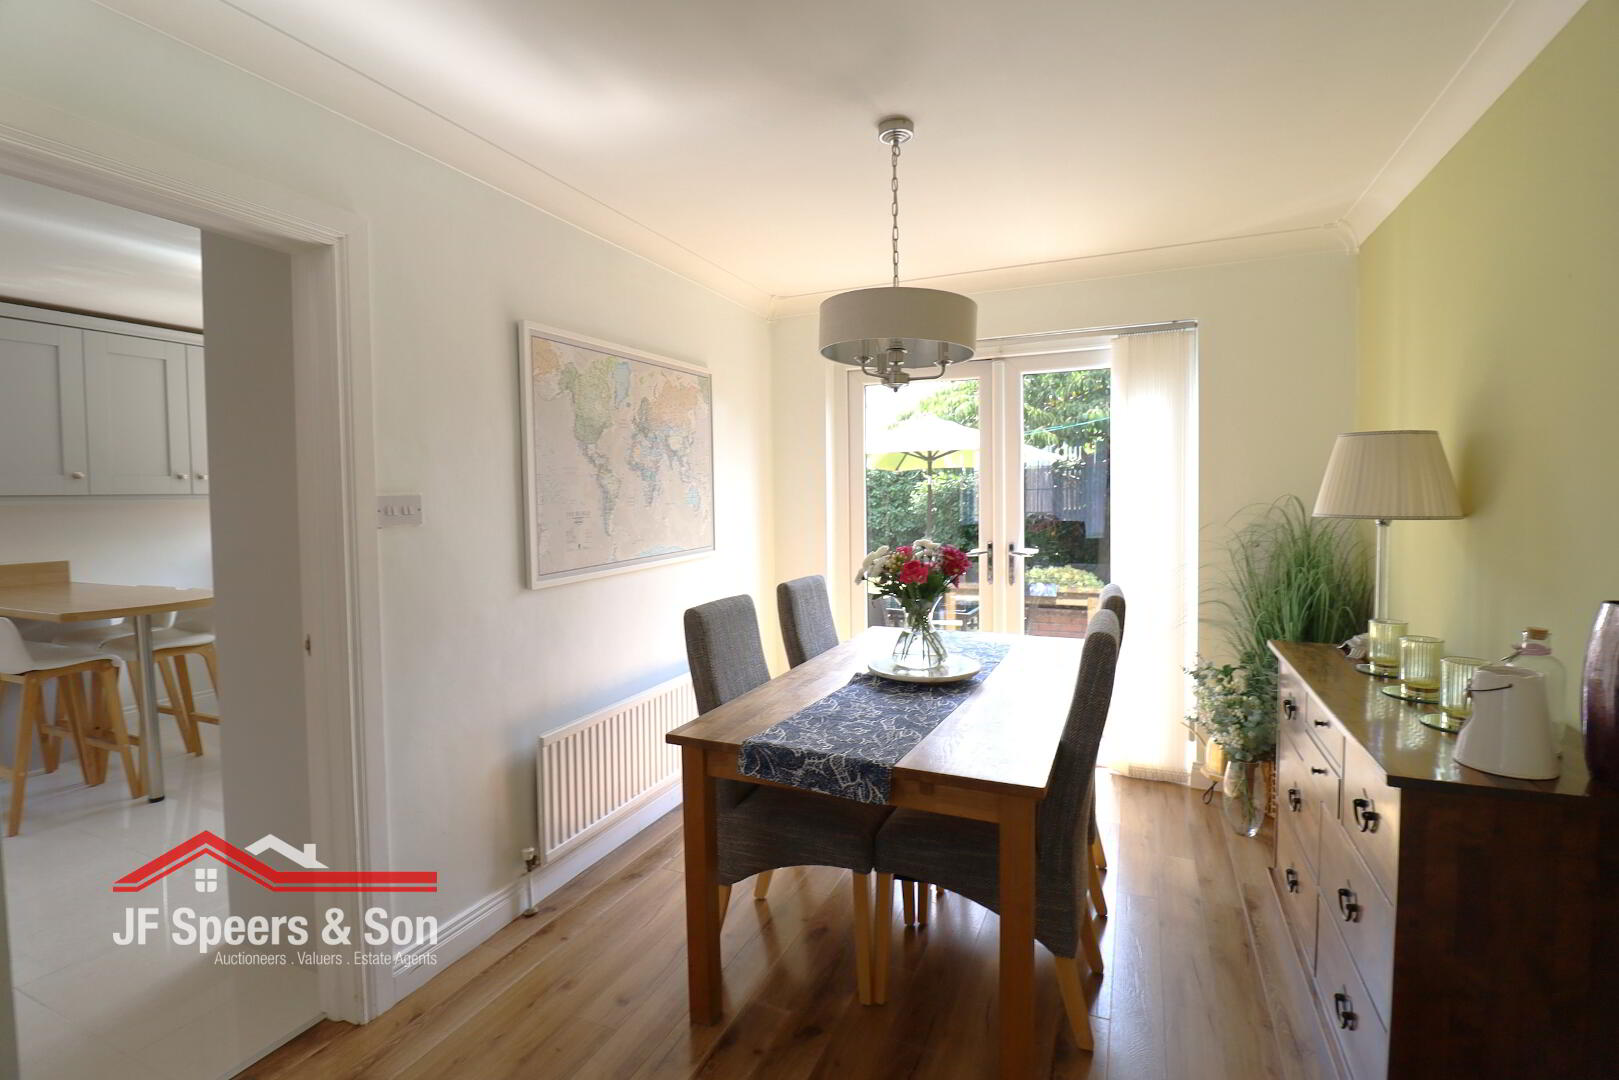
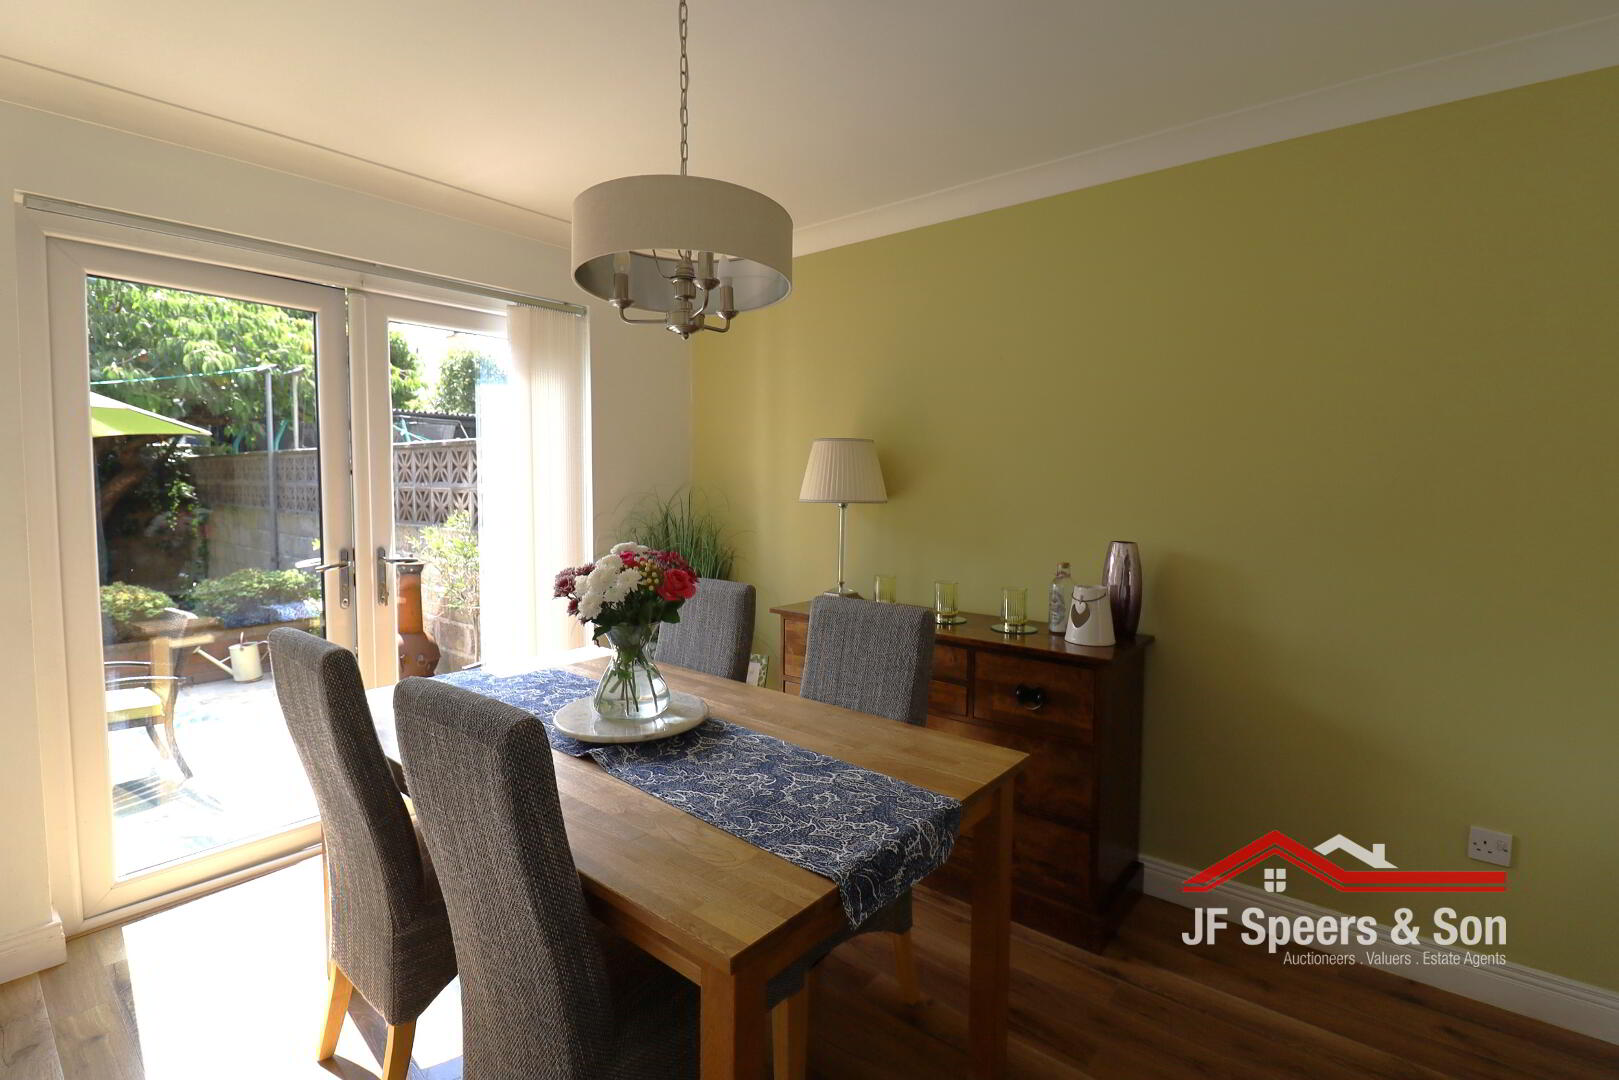
Dining Room - 2.66m x 3.34m
French doors leading to rear garden. Single radiator. Single power points. Ceiling coving. Laminate flooring.
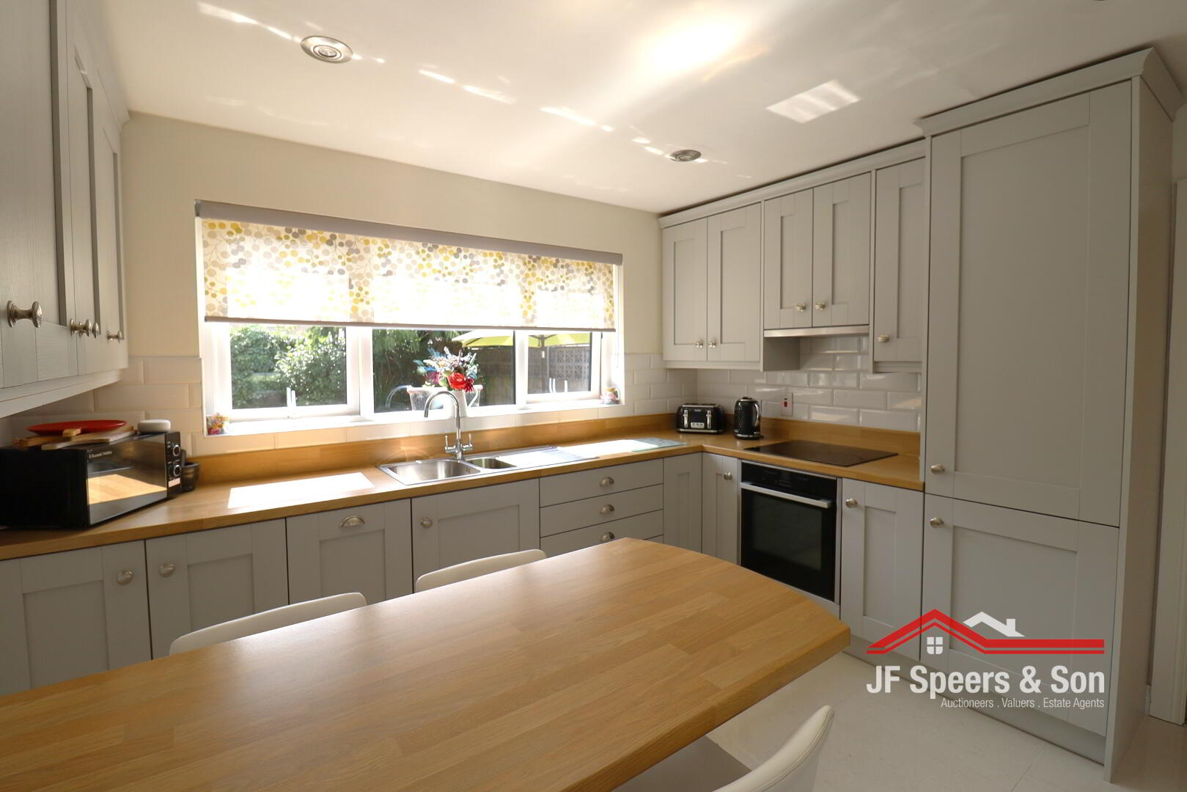
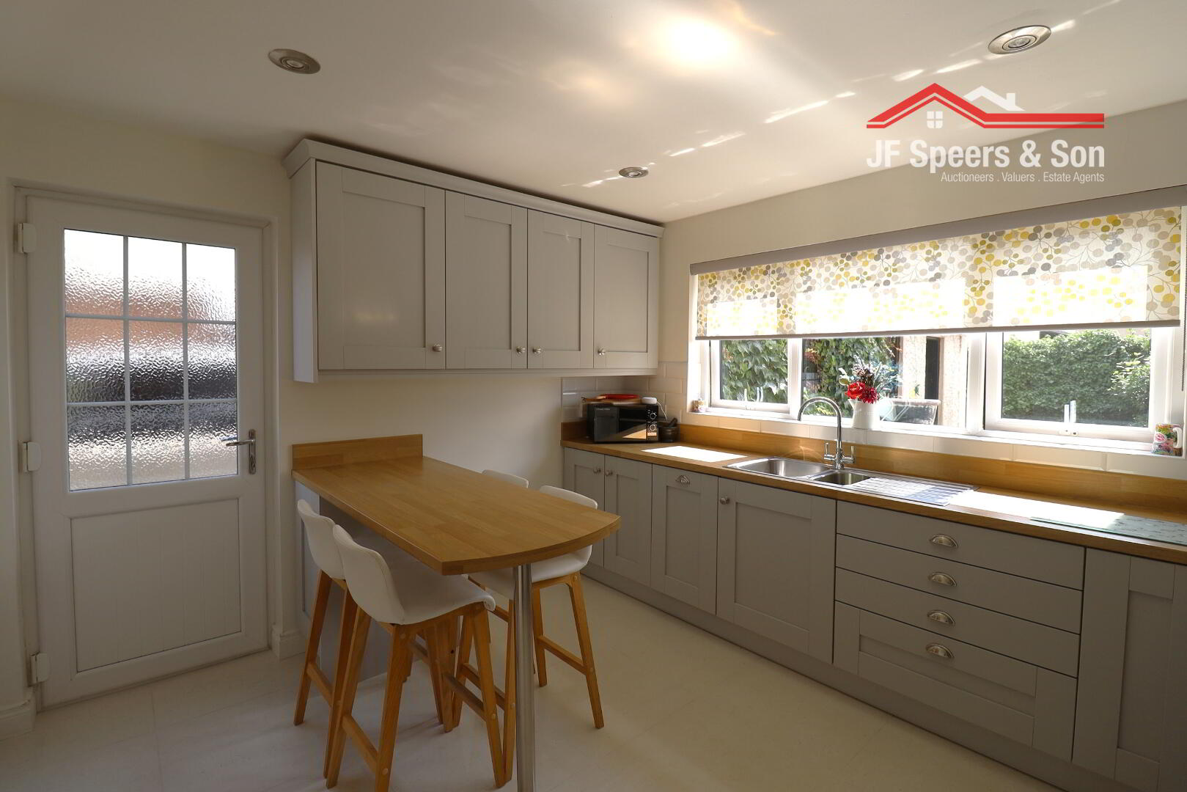
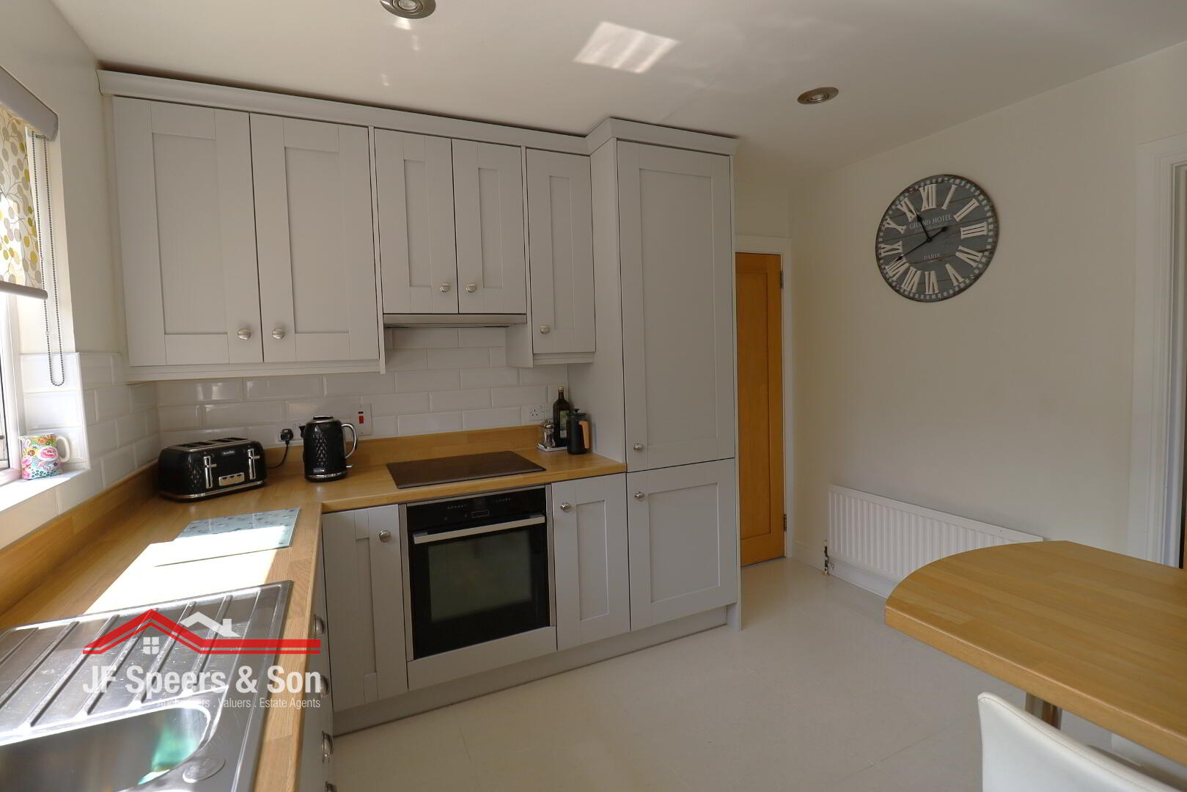
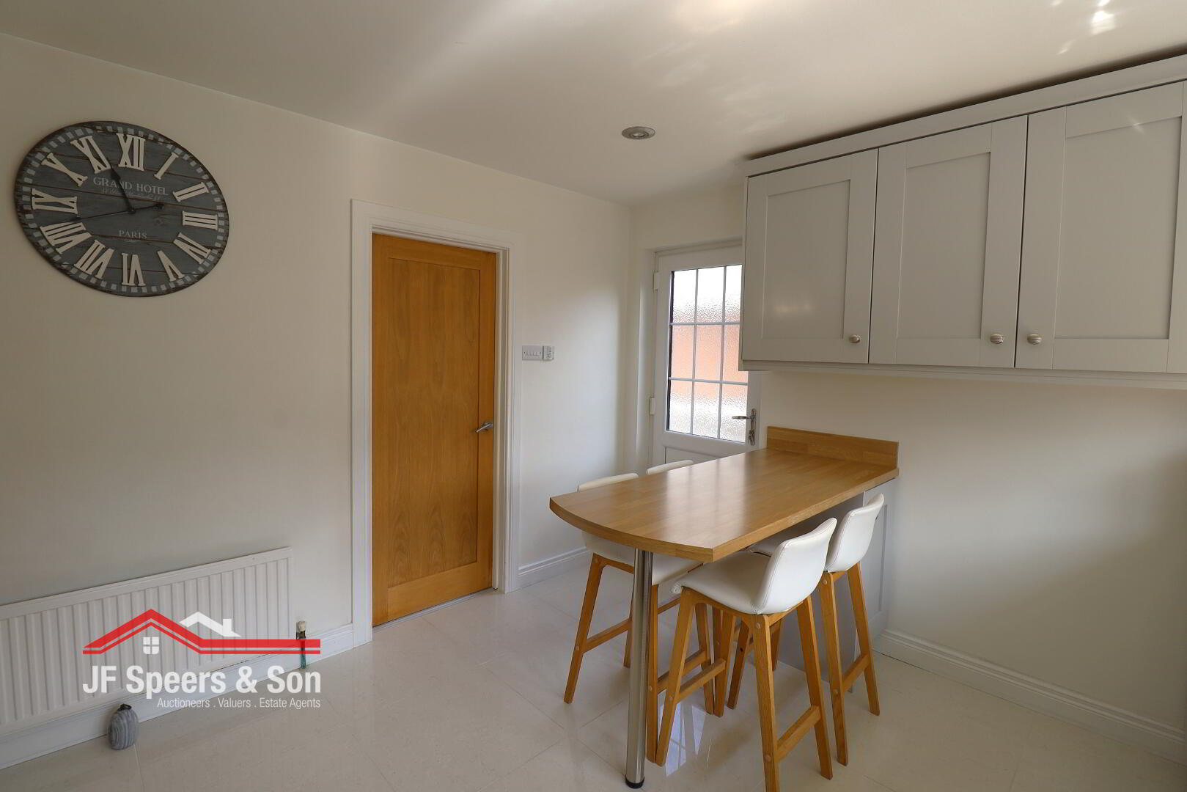
Kitchen - 3.35m x 3.59m
Fitted kitchen with a good range of high and low level units. Breakfast bar. NEF Integrated electric hob & oven. Integrated fridge/freezer. Integrated dishwasher. Stainless steel sink and drainer. Tiled flooring. Spot lighting. Single radiator.
Carpet stairs leading to first floor
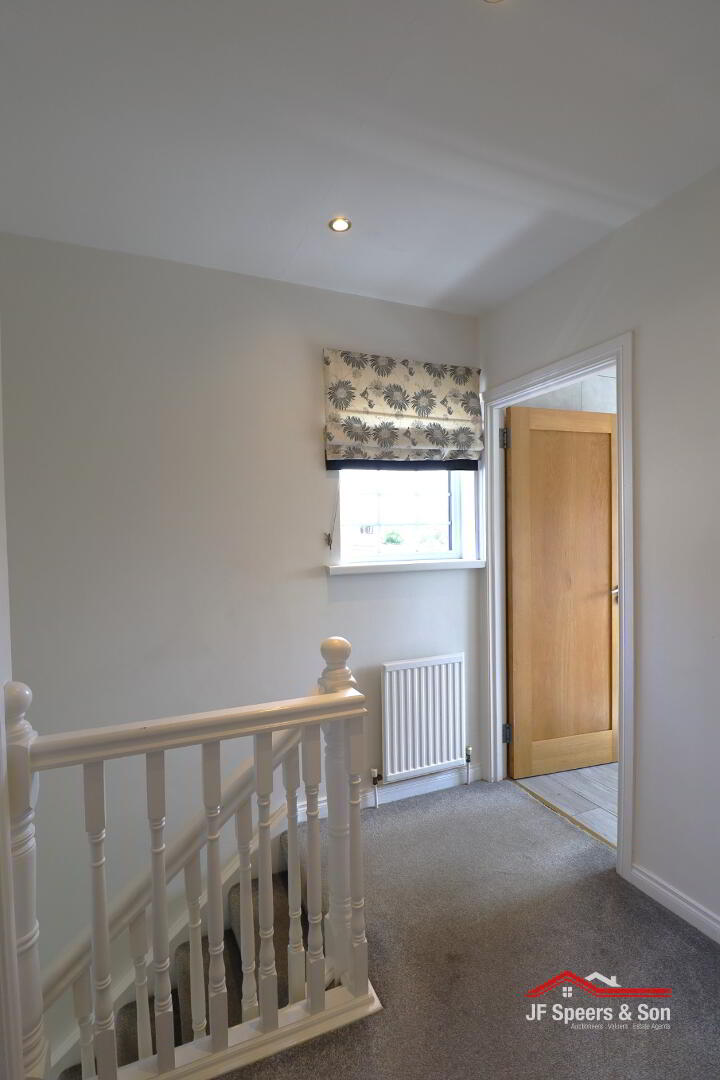
Landing
Side aspect window. Single radiator. Access to the roof-space. Spot lighting. Single power point. Carpet flooring.
Hot-Press –
Hot water storage tank. Shelved.
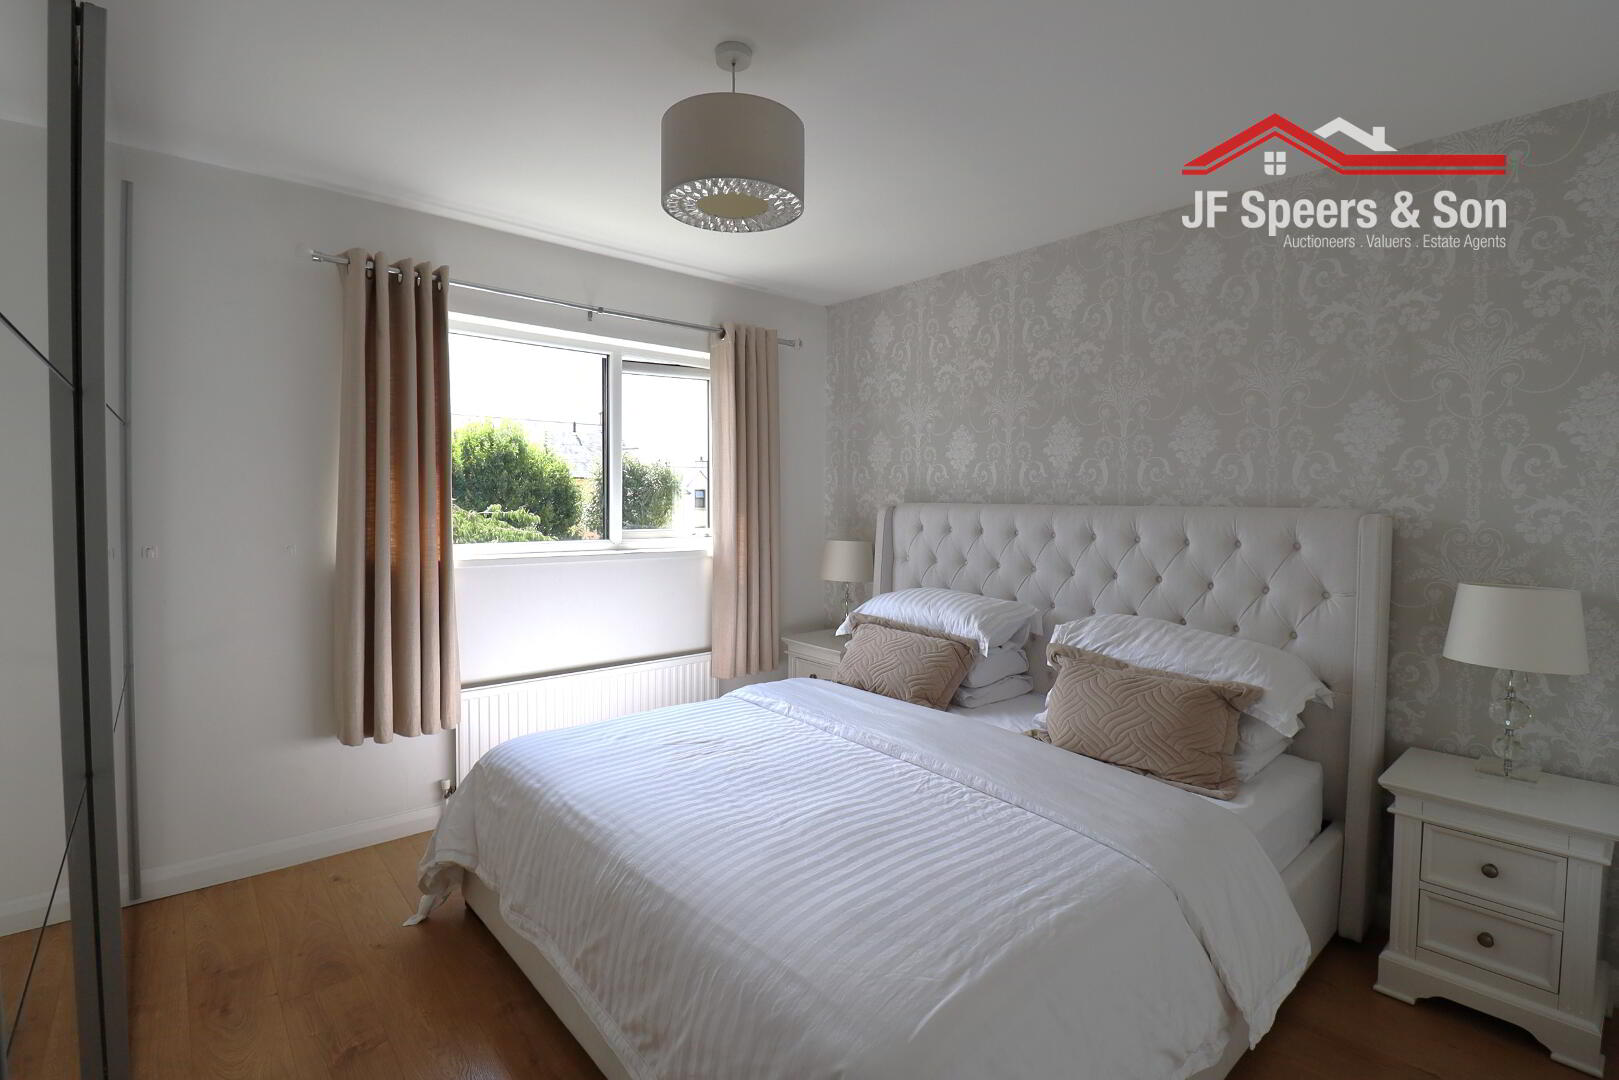
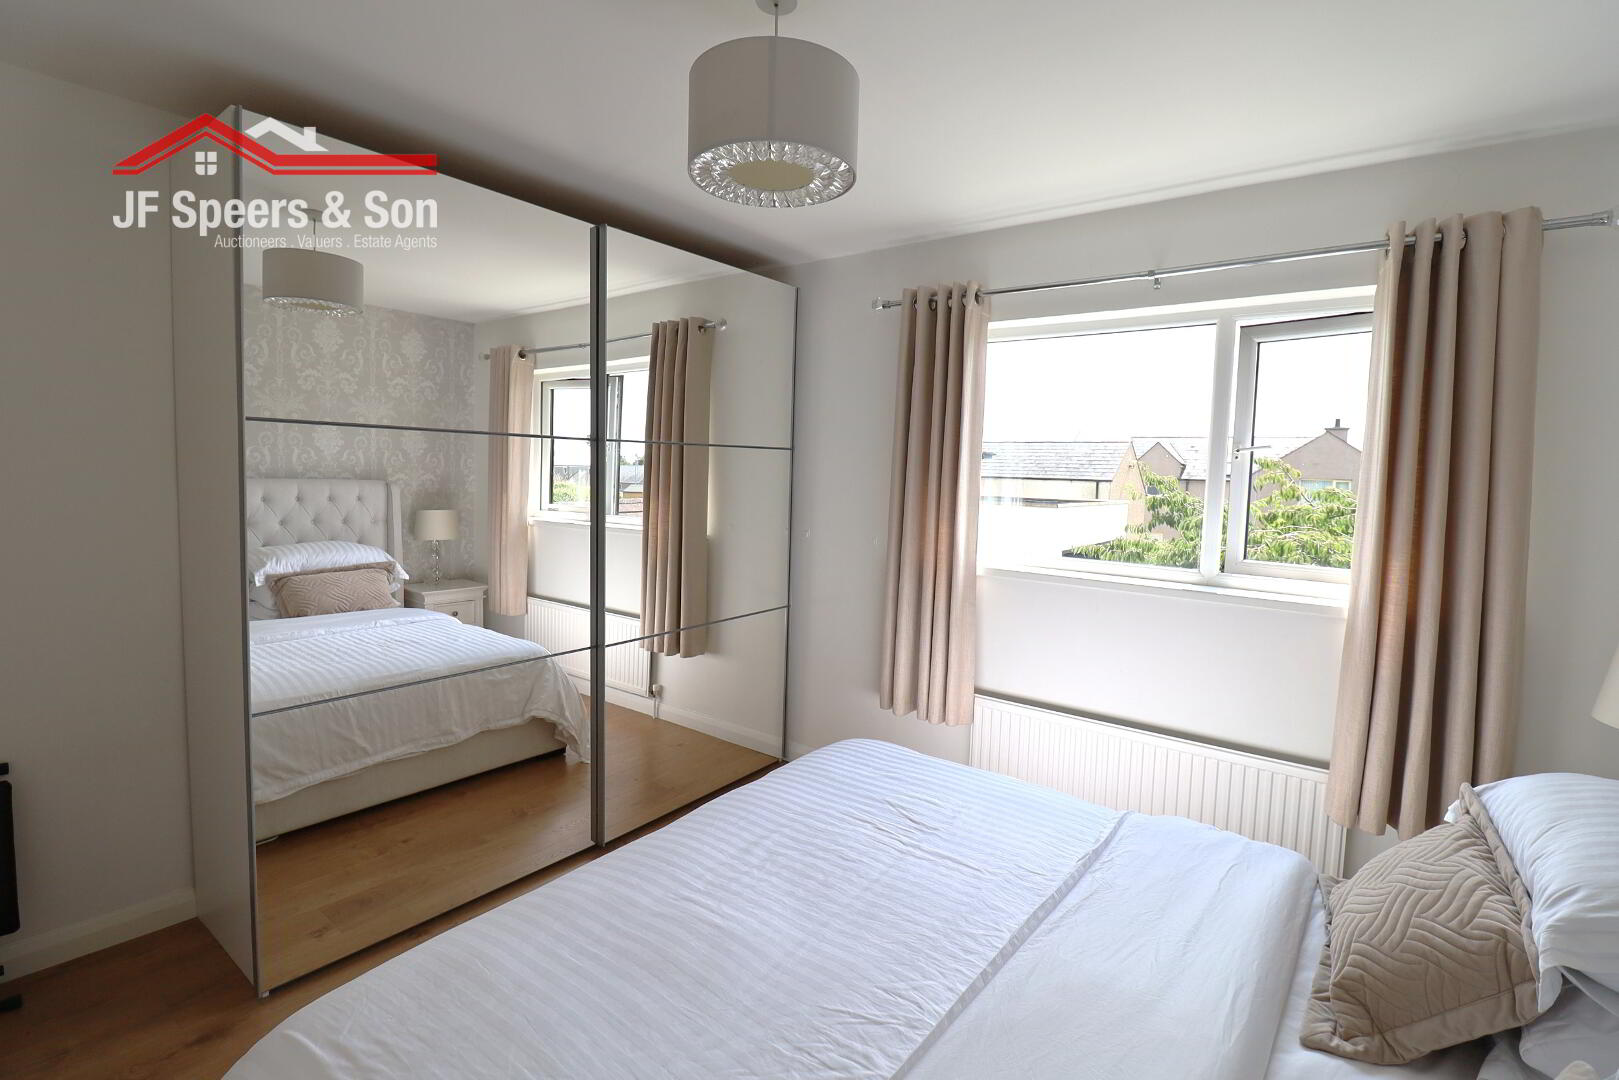
Bedroom One – 3.38m x 3.71m
Rear aspect window. Double power points. Single radiator. Laminate flooring. Mirrored sliding wardrobe.
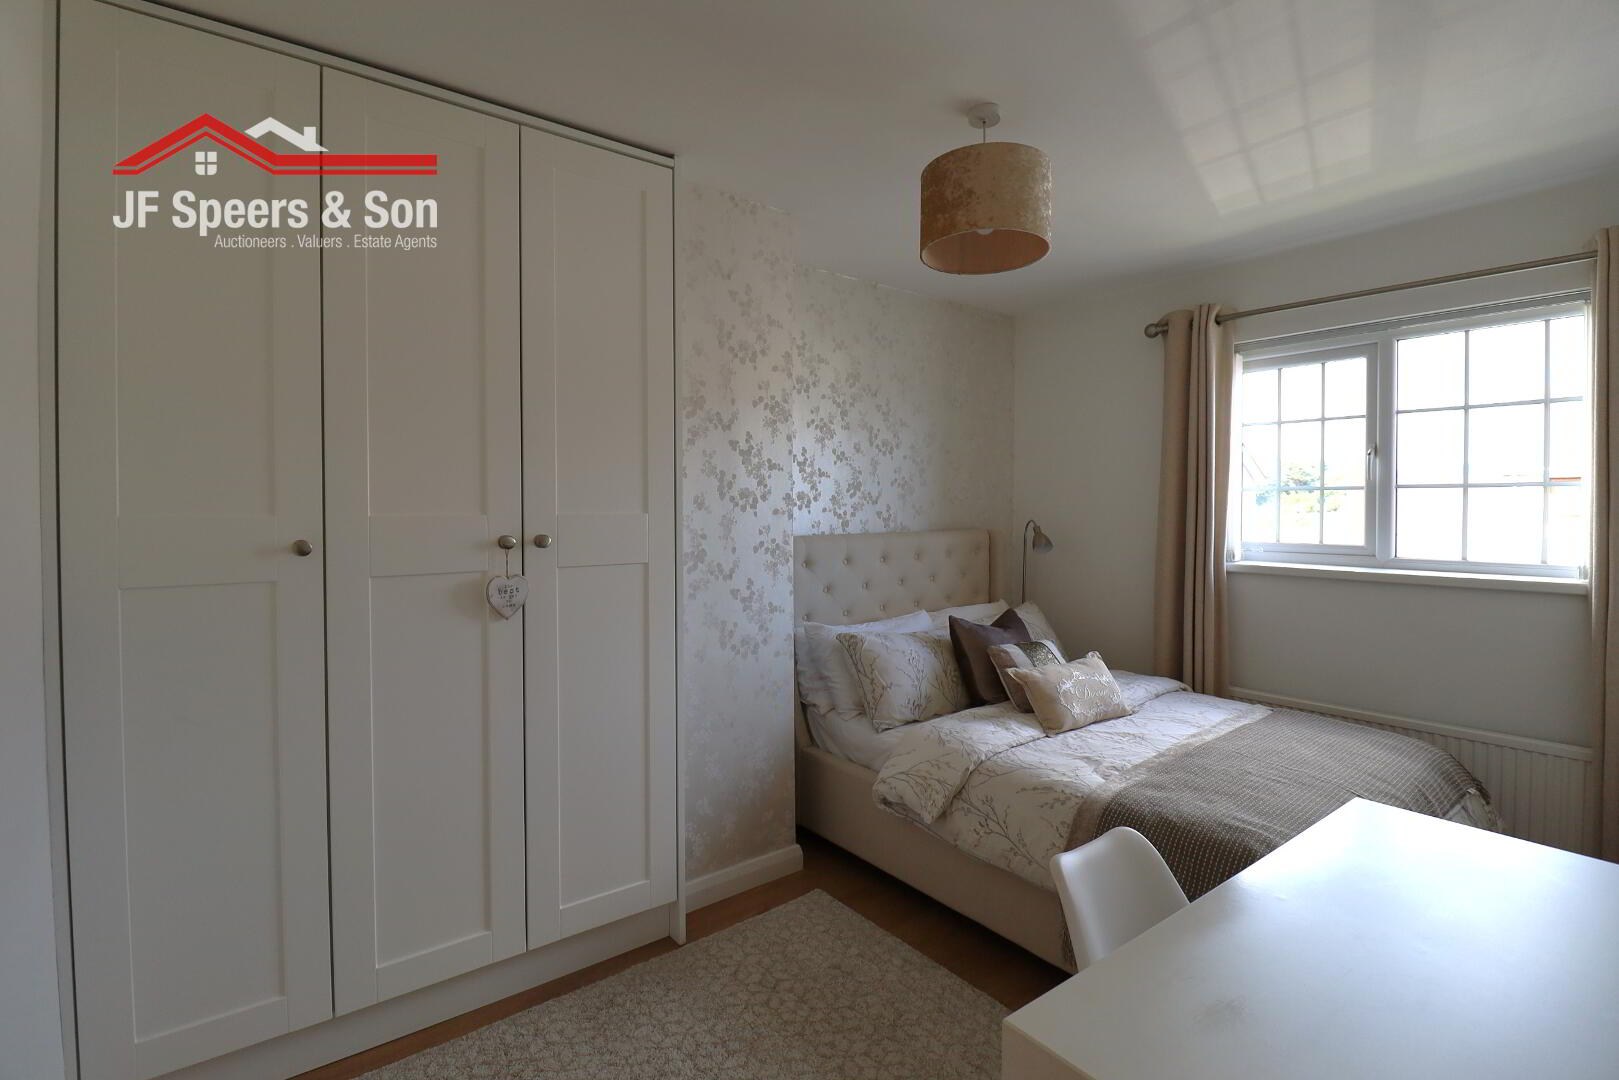
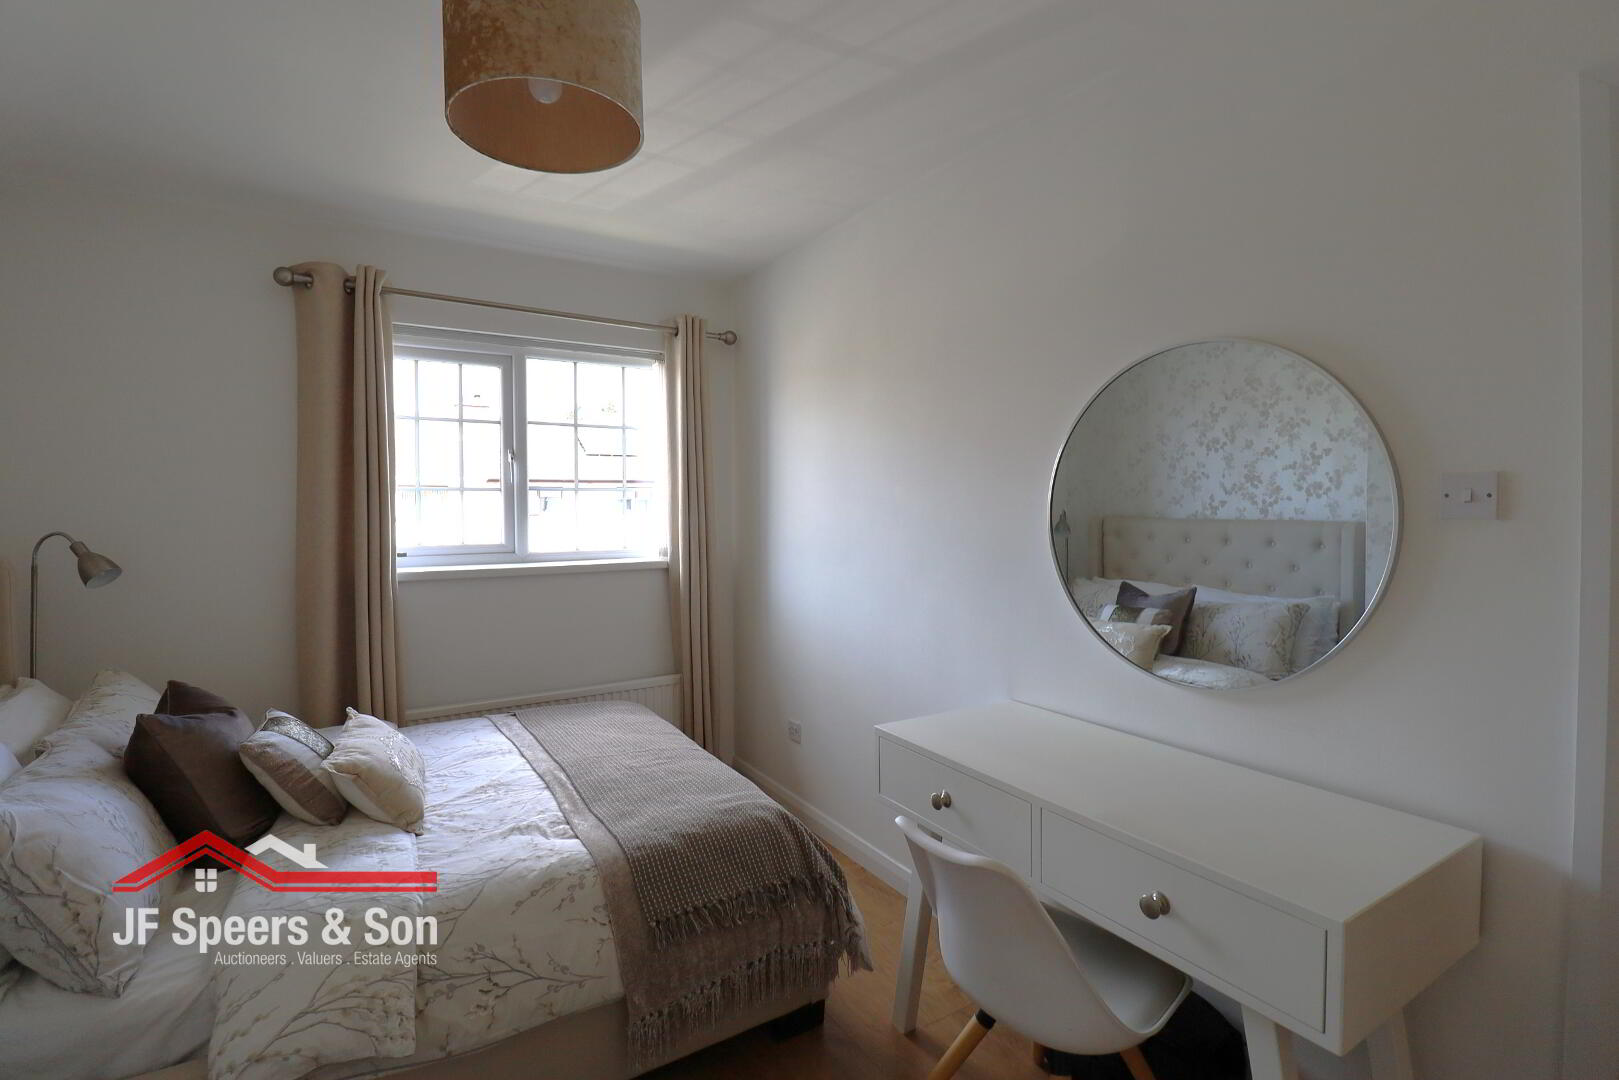
Bedroom Two – 2.72m x 3.96m
Front aspect window. Fitted wardrobes. Single power points. Single radiator. Laminate flooring.
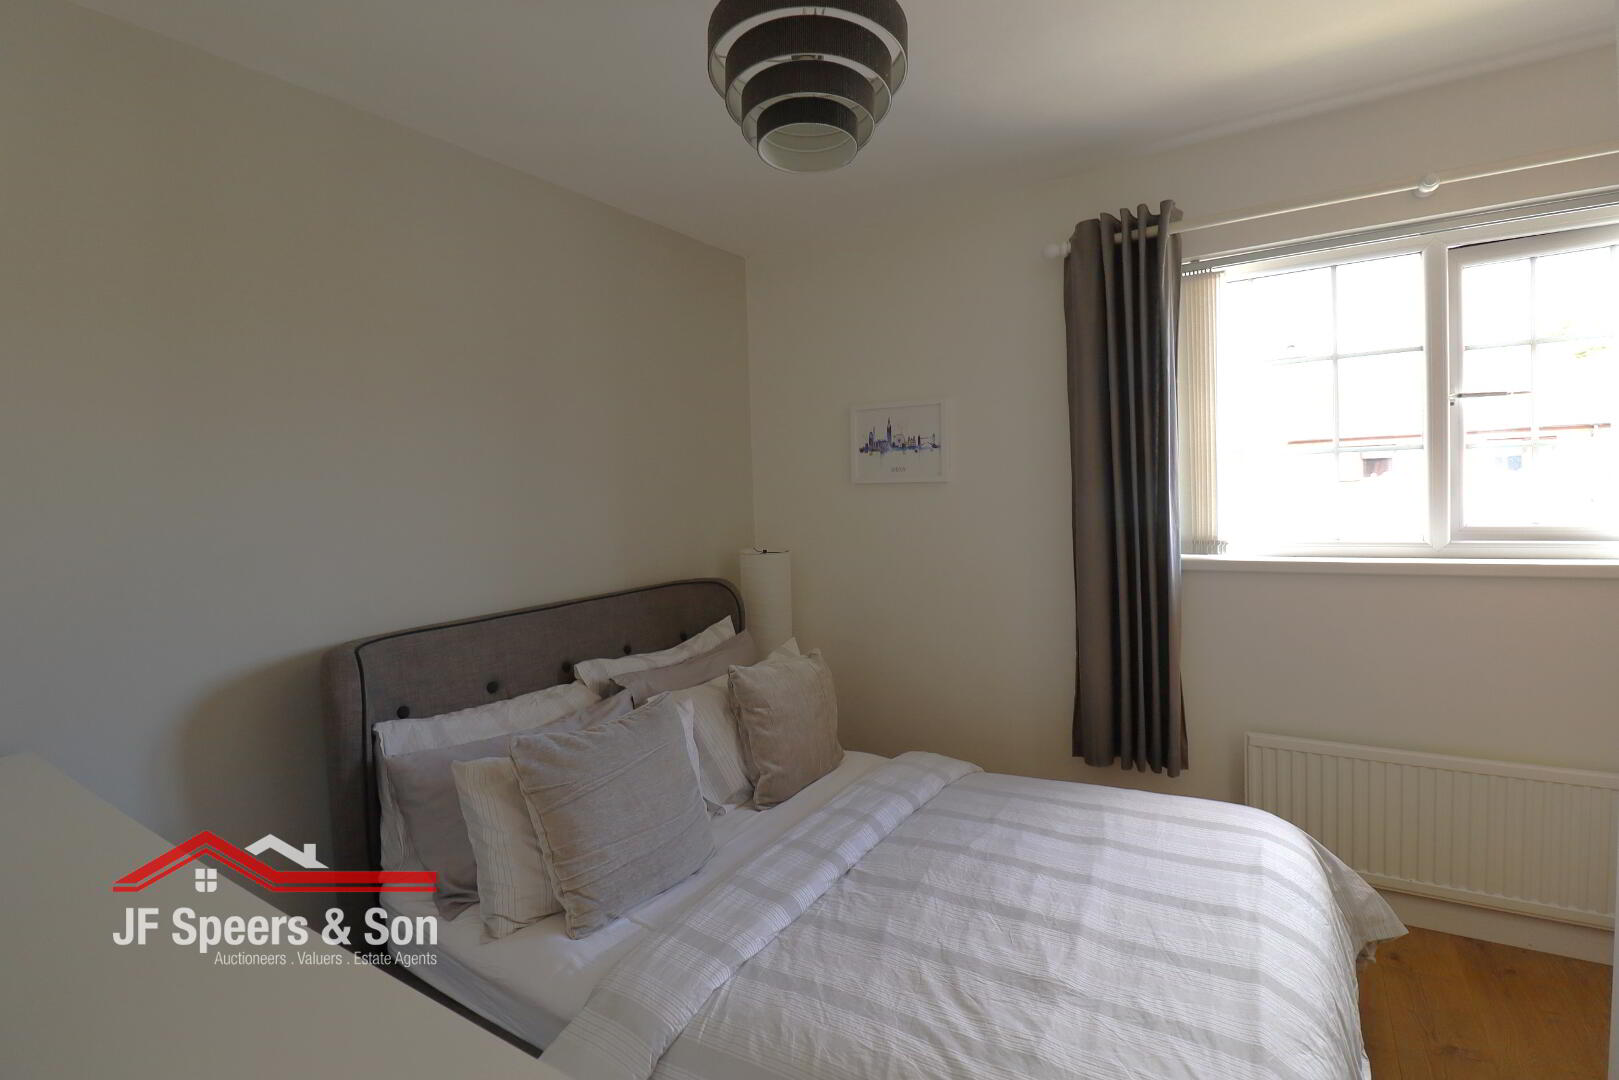
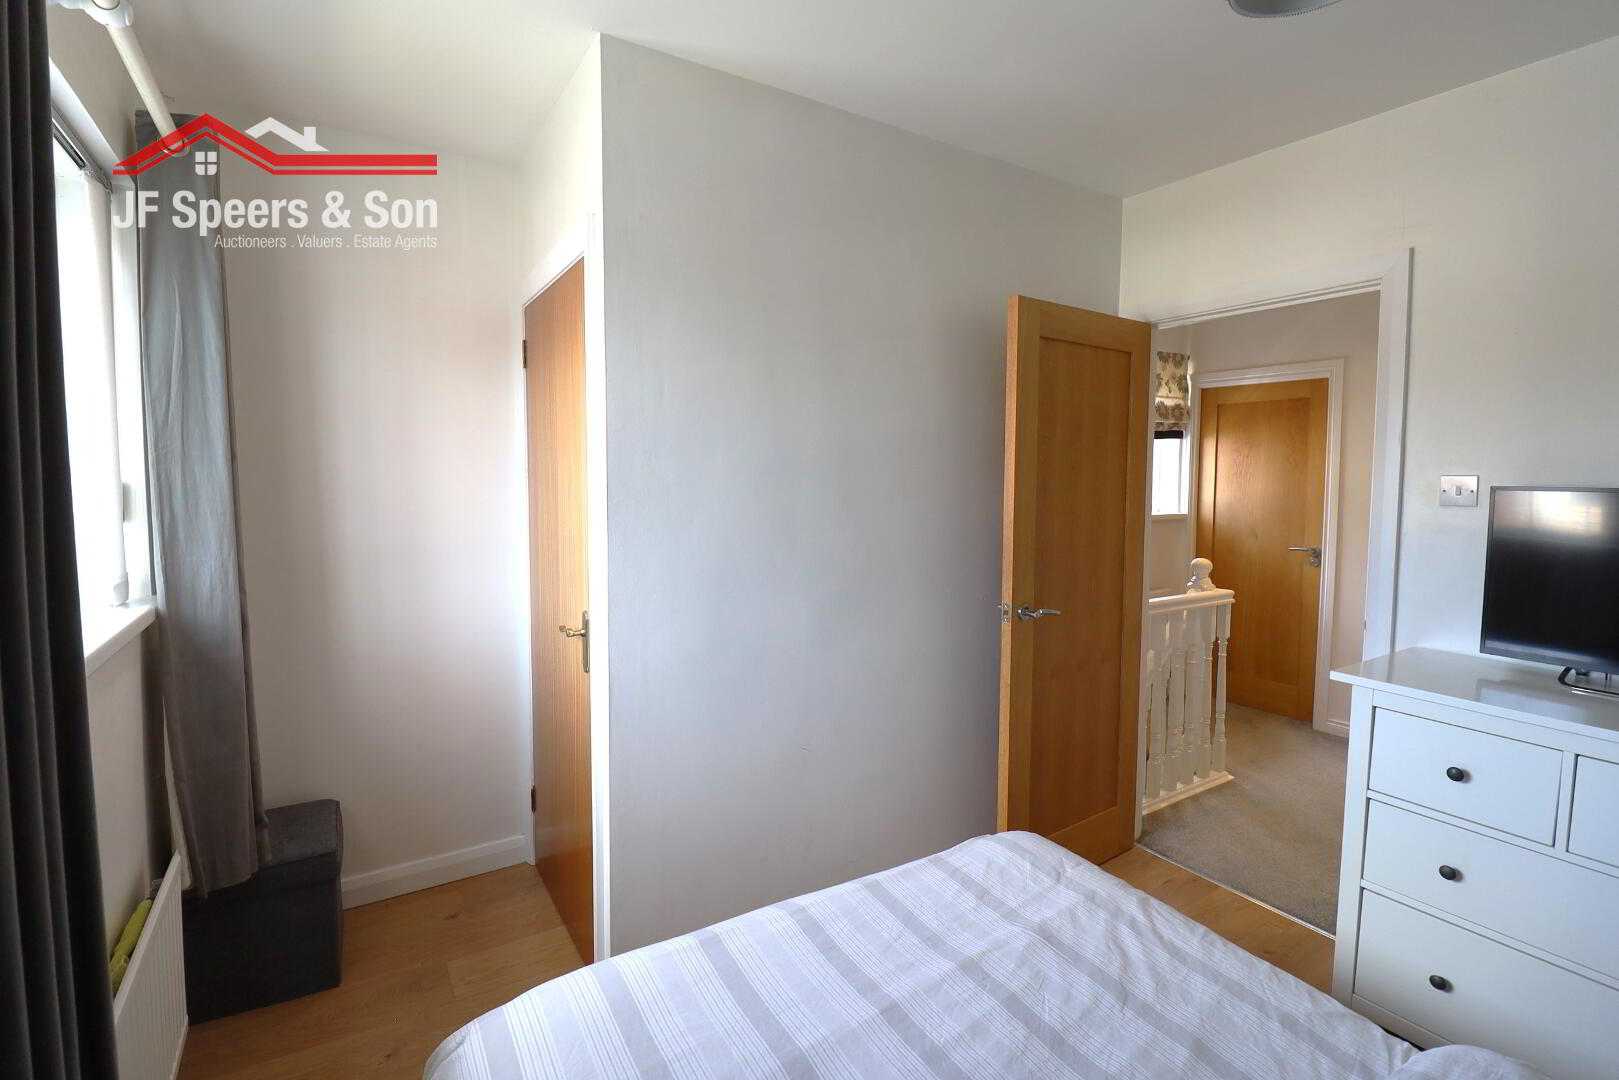
Bedroom Three – 2.98m x 3.56m
Front aspect window. Built in wardrobe. Single power points. Single radiator. Laminate flooring.
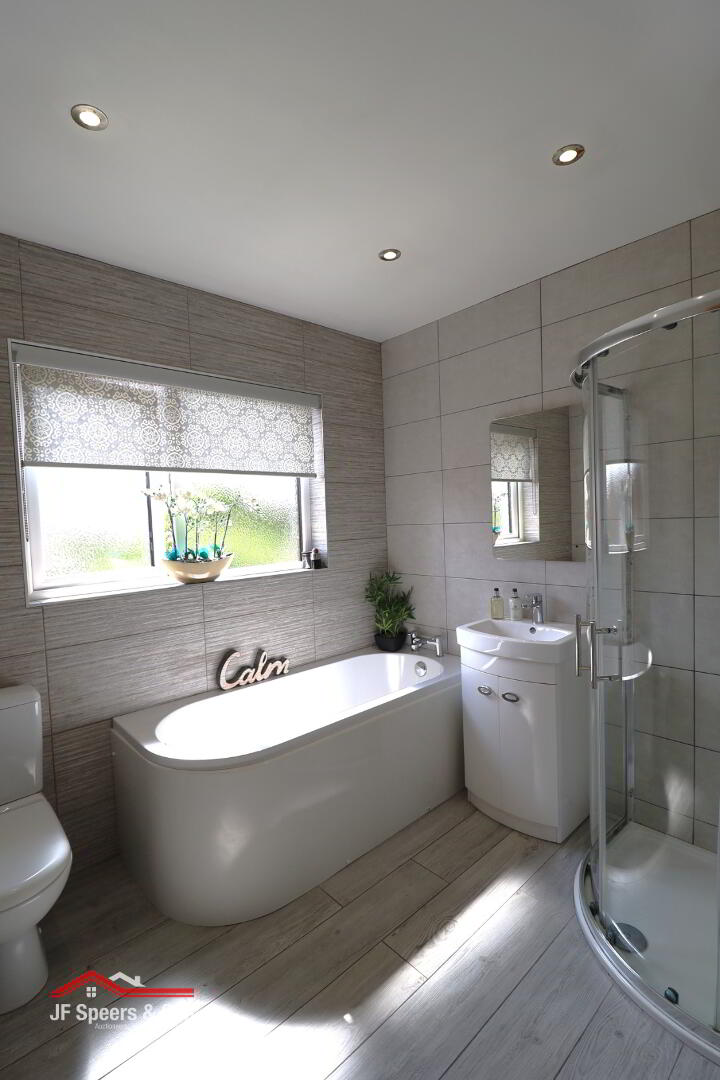
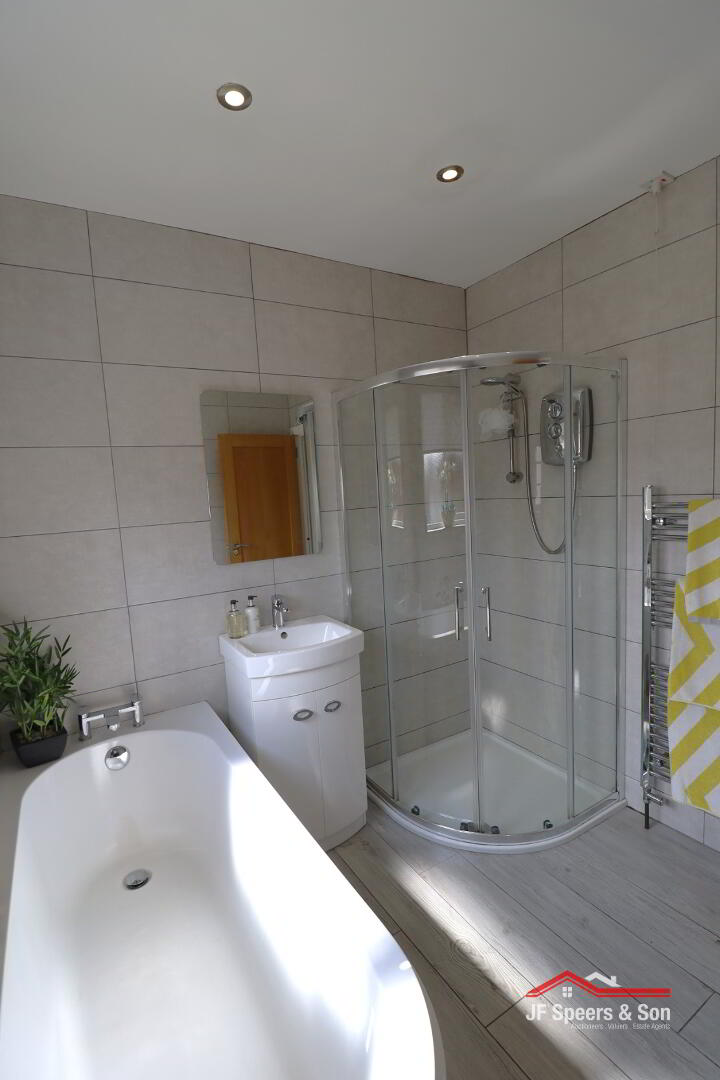
Bathroom – 2.24m x 2.55m
Rear aspect privacy window. Newly fitted suite, fully tiled. Bath. Corner shower with enclosure. Vanity unit, LED mirror. Low flush w/c. Chrome heated towel radiator. Spot lighting.
Garage – 2.96m x 4.95m
New roller door. Boiler. Side door and window. Double power points.
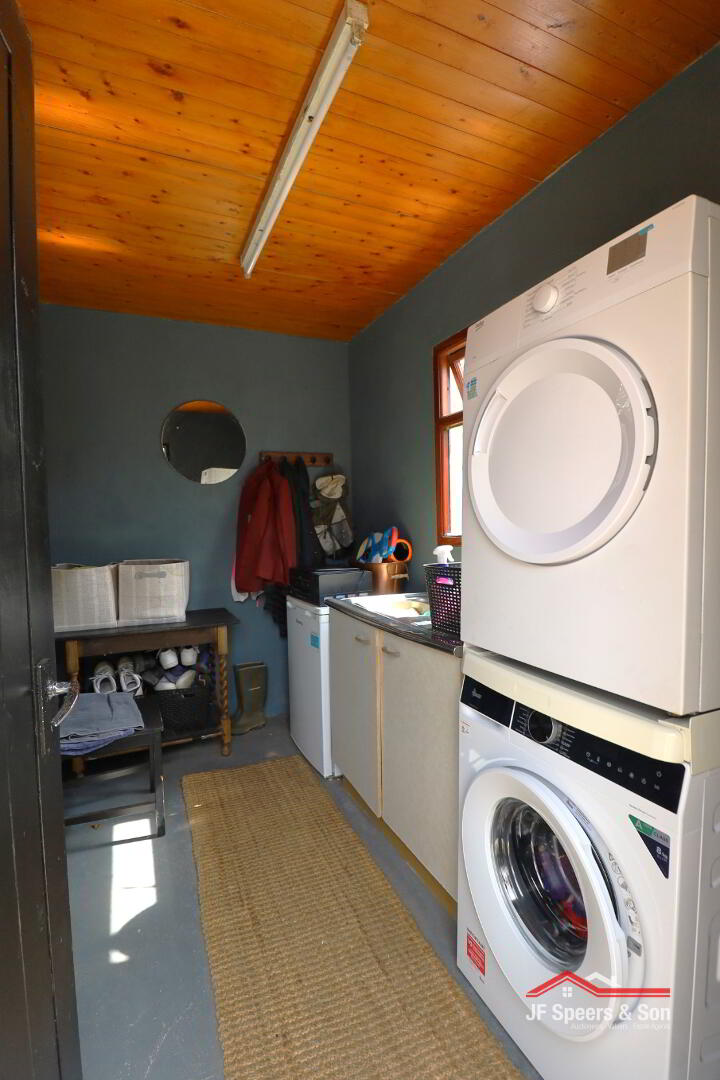
Utility - 1.82m x 2.95m
Fitted units. Plumbed for the washing machine.
External & Additional: