Cookie Policy: This site uses cookies to store information on your computer. Read more

Estate Agency in Kilkeel
Sign up to our mailing list for updates on new properties.
Sign up to our mailing list for updates on new properties.
| Address | 62 Newcastle Road Kilkeel, BT34 4ND |
|---|---|
| Price | Last listed at Offers over £345,000 |
| Style | Detached House with Garage |
| Bedrooms | 4 |
| Receptions | 4 |
| Bathrooms | 4 |
| Heating | Oil |
| EPC Rating |
EPC
D62/D66
|
| Status | Sale Agreed |
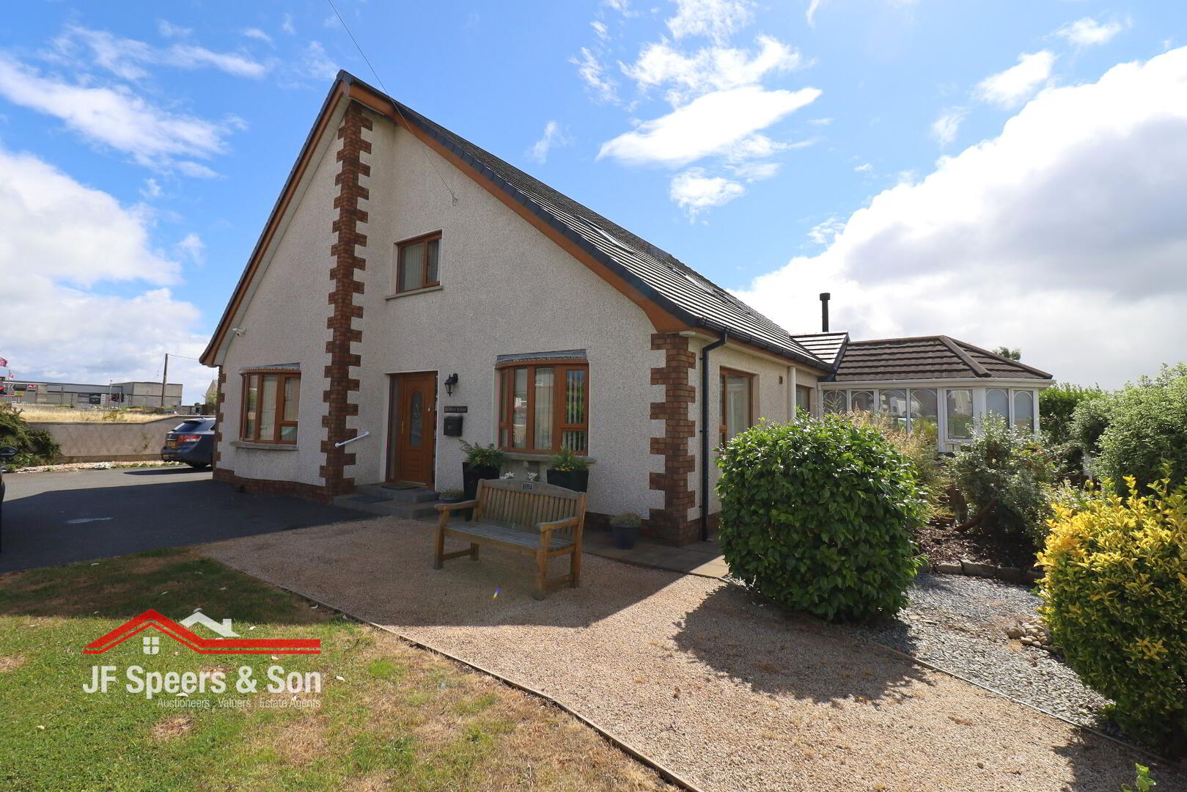
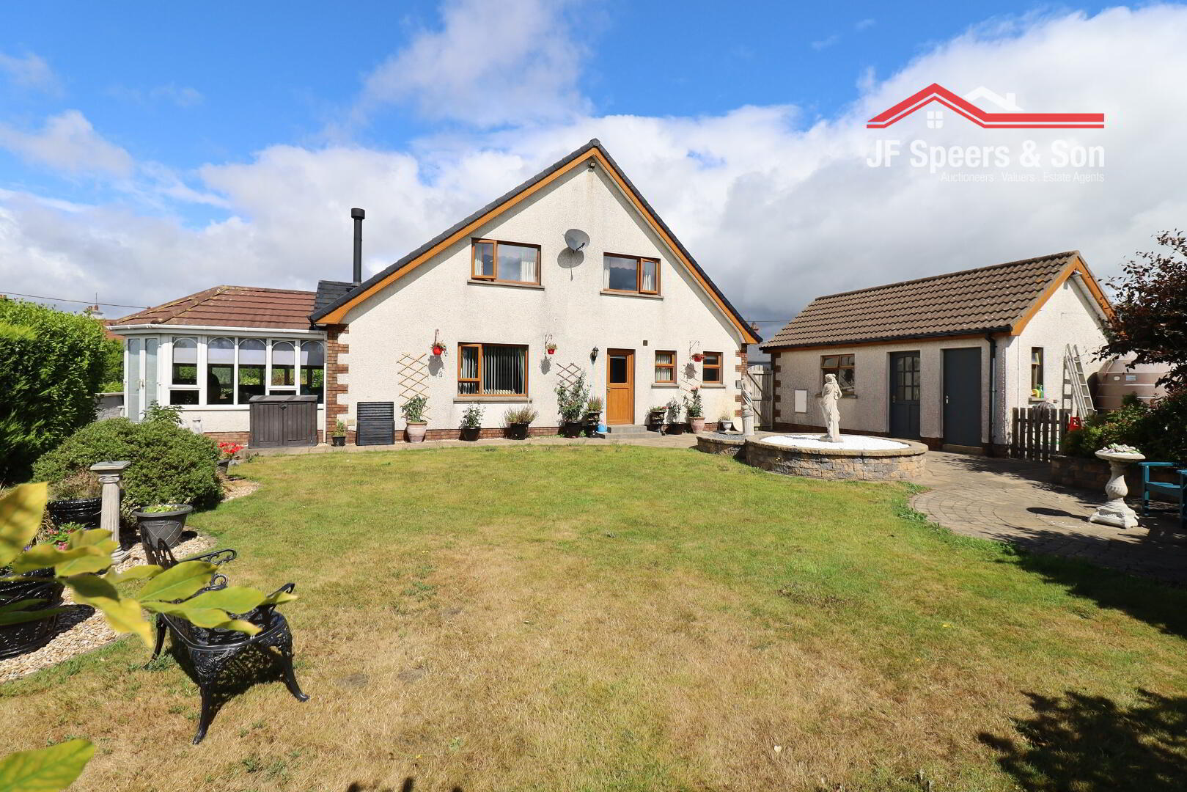
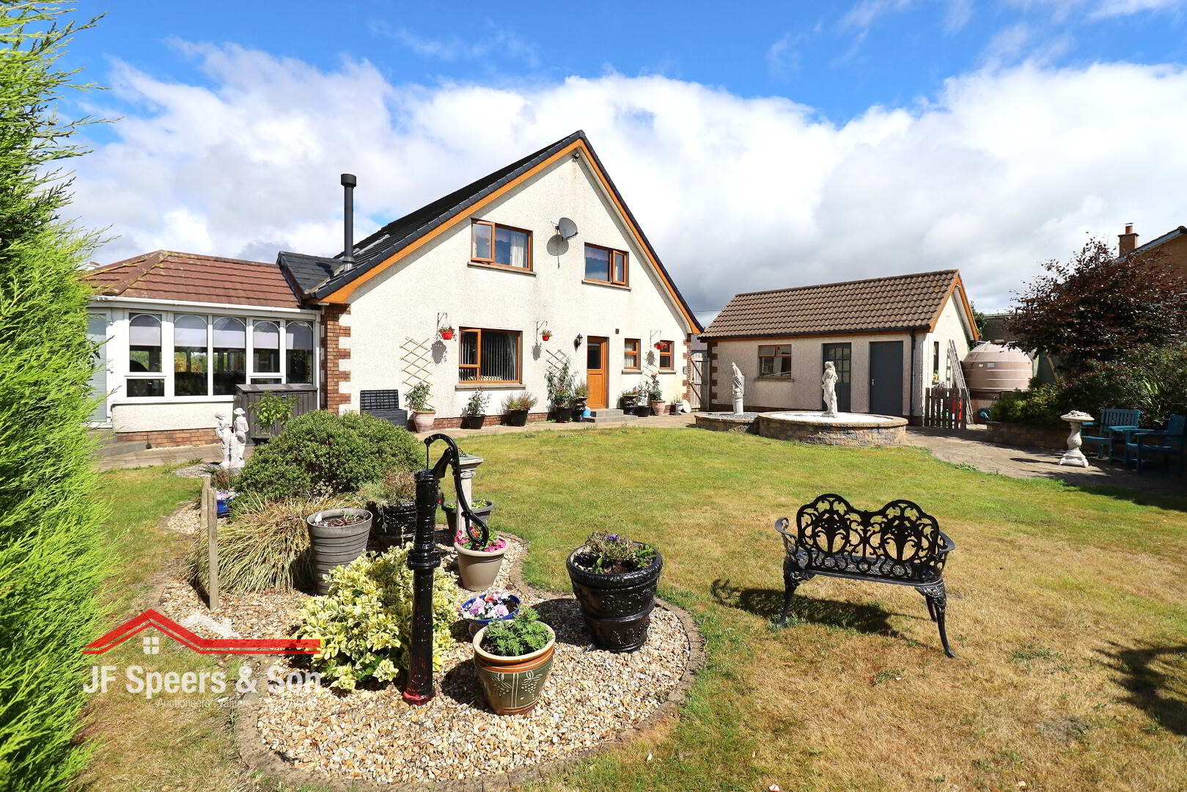
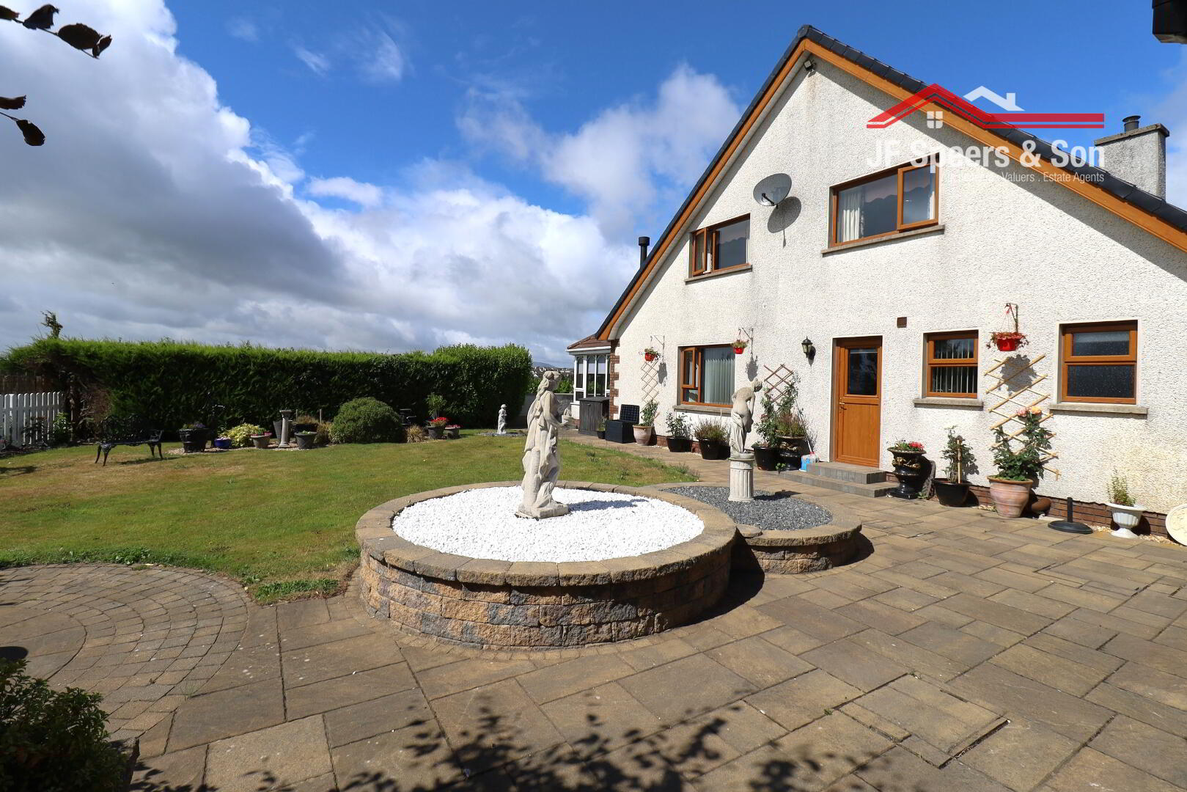
J F Speers & Son are delighted to bring to the market this substantial detached family home, situated in a convenient and popular location on Newcastle Road, Kilkeel. Offering generously proportioned and versatile accommodation throughout, the property comprises four bedrooms, four bathrooms, two well-appointed reception rooms, sun room, together with a fitted kitchen and separate dining room.
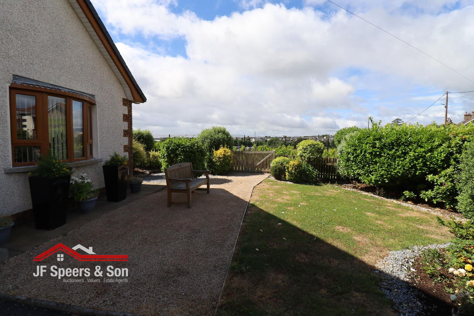
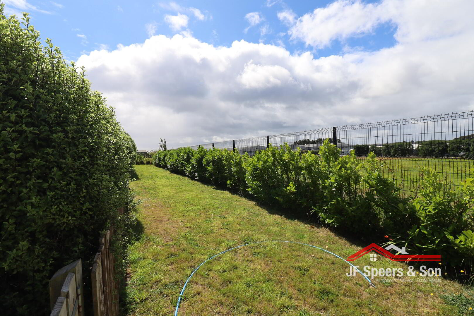
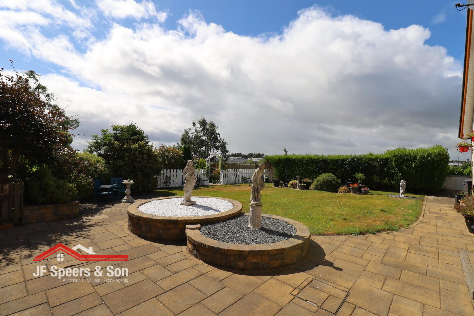
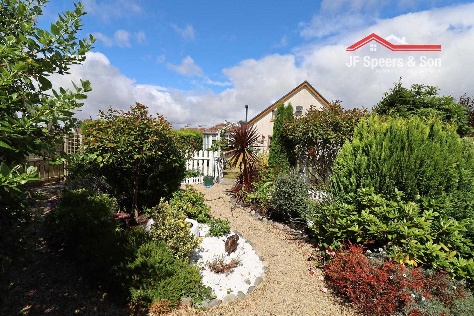
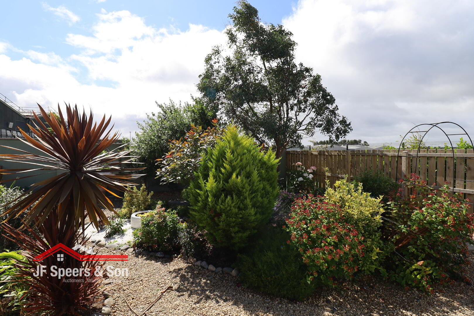
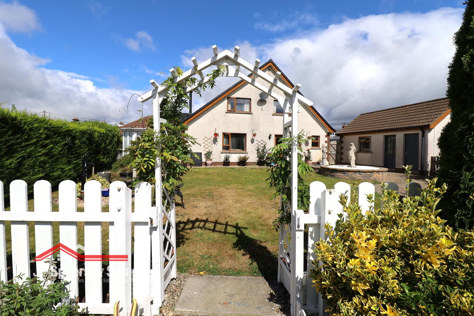
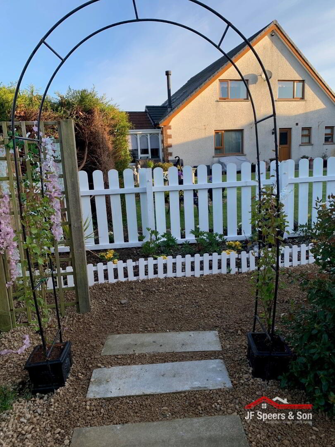
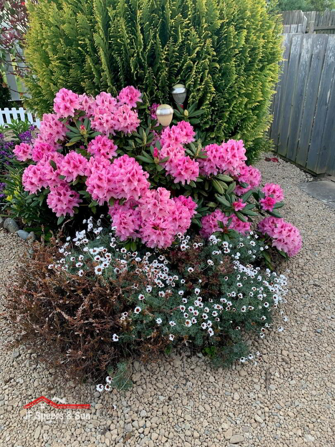
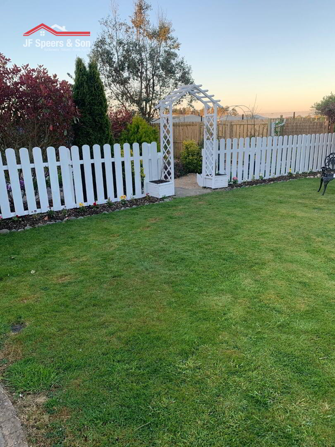
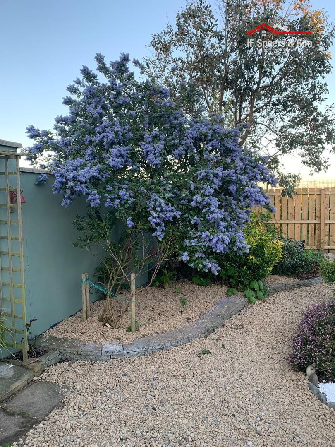
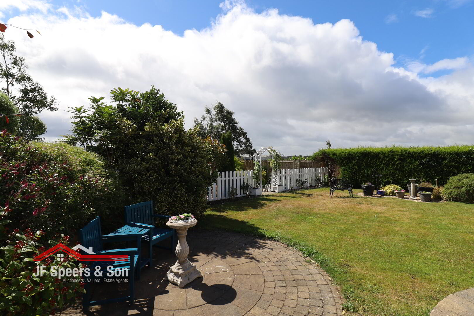
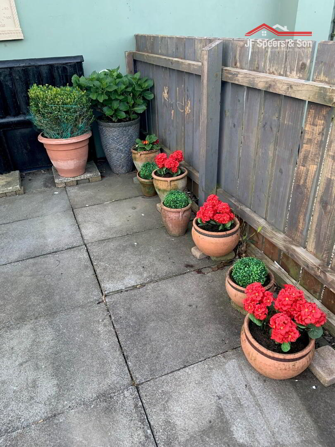
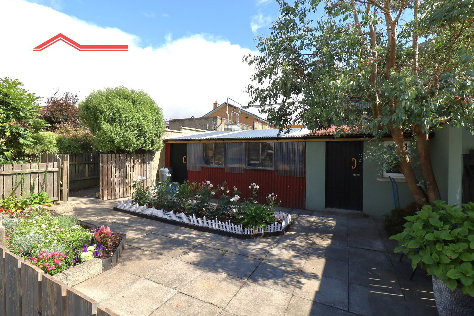
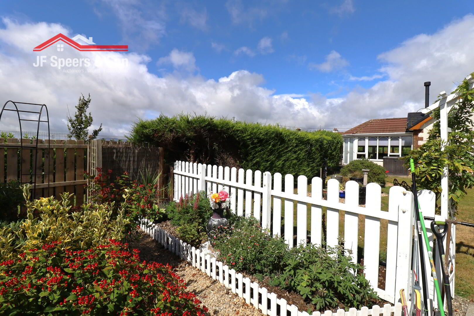
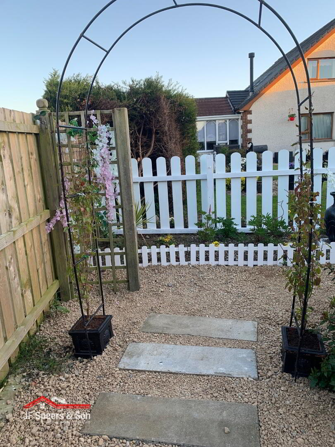
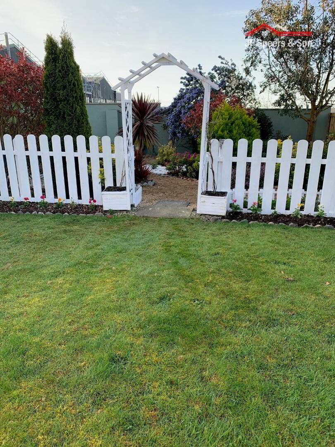
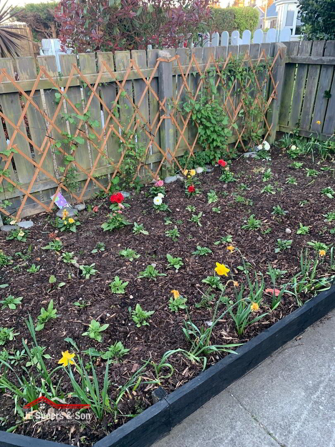
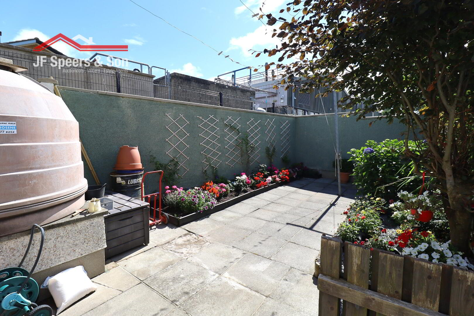
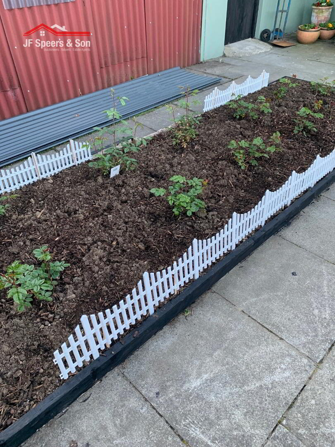
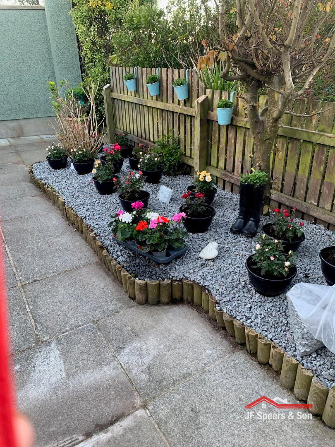
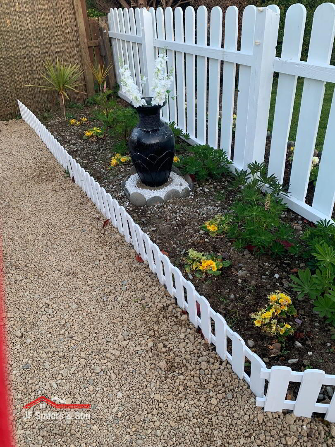
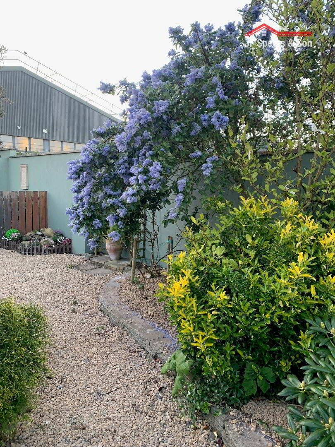
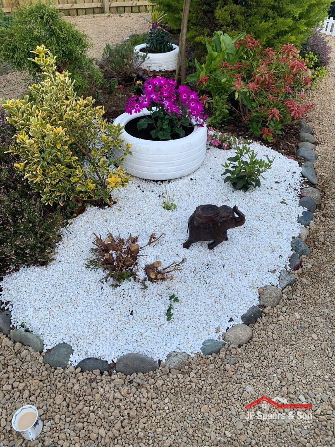
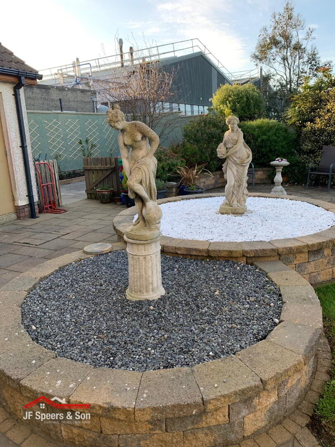
The property further benefits from a newly installed boiler, providing efficient heating and hot water for the incoming purchaser. Outside, an enclosed rear garden offers a high degree of privacy and includes a useful potting shed, along with a garage providing secure off-street parking and additional storage.
Early viewing is highly recommended to fully appreciate the size, layout, and location this fine family home has to offer.
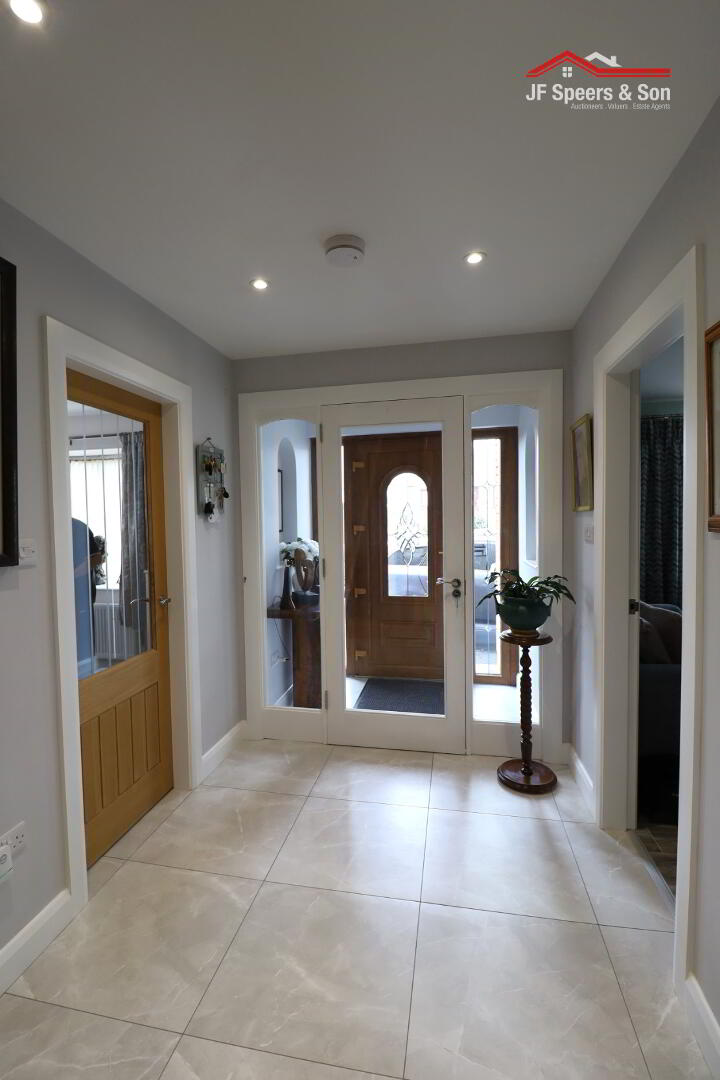
Porch
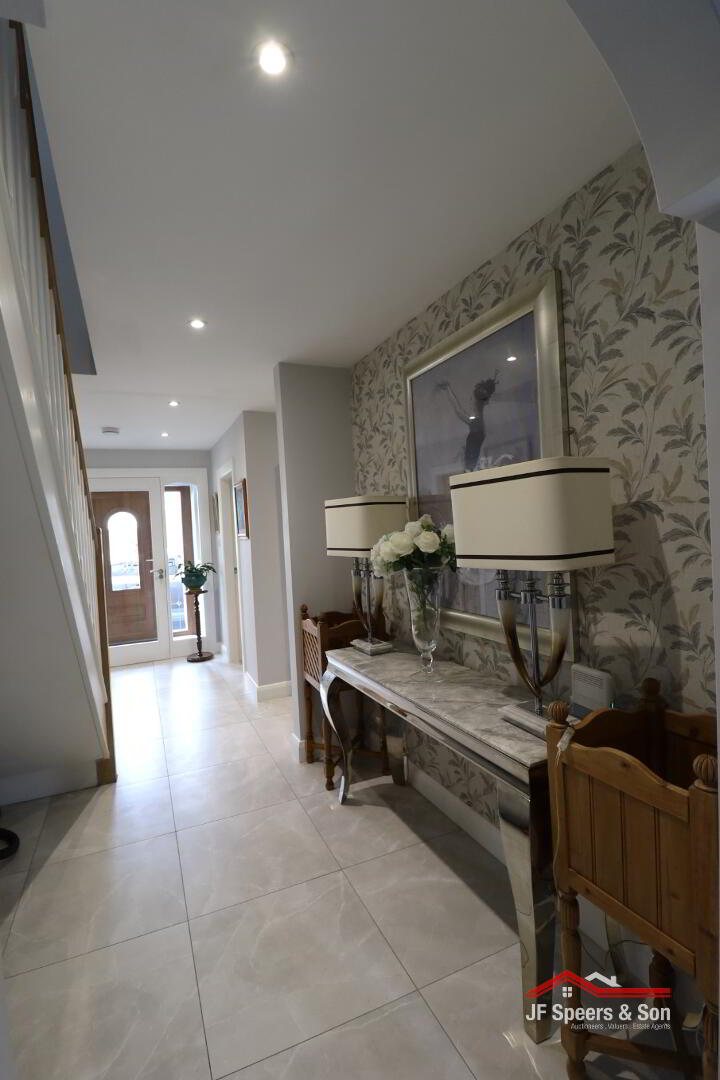
uPVC door with side lights. Glazed door with sides. Tiled floor through to hallway.
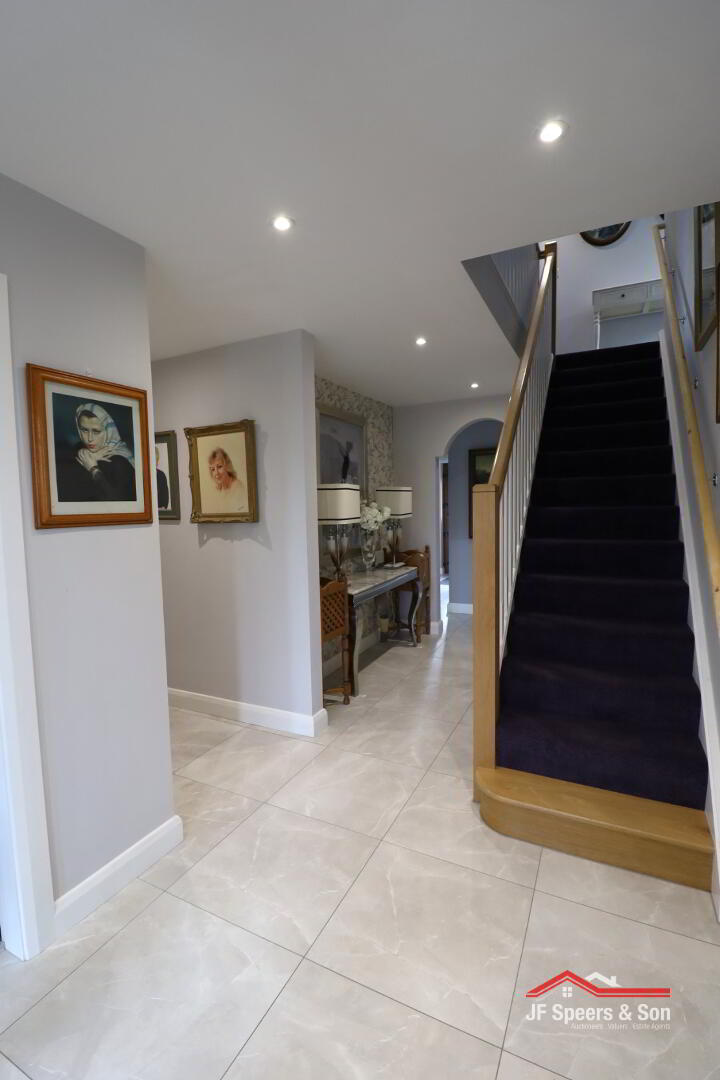
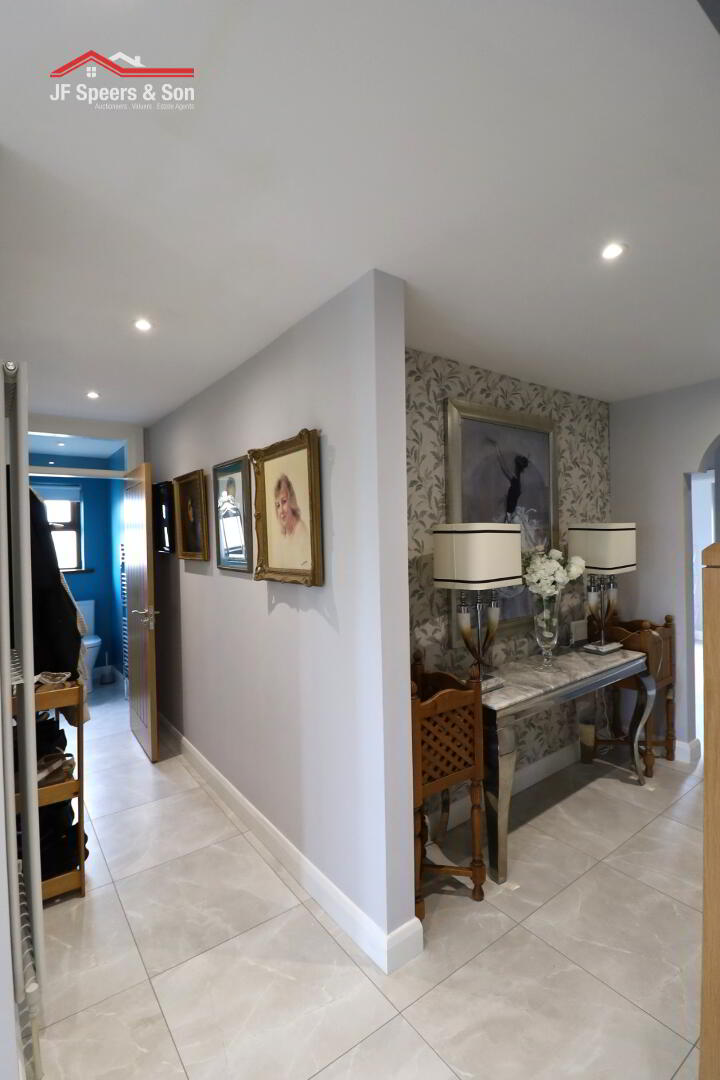
Entrance Hall
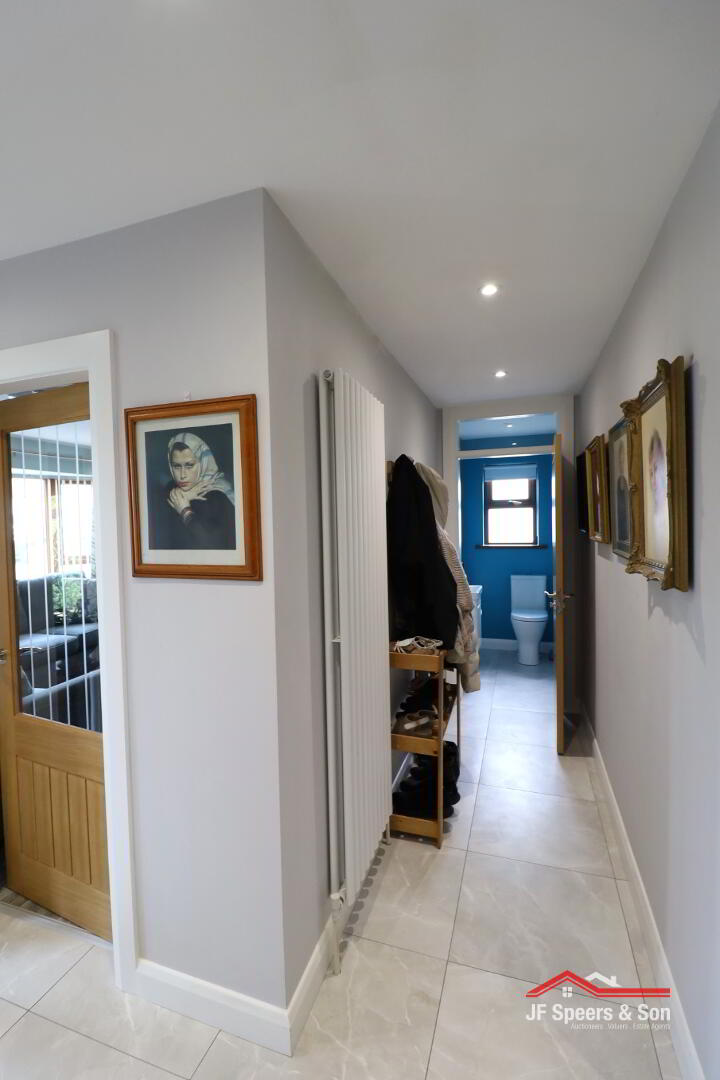
Oak staircase with carpeted steps. Tiled floor. Double radiator and tall wall radiator. Double power points. Thermostat for the heating. Spot lighting. Smoke alarm.
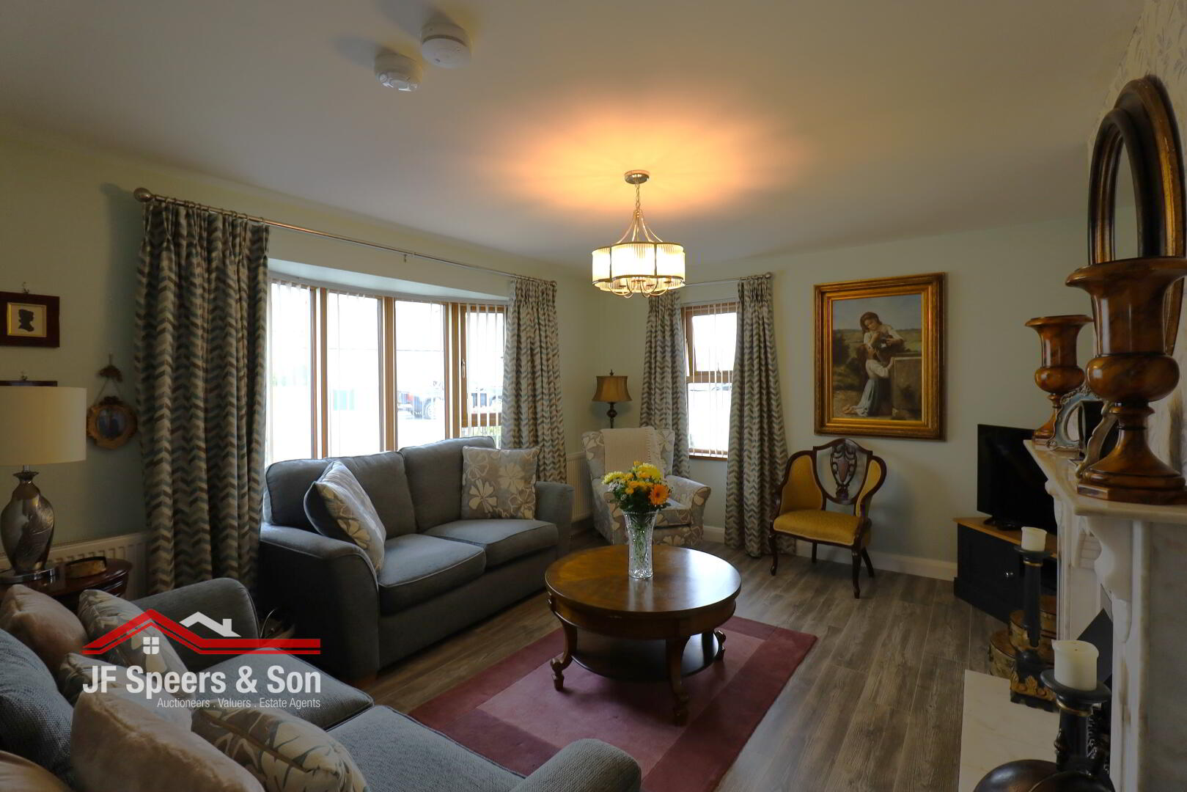
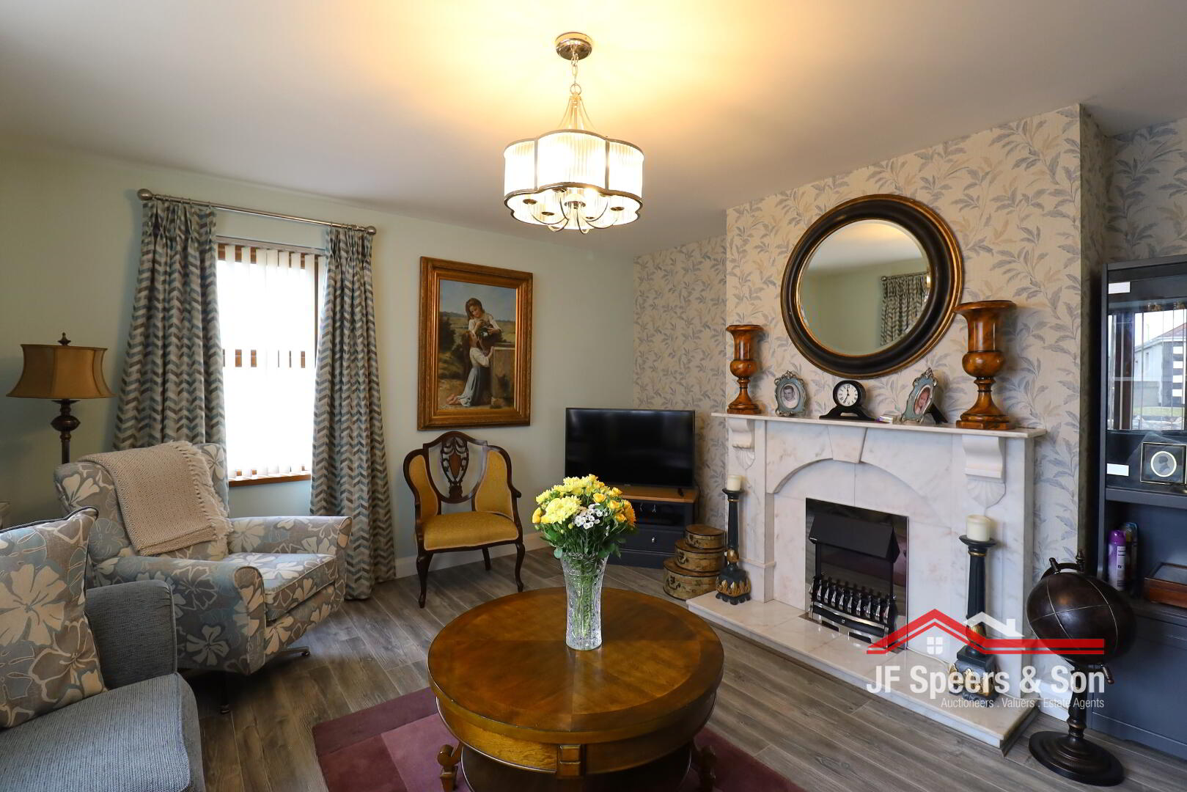
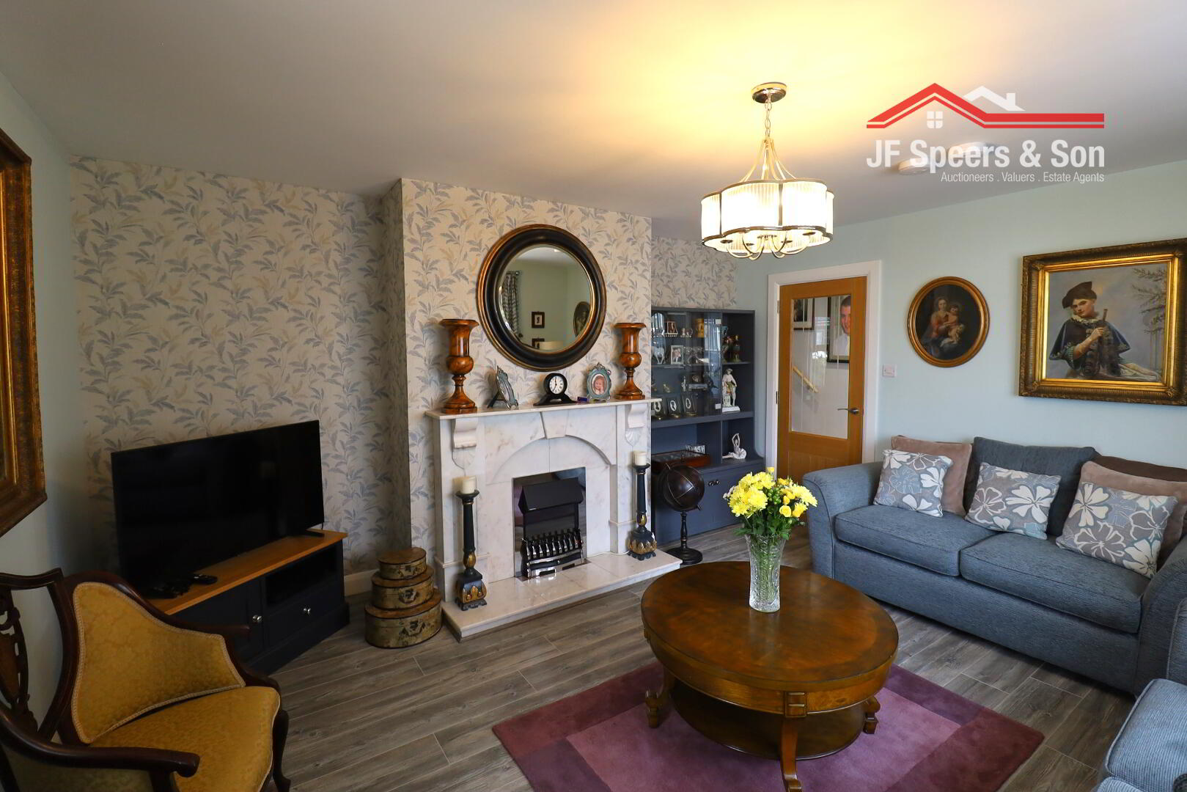
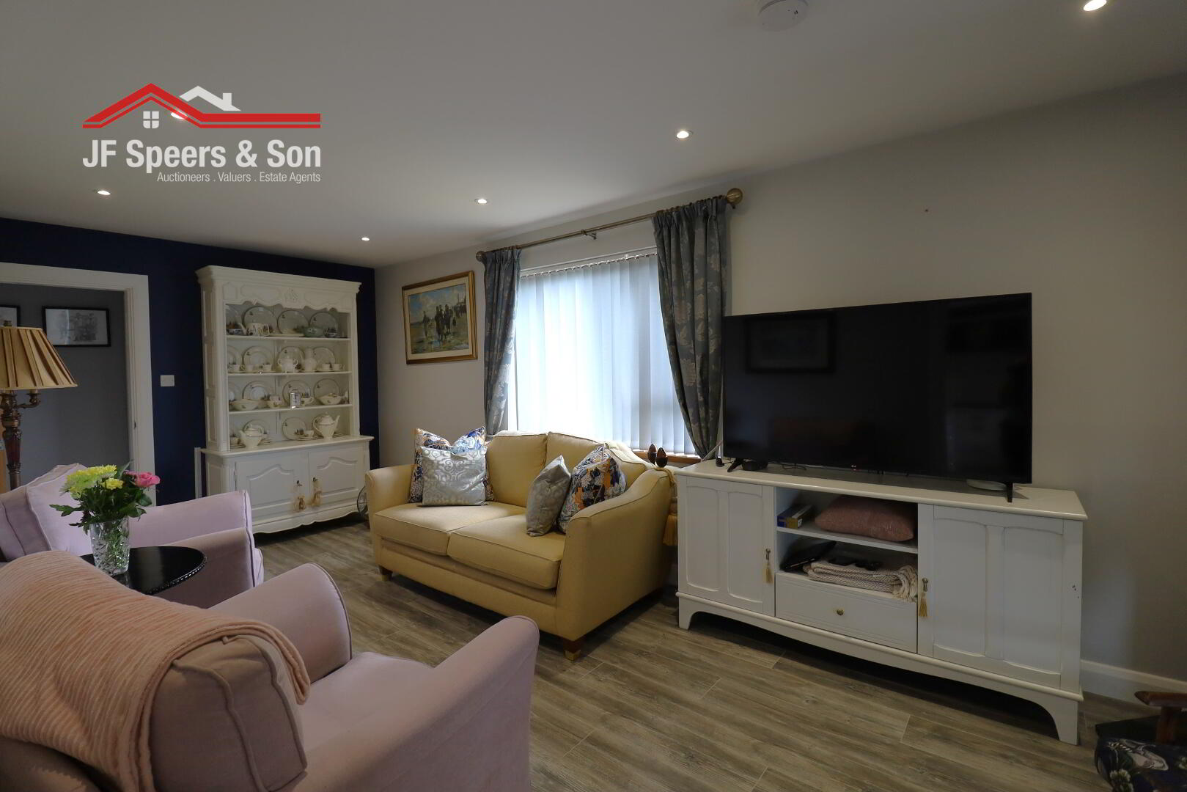
Living Room
4.54m x 3.96m
Front aspect bay window and side aspect window. Laminate flooring. Two double radiators. Marble fireplace. Double power points. Smoke and carbon monoxide alarms. Tv point.
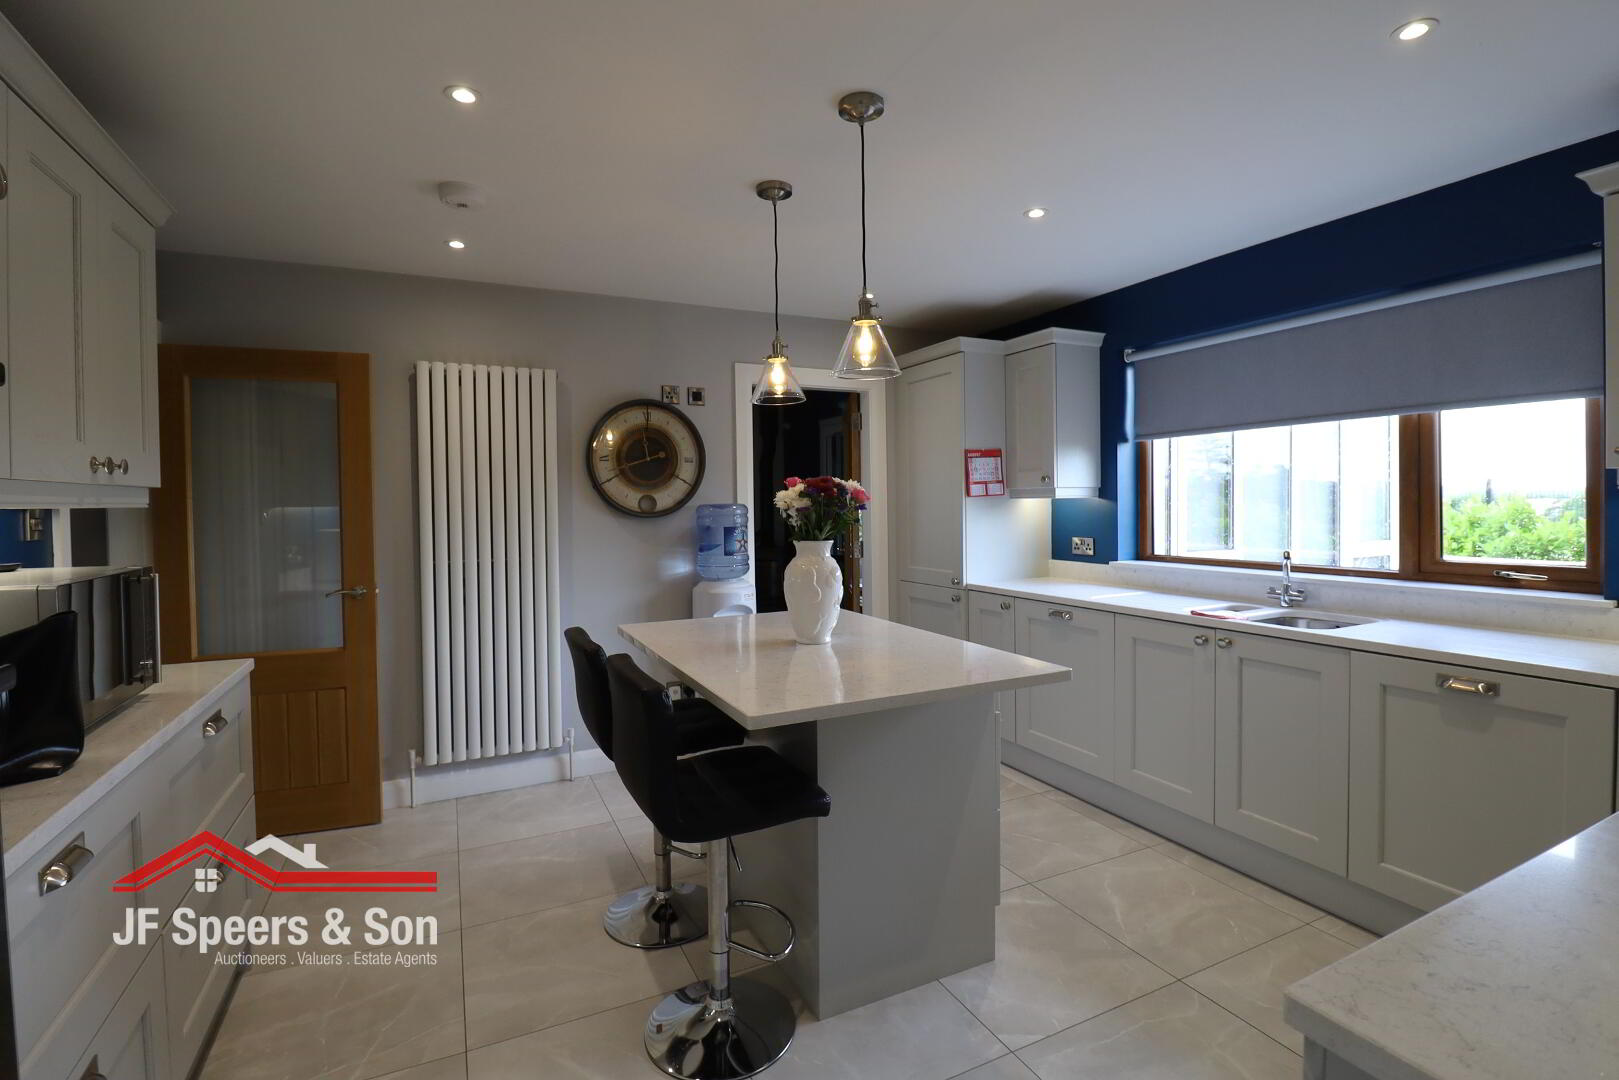
Kitchen
4.1m x 4m
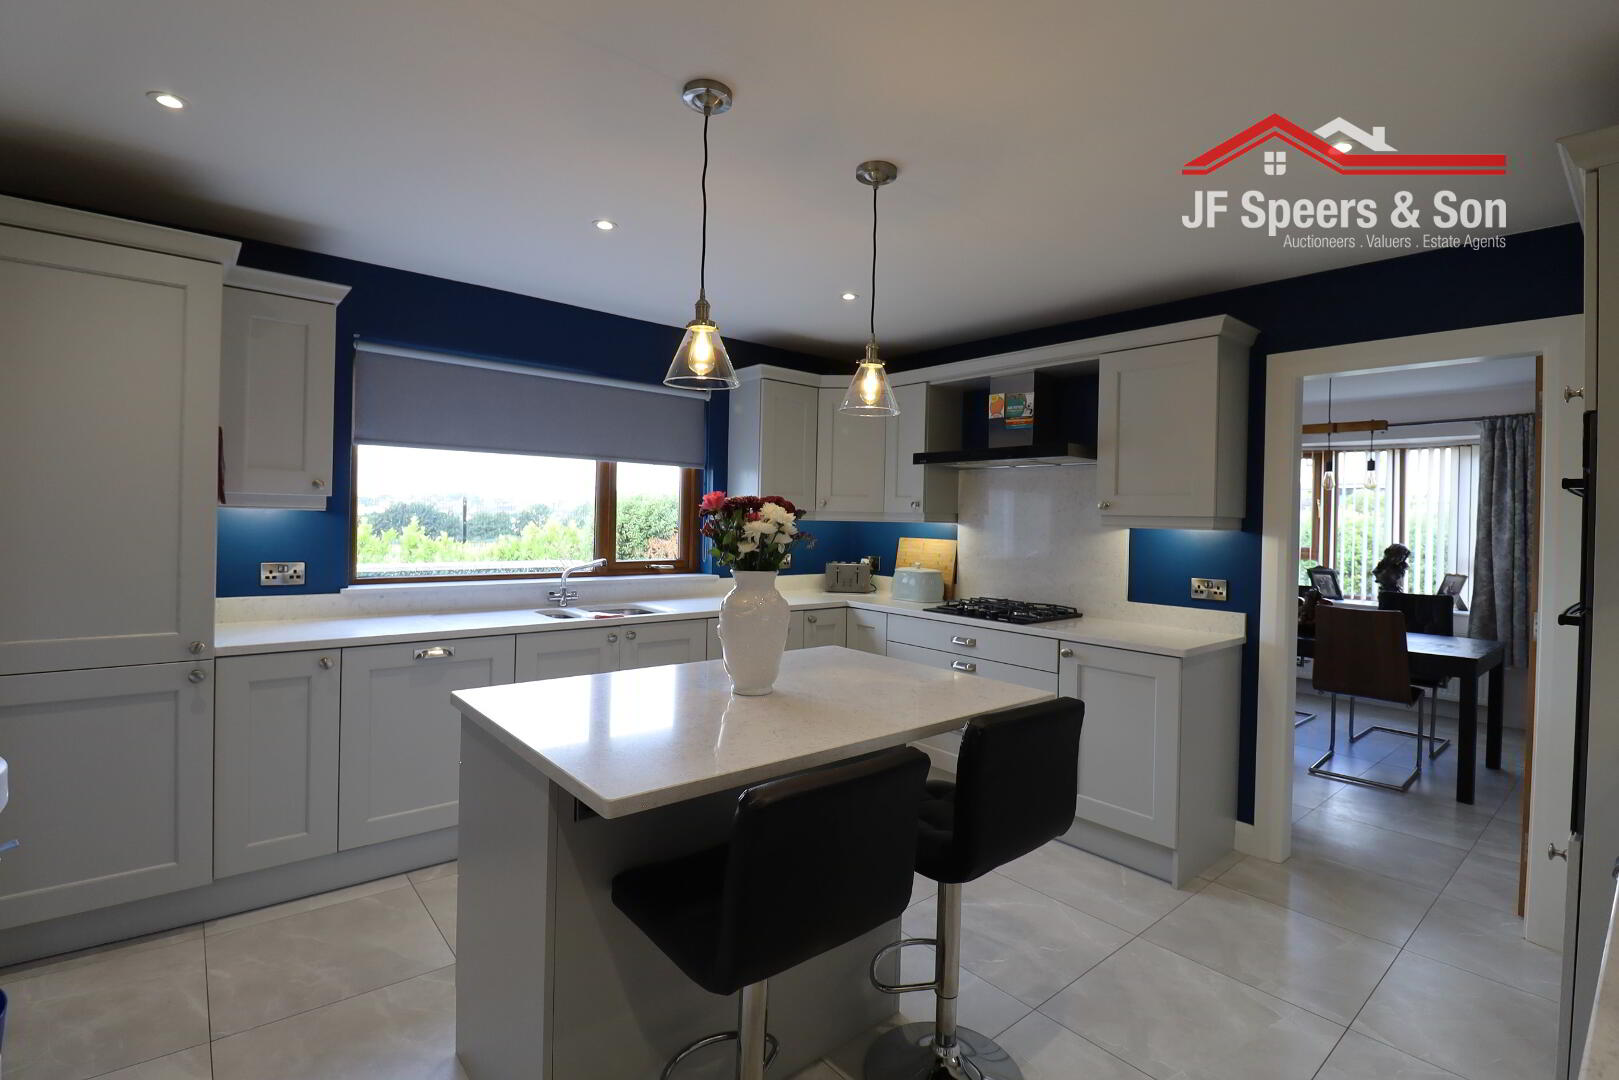
Fitted kitchen with a good range of high and low level units and centre island with quartz worktops. Stainless steel sink over side aspect window with uninterrupted views. Tiled flooring. NEF electric oven and grill. Induction 4 ring hob. Extractor fan. Tiled splashback. Tall wall radiator. Double power points. Spot lighting. Tv point.
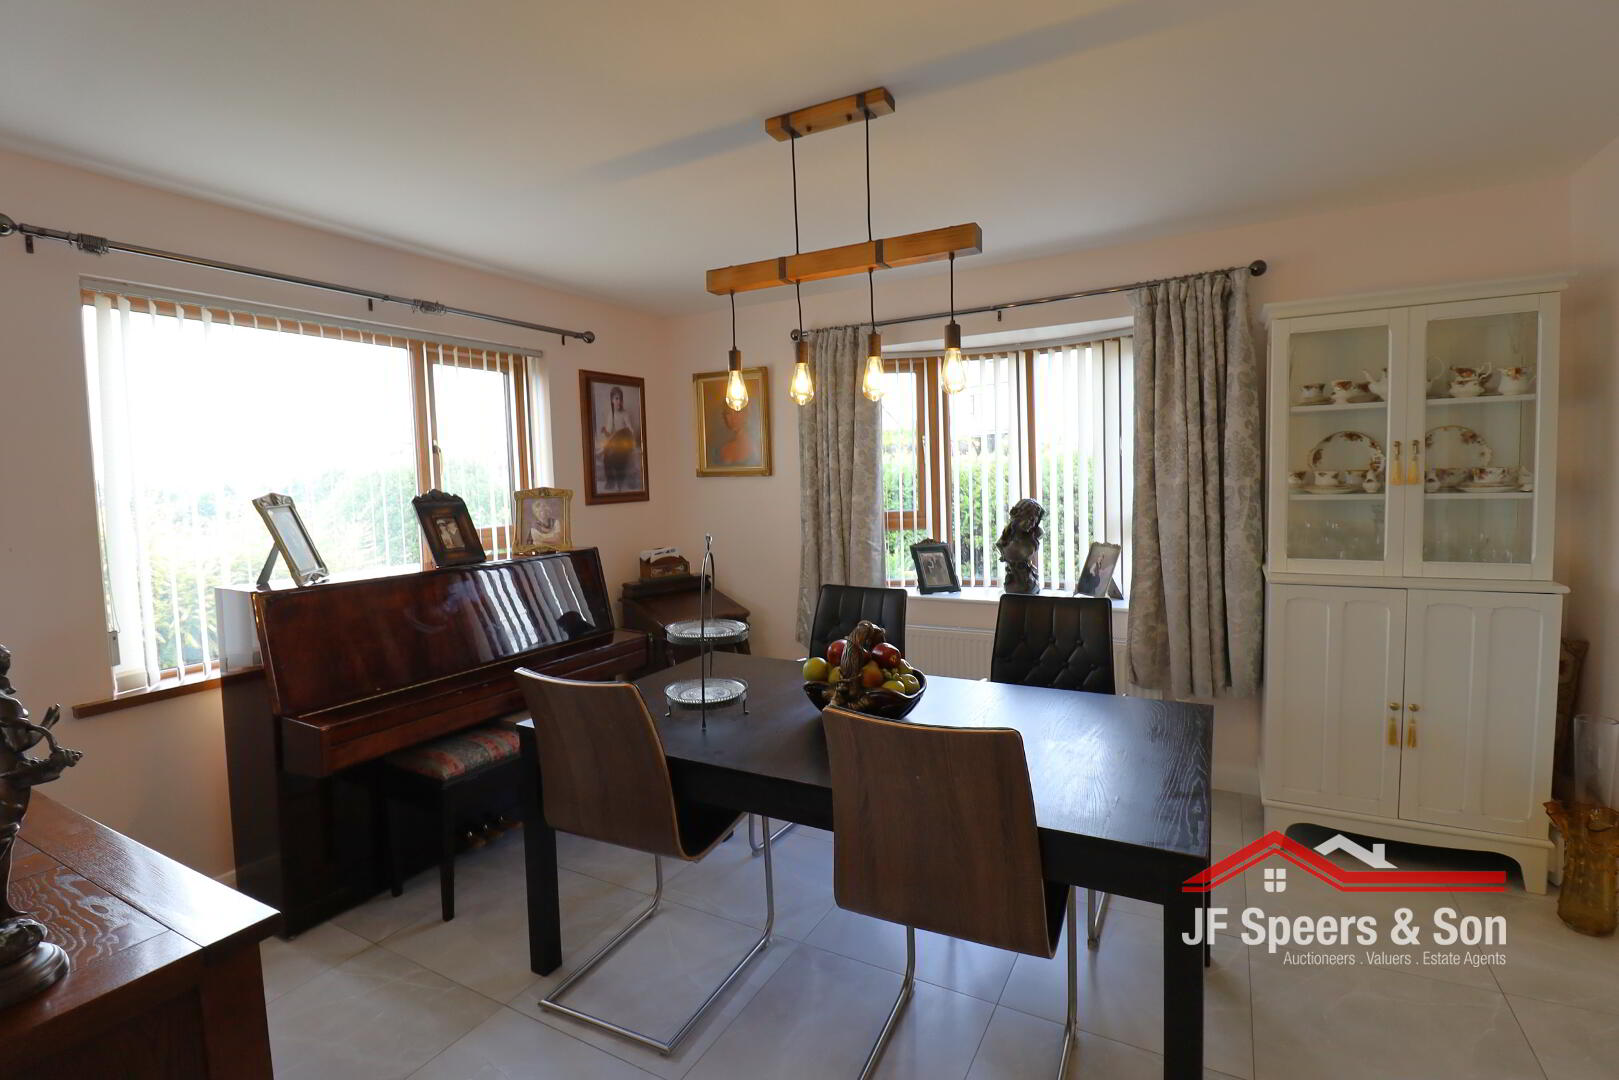
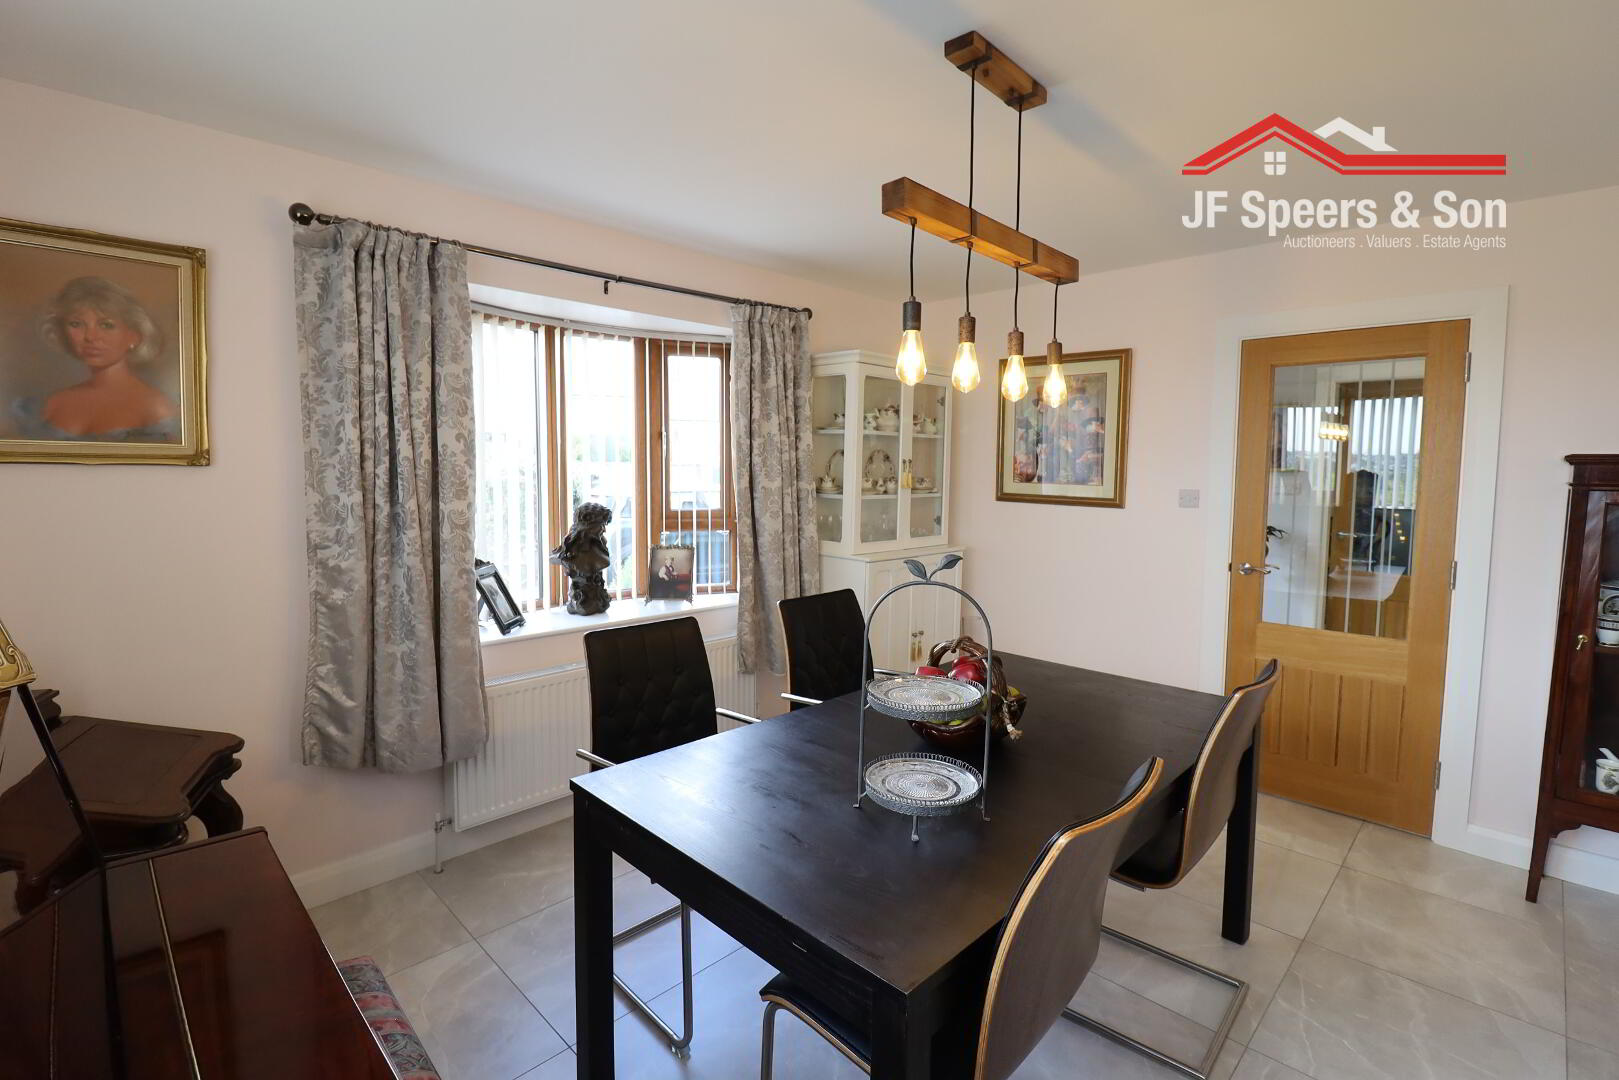
Dining Room
4.11m x 3.6m
Front and side aspect windows. Tiled floor. Double Radiator. Tall wall radiator. Double power points.
Reception 2
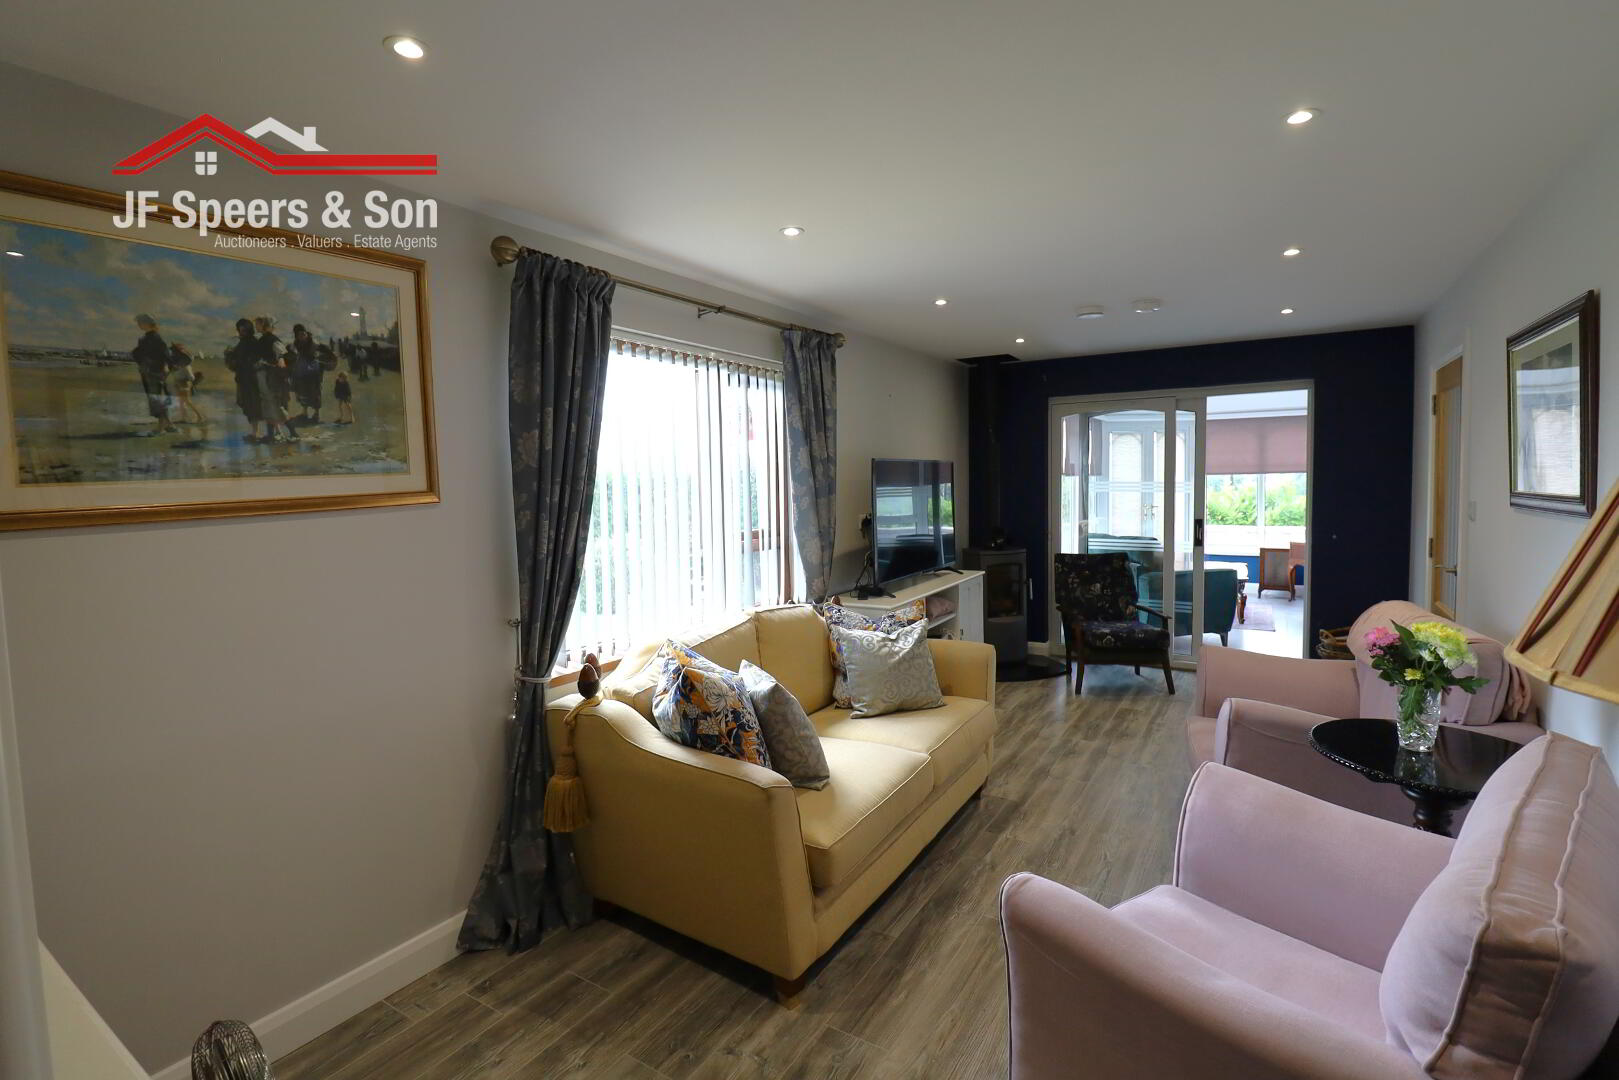
Rear aspect windows. Laminate flooring. Wood burning stove with granite hearth. Sliding door to sunroom. Spot lighting. Double power points.
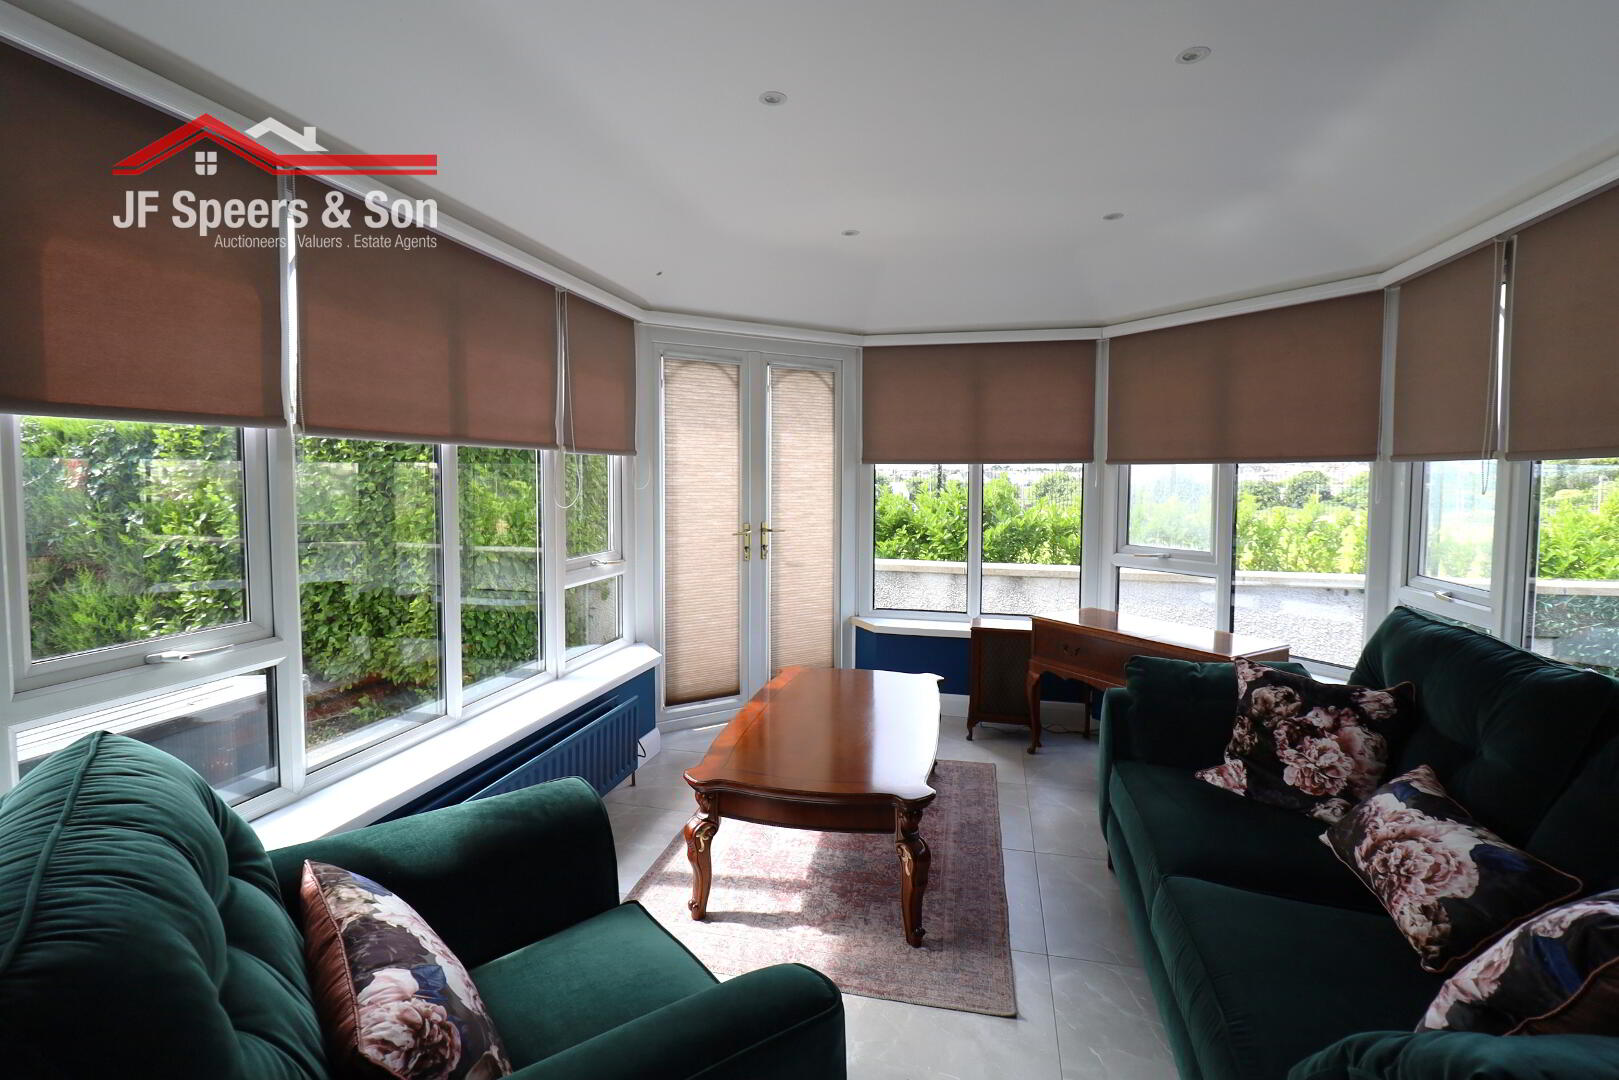
Sunroom
3.8m x 2.94m
South facing with sunshine all day. Tiled floor. Two double radiators. Double power points. Spot lighting. Tv point.
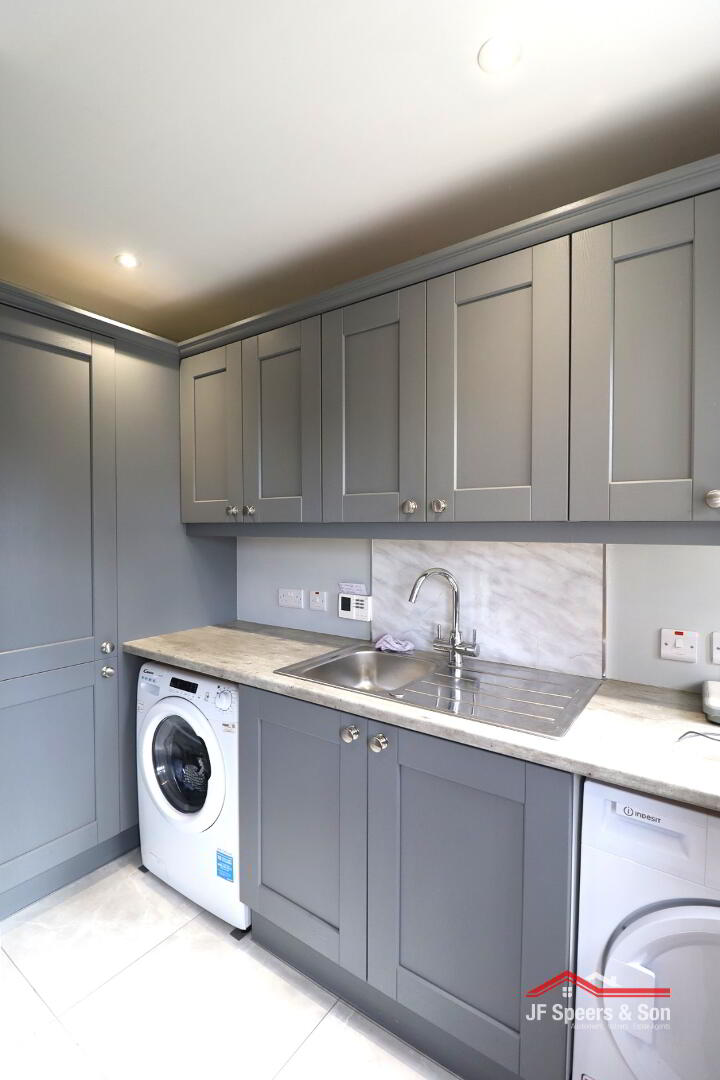
Utility Room
Rear door to the garden. Tiled floor. Fitted units. Stainless steel sink with drainer. Timeclock for heating. Spot lighting. Plumbed for washing machine and tumble dryer. Double power points.
W/C
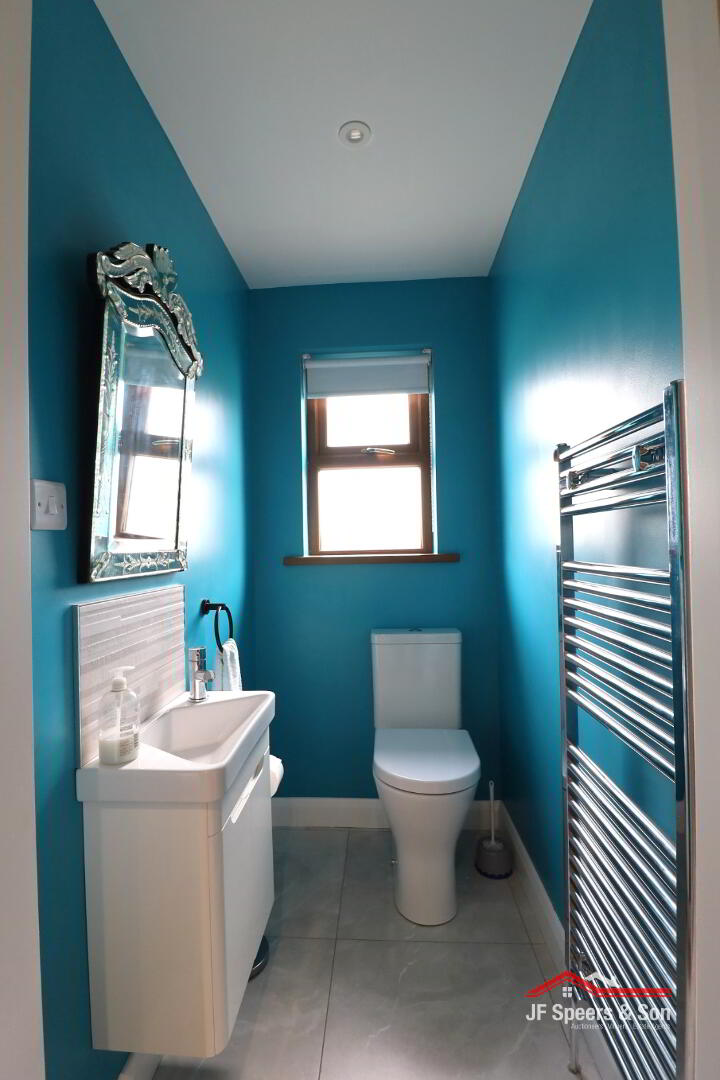
Side aspect window. W/C. Vanity unit with mixer tap. Heated towel rail. Tiled floor. Spotlights.
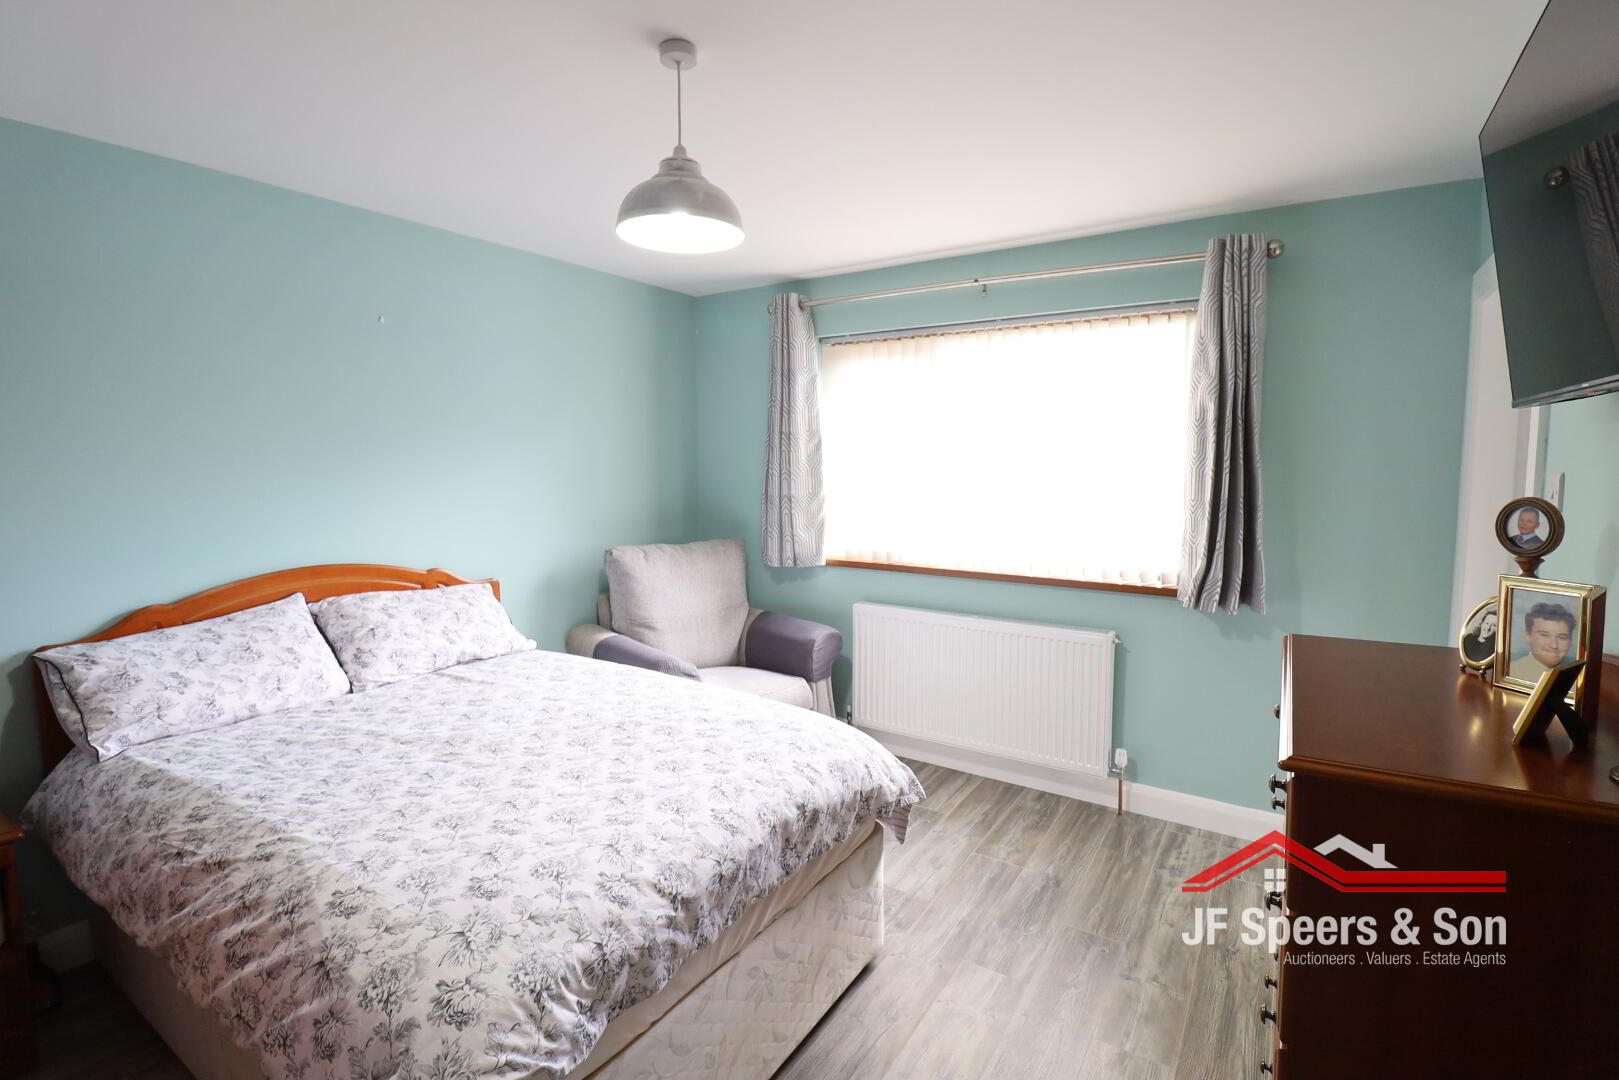
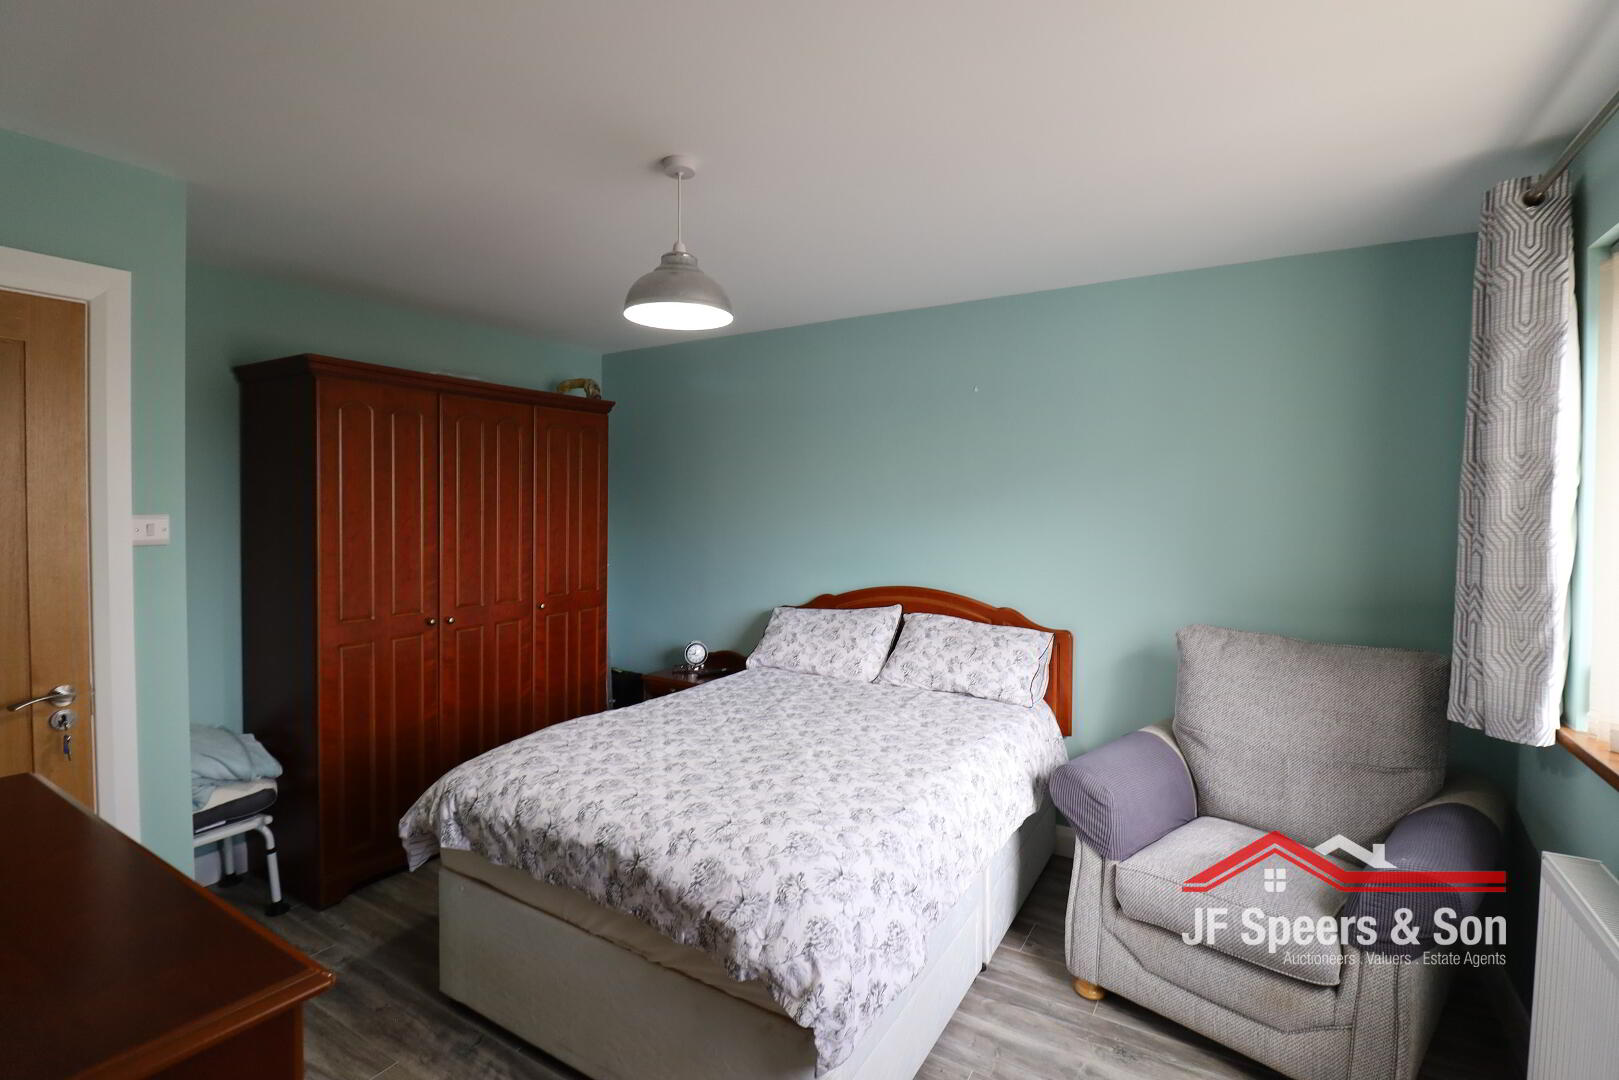
Bedroom One - (Ground floor)
4.1m x 3.4m
Side aspect window. Laminate flooring. Double radiator. Double power points. Tv point.
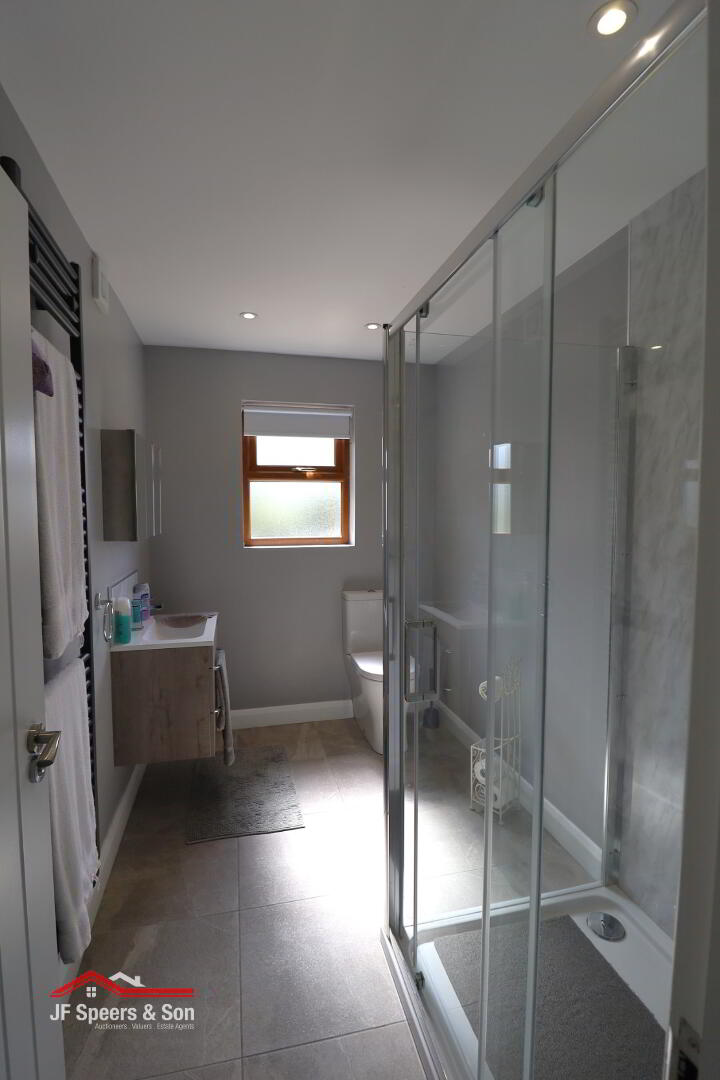
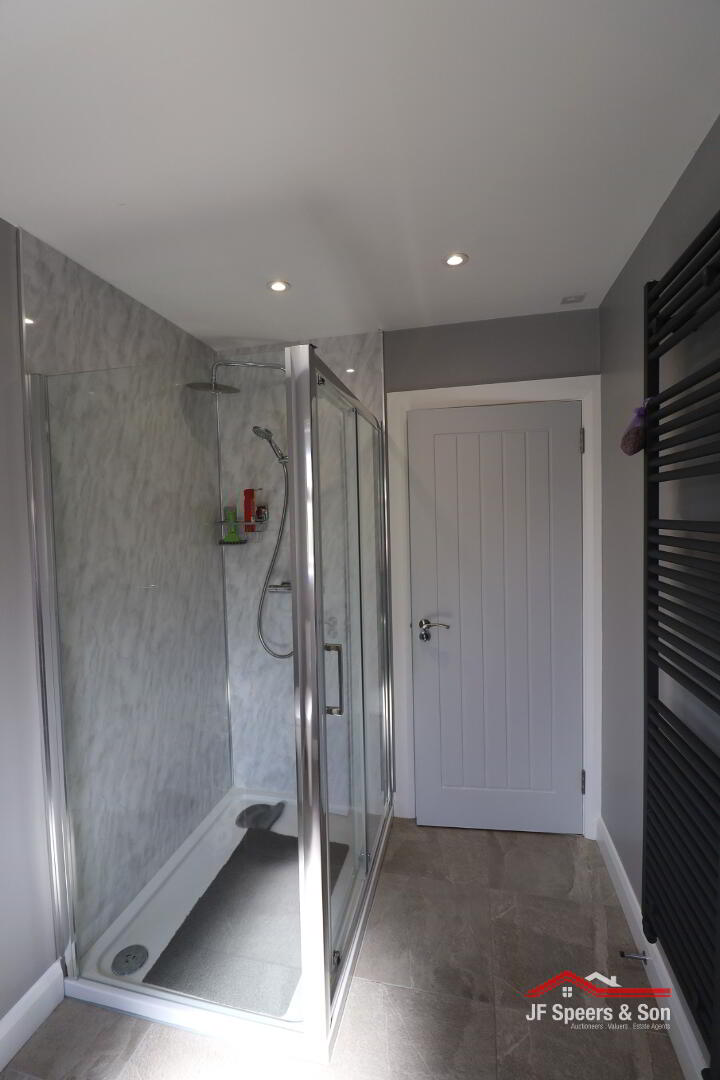
Bedroom One Ensuite
Rear aspect window. Tiled floor. Shower enclosure. W/C. Vanity unit. Heated towel rail. LED mirror. Extractor fan.
First Floor
Landing
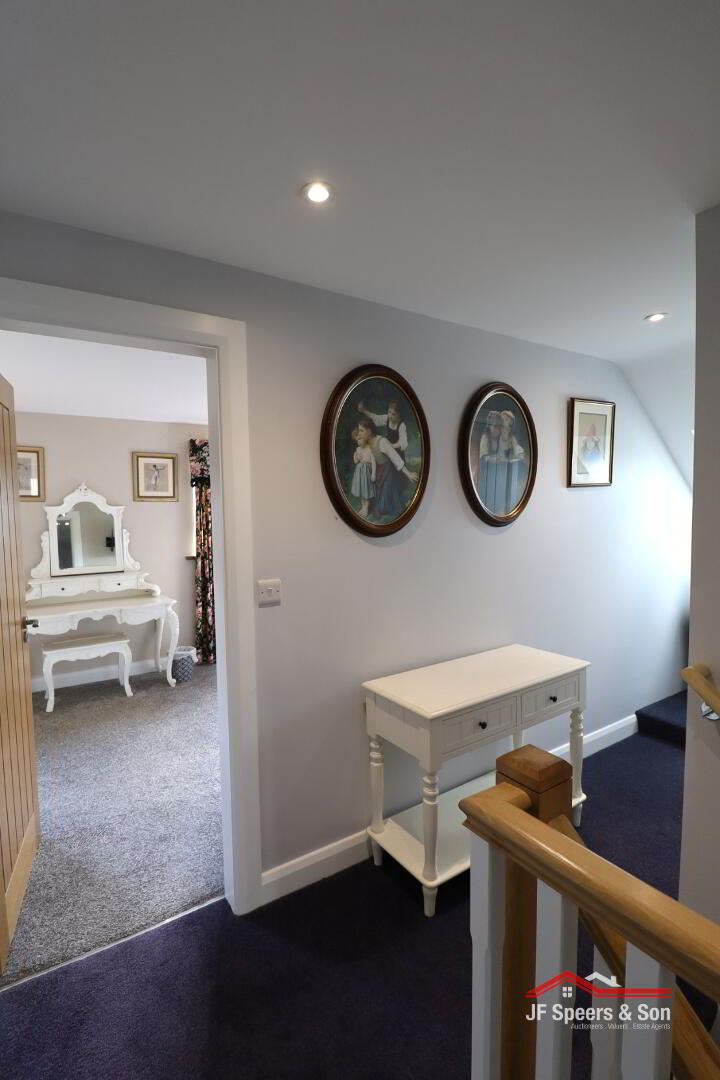
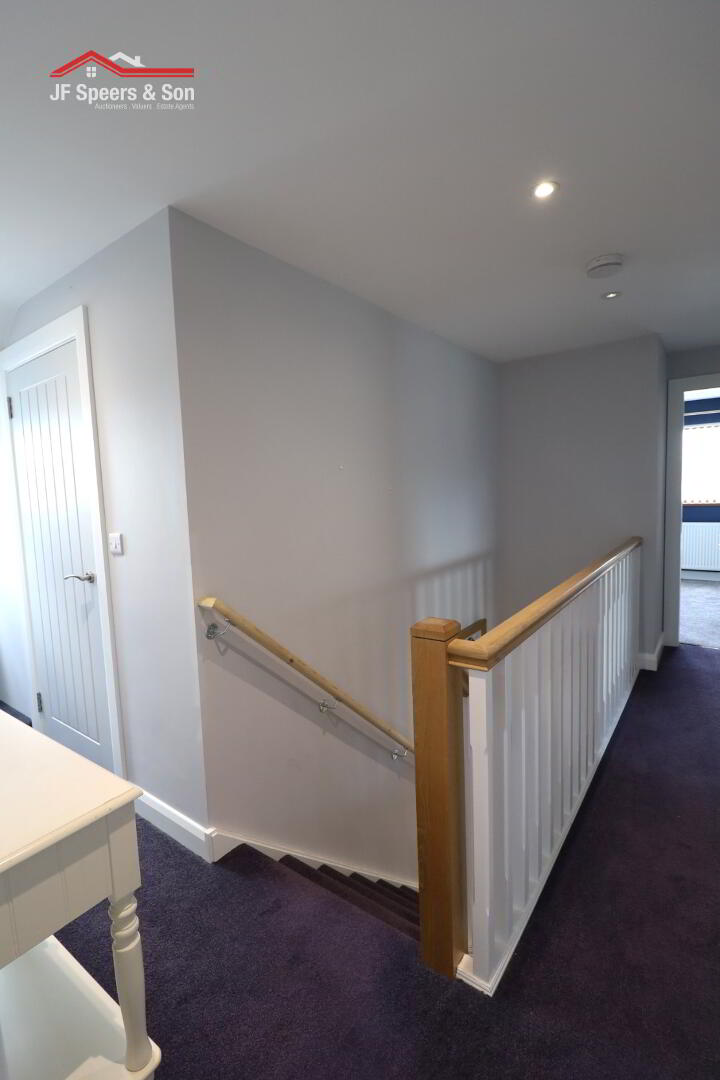
Painted spindles with oak handrail. Carpet flooring. Generous size walk in hot-press with insulated hot water storage tank and shelving. Spot lighting. Double radiator. Double power point. Smoke alarm. Storage cupboard with shelving. Access to the roof-space with pull down ladder.
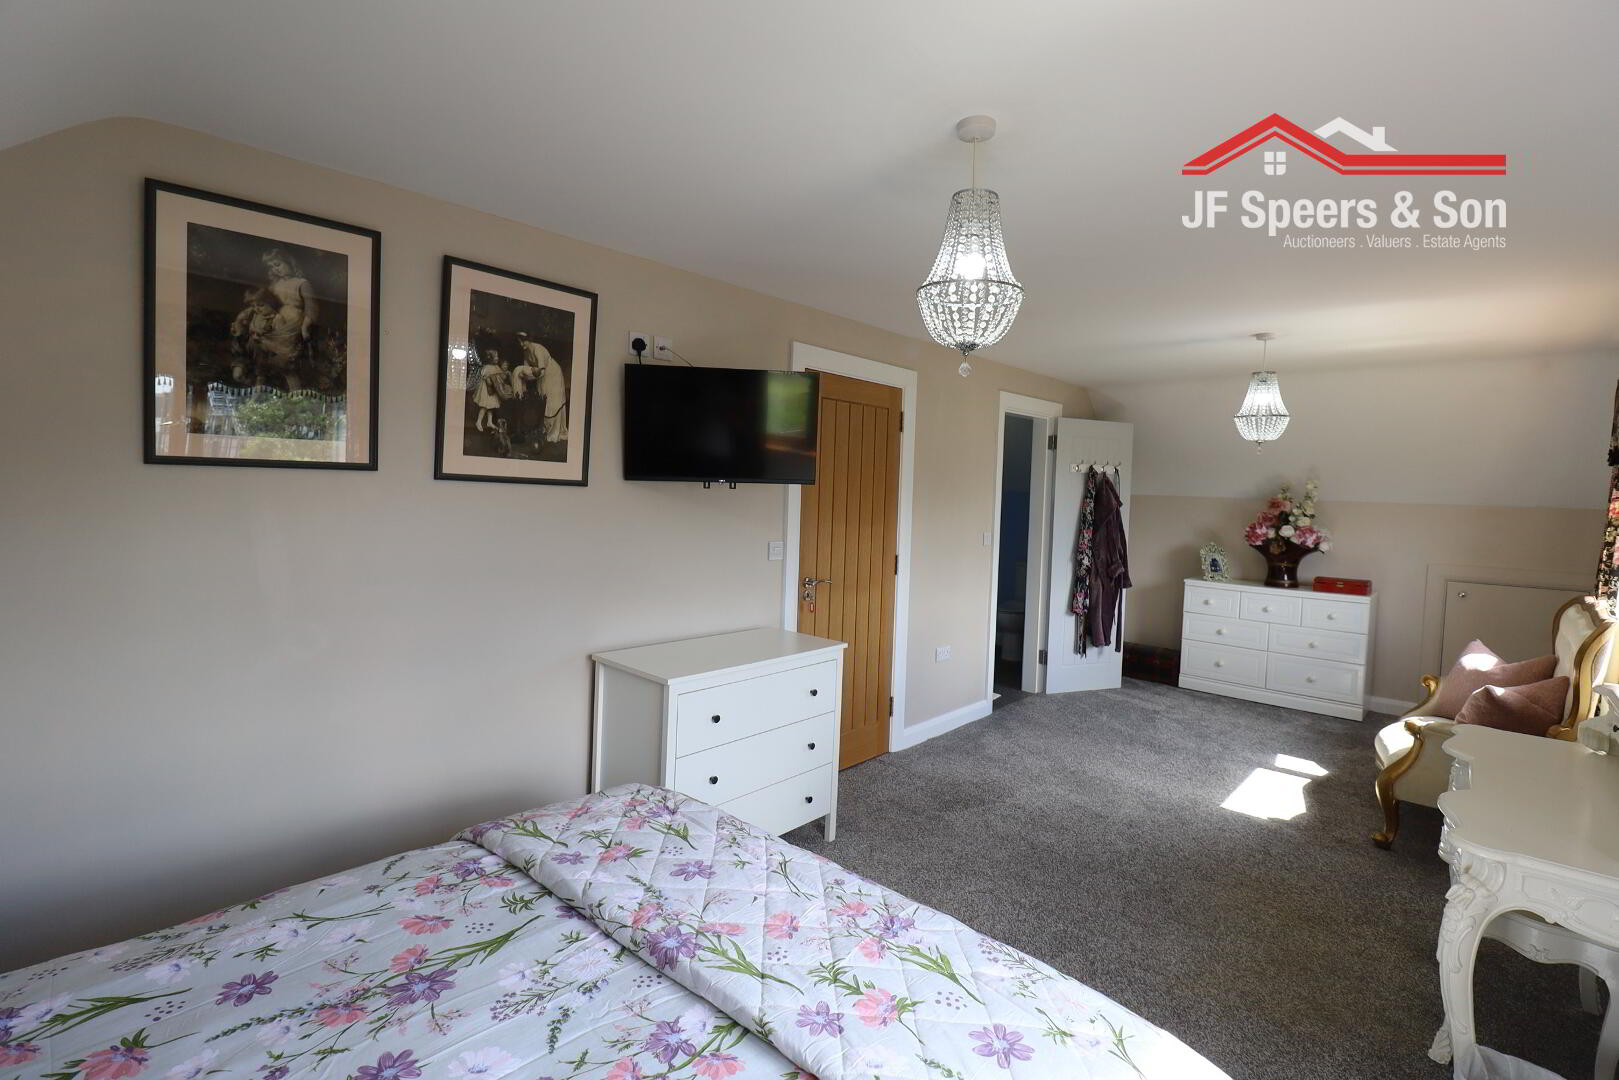
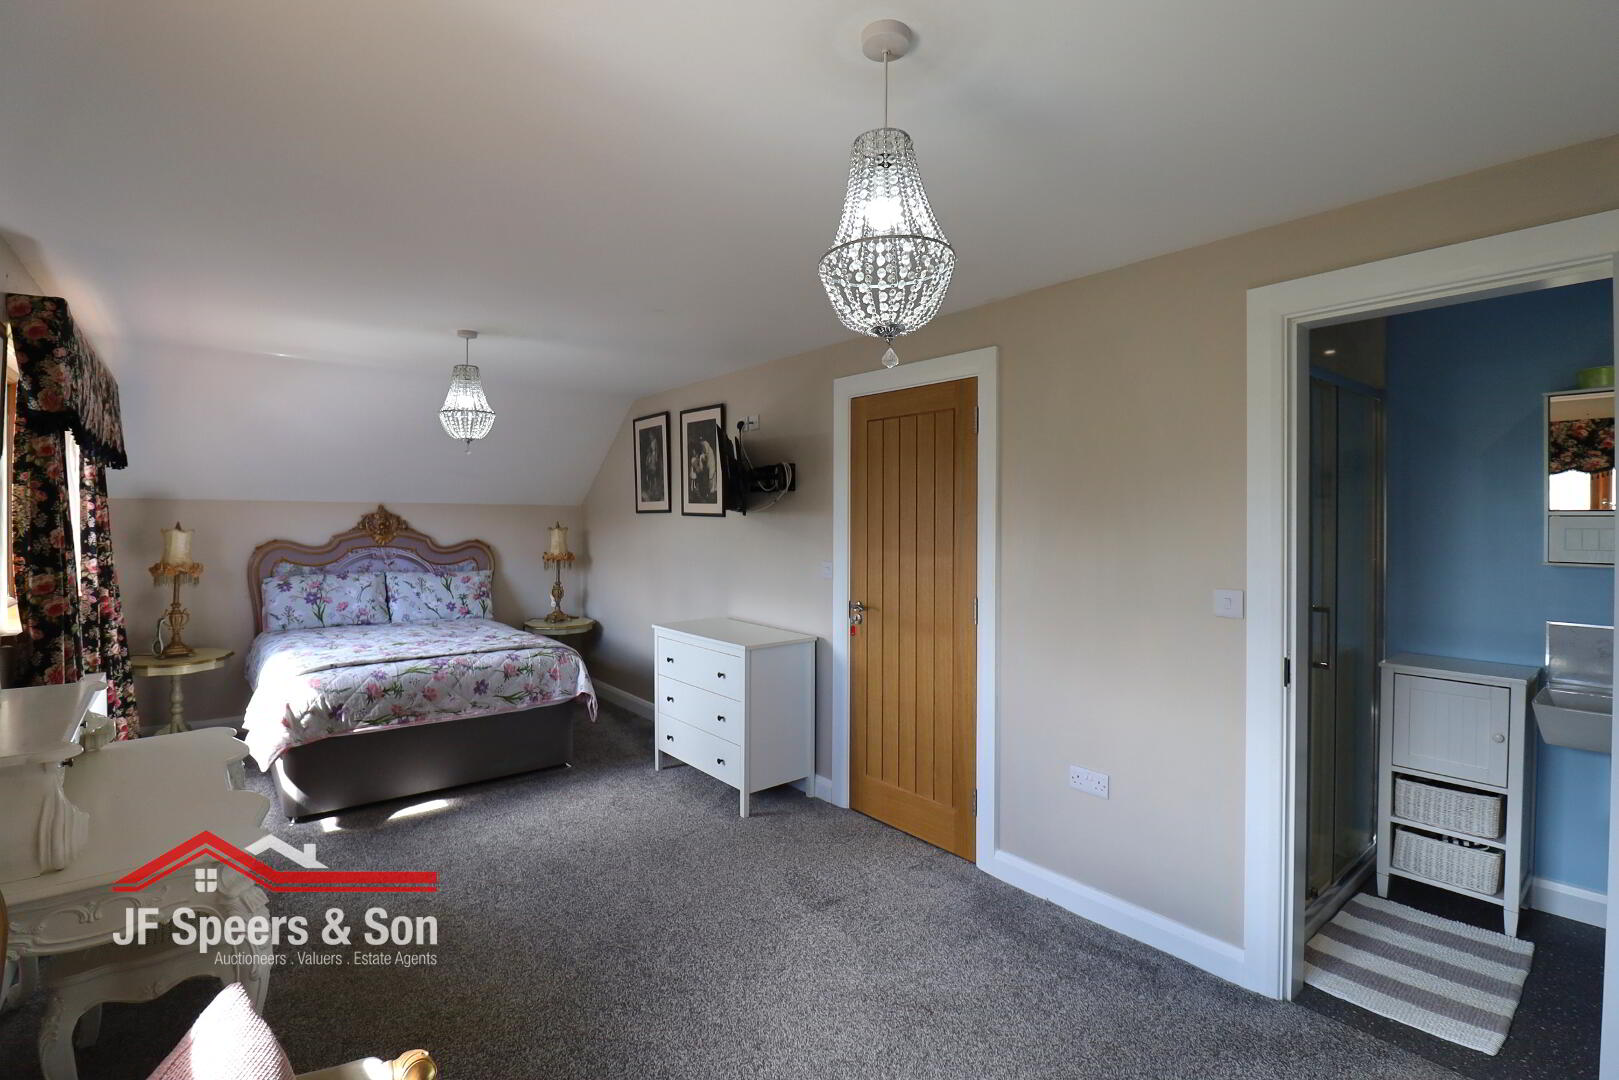
Bedroom Two
7.29m x 2.94m
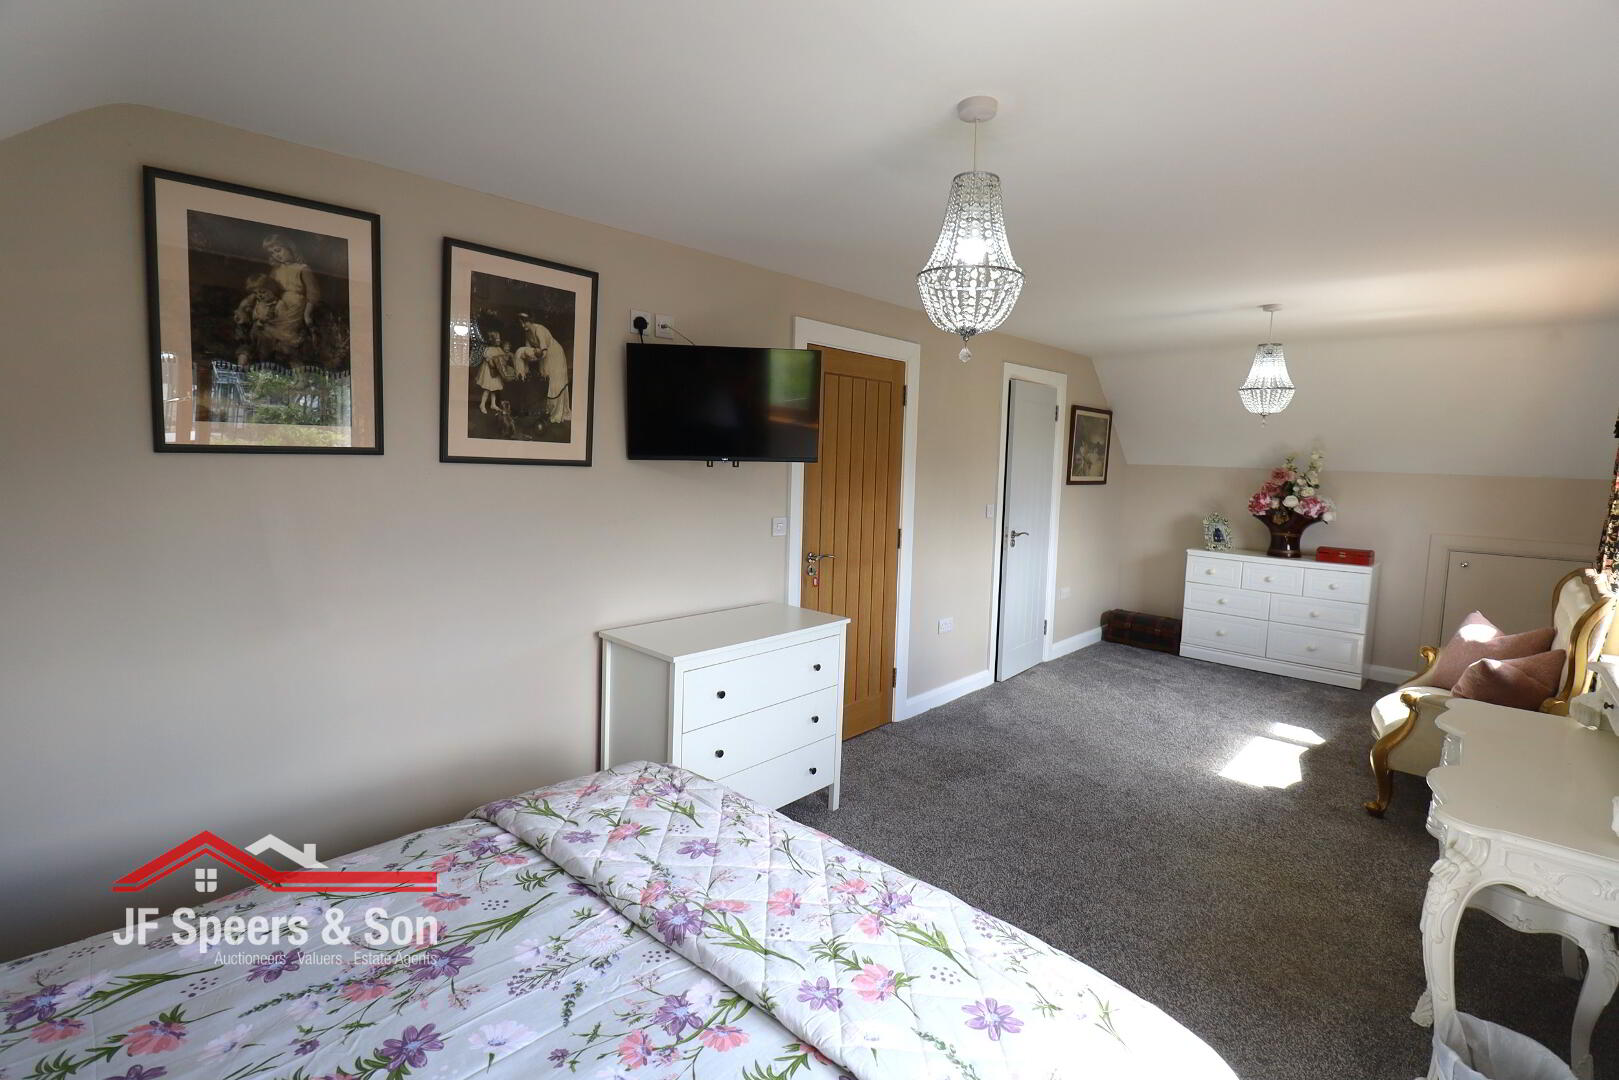
Two rear aspect windows. Carpet flooring. Two double radiators. Double power points. Access to eave. Tv point.
Bedroom Two Ensuite
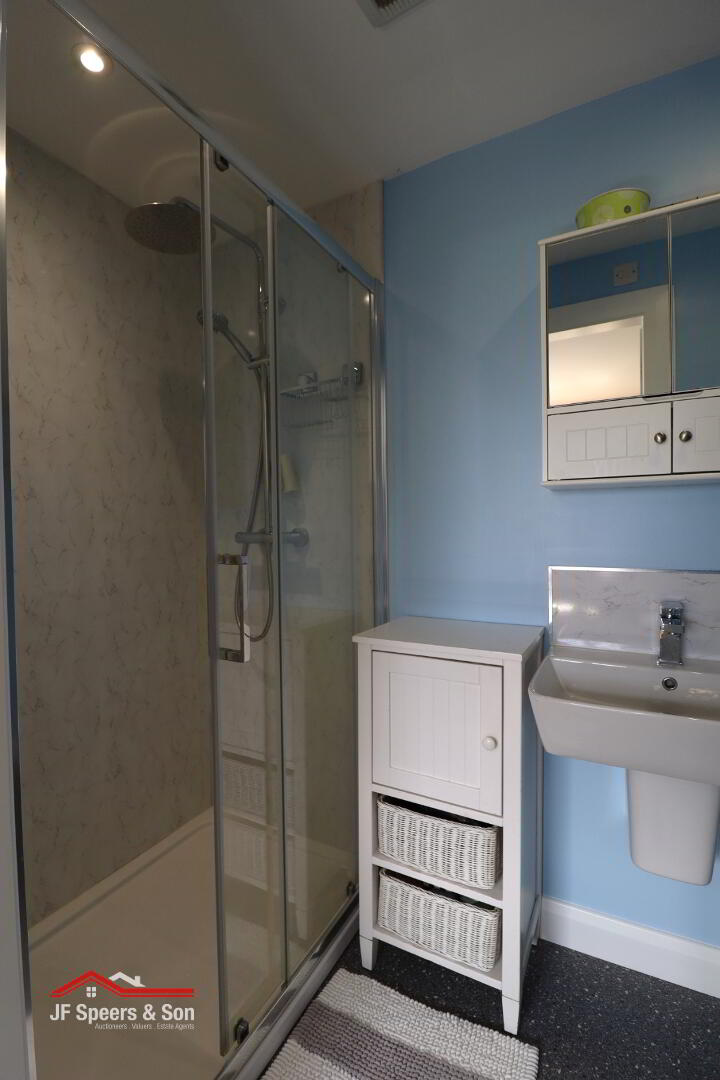
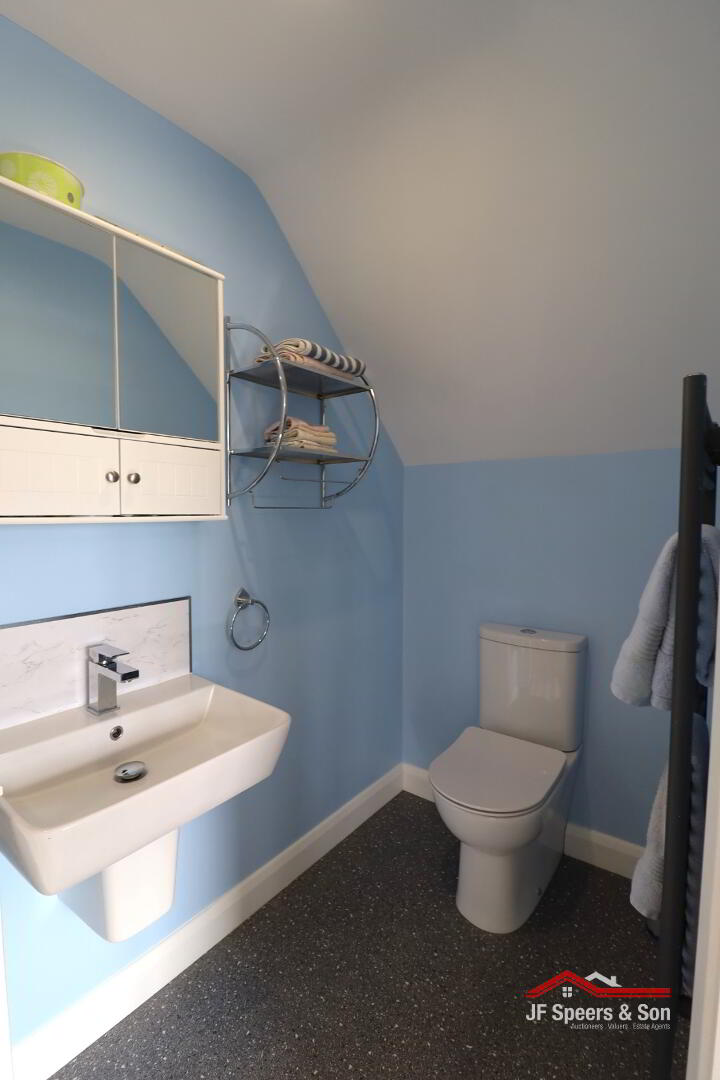
Shower enclosure. W/C. Wall mounted wash hand basin. Heated towel rail. Spotlights. Extractor fan.
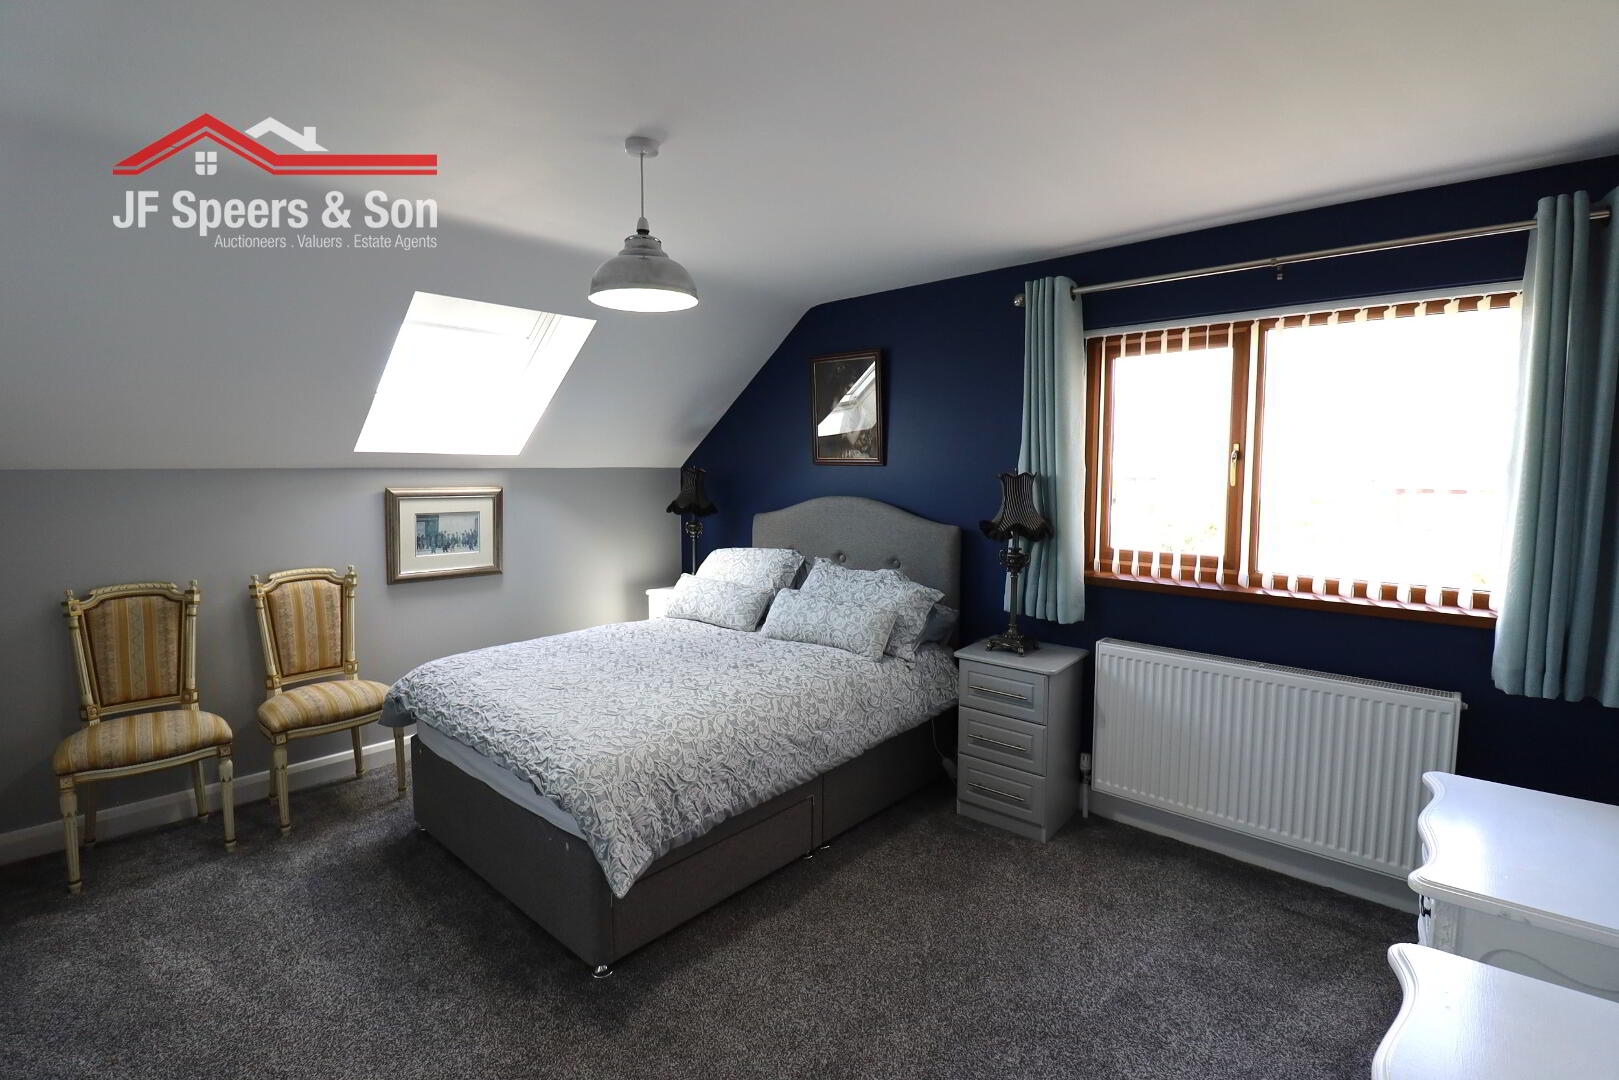
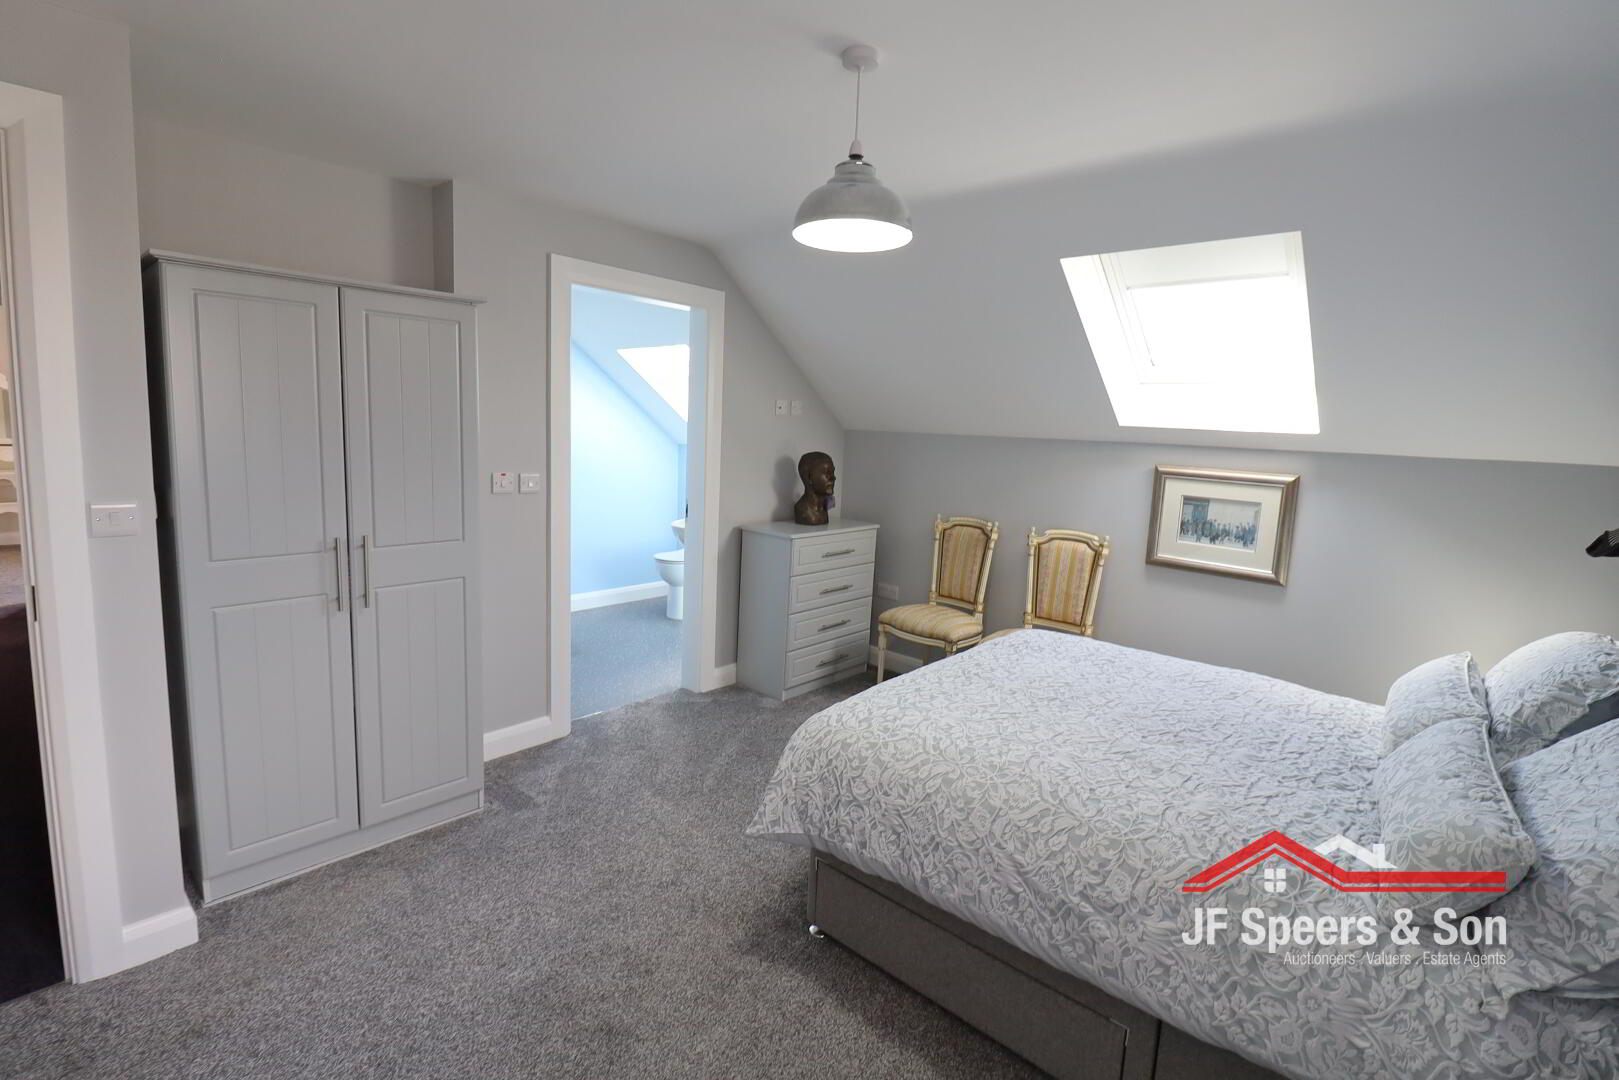
Bedroom Three
4.33m x 3.76m
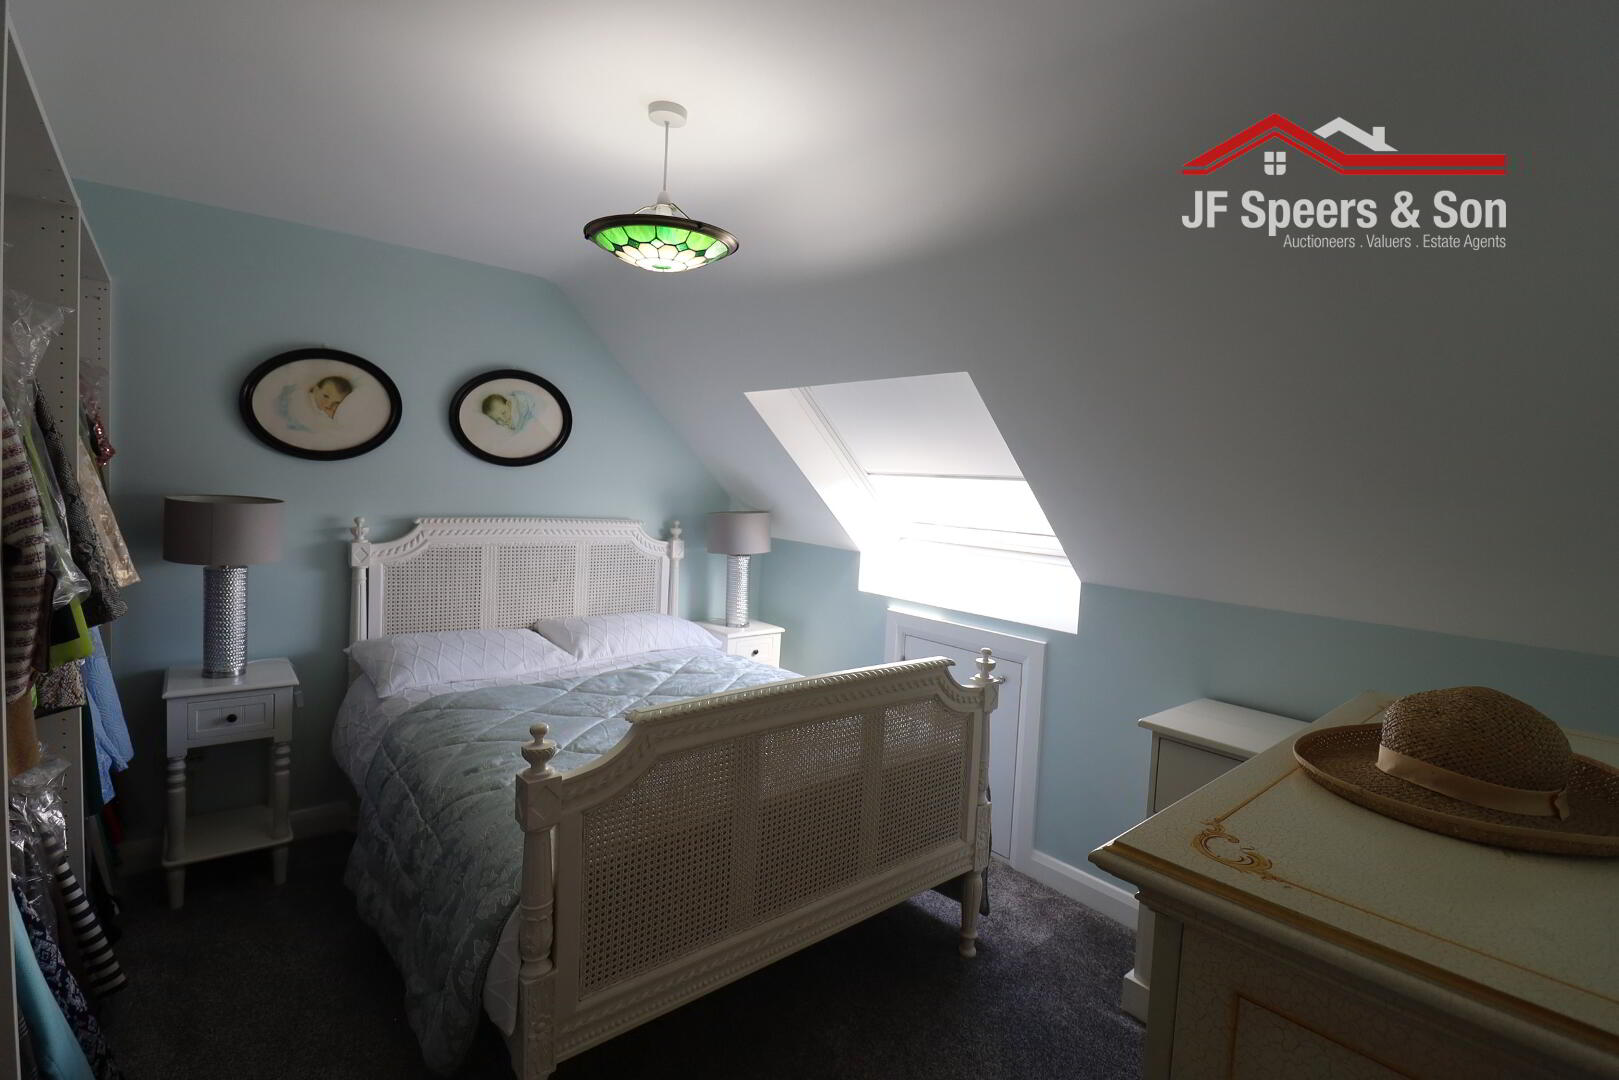
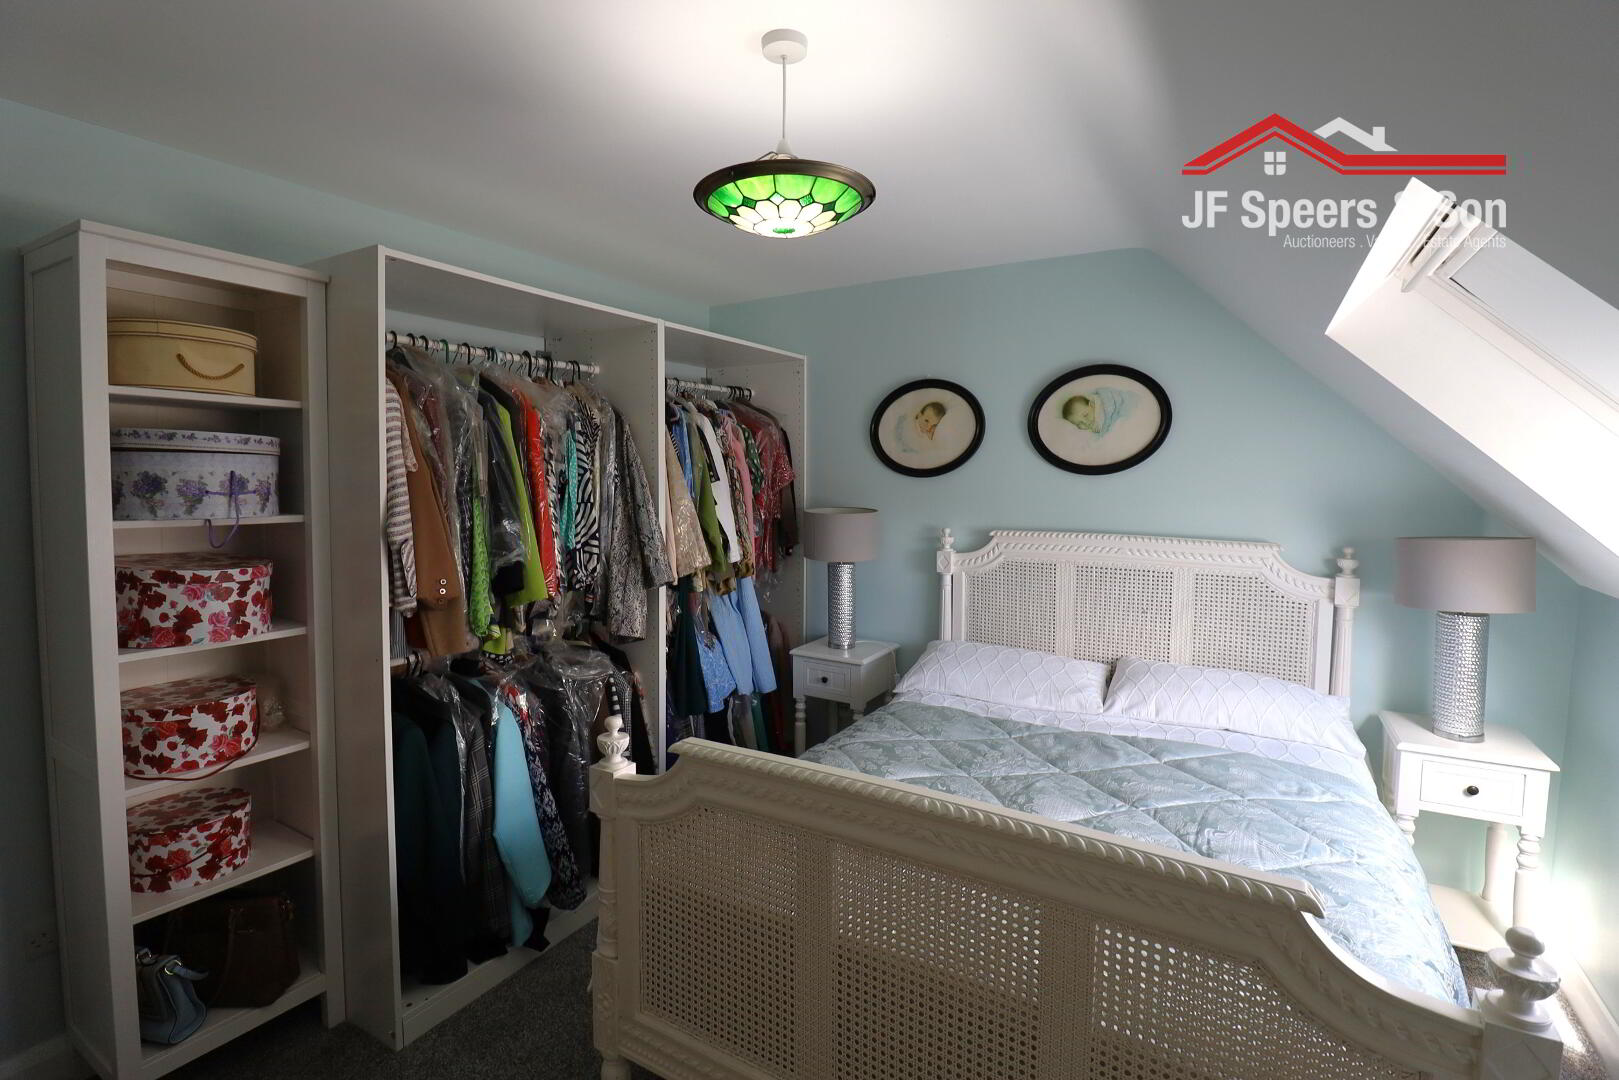
Front aspect window. Velux window. Double radiator. Double power points. Tv point.
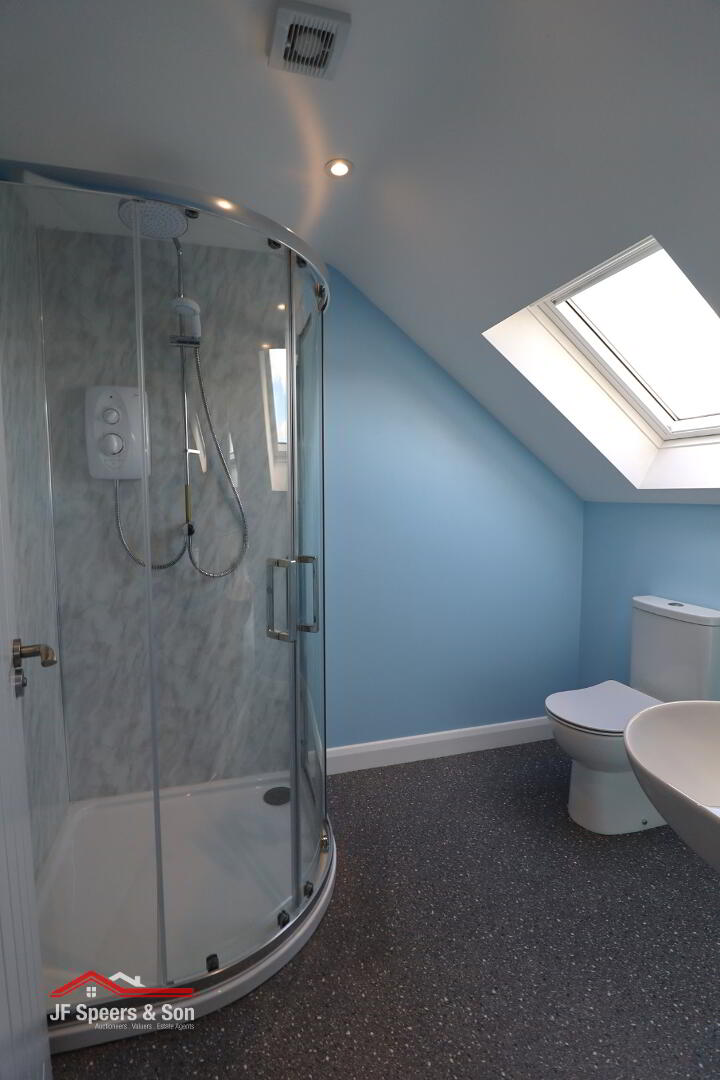
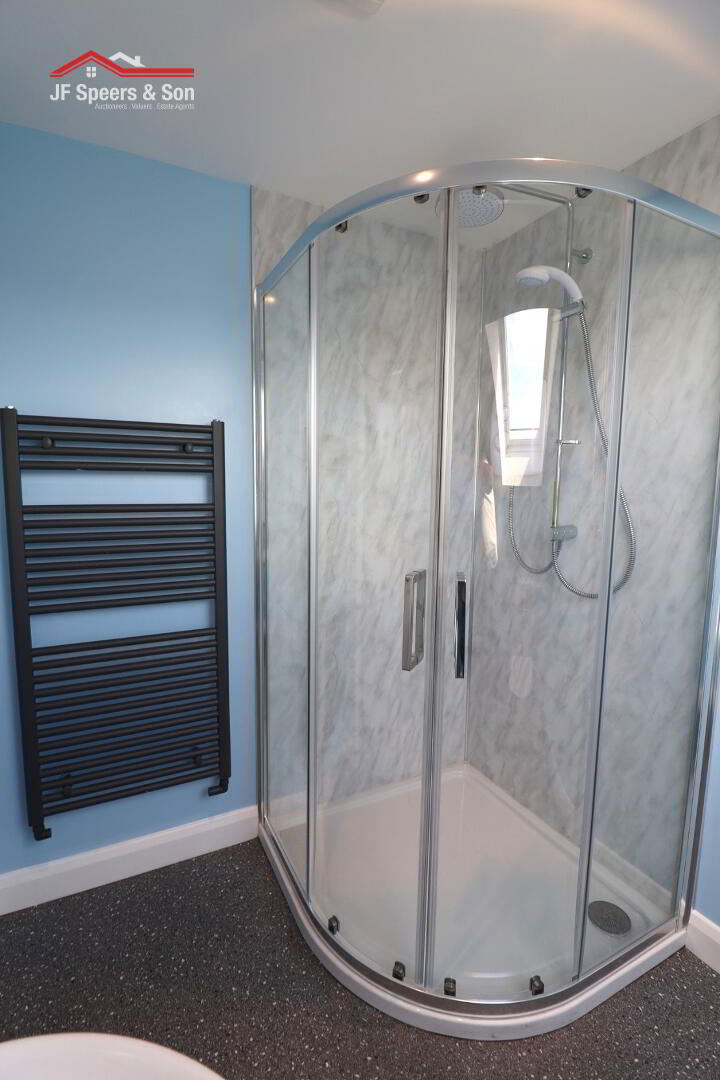
Bedroom Three Ensuite
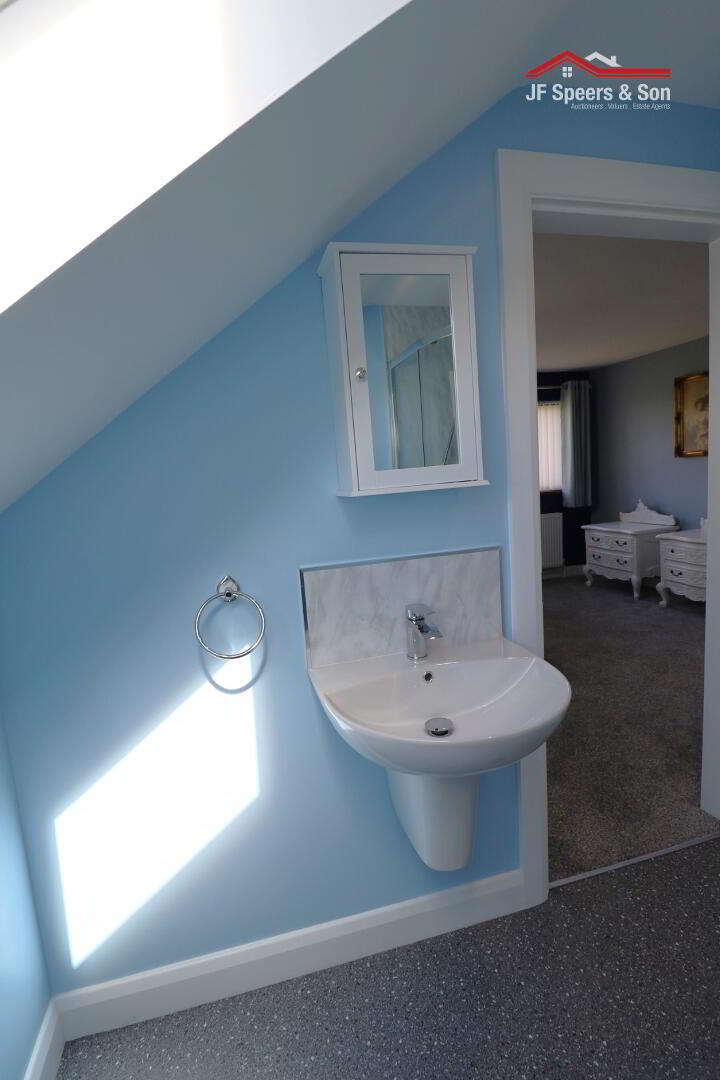
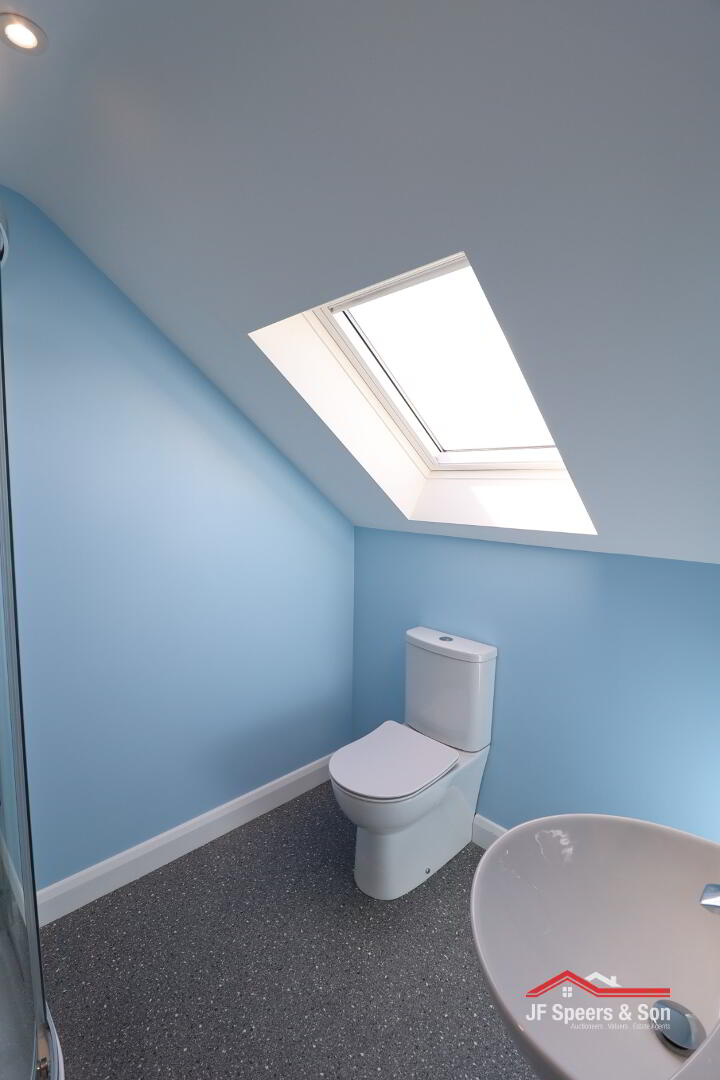
Velux window. Vinyl flooring. Shower enclosure. W/C. Wall mounted wash hand basin. Heated towel rail.
Bedroom Four
3.97m x 3.29m
Velux window. Carpet flooring. Double radiator. Double power points. Tv point. Access to the eave.
Bathroom
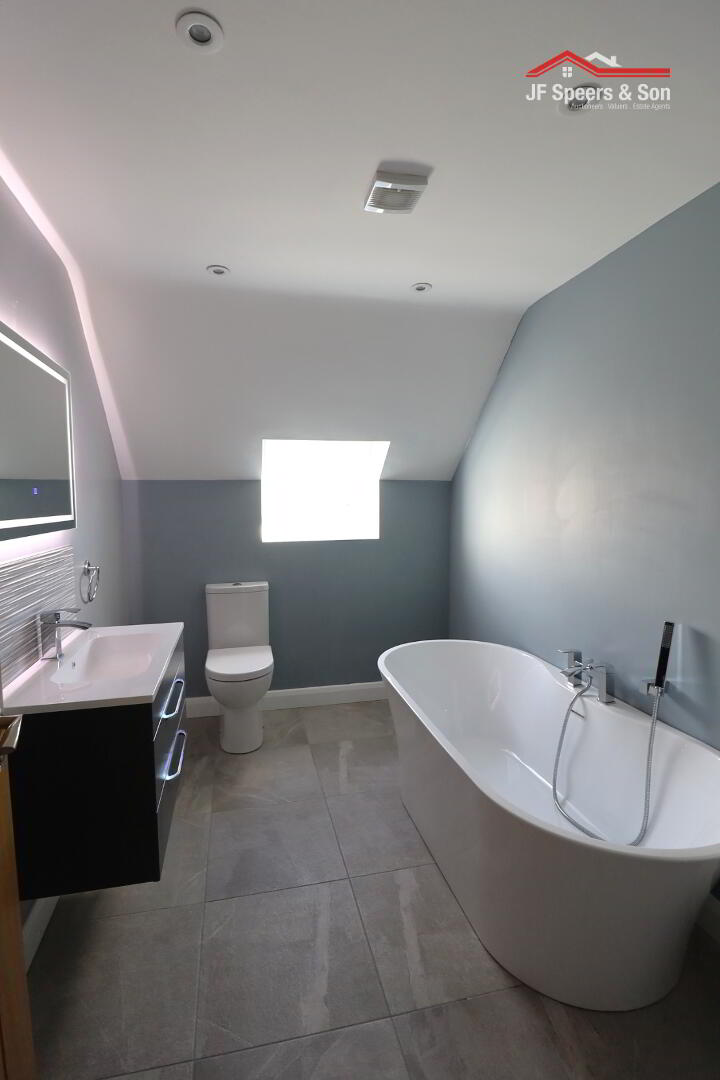
2.95m x 2.06m
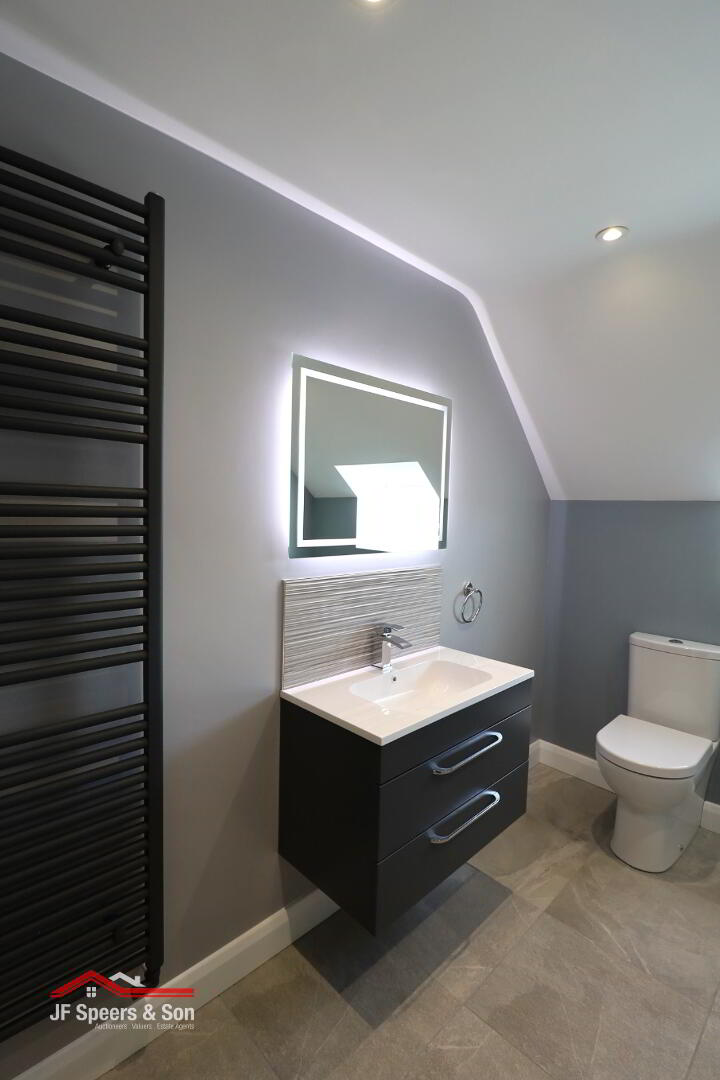
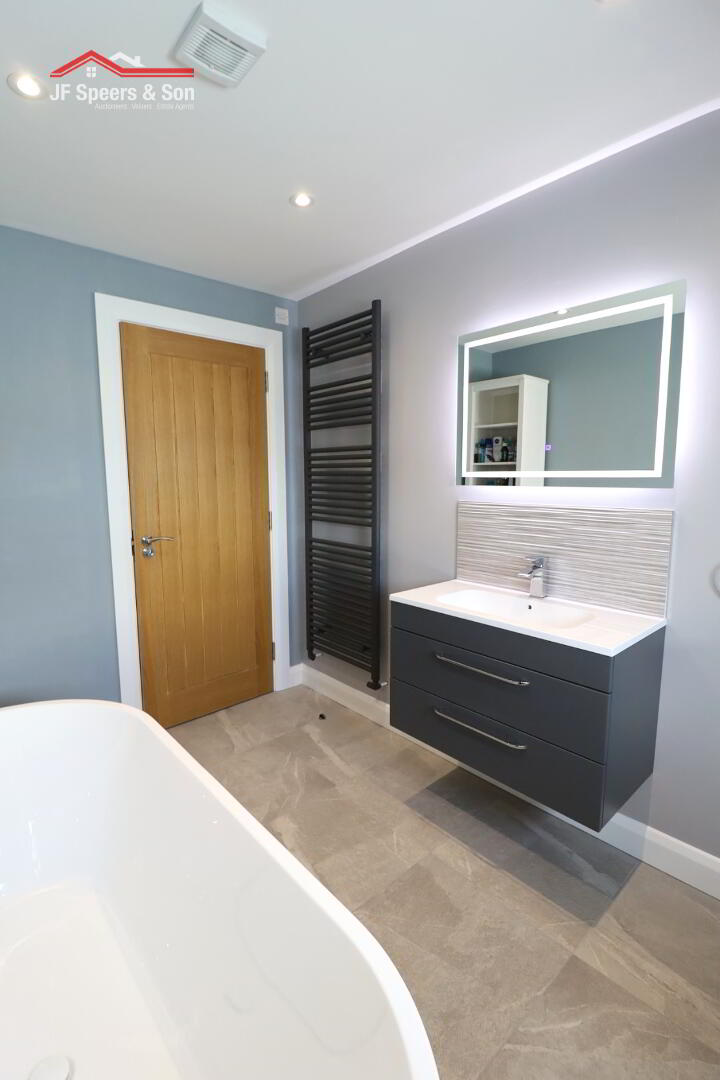
Velux window. Tiled floor. Free standing bath. Low flush W/C. vanity unit. Heated towel rail. LED mirror. Spot lighting. Extractor fan.
Garage
5.22m x 3.29m
Roller door. Side access door and window. Boiler. Storage cupboards and bench.
External W/C
Side aspect window. W/C. wash hand basin.
Outdoors