Cookie Policy: This site uses cookies to store information on your computer. Read more

Estate Agency in Kilkeel
Sign up to our mailing list for updates on new properties.
Sign up to our mailing list for updates on new properties.
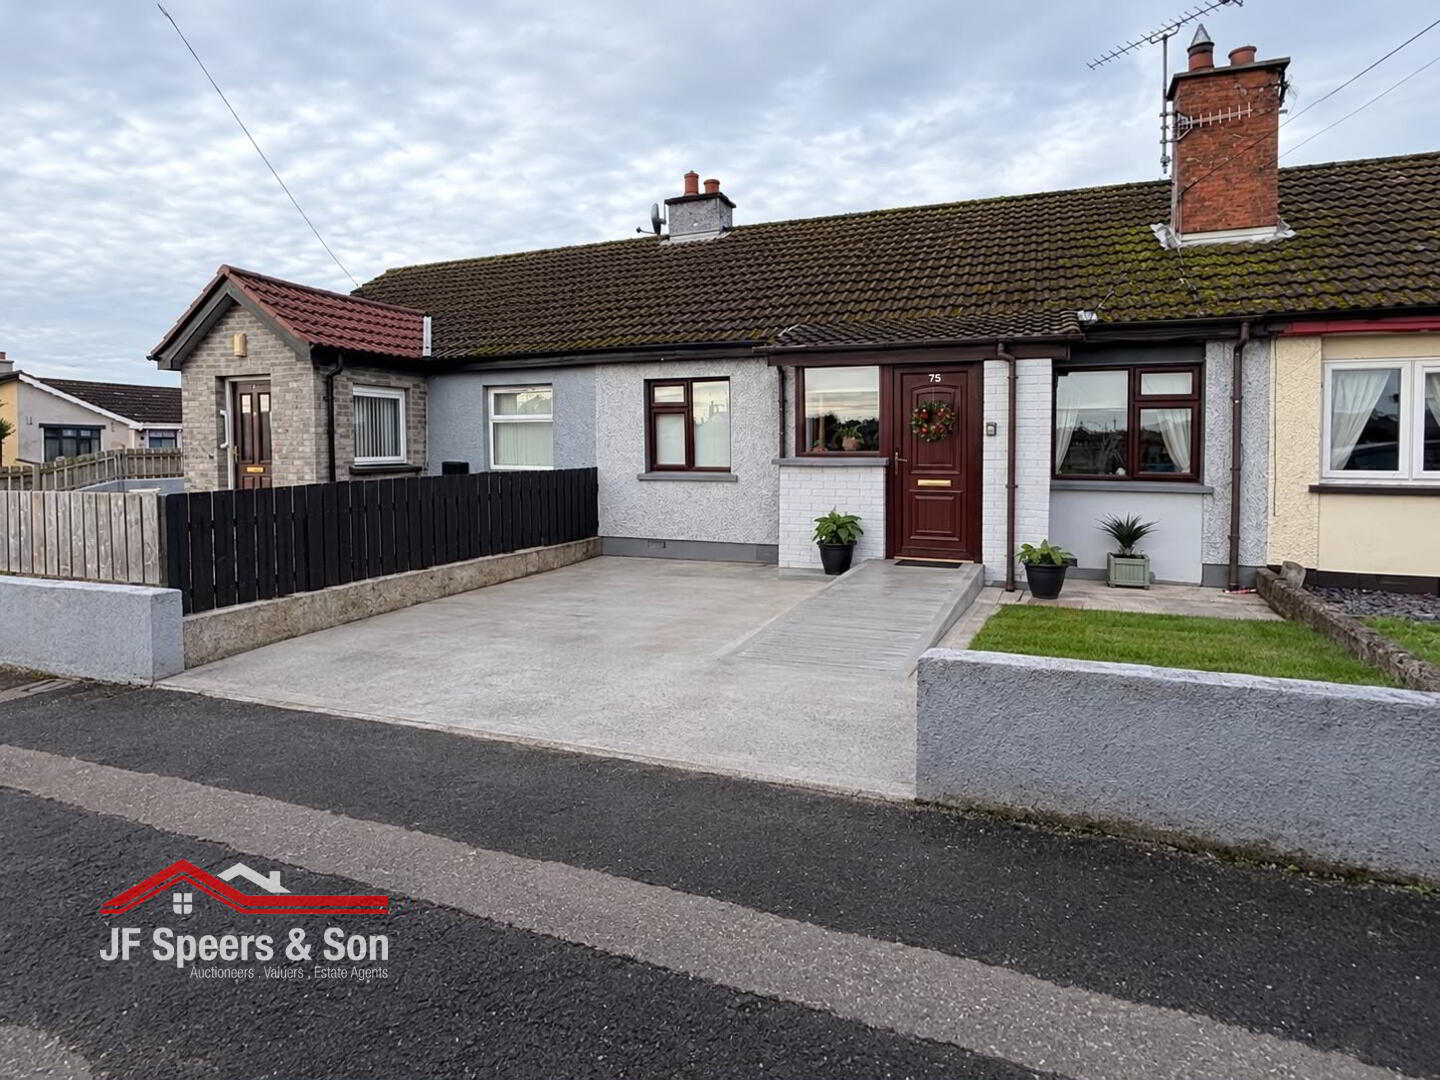
| Address | 75 Abbey Park Kilkeel, BT34 4ED |
|---|---|
| Price | Price Not Provided |
| Style | Mid Terrace Bungalow |
| Bedrooms | 2 |
| Receptions | 1 |
| Bathrooms | 1 |
| Heating | Dual (Solid & Oil) |
| EPC Rating |
EPC
D57/D68
|
| Status | For sale |
The Property
A cosy mid-terrace bungalow, ready to move into. The accommodation comprises two bedrooms, a living room, a kitchen and a bathroom. The home has been finished with a new, up-to-date kitchen and bathroom, so there is nothing to do but unpack. Practical touches inside and out make it a comfortable and easy home to run.
Key Features
The property is just a short walk from the town centre, local schools, public transport, and brand new playpark.
Ideal for investment, first time buyers or senior citizens.
Viewing is highly recommended and can be arranged by appointment.
Porch
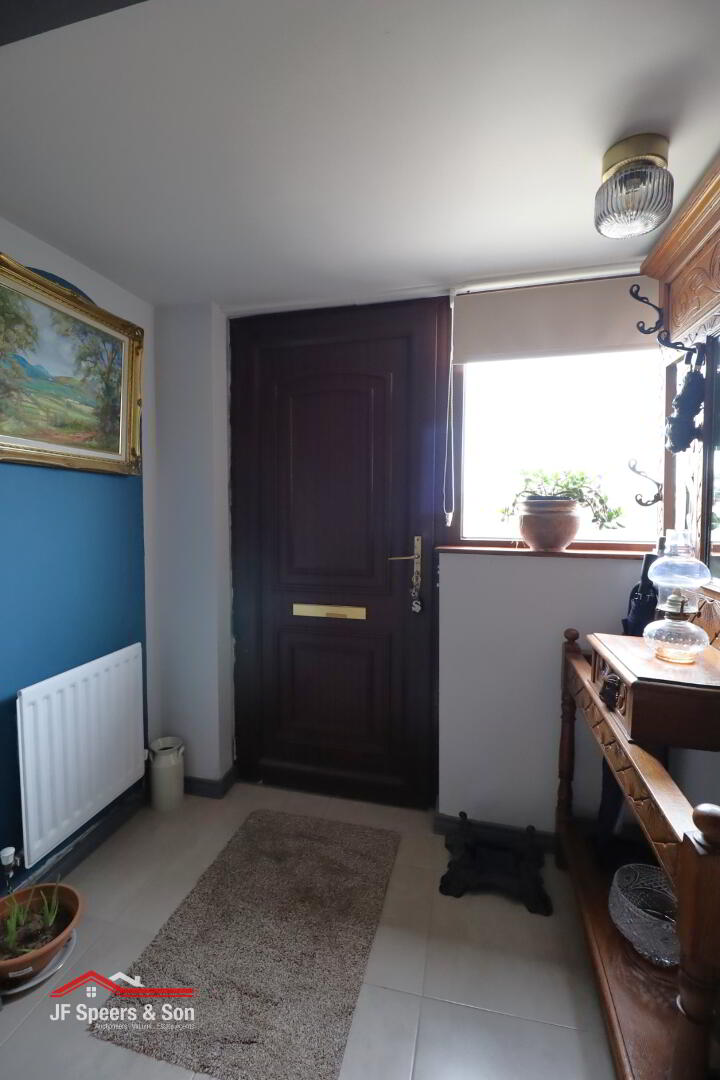
PVC front door with window. Tiled flooring. Single radiator. Meter Board.
Living room - 3.93m x 3.56m
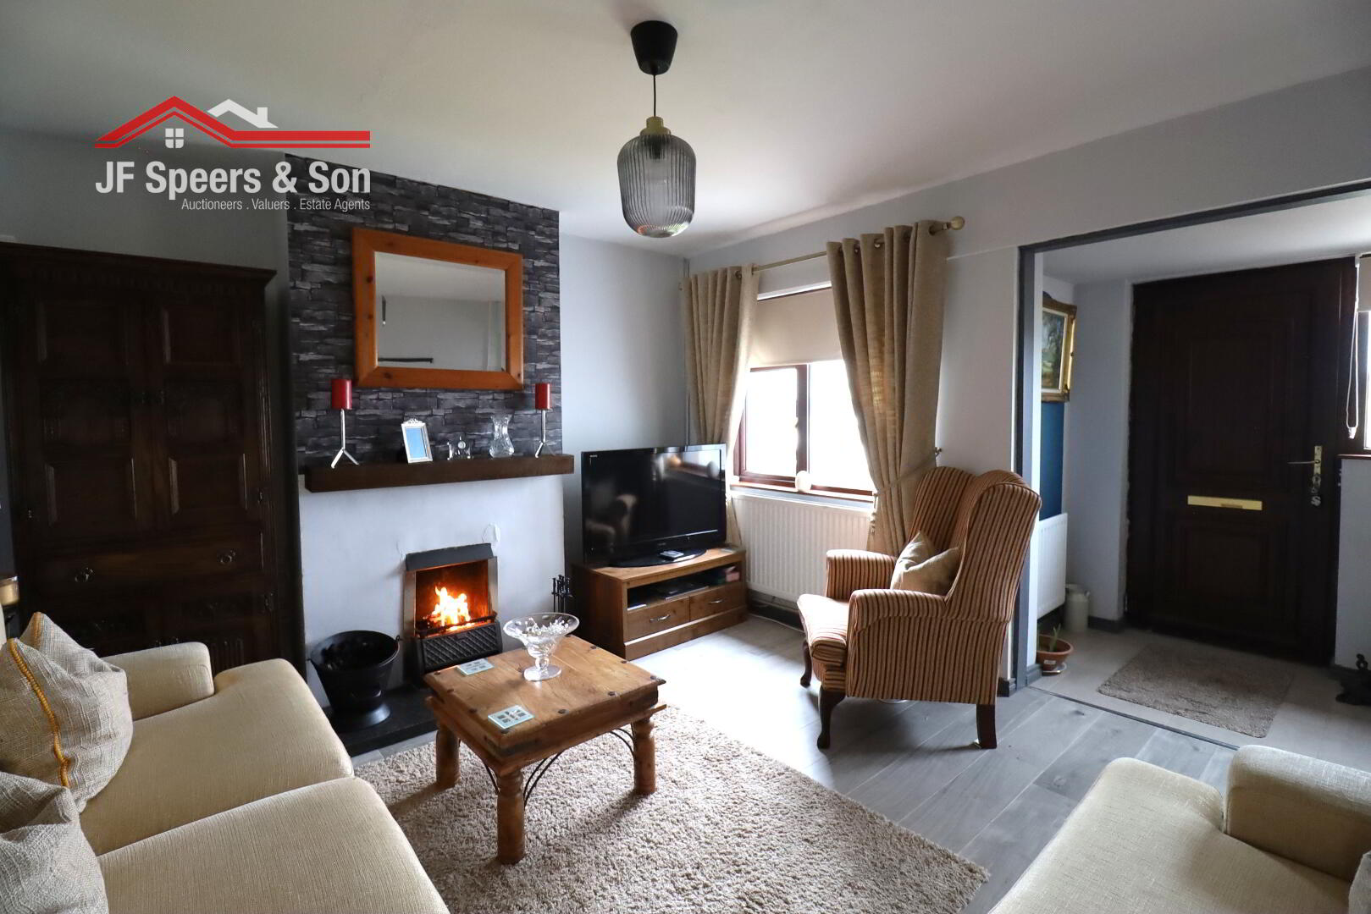
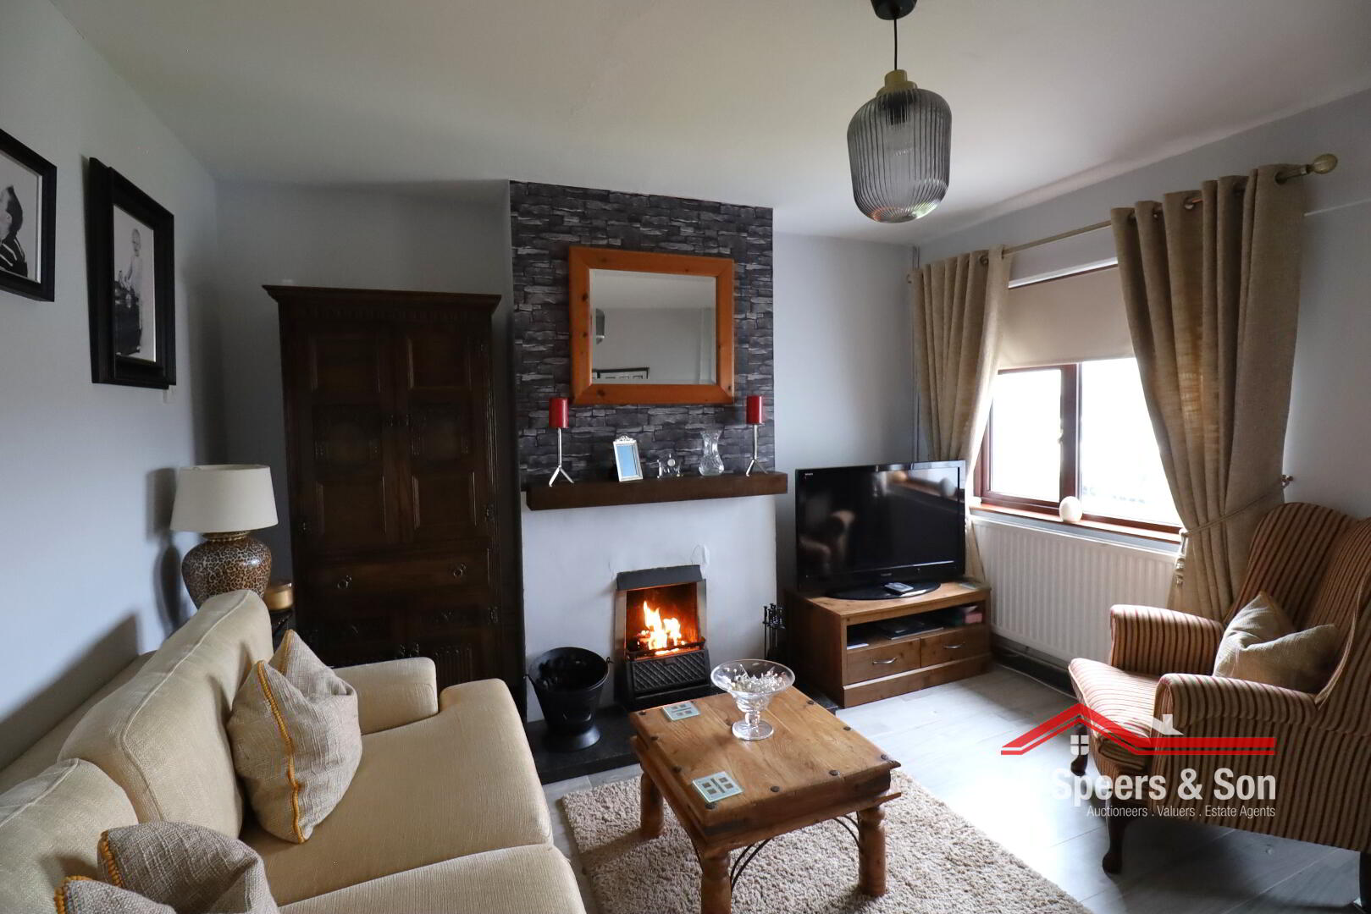
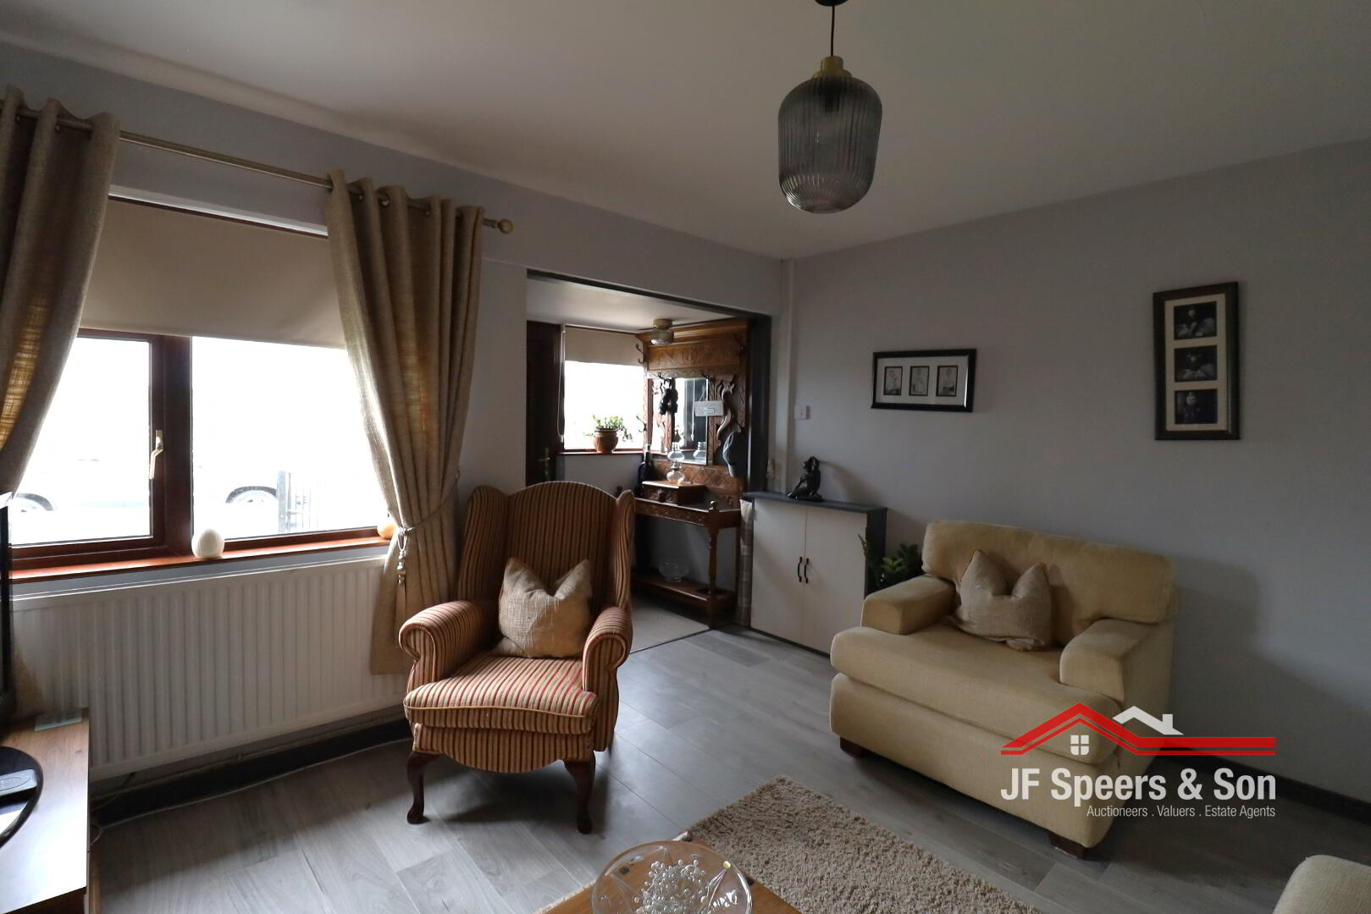
Front aspect window. Laminate flooring. Open fire with back boiler, wooden feature beam and granite hearth. Single radiator. BT point. TV point. Double & single power points.
Hallway
Pull down ladder to roof space. Floored. Light.
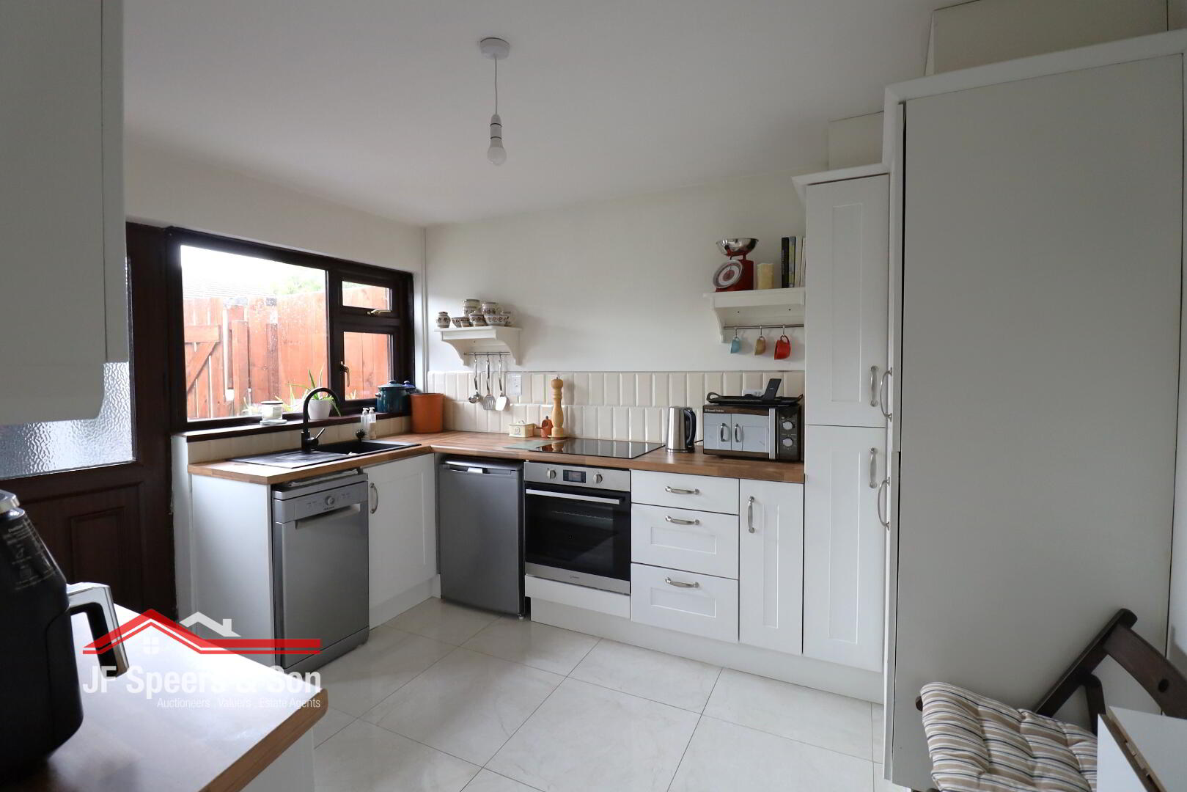
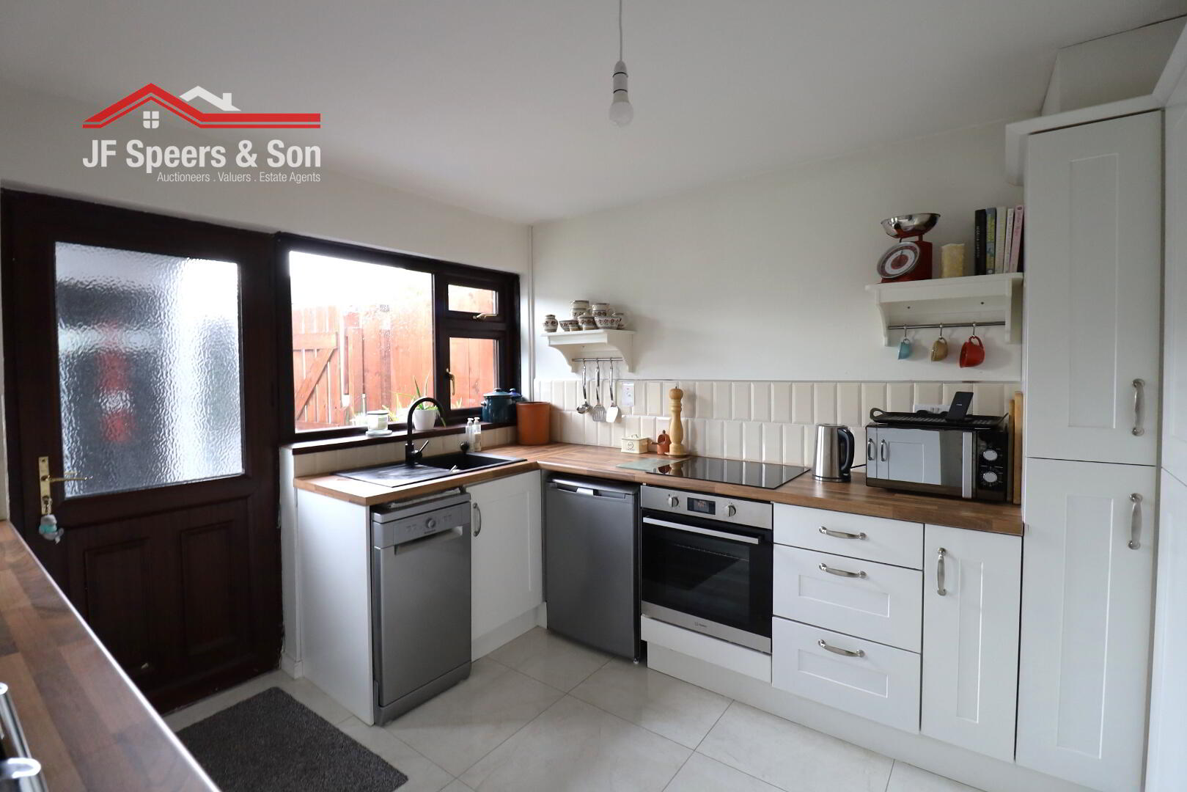
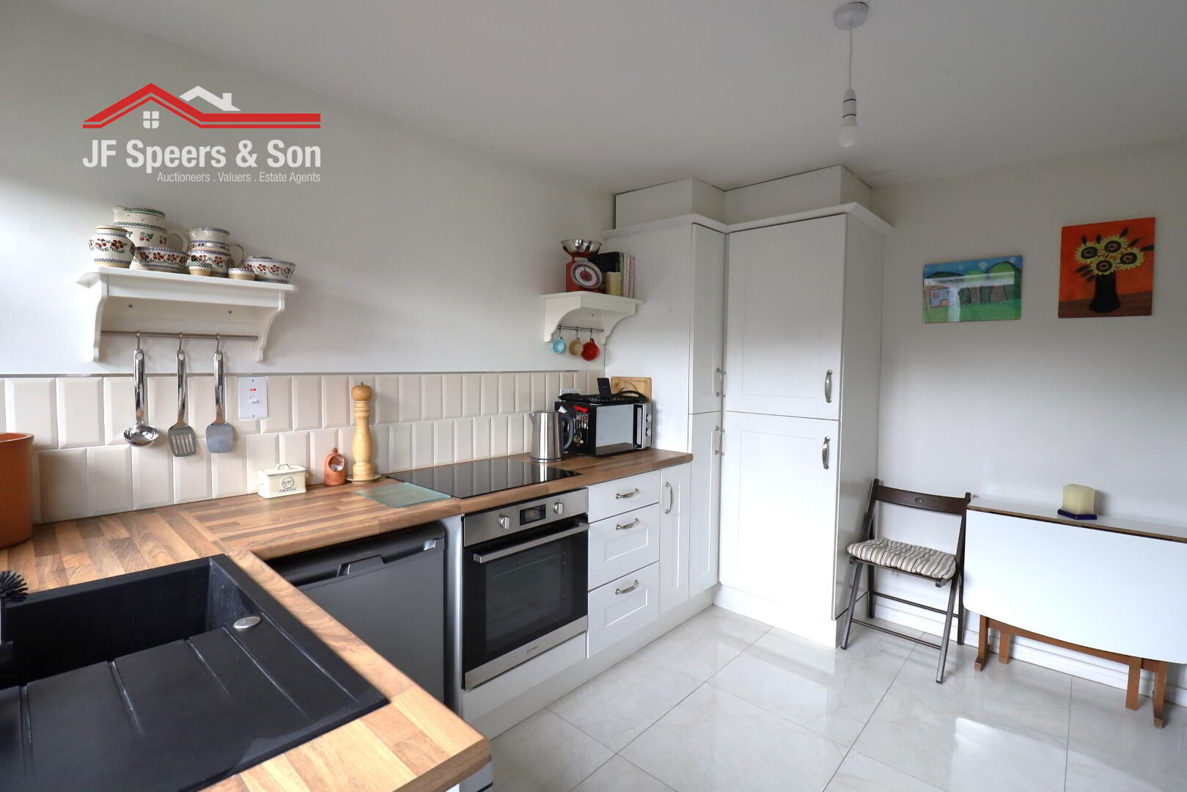
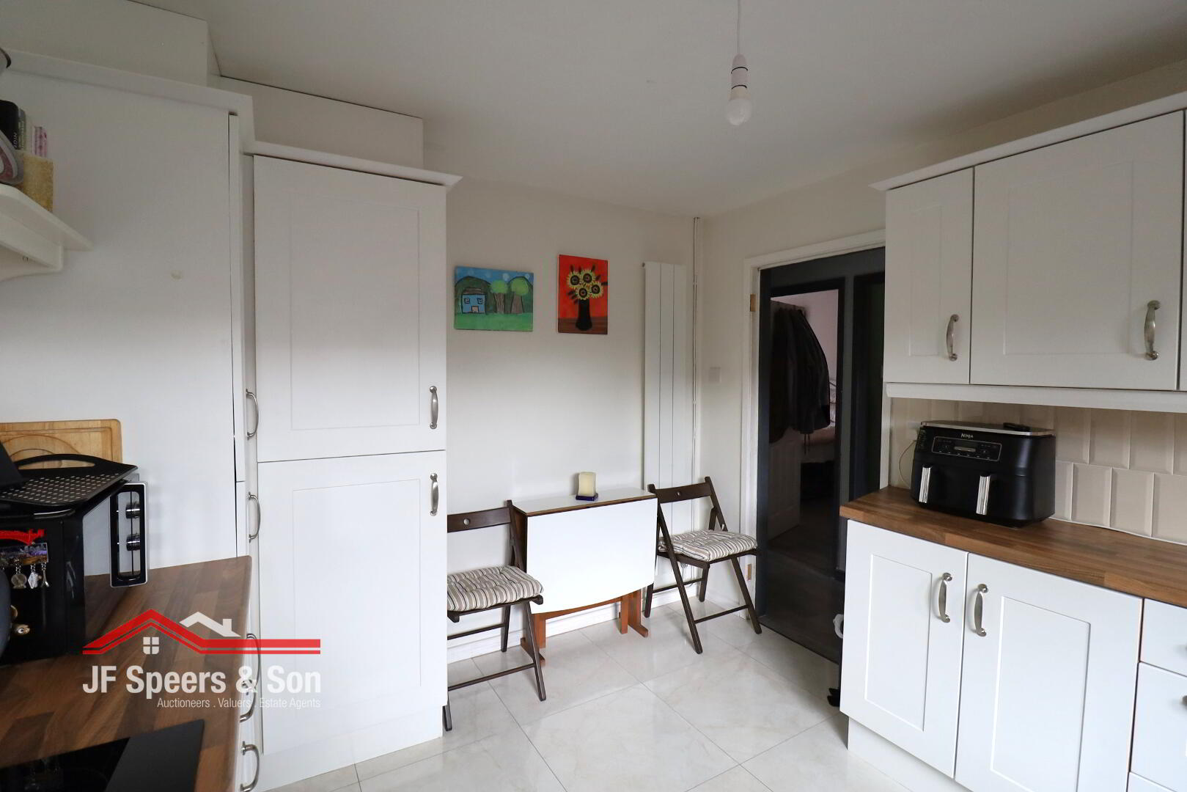
Kitchen - 3.47m x 2.97m
Rear aspect window. Tiled flooring. Tiled splashback. Fitted kitchen with a good range of high and low fitted units. Electric oven and 4 ring hob. Rear aspect Upvc door. USB double power points. Single radiator. Plumbed for the washing machine and dishwasher.
Hot-press
Hot water storage tank. Shelving. Power point.
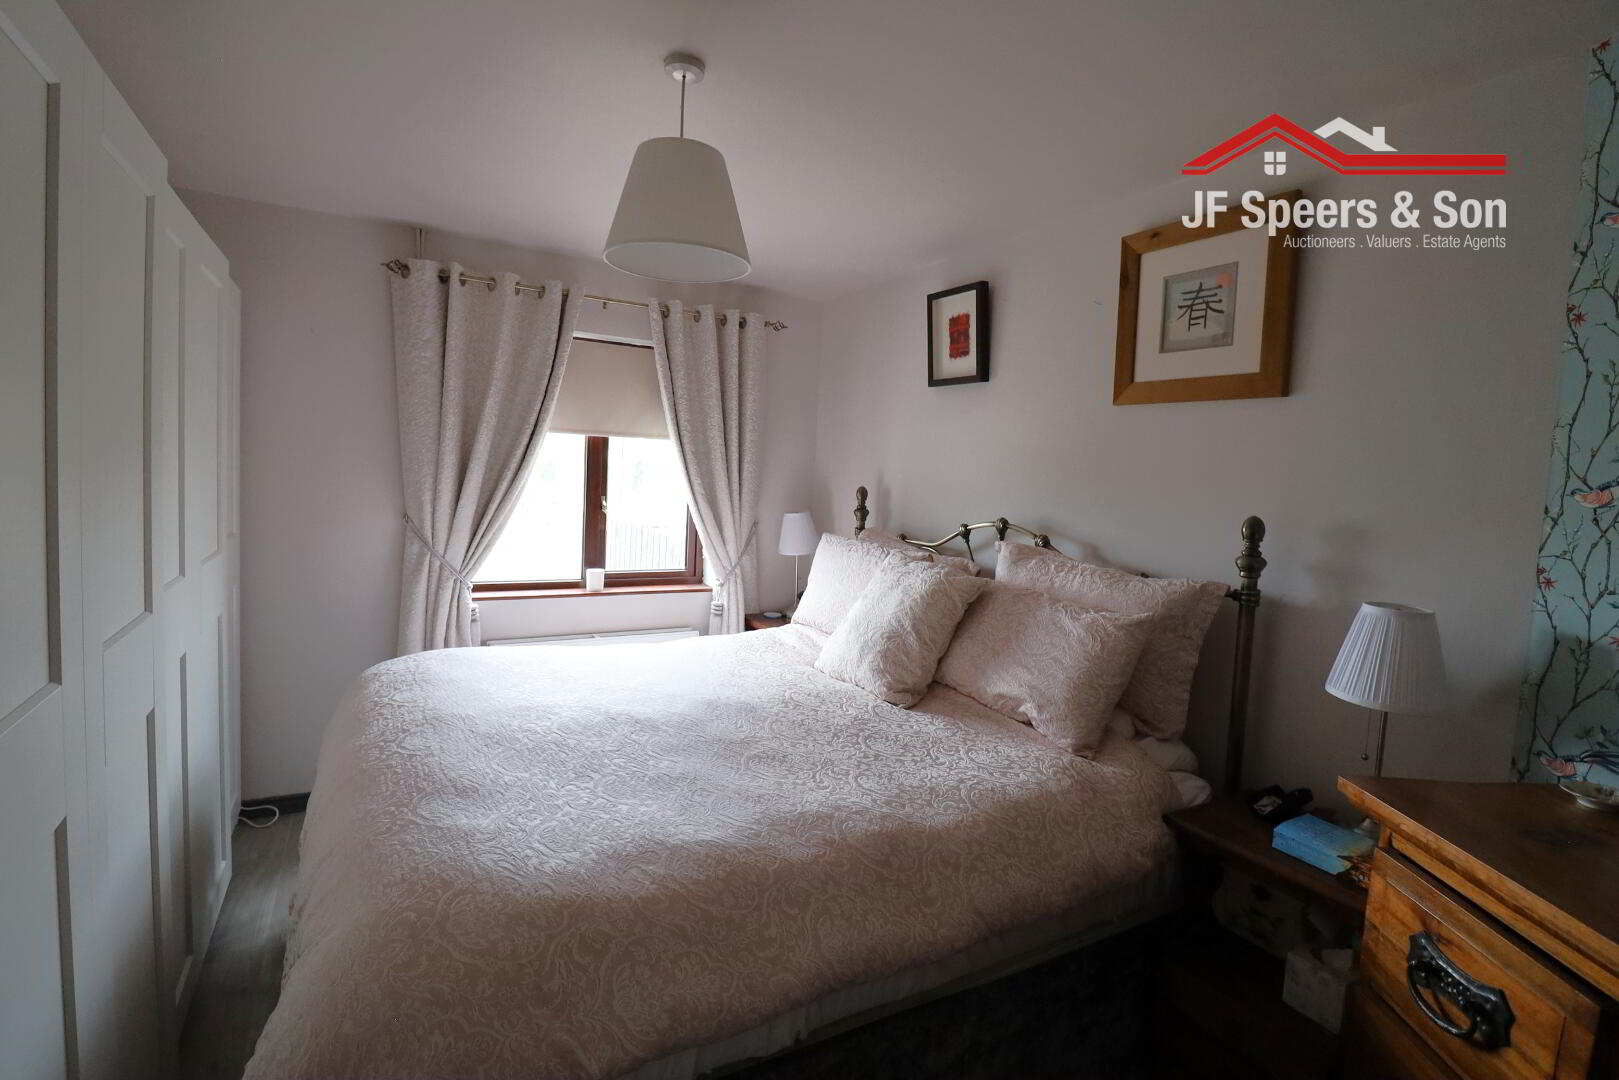
Bedroom One - 3.95m x 2.92m
Front aspect window. Laminate flooring. Double radiator. Double power points.
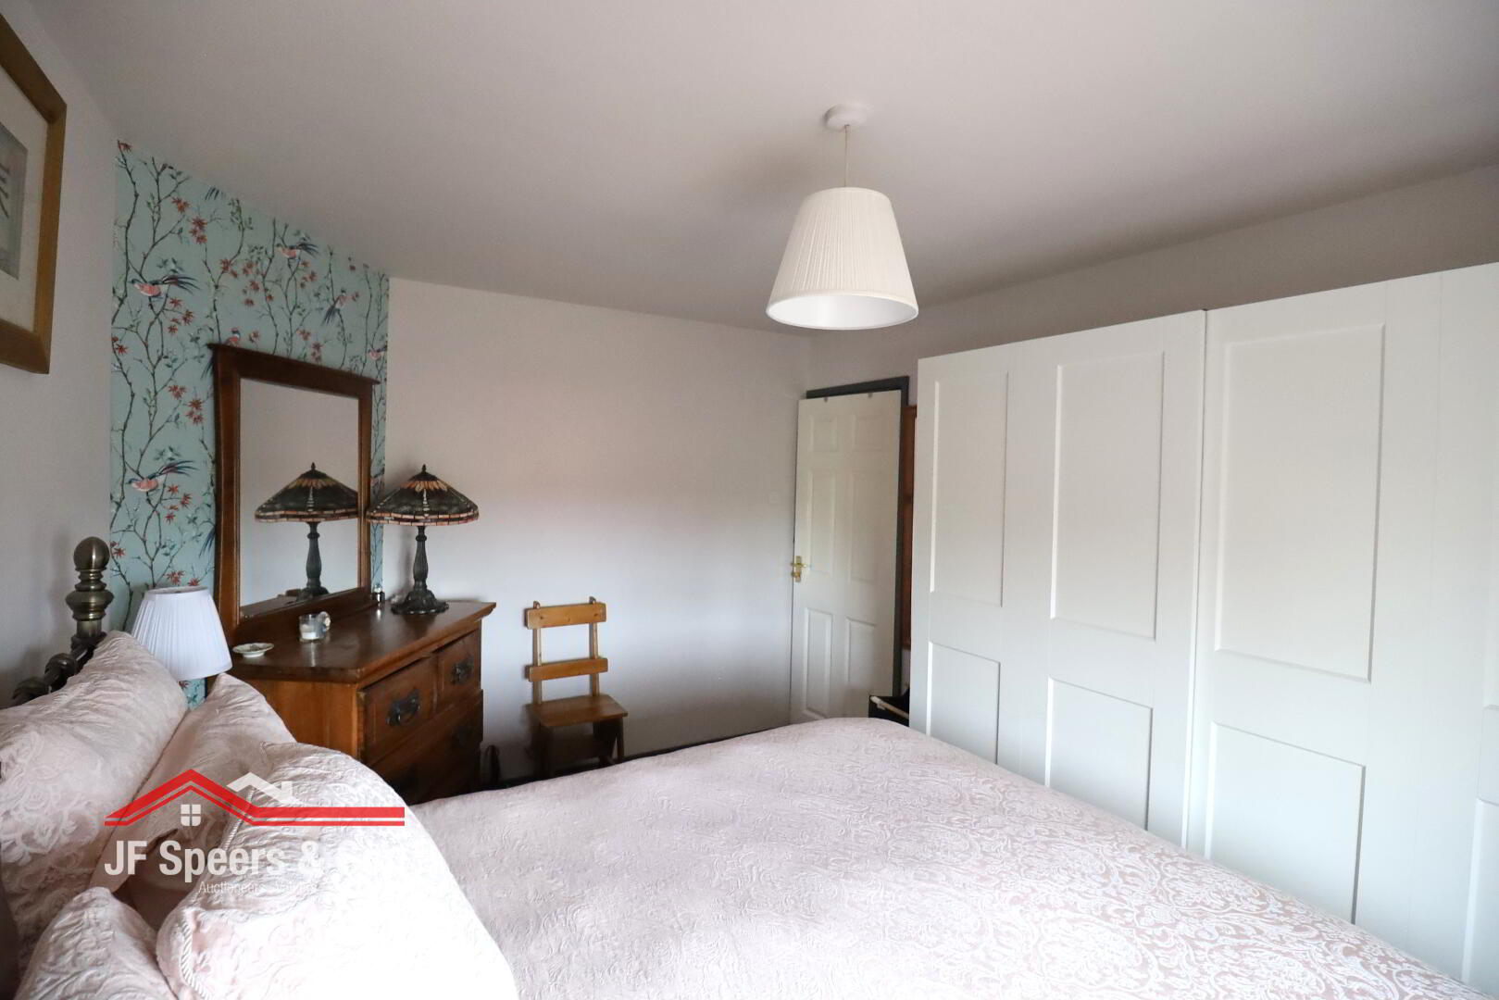
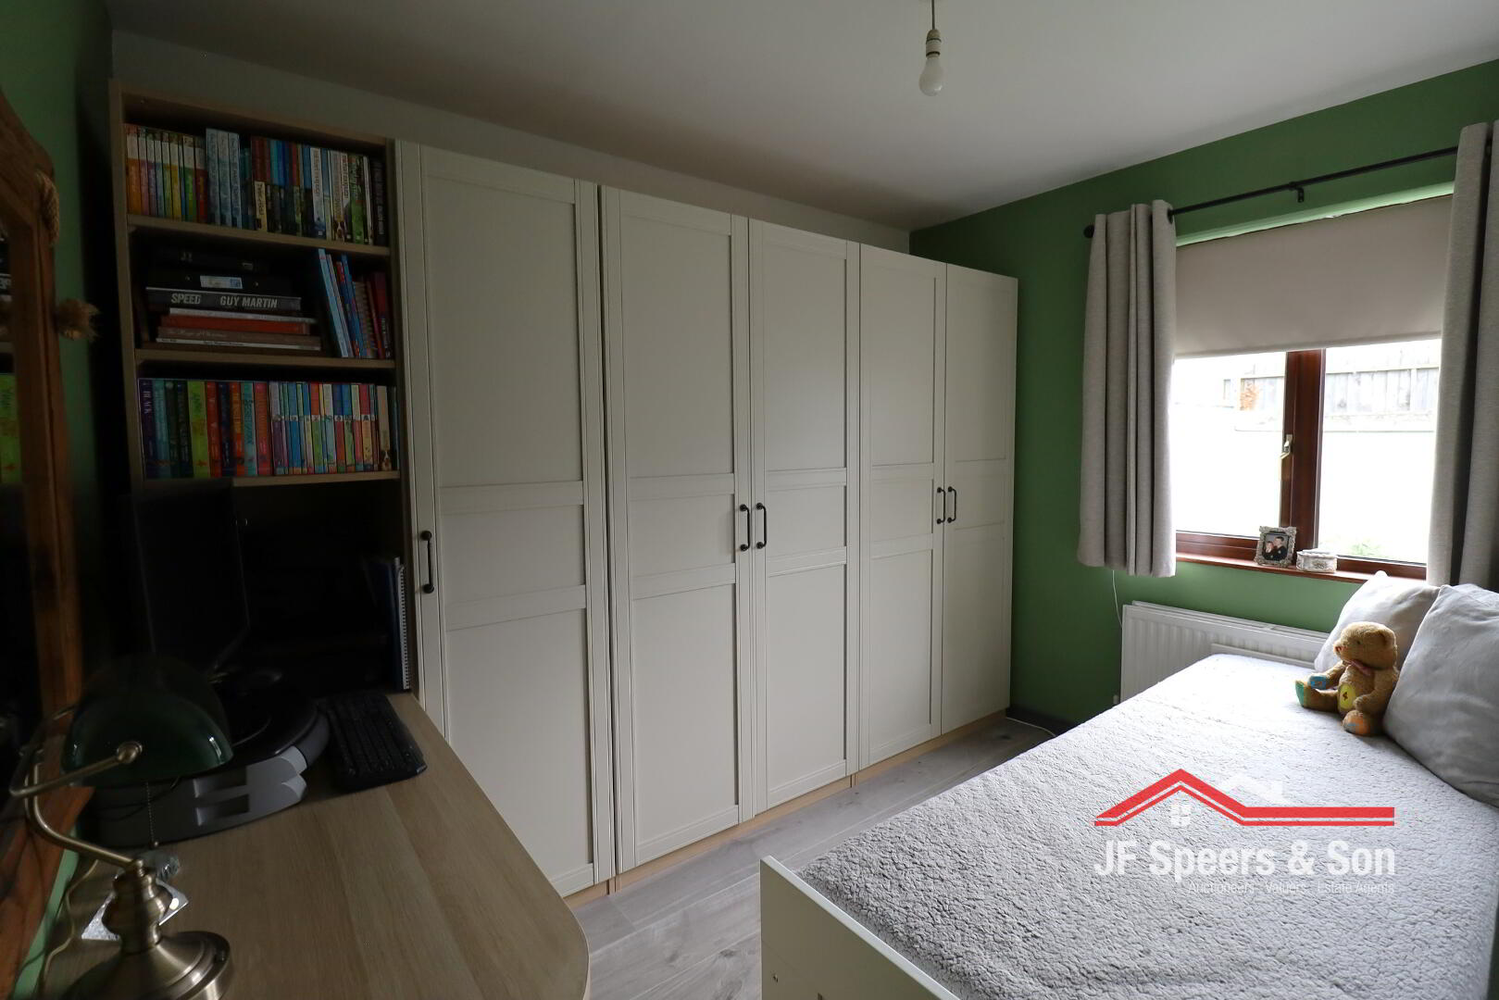
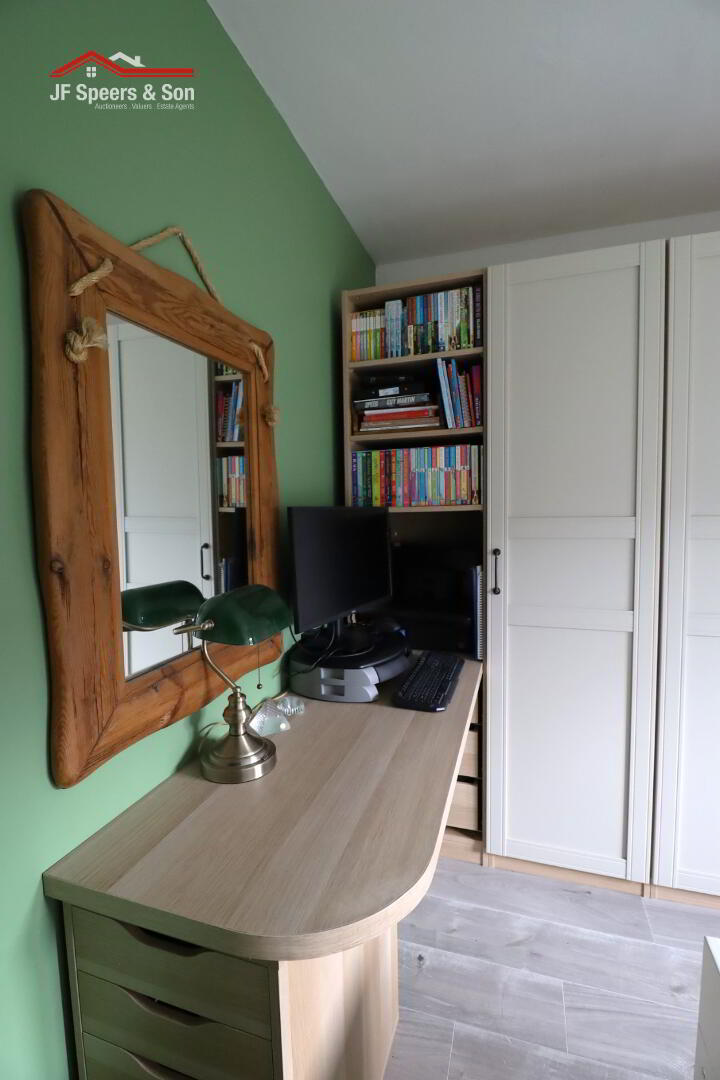
Bedroom Two - 3.1m x 2.35m
Rear aspect window. Laminate flooring. Double radiator. Single power point. Built in wardrobe.
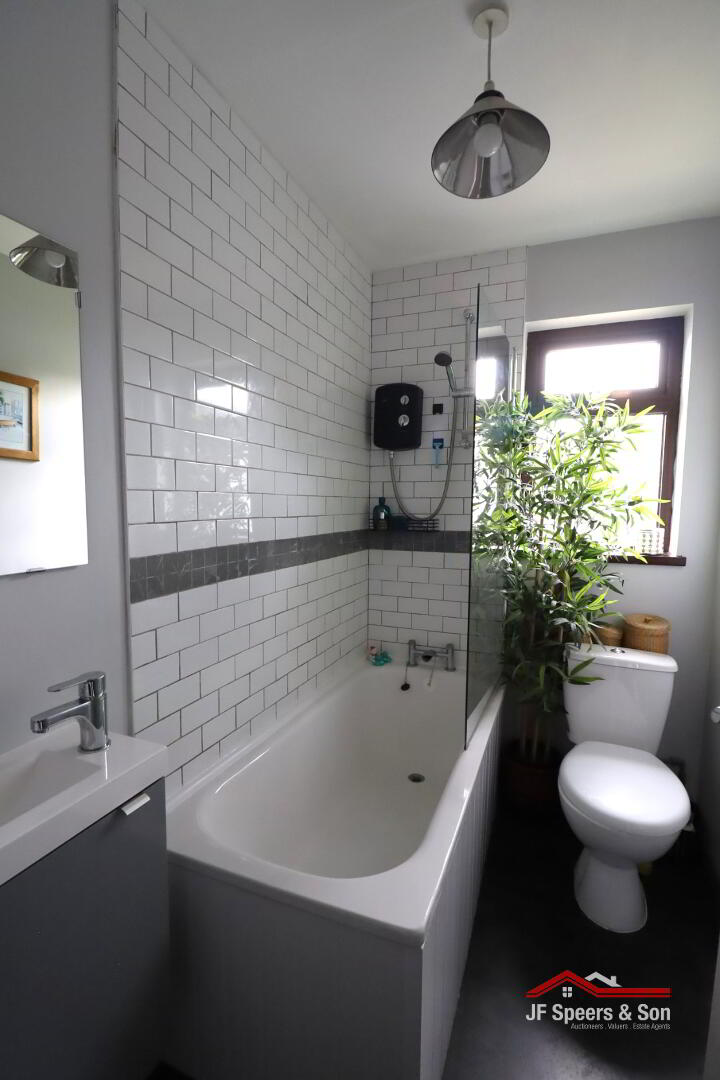
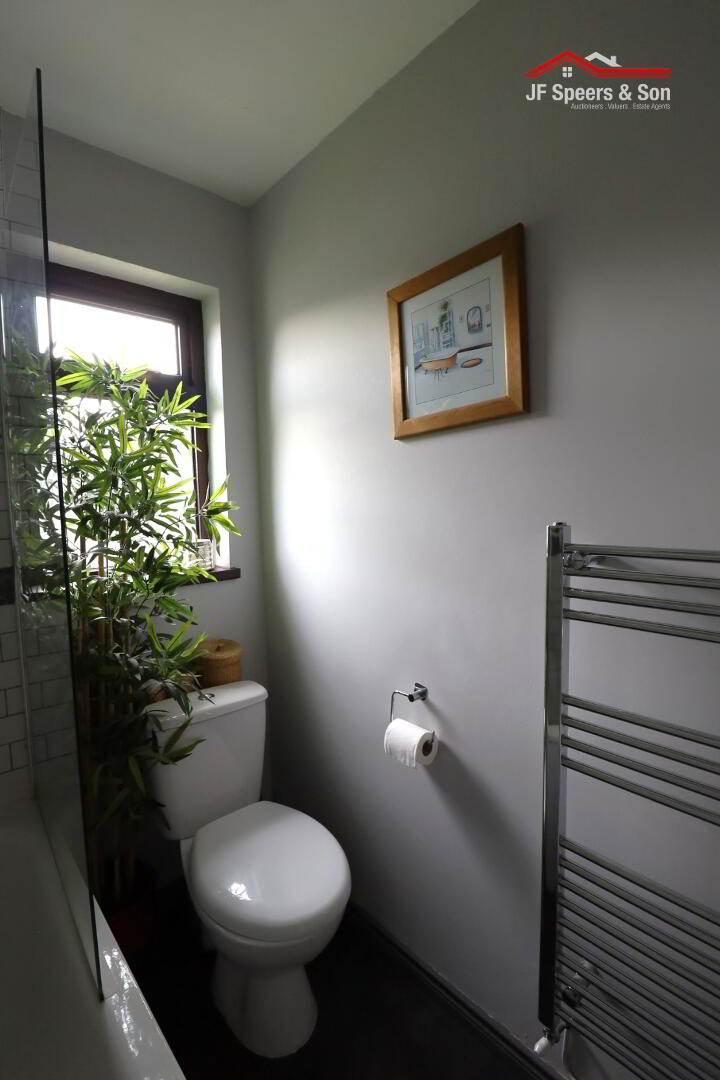
Bathroom - 2.16m x 1.43m
Vinyl flooring. Privacy window. Three piece white suite including tiled around shower over bath, vanity unit with wash hand basin and W/C. Single radiator.
Boiler house
Boiler. Power point.
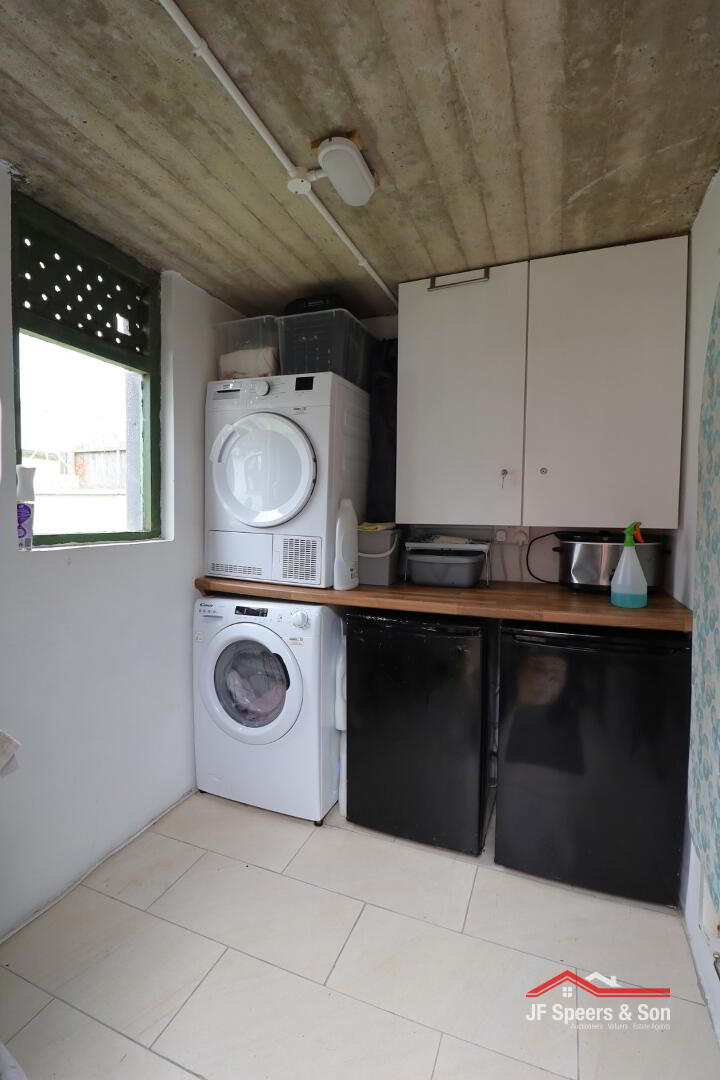
Utility room
Tiled flooring. Tall radiator. Plumbed for Washing machine.
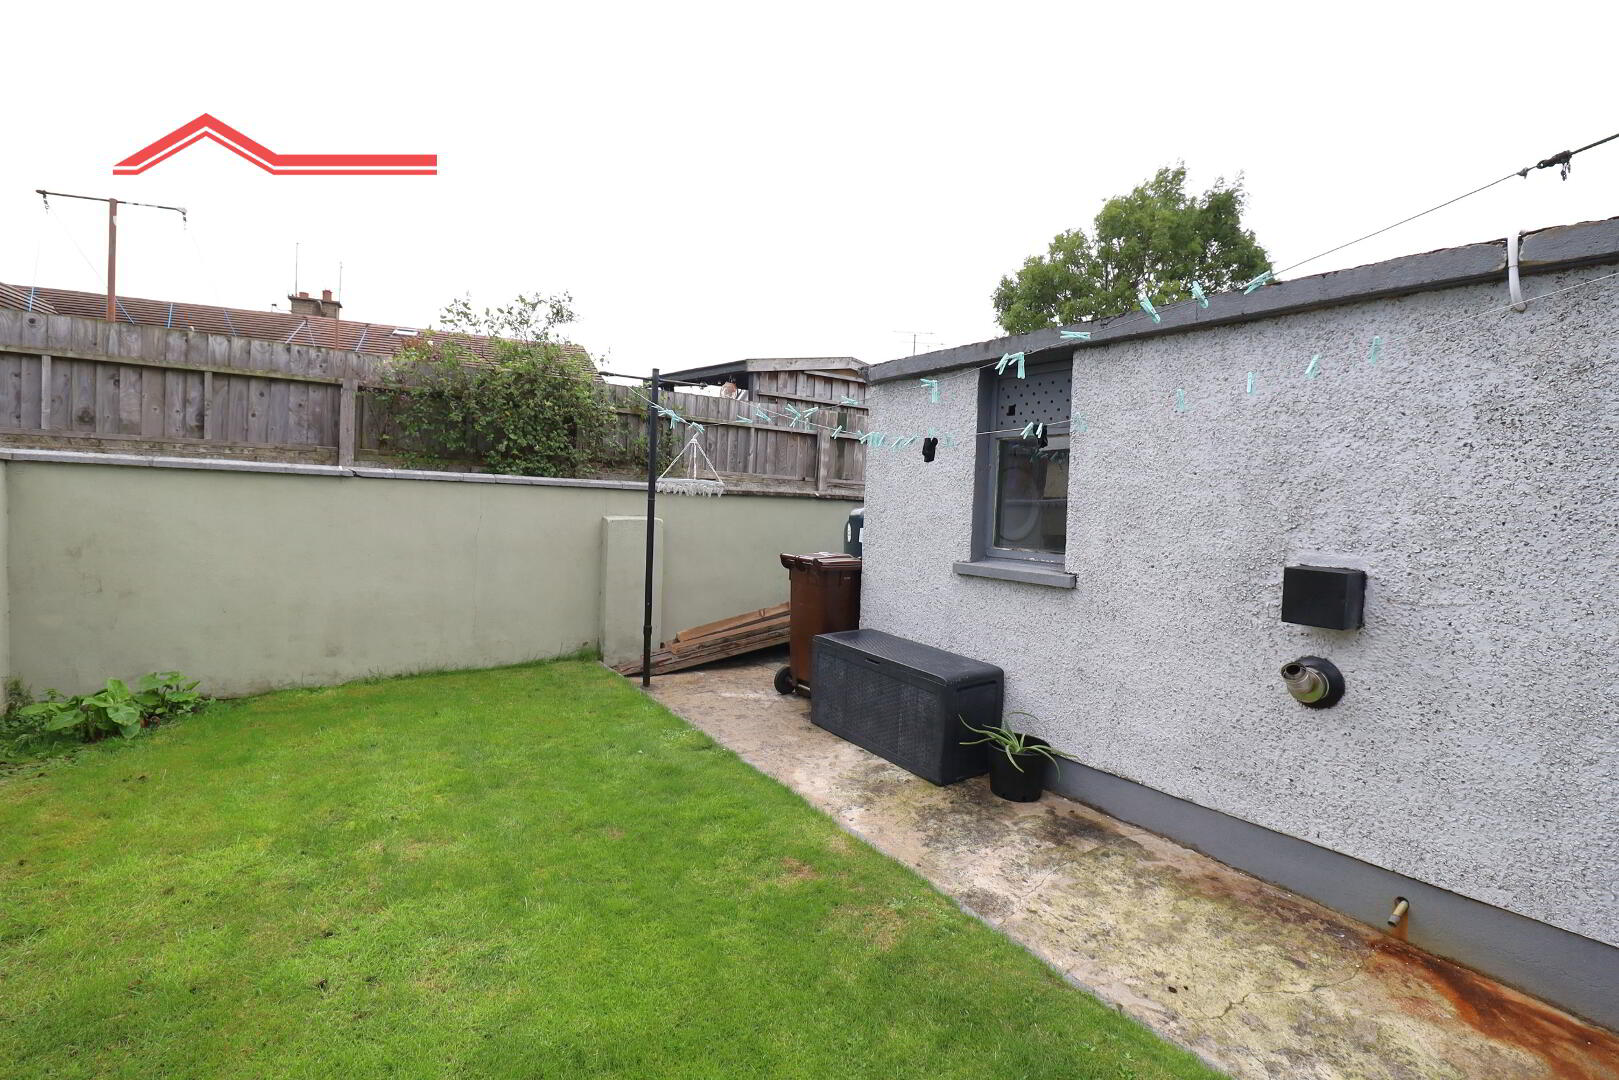
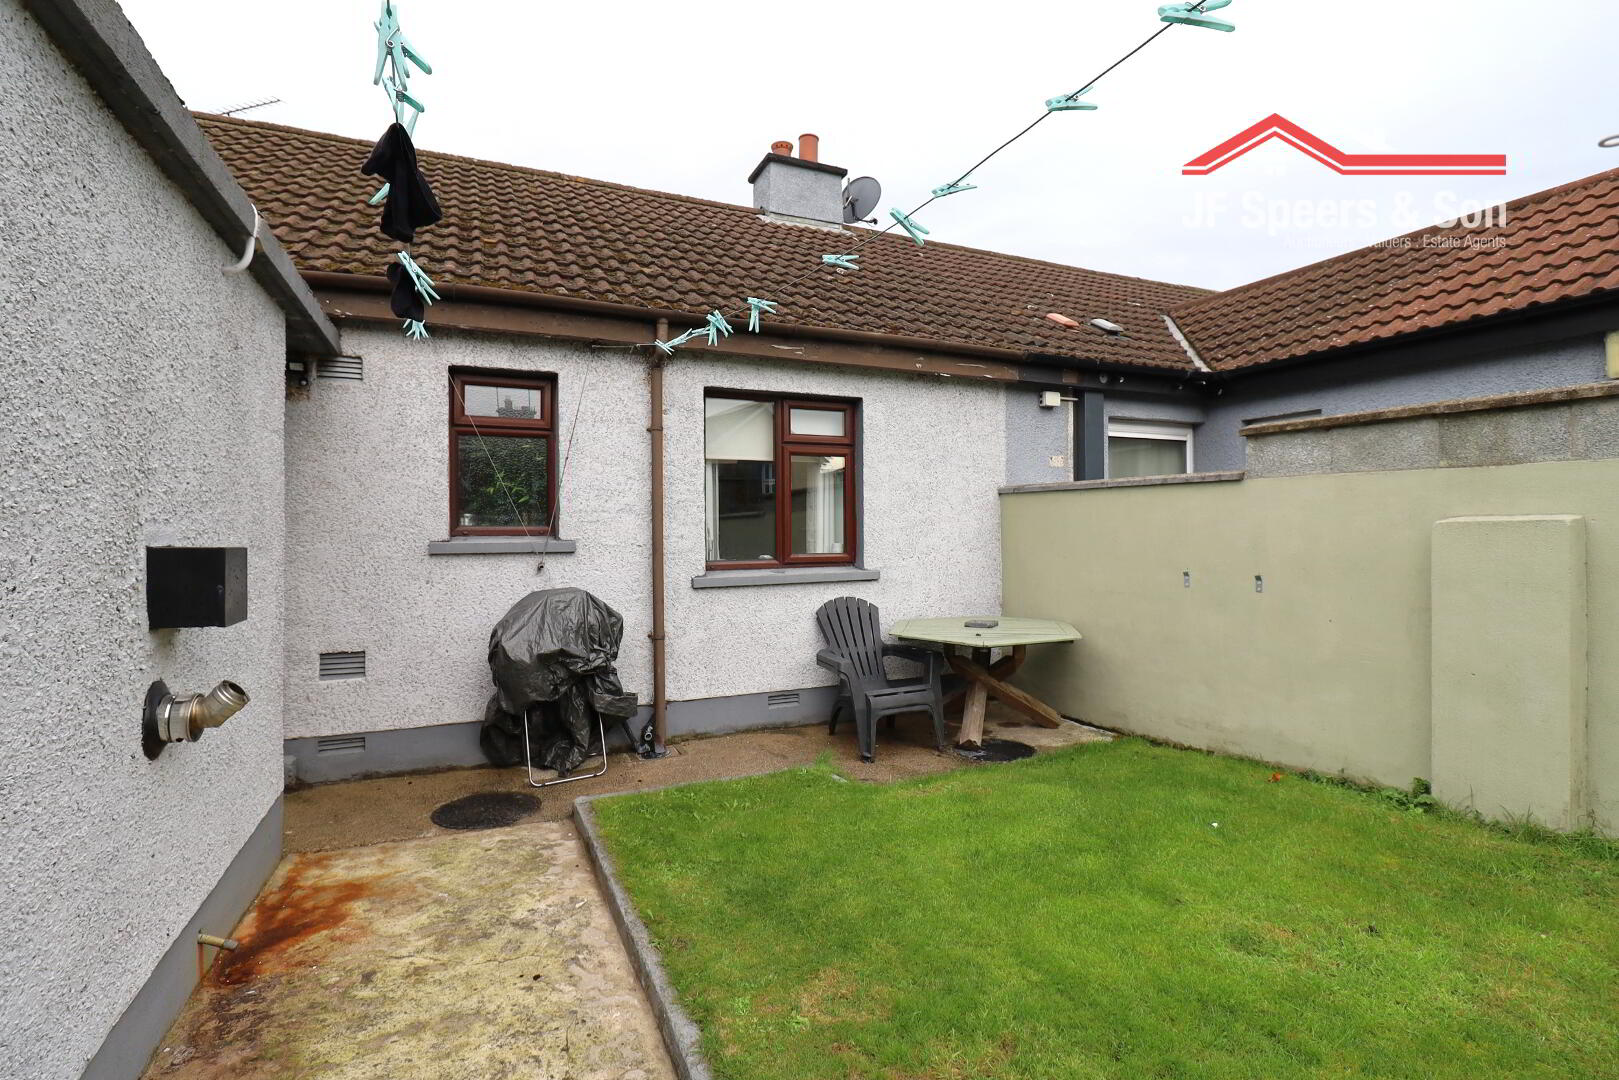
External & Additional