Cookie Policy: This site uses cookies to store information on your computer. Read more

Estate Agency in Kilkeel
Sign up to our mailing list for updates on new properties.
Sign up to our mailing list for updates on new properties.
| Address | 9 Harbour Close Kilkeel, BT34 4WB |
|---|---|
| Style | Semi-Detached House |
| Bedrooms | 4 |
| Receptions | 1 |
| Bathrooms | 2 |
| Heating | Oil |
| EPC Rating |
EPC
B85/B85
|
| Status | Sold |
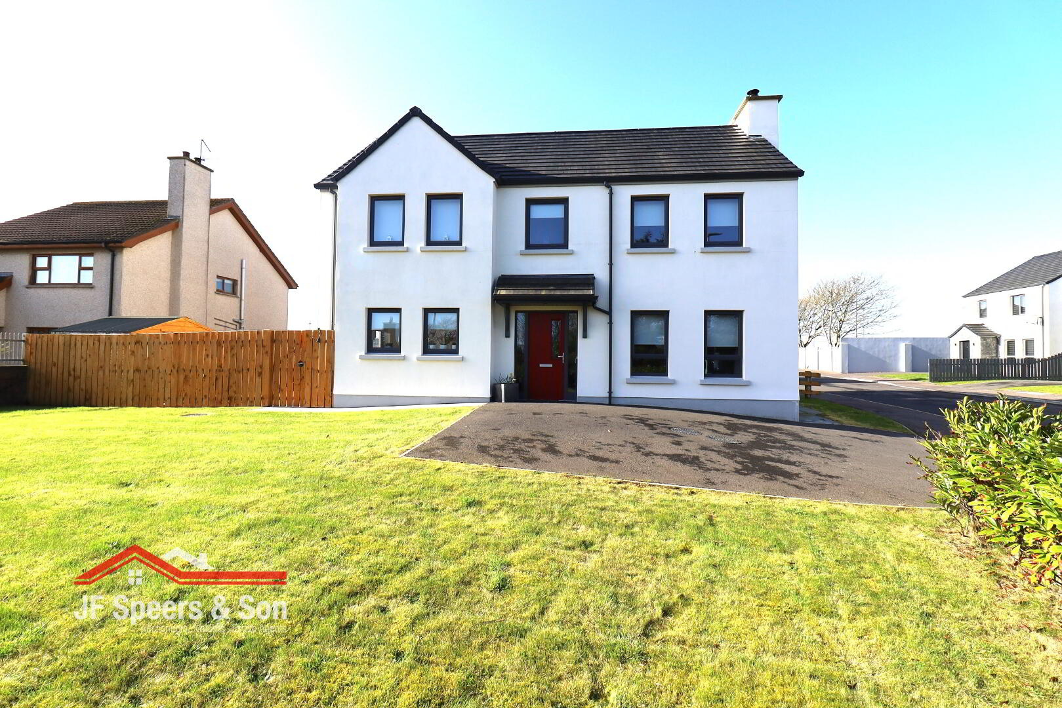
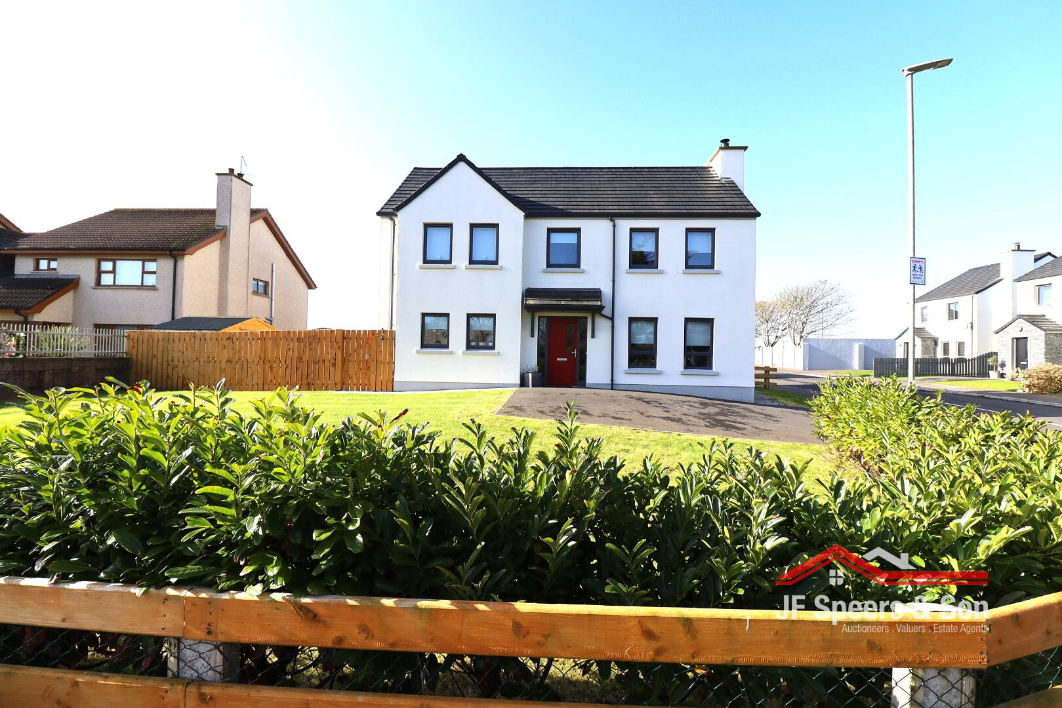
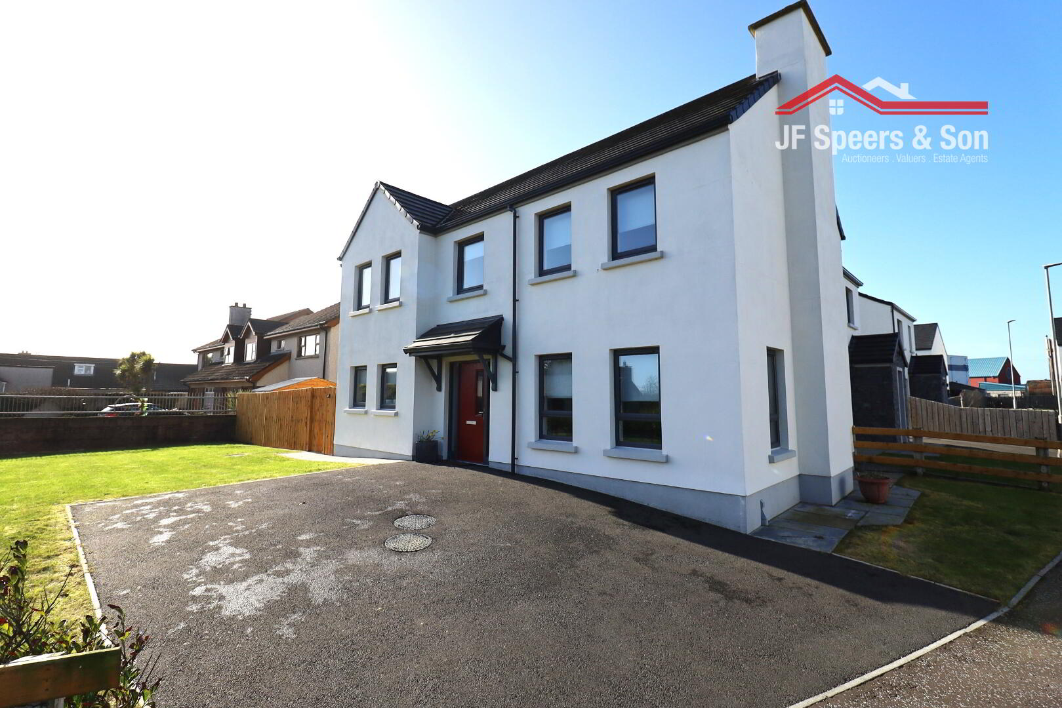
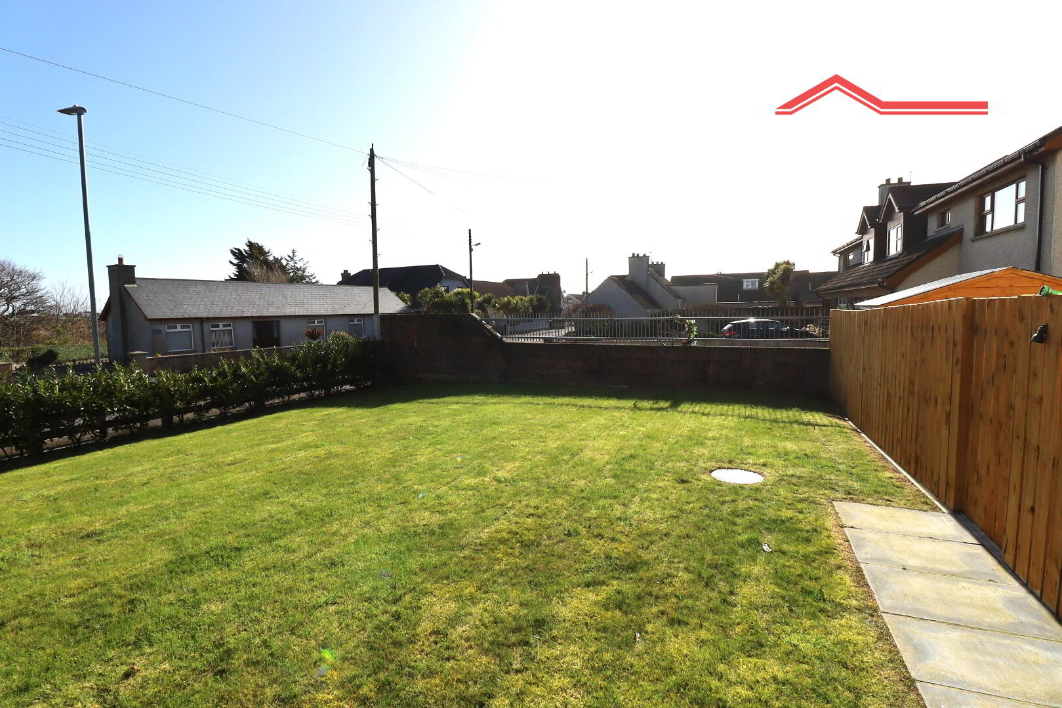
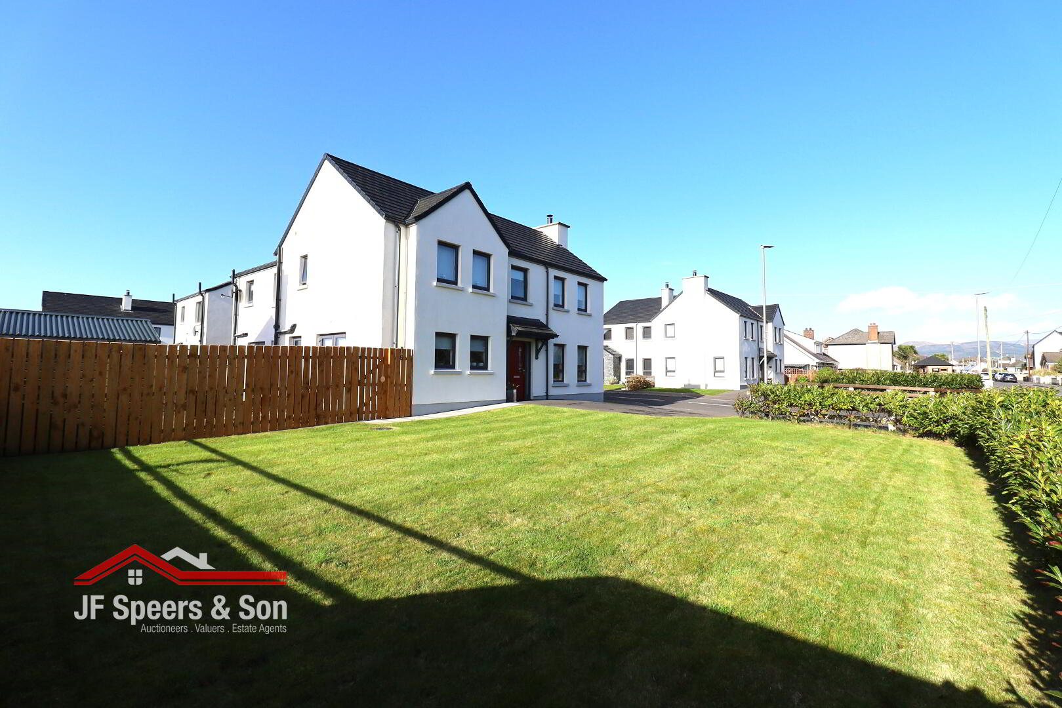
An outstanding semi detached 4-bedroom contemporary family home is located along the east coast & situated in a popular residential area just off the Harbour road in Kilkeel. The property is within walking distance to the schools and all other local amenities. This luxury home has been finished to an excellent standard both internally and externally with equally stylish & modern interior to match. The property also benefits from a high EPC rating. Do not miss out on the opportunity to purchase this valuable home. Viewing is highly recommended and can be arranged via the sole agent only.
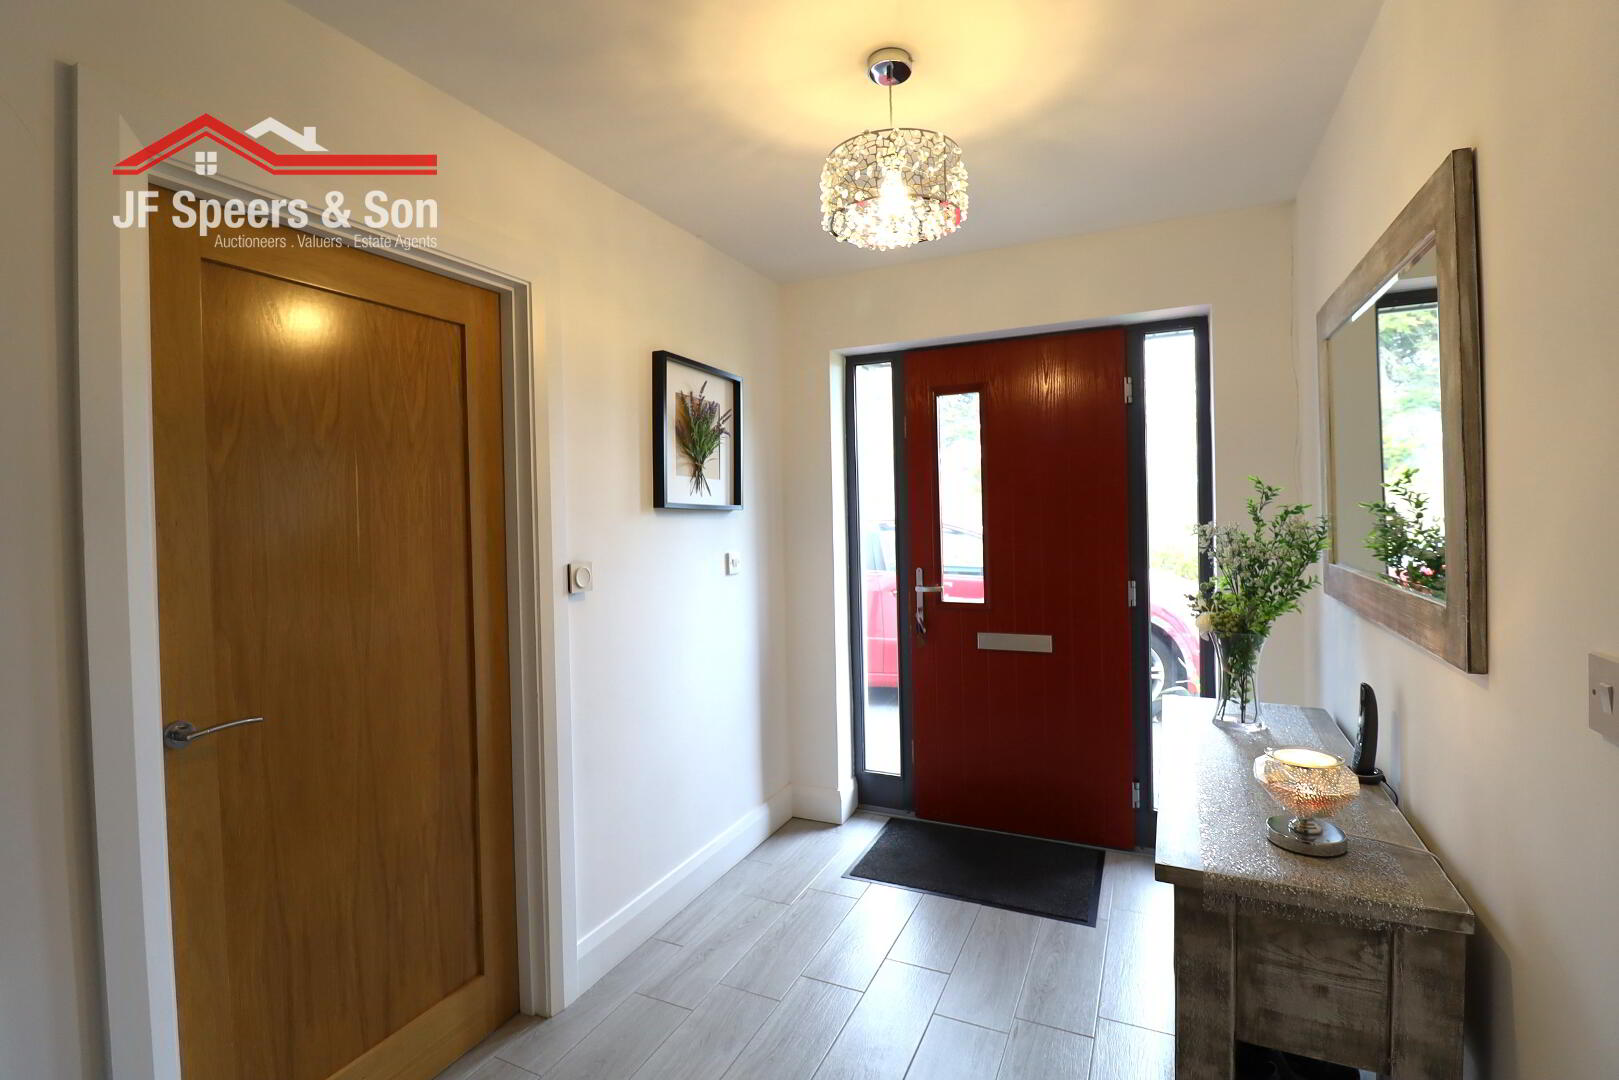
Entrance Hall
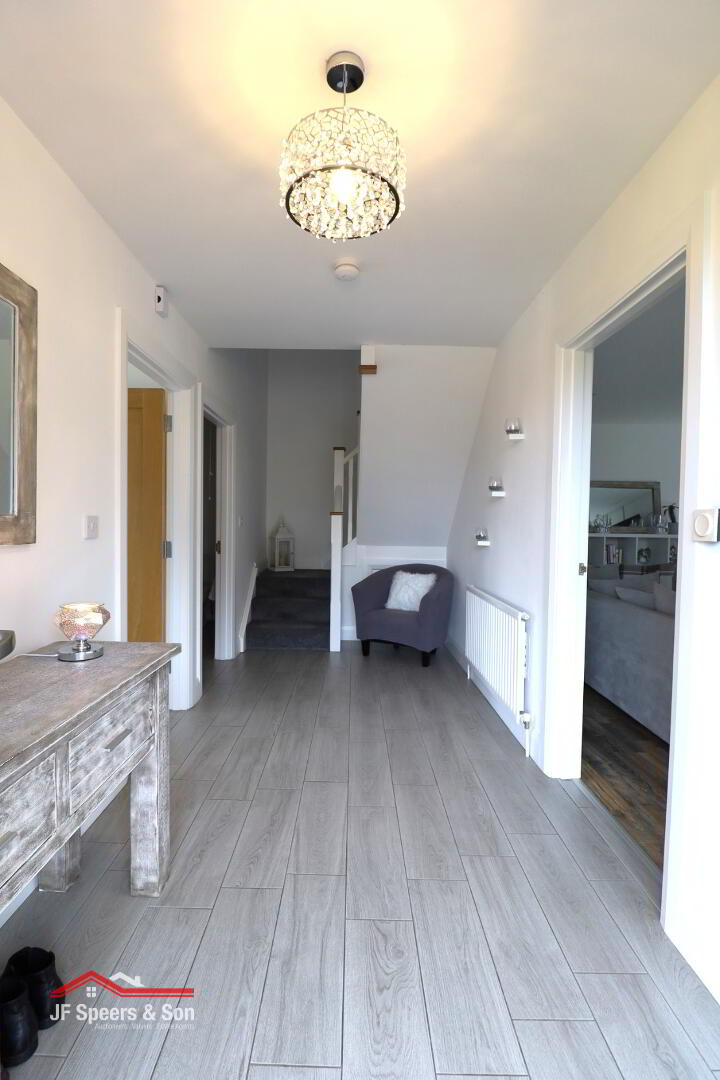
Tiled flooring. Light controls. Red composite front door. Carpet stairs leading to first floor.
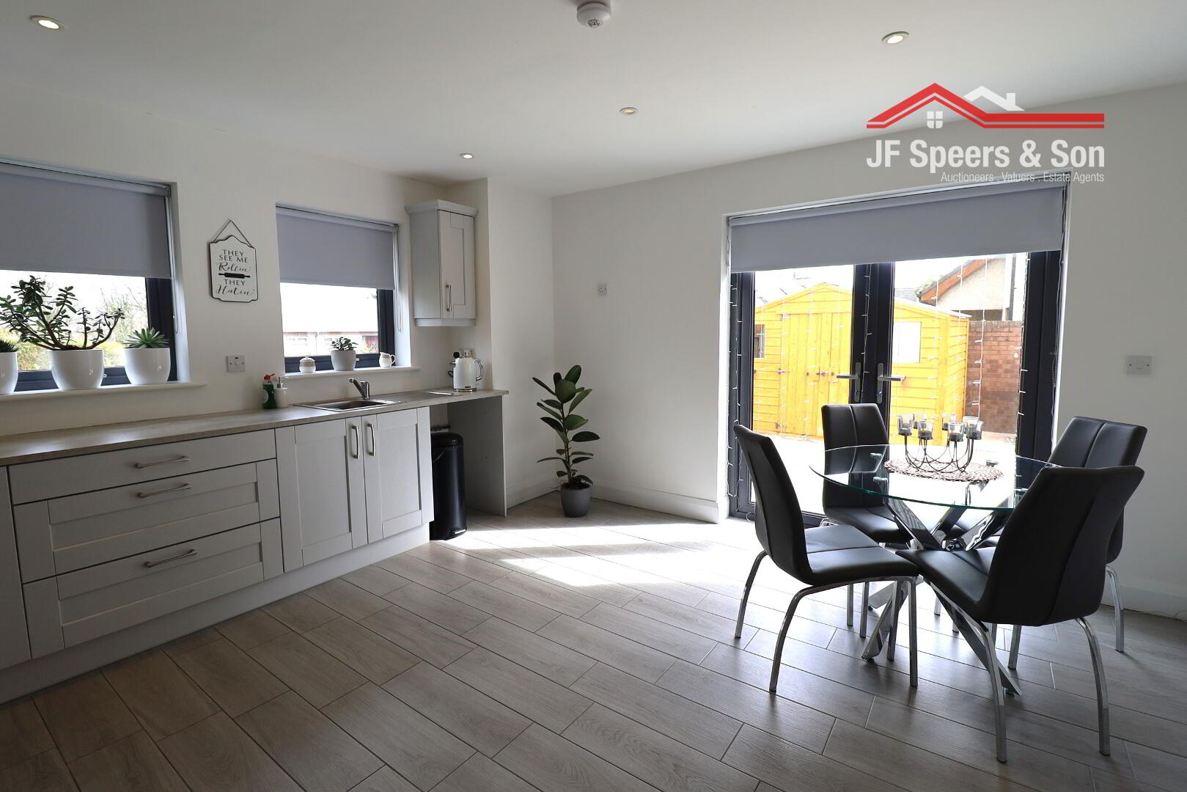
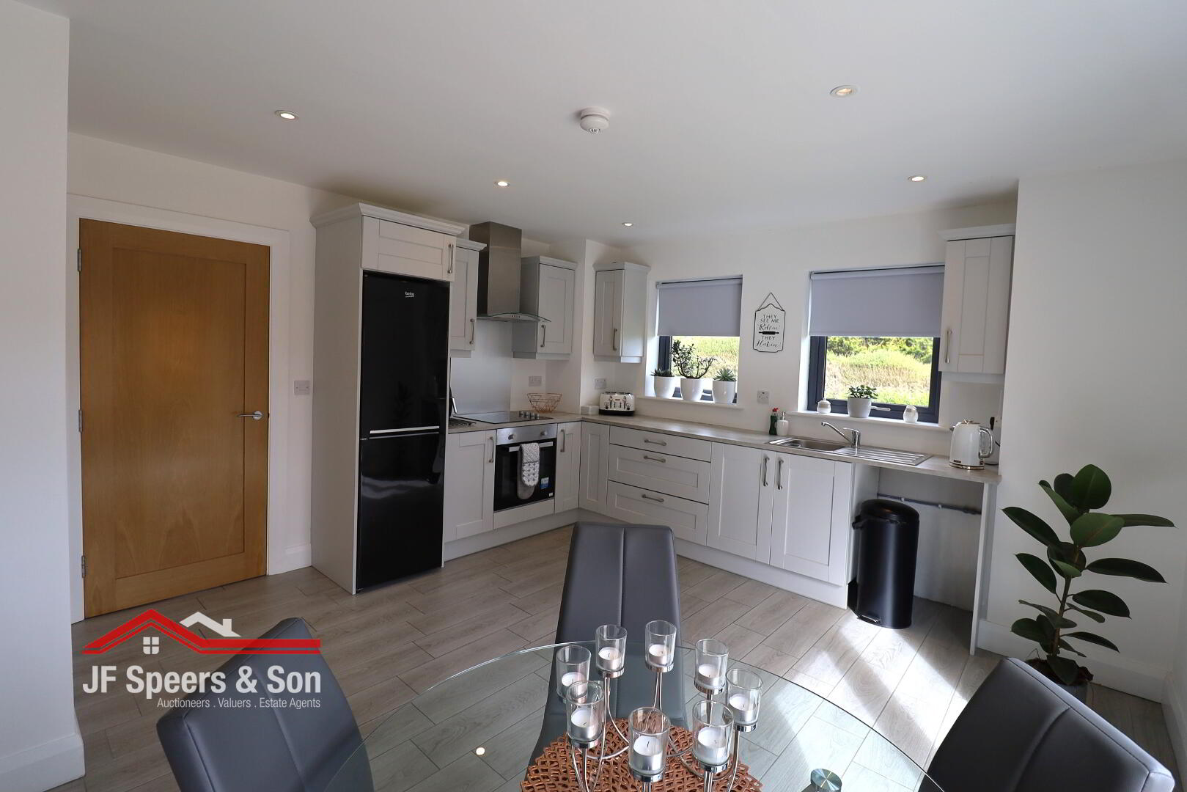
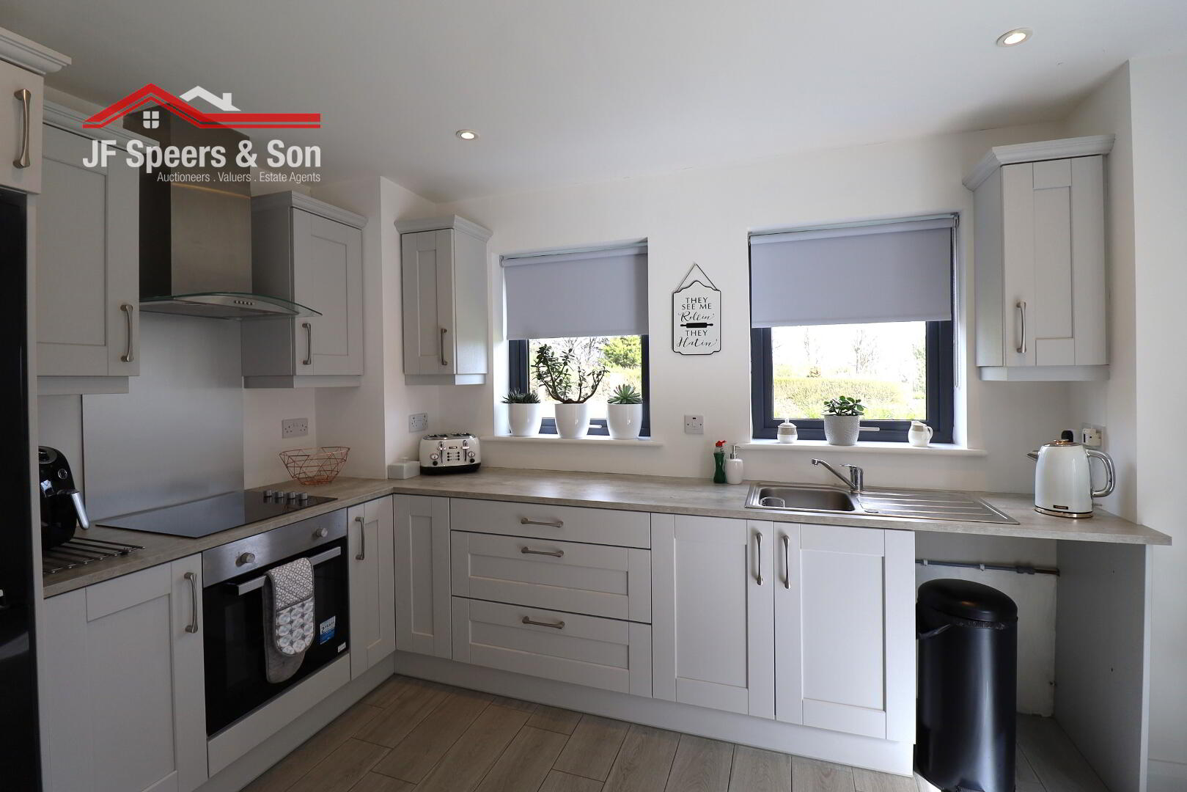
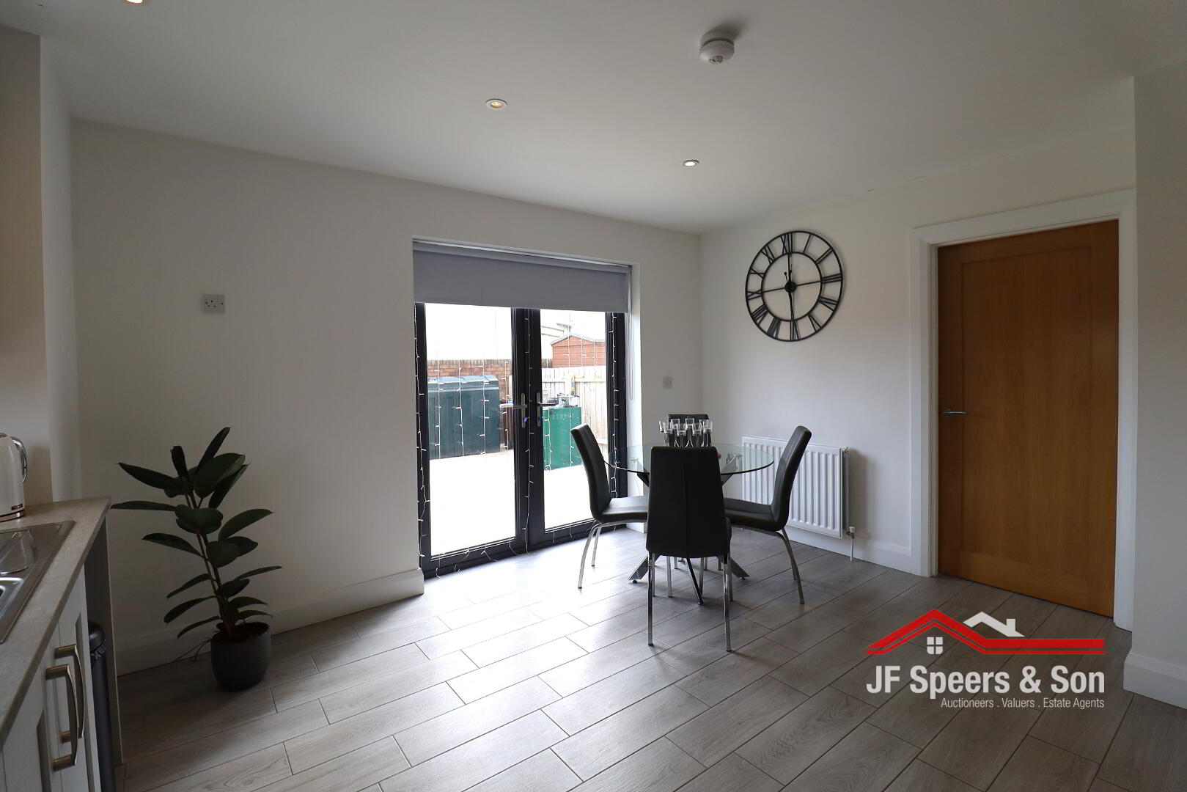
Kitchen/ dining – 4.33m x 4.05m
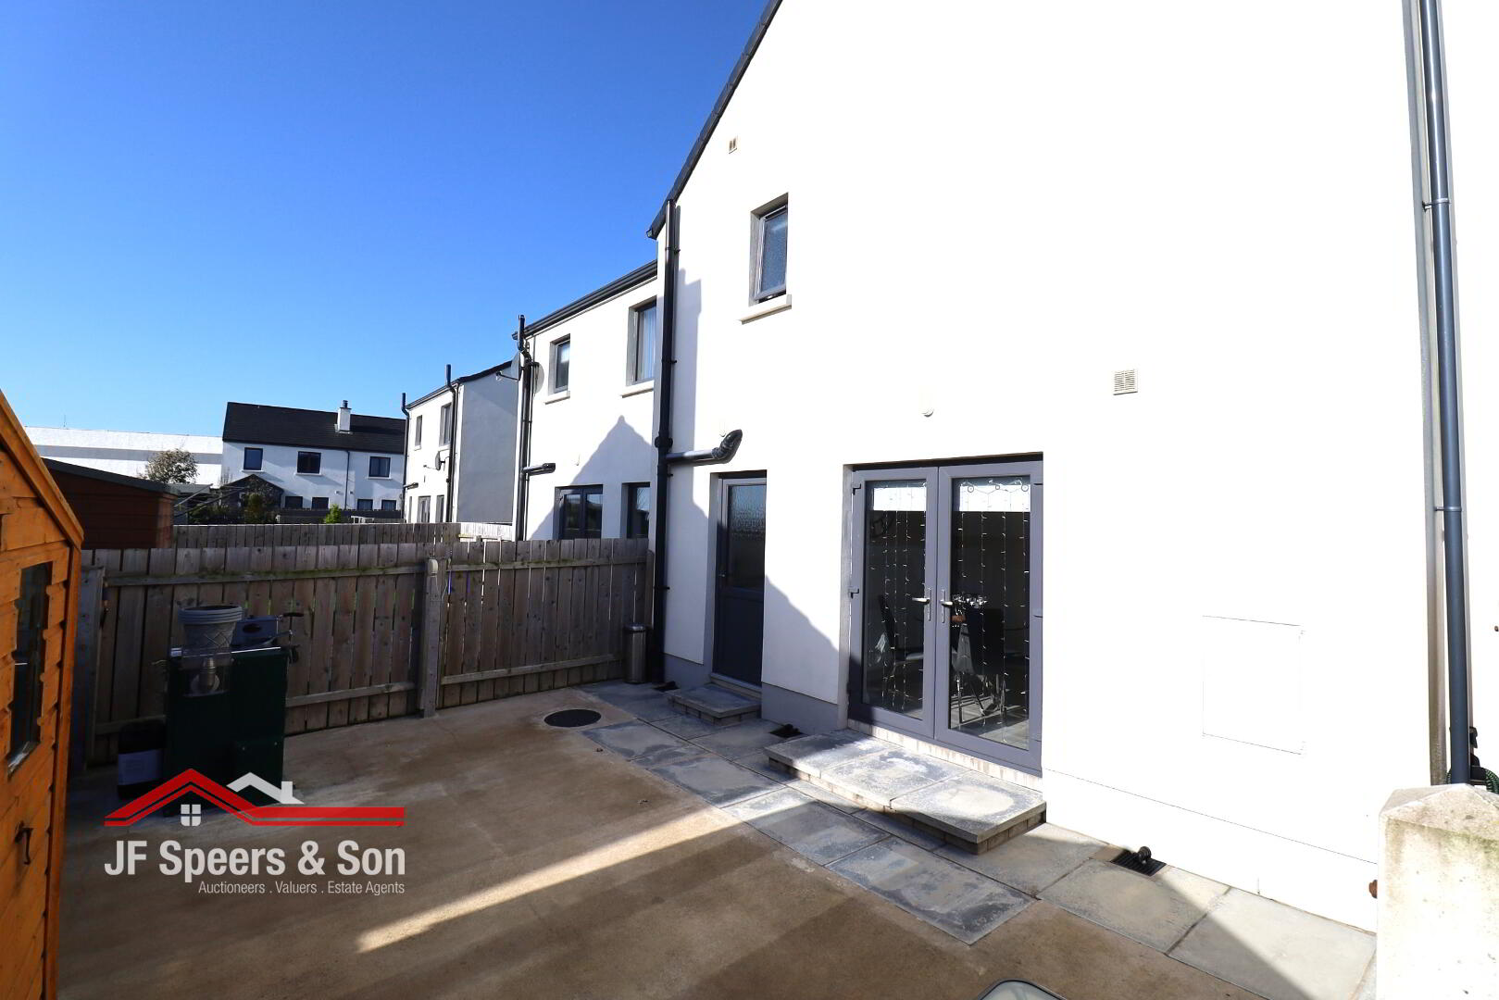
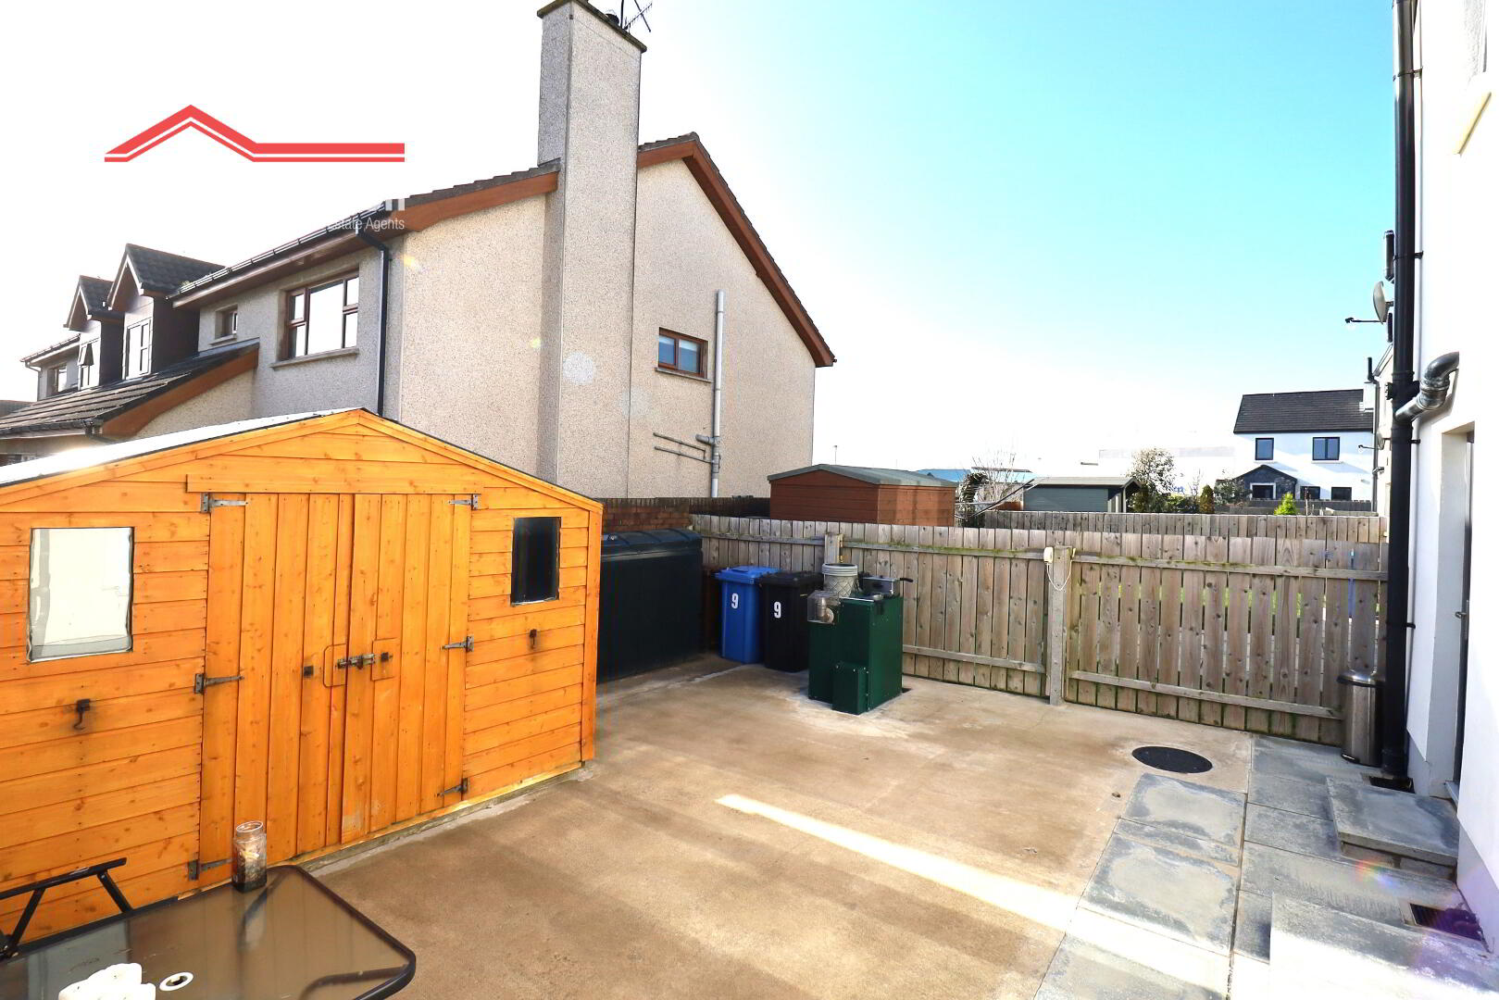
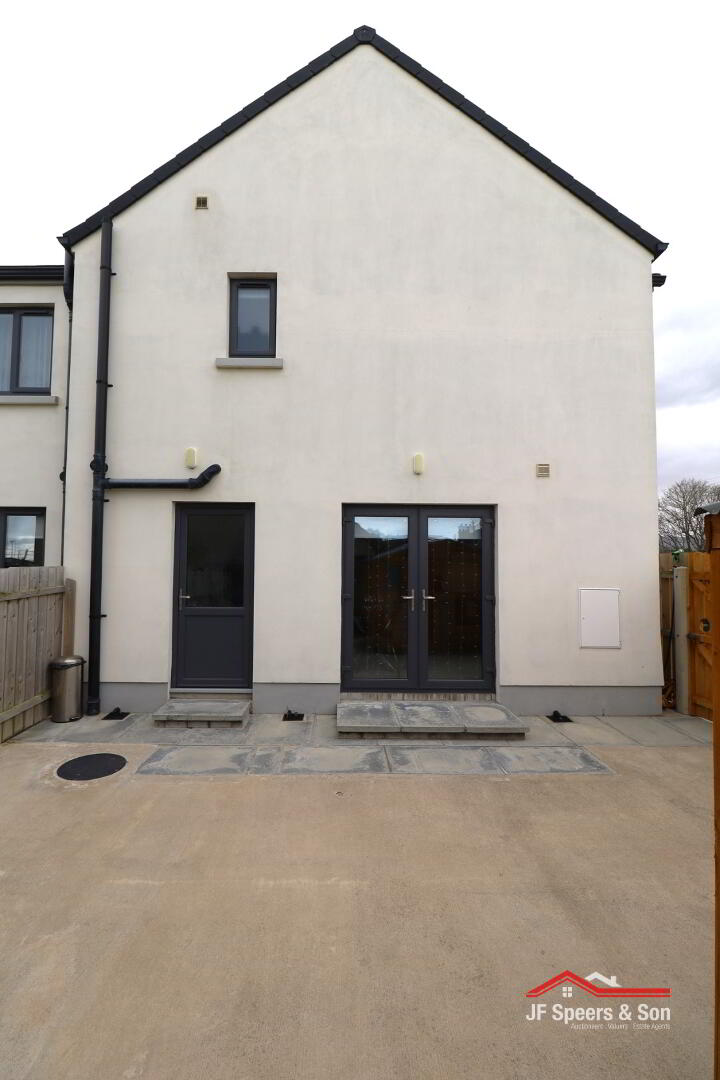
Light grey kitchen with high & low level fitted units. Stainless steel sink with drainer over window. Space for dishwasher. Extractor fan with hood. Electric hob & oven. Tiled flooring. Spot lighting. Tv point. Double power points. Patio doors leading to enclosed concrete yard.
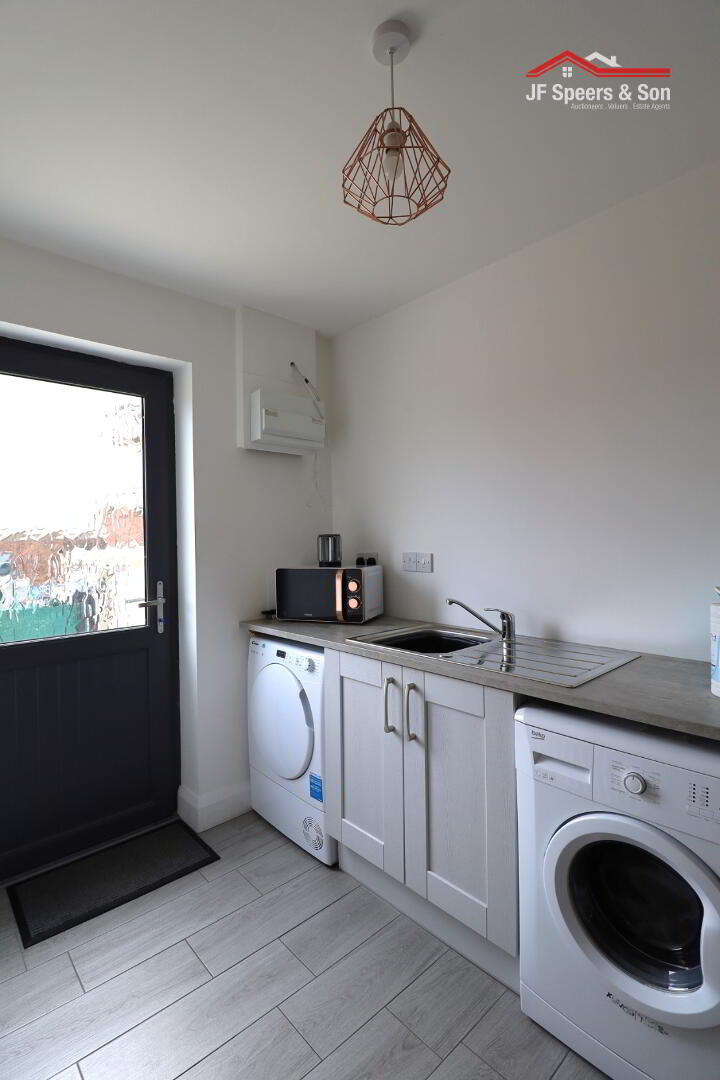
Utility Room - 2.93m x 2.36m
High and low level fitted units. Plumbed for washing machine and dryer. Stainless steel sink with drainer. Tiled flooring. Double power points. Heating controls. Meter board.
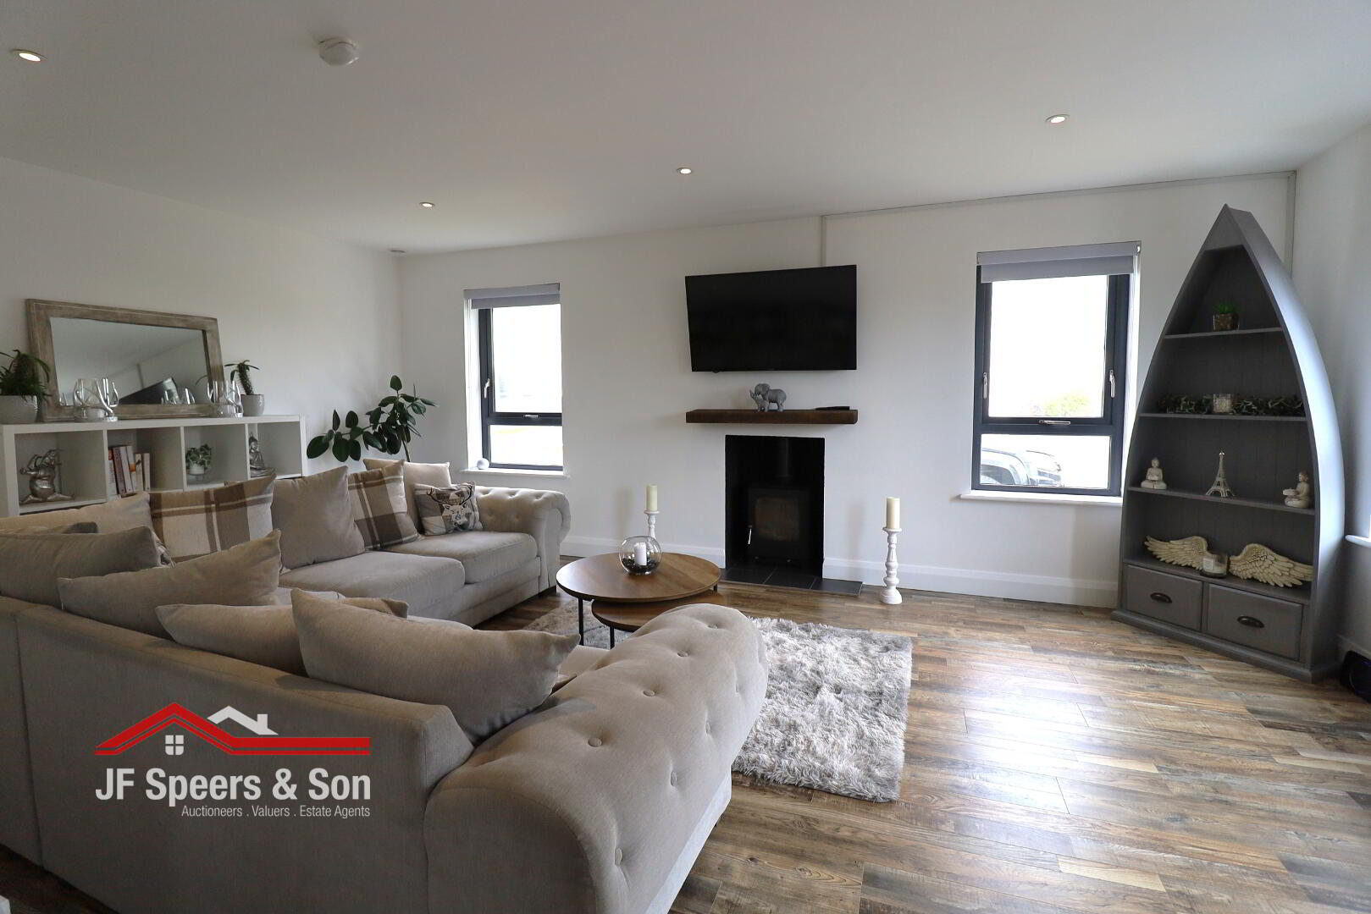
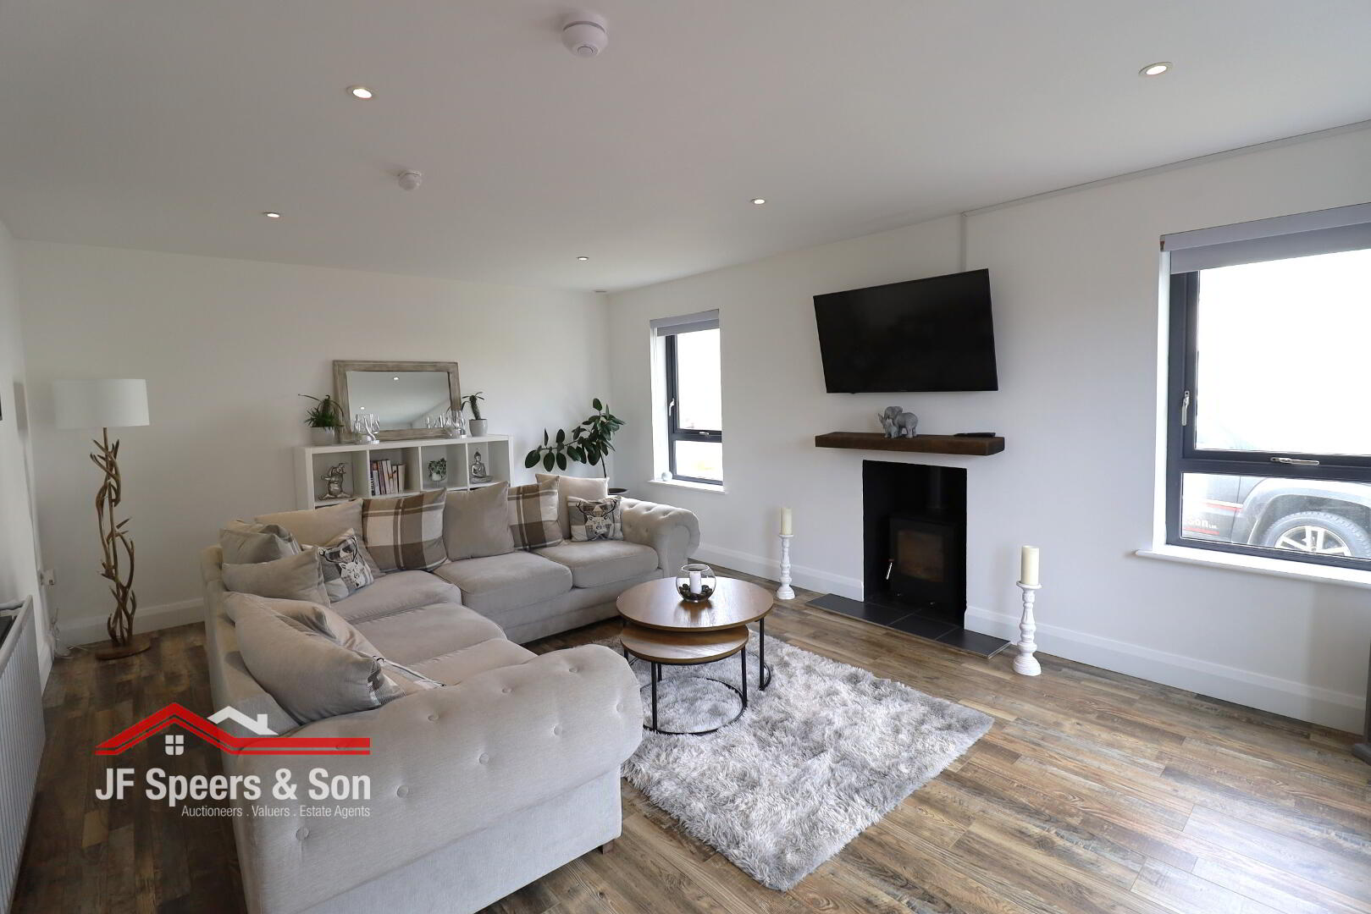
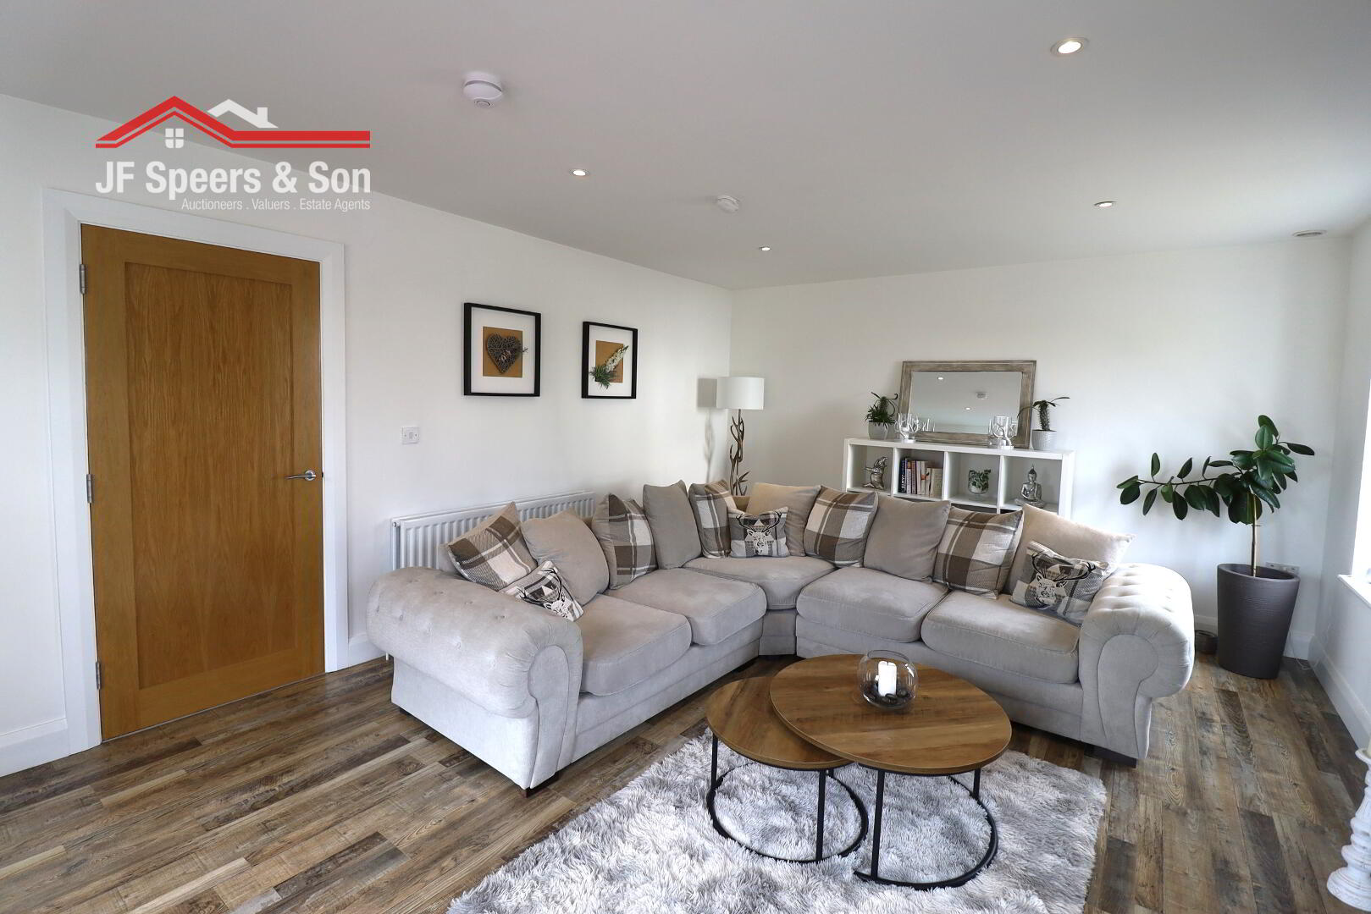
Living Room – 5.92m x 4.03m
Front and side aspect windows. Wood burning stove with granite hearth and wooden beam. Double power points. Tv point. Spot lighting. Laminate wooden flooring. Double radiator. Smoke and carbon monoxide alarms.
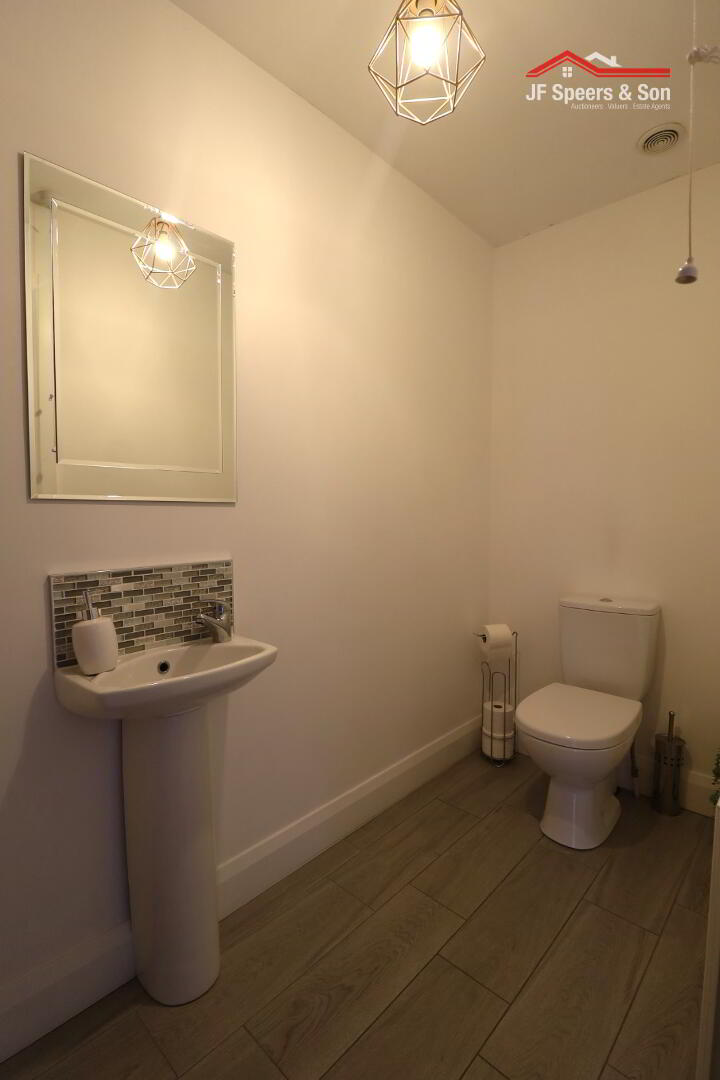
Ground floor W/C
Low flush W/c. Wall mounted wash hand basin. Tiled flooring. Single radiator.
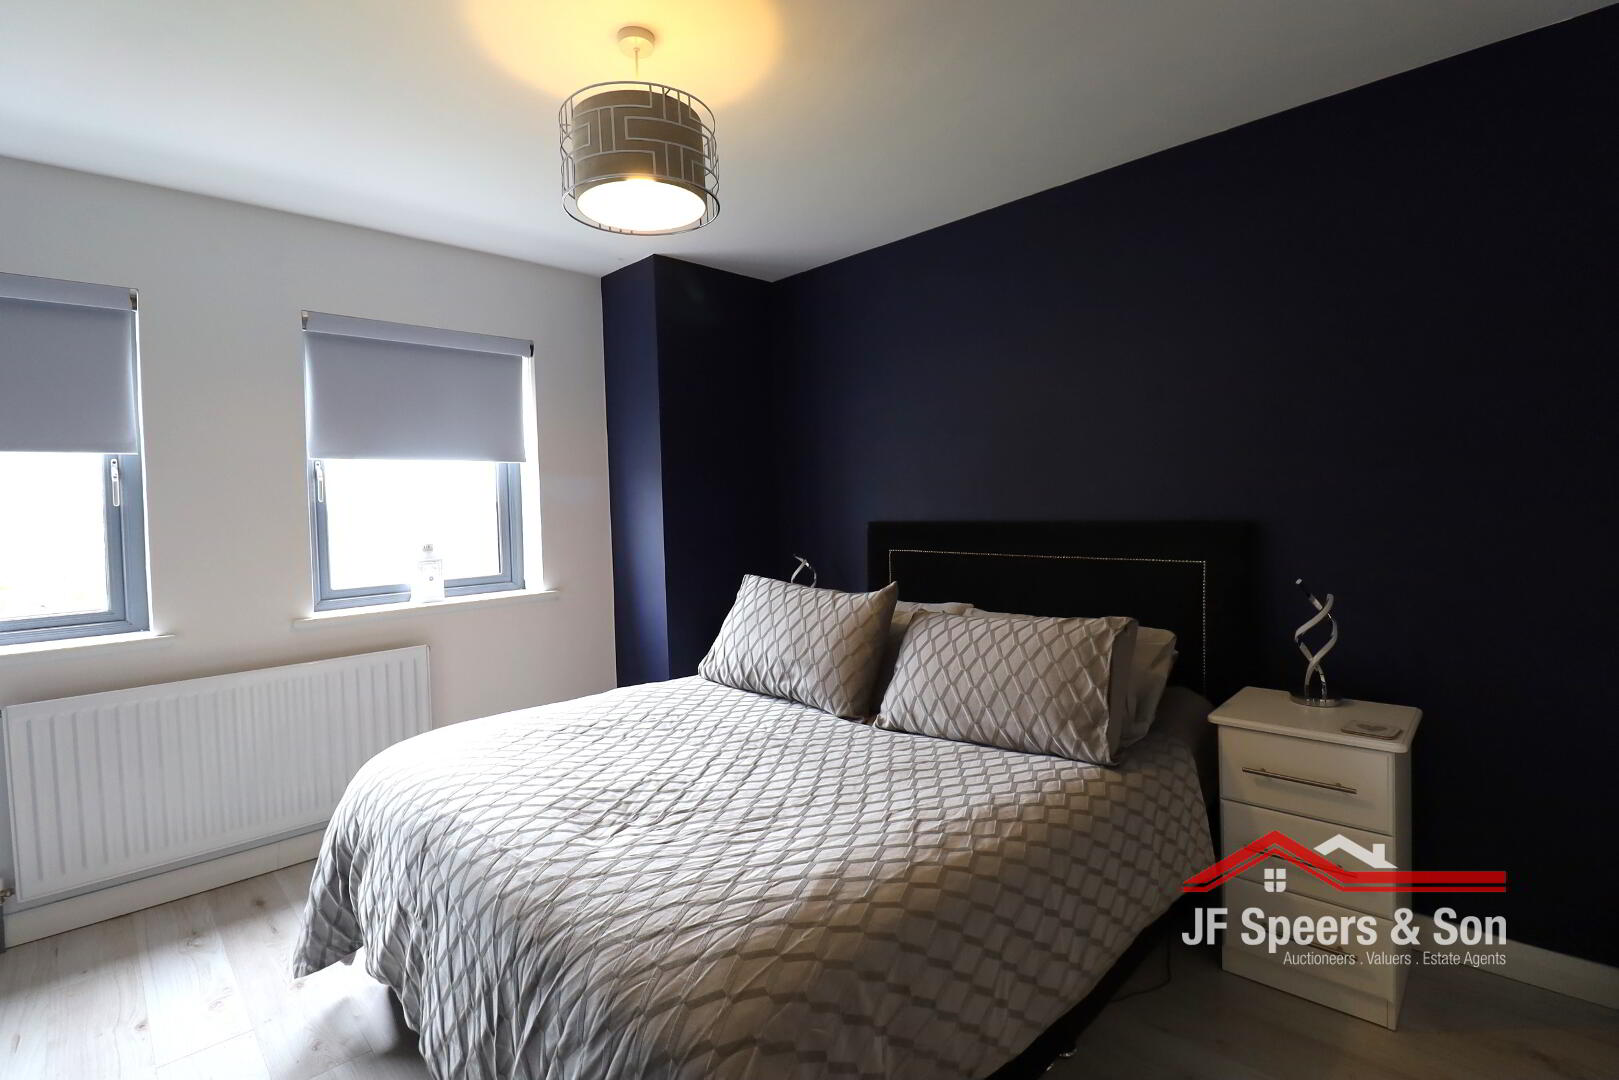
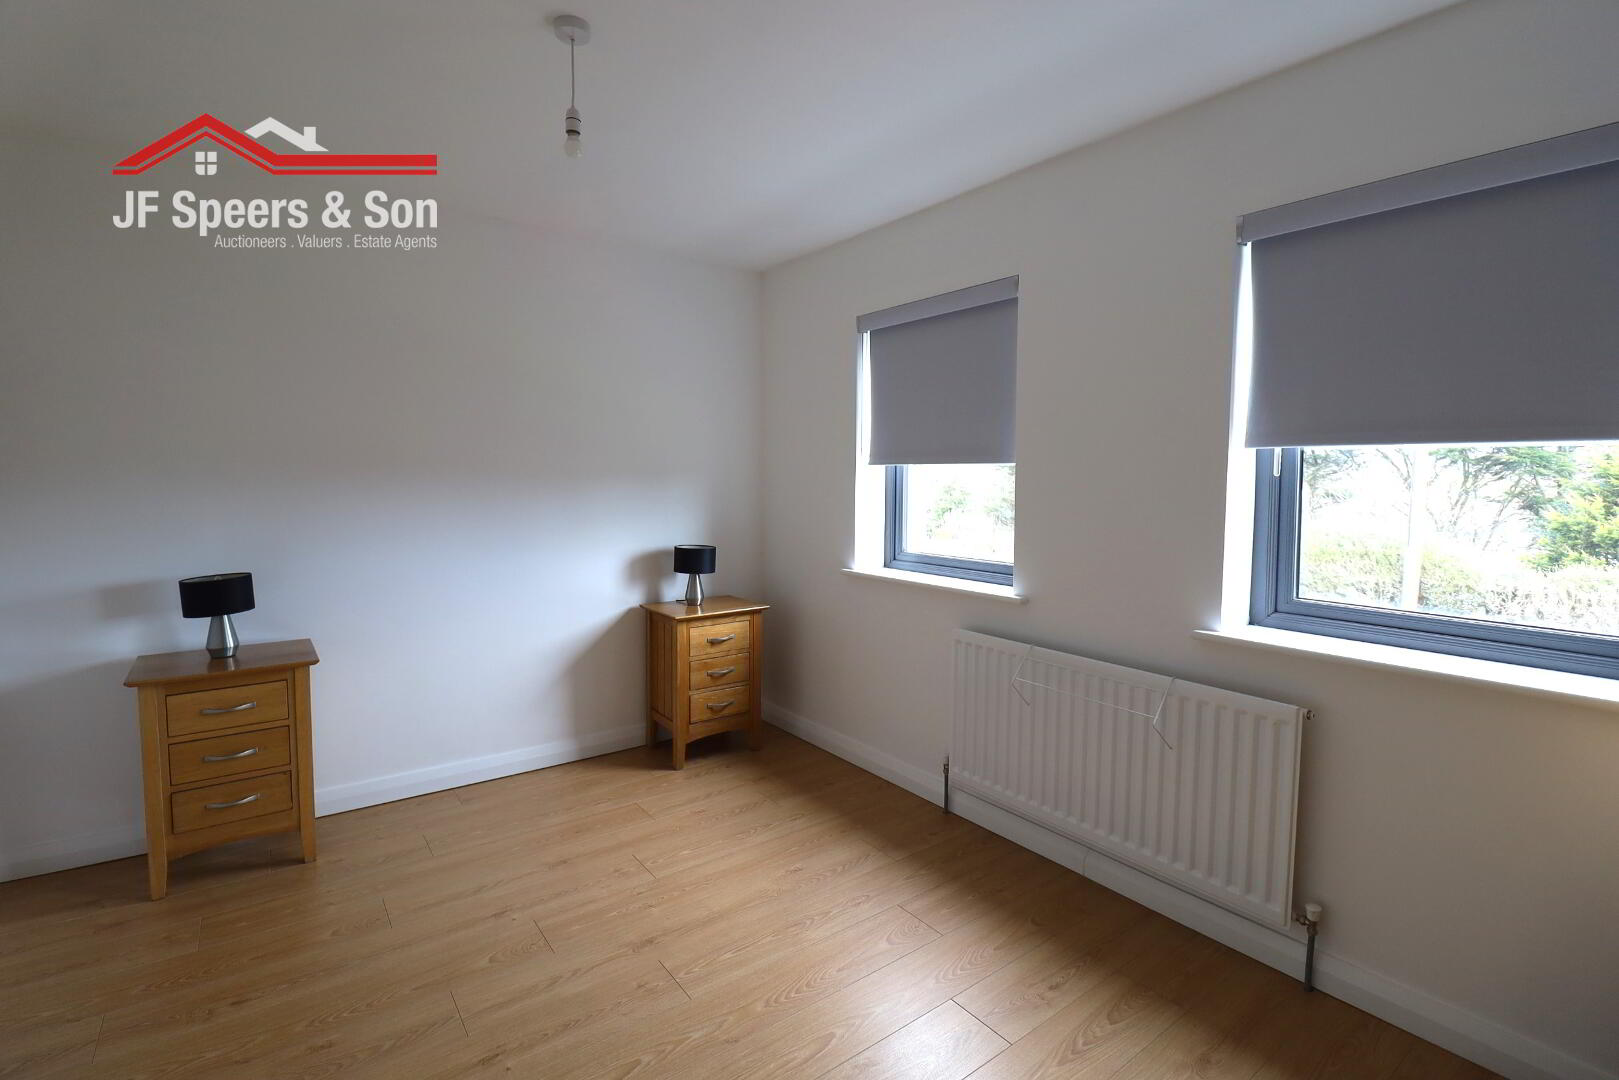
Bedroom One (master) – 3.40m x 2.89m
Two front aspect windows. Thermostat for heating. Double power points. Single radiator. TV point. Laminate flooring.
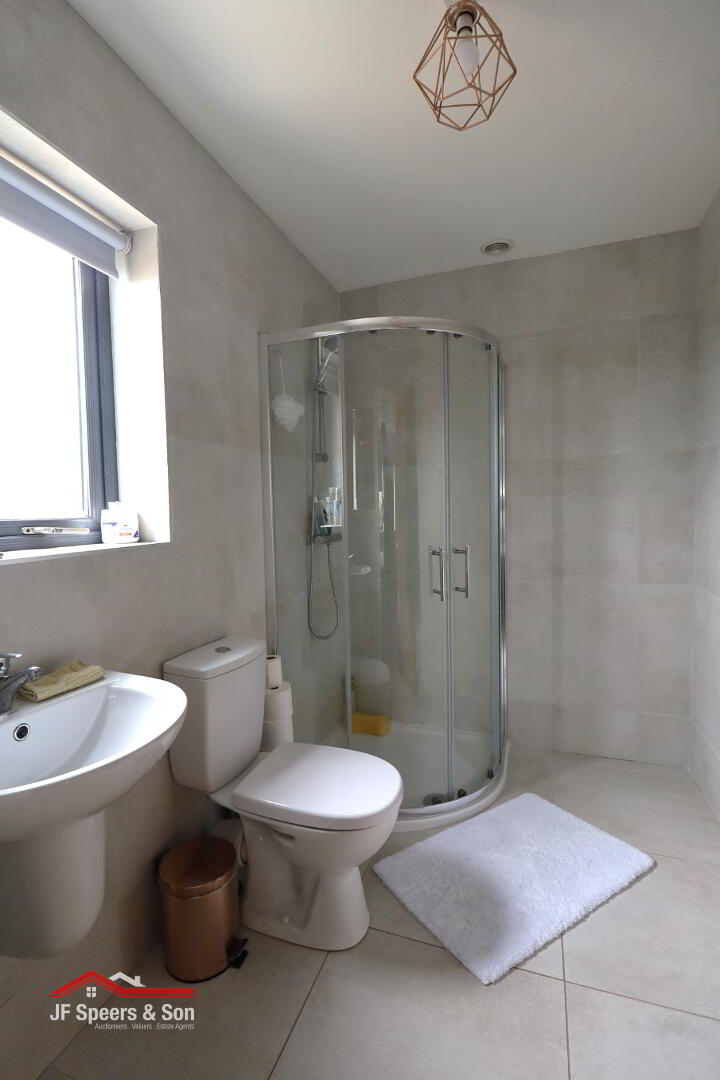
Bedroom One En Suite – 2.48m x 1.66m
Corner shower. Low flush W/c. Wall mounted wash hand basin. Tiled walls and floor. Single radiator.
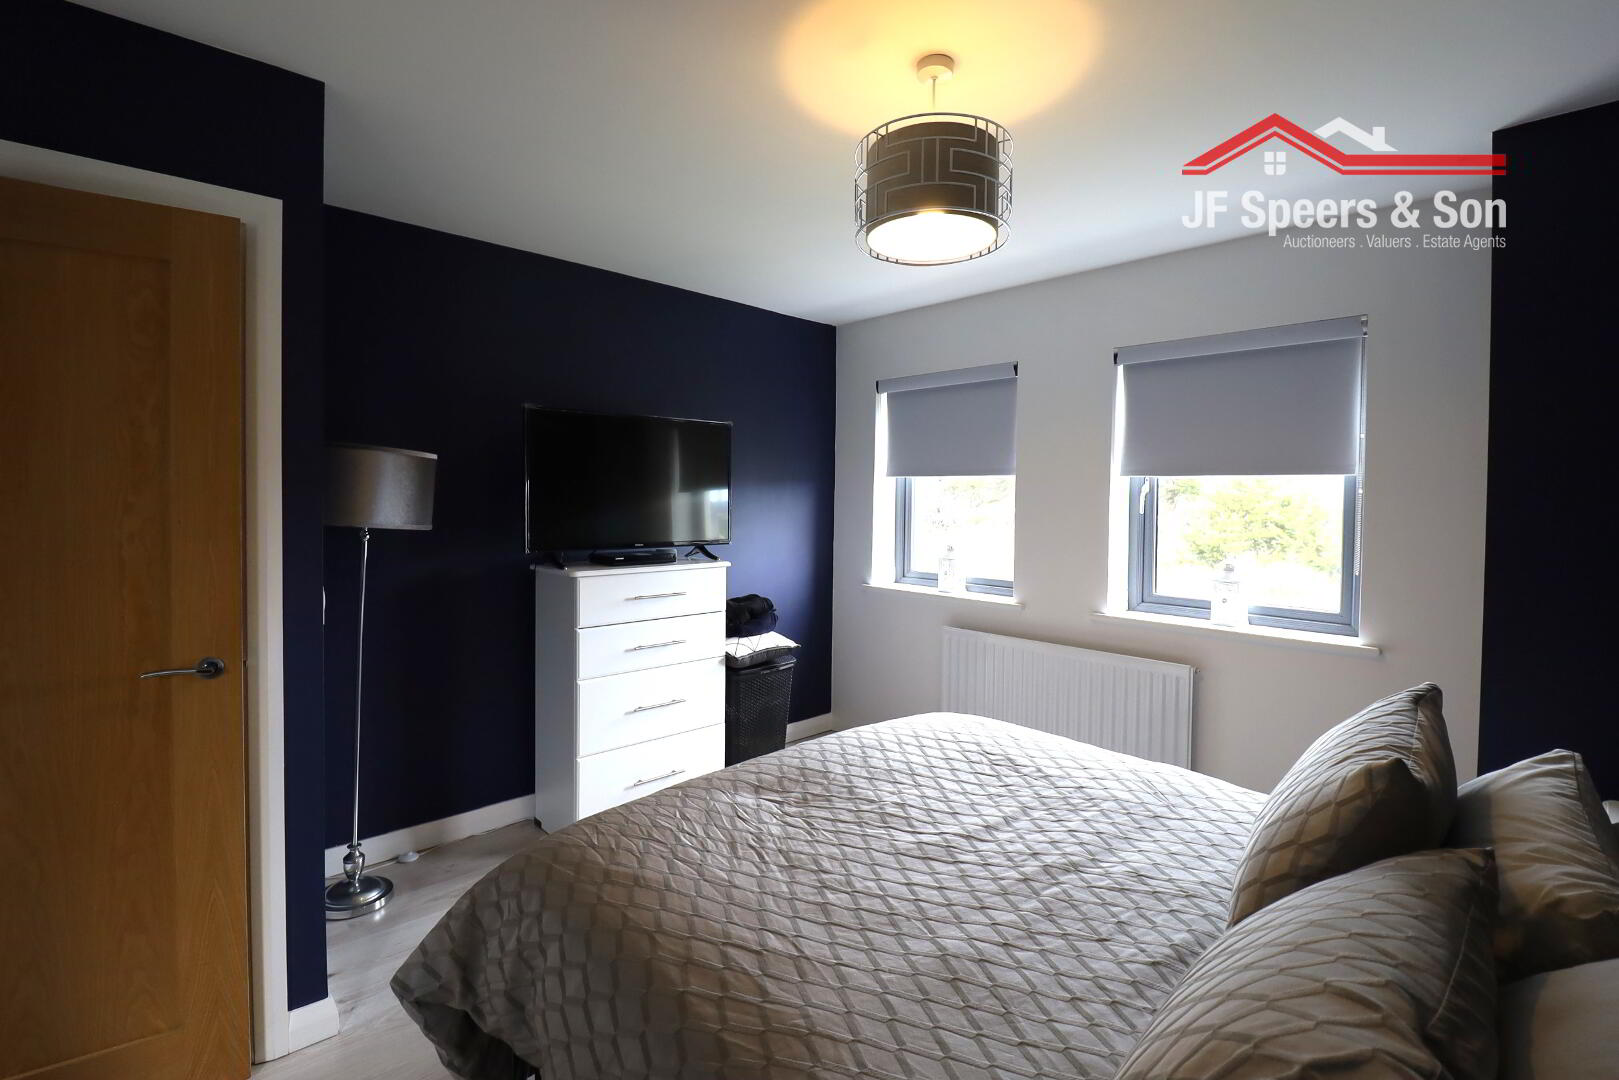
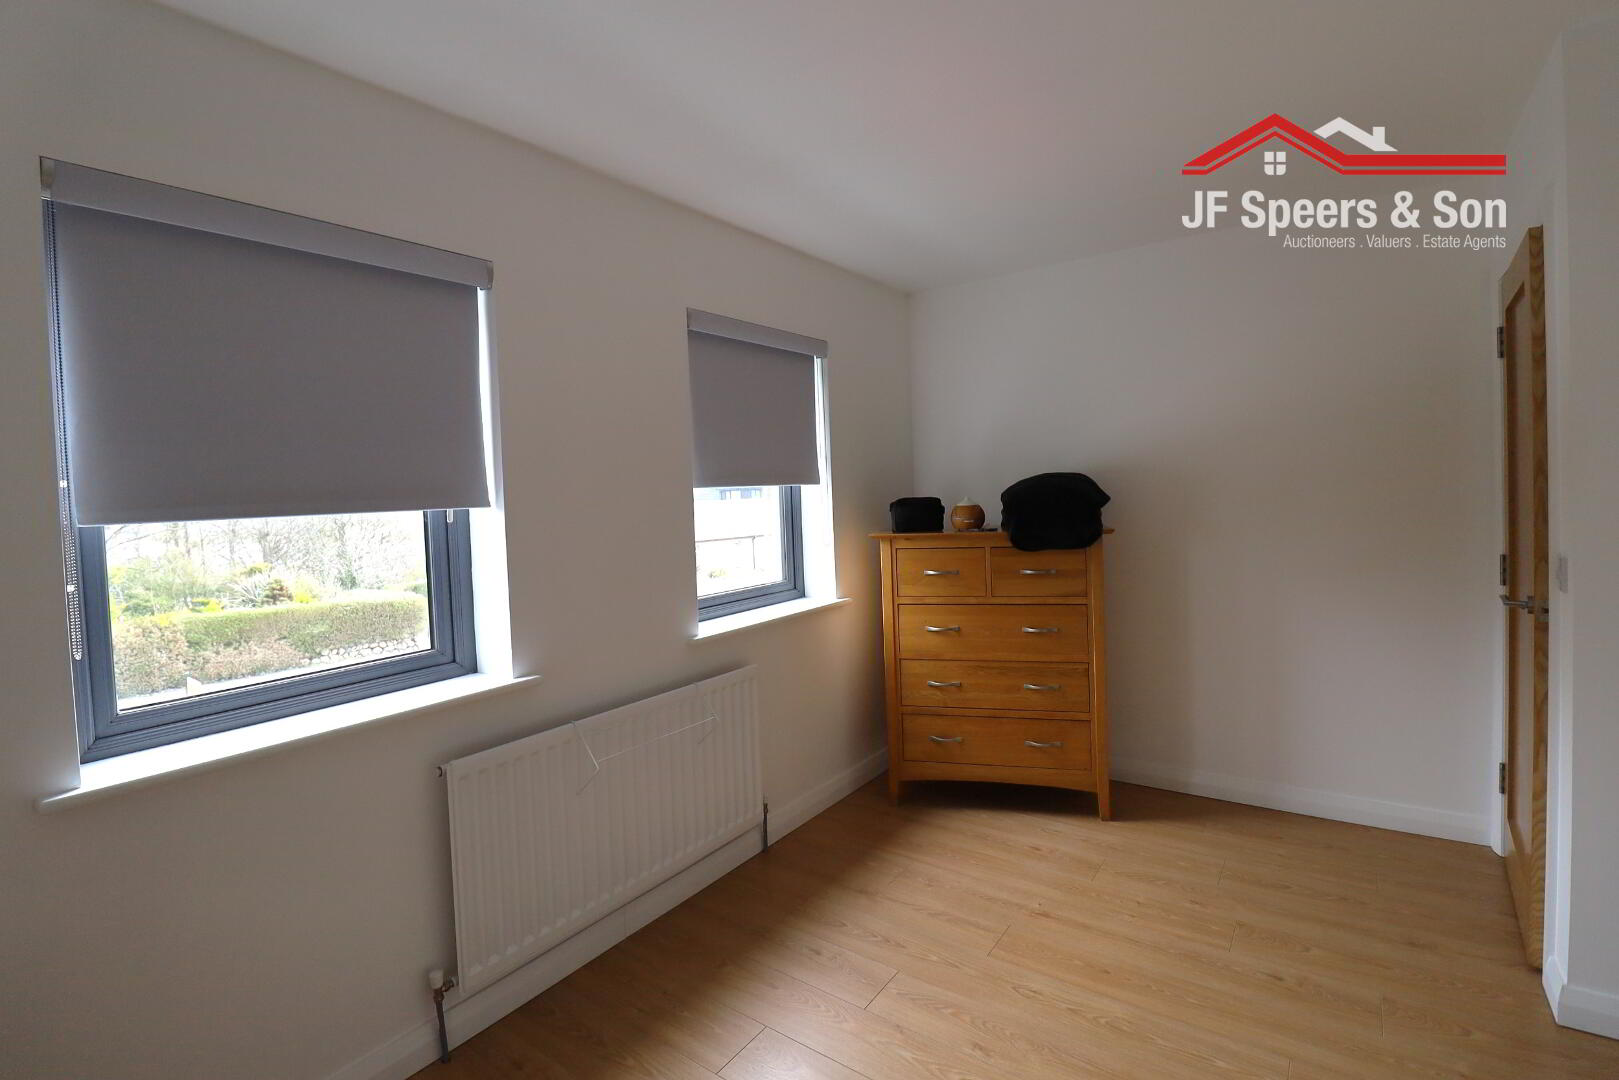
Bedroom Two – 4.06m x 2.96m
Two front aspect windows. Single radiator. Laminate flooring. Double power points. TV point.
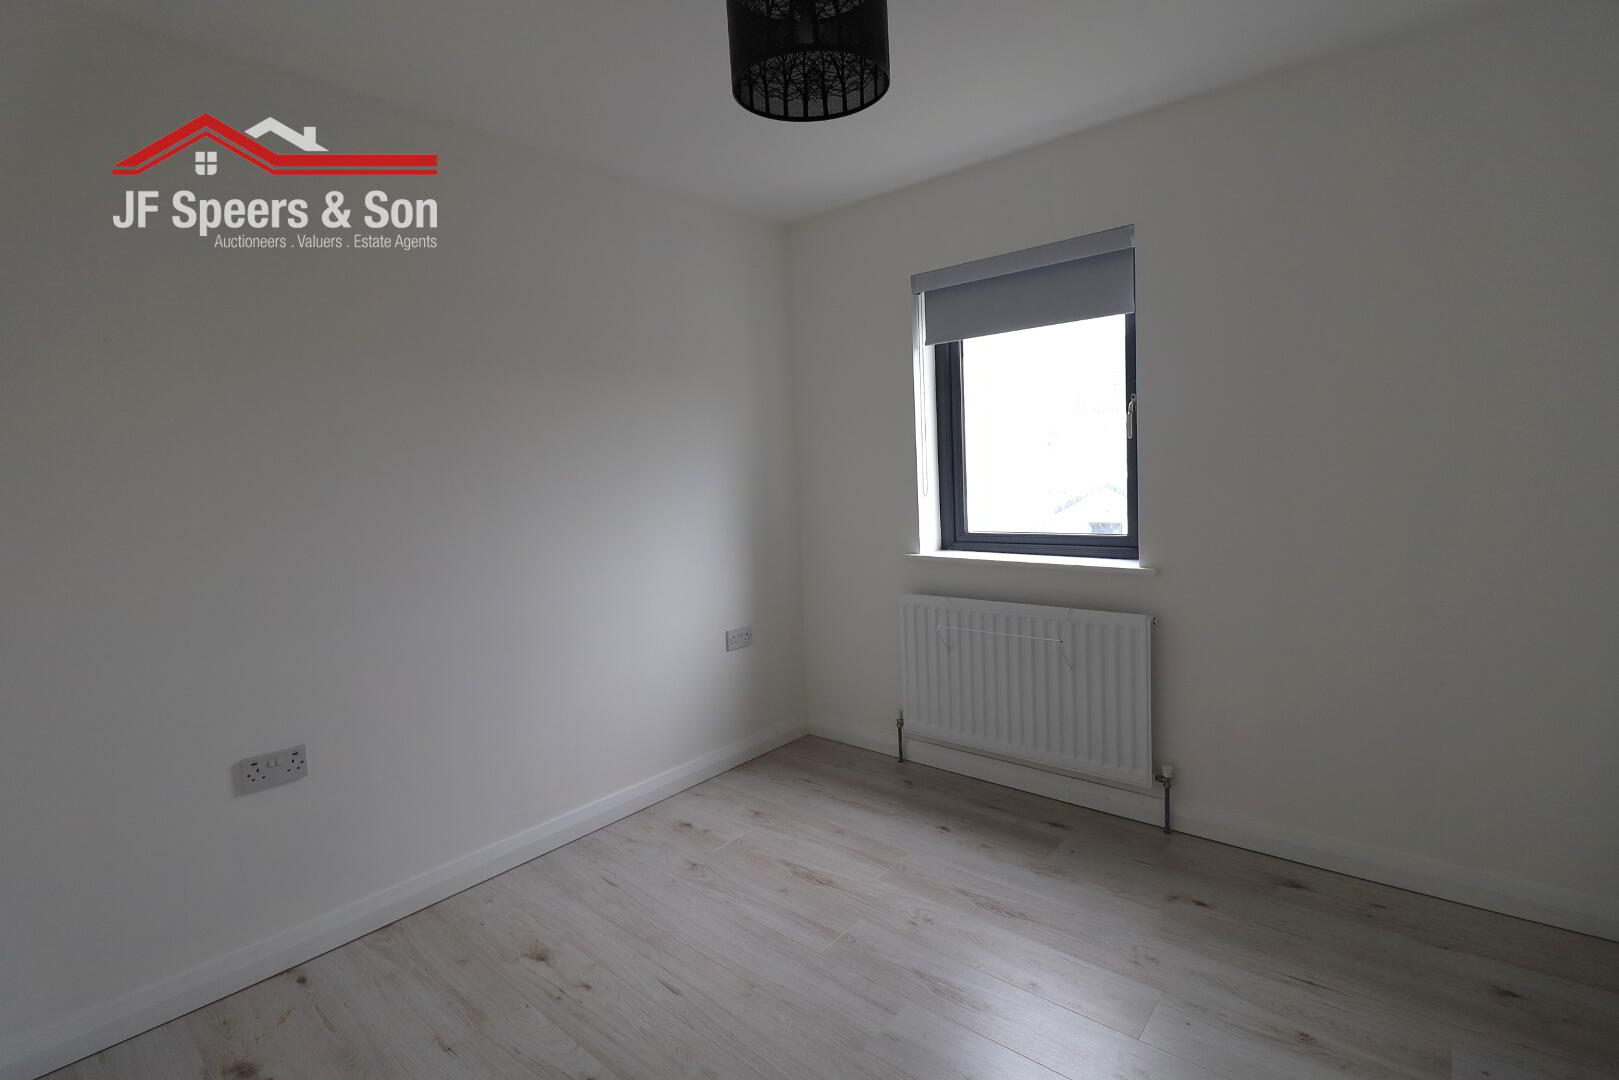
Bedroom Three – 2.85m x 2.78m
Side aspect window. Single radiator. Laminate flooring. Double power points. TV point.
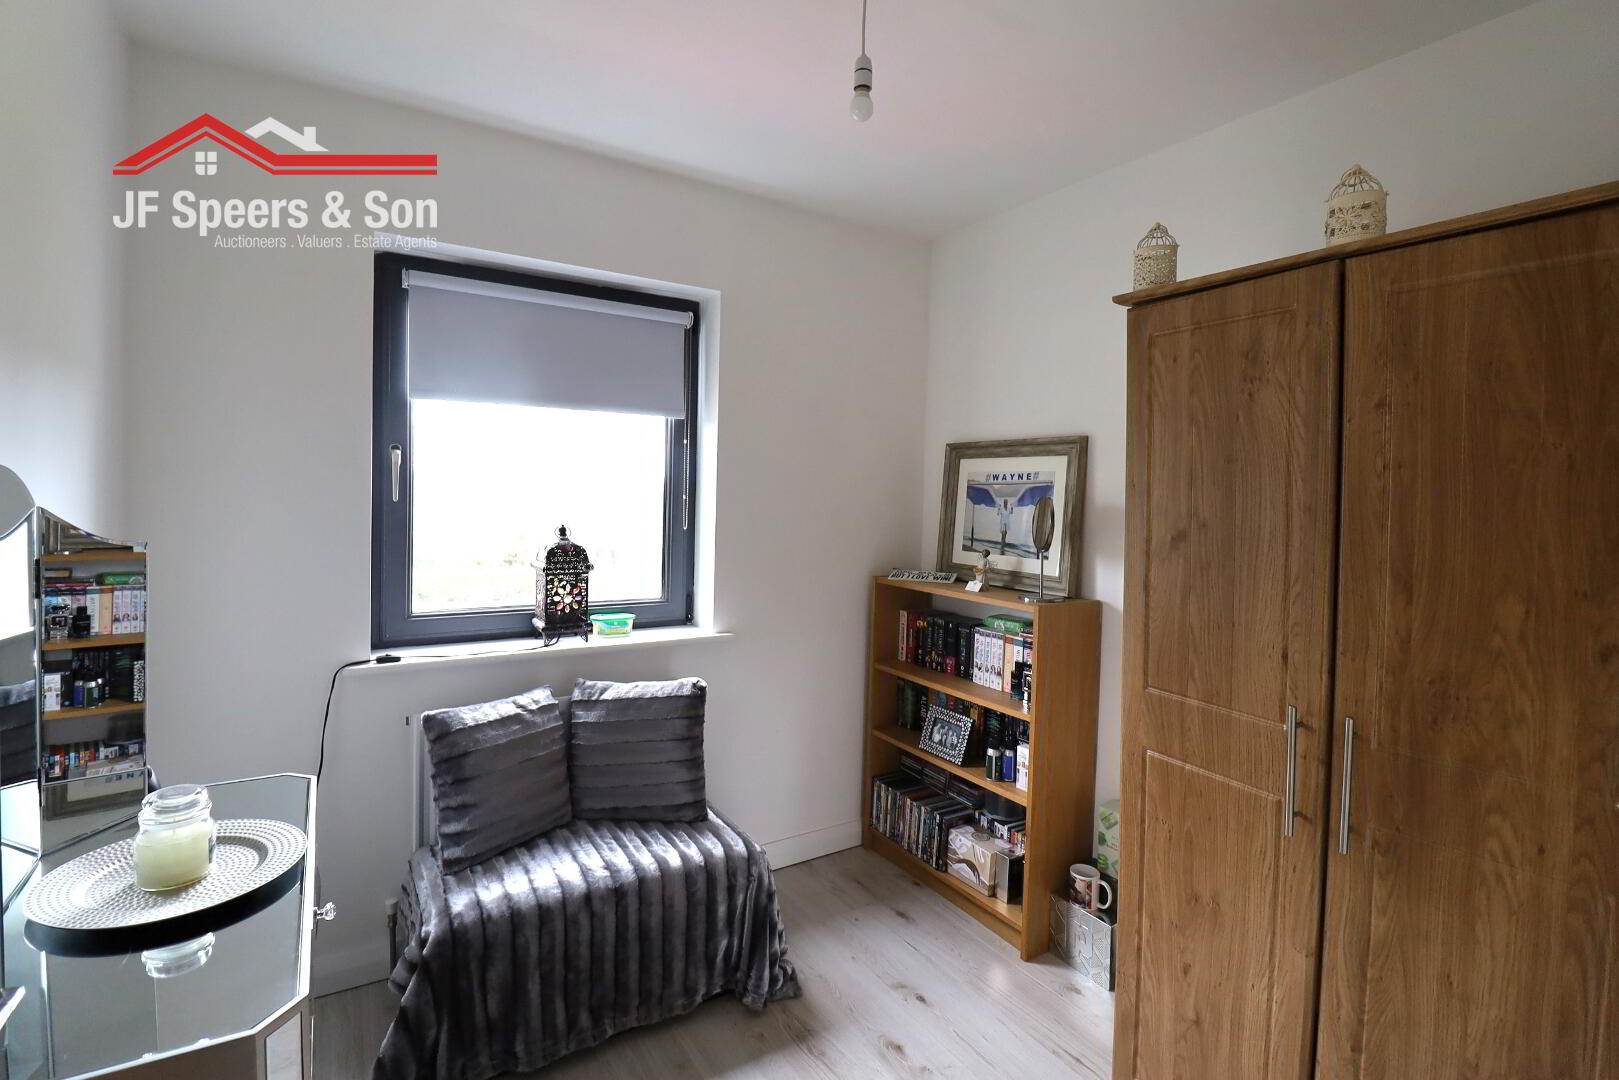
Bedroom Four – 2.46m x 2.31m
Front aspect window. Single radiator. Laminate flooring. Double power points. TV point.
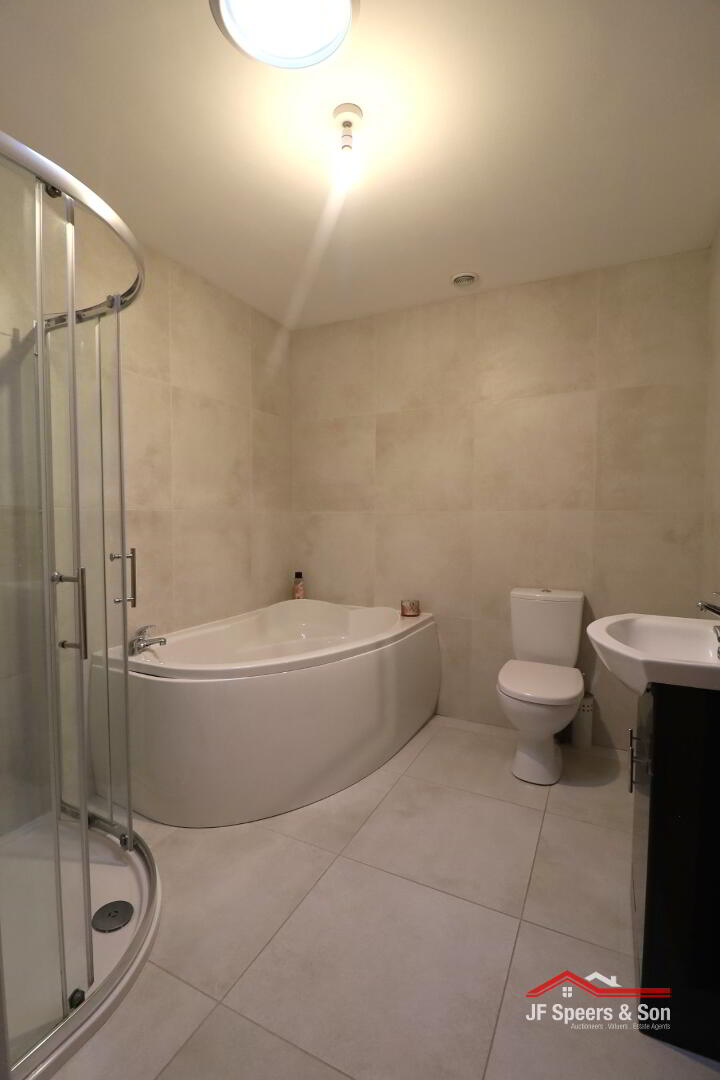
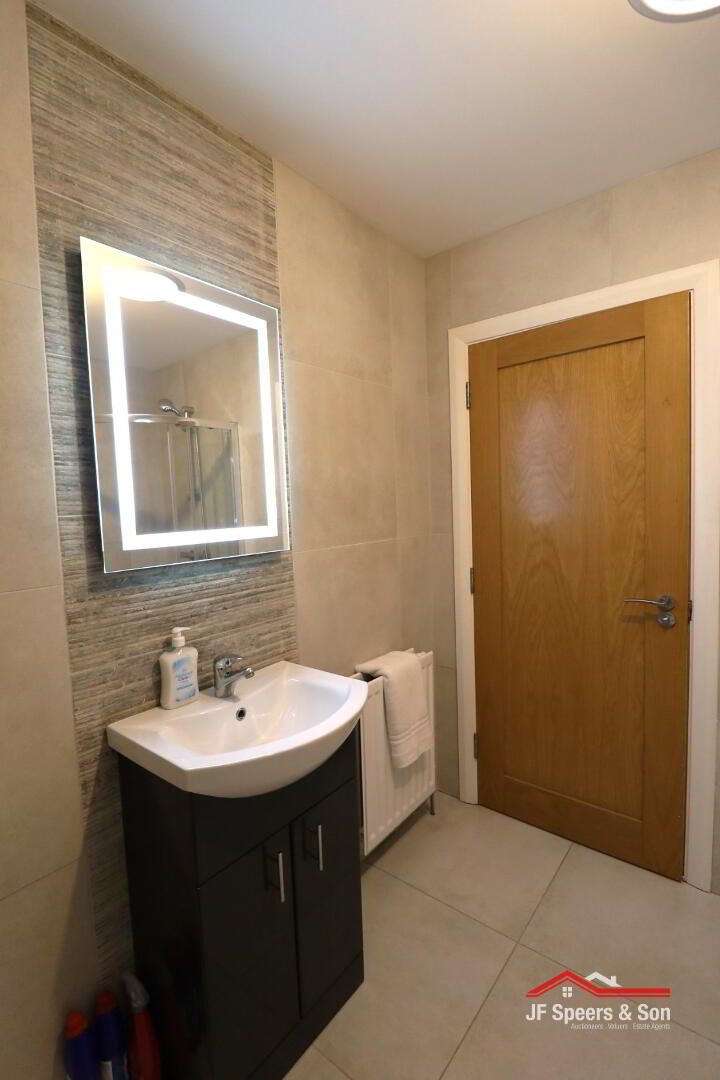
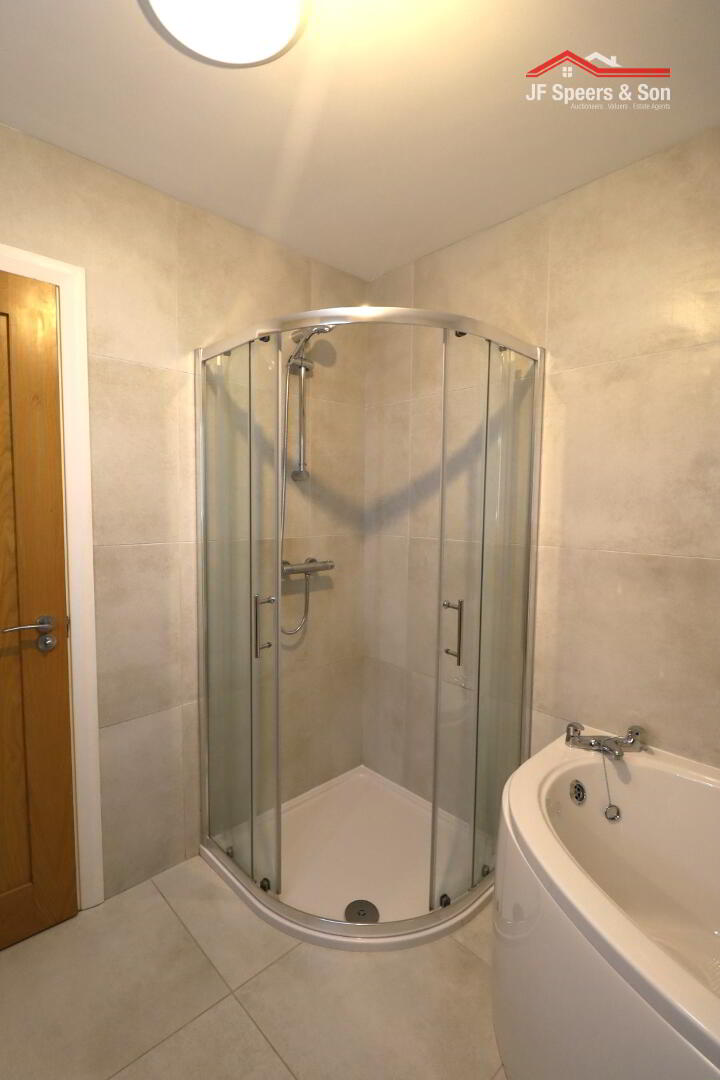
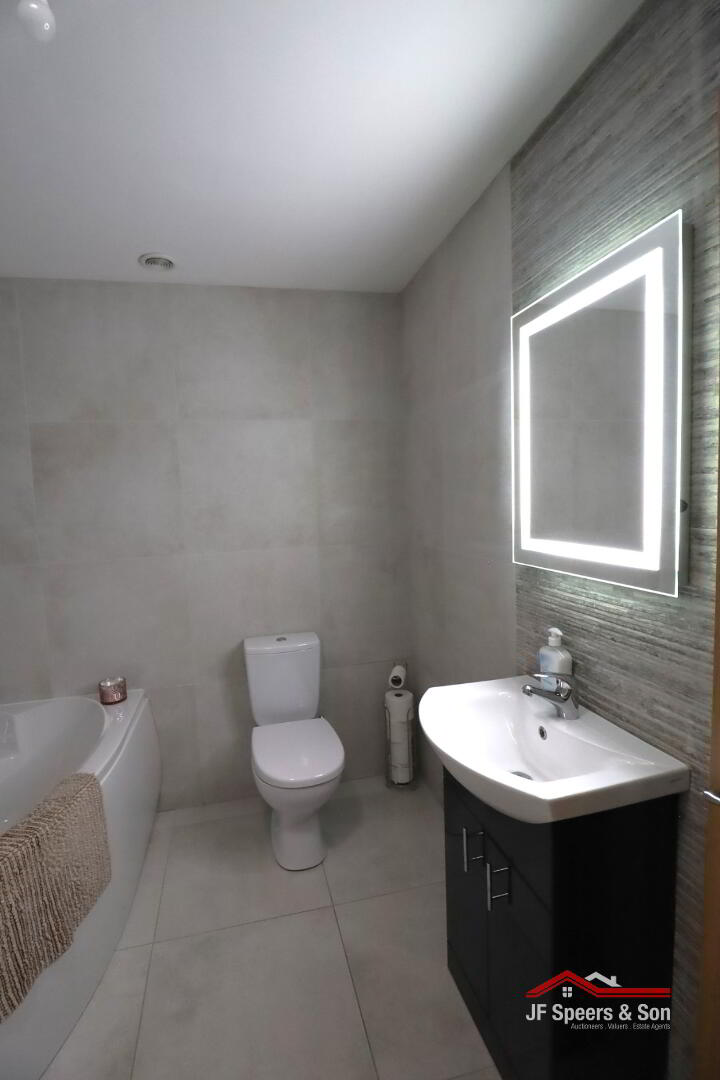
Bathroom – 2.78m x 3.40m
Tiled walls and floor. Wall mounted wash hand basin & vanity unit. White suite to include low flush W/c and bath. Corner shower enclosure.
Landing
Double power point. Access to roof space. Smoke alarm. Carpet flooring.
Hot-press
Generous walk in hot-press. Insulated hot water storage tank. Shelved.
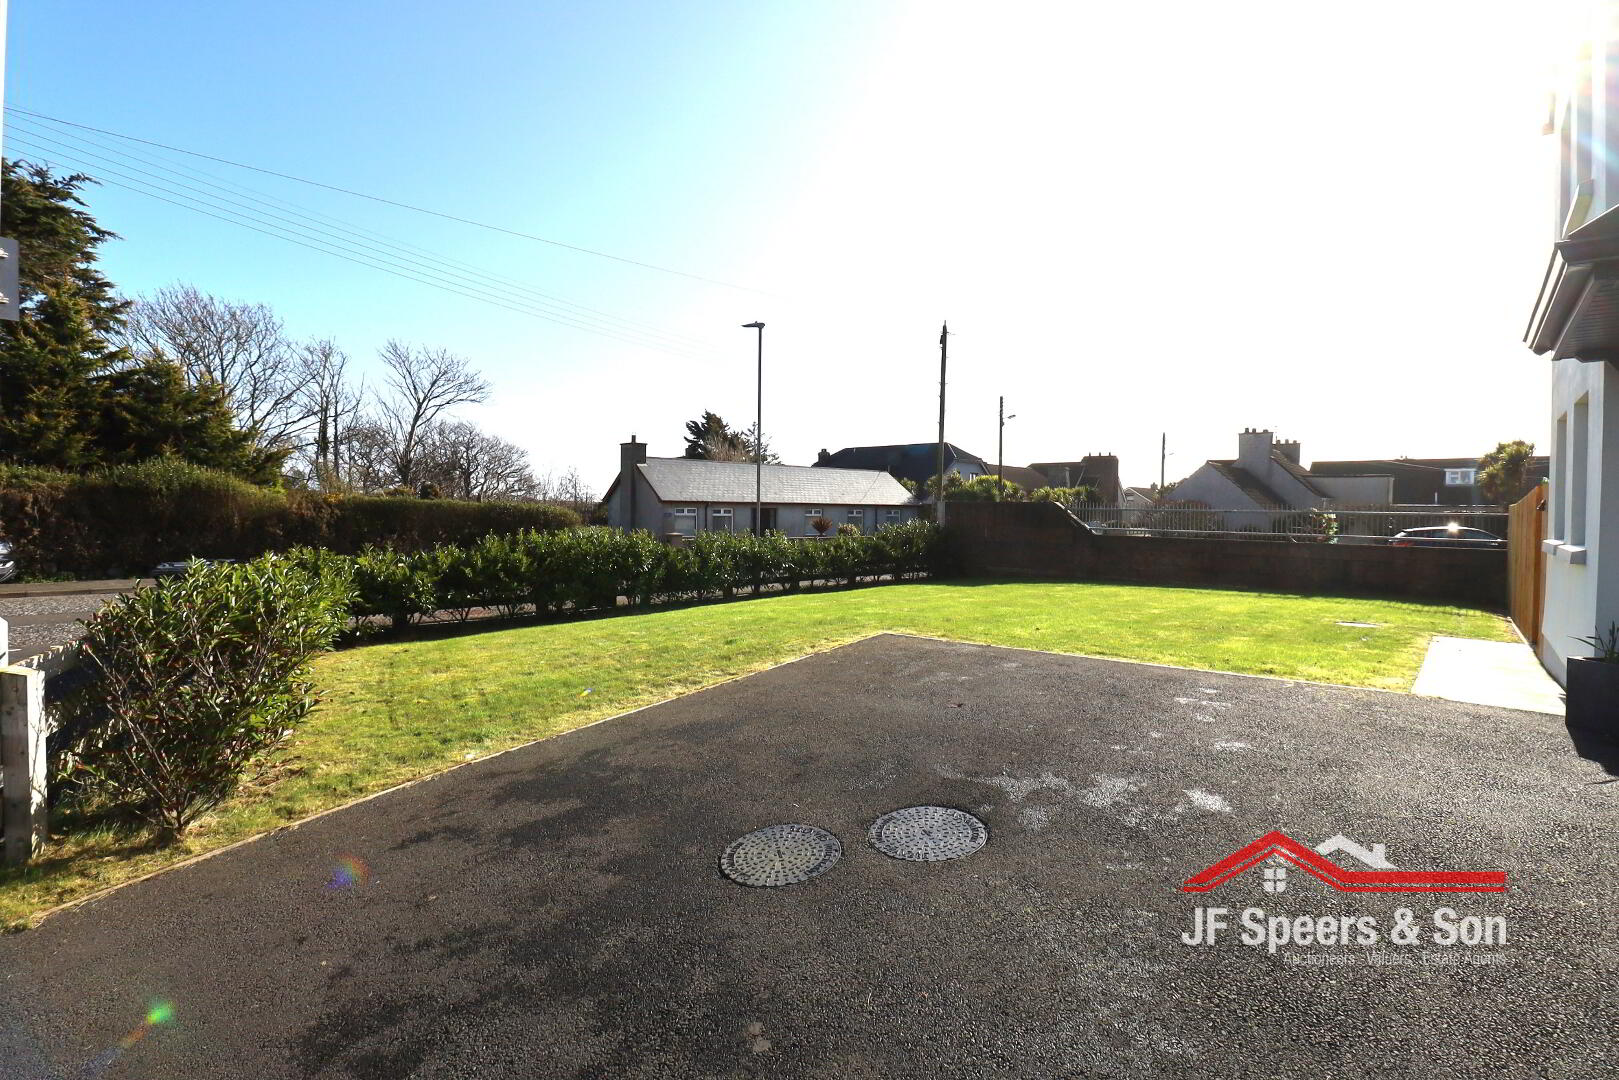
External: